

































610 Wisteria Drive
Radford, VA 24141
$683,000
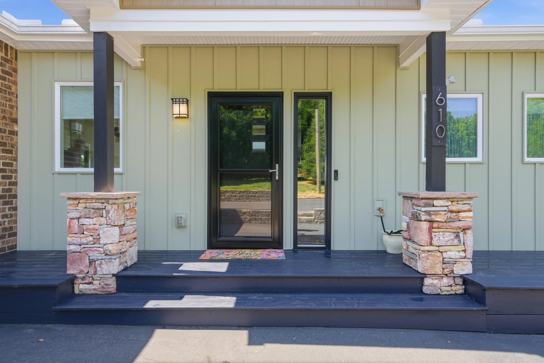
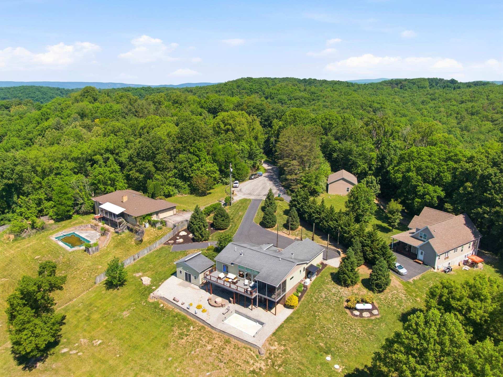
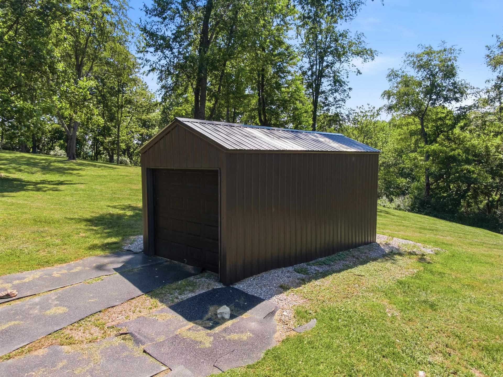
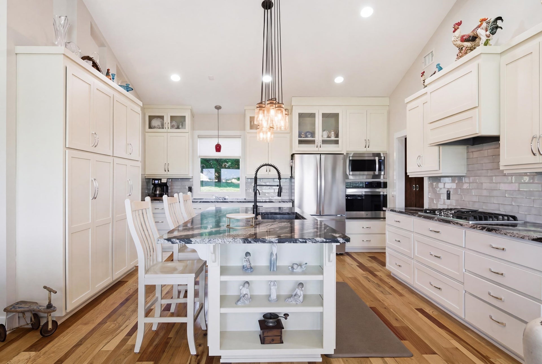
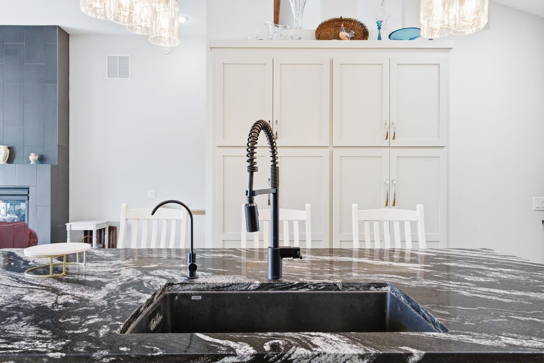
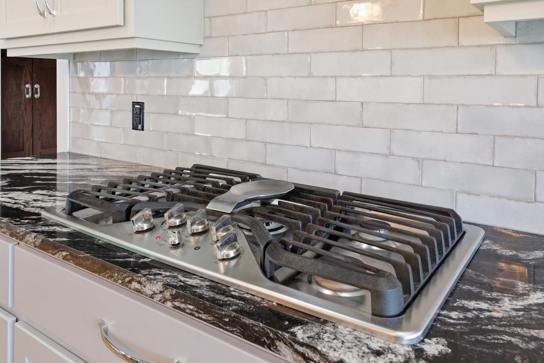
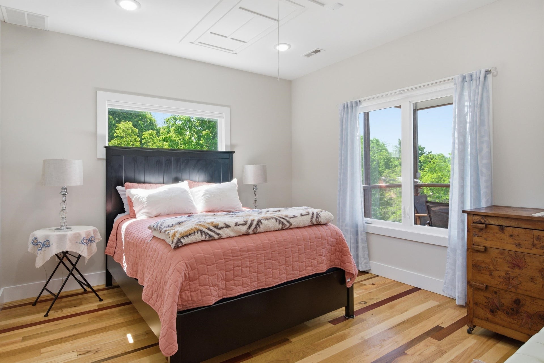
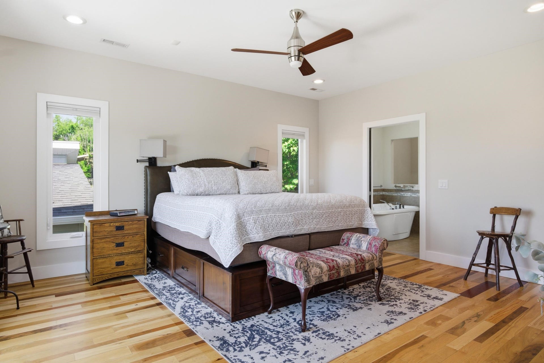
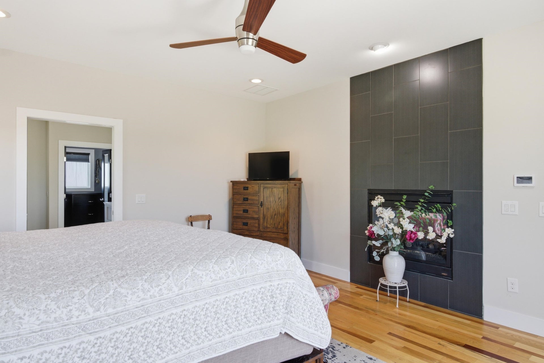
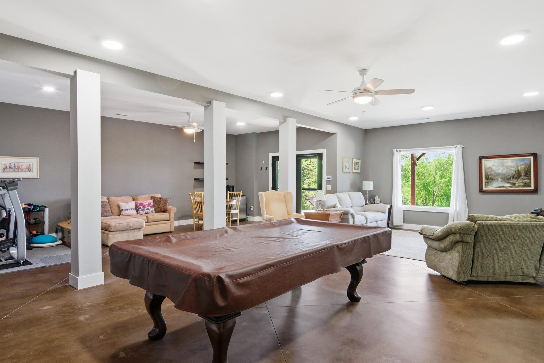
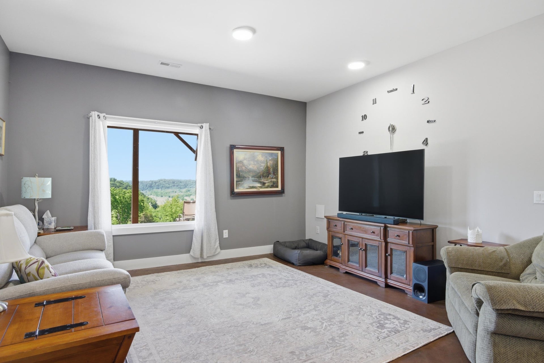
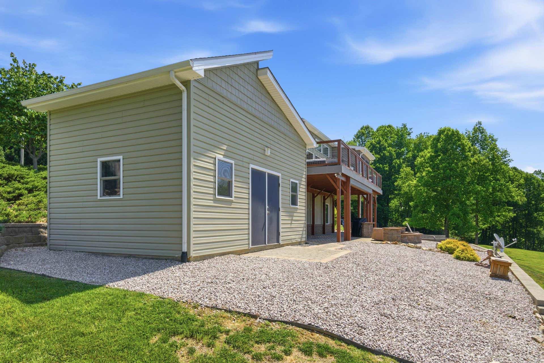
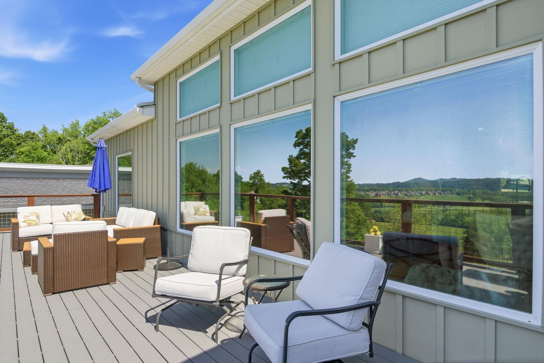
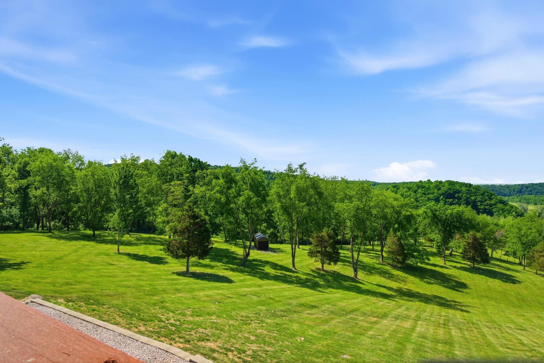
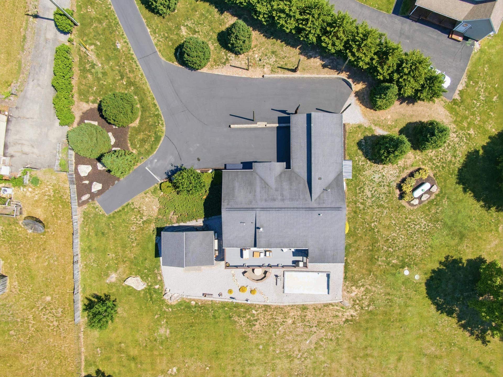
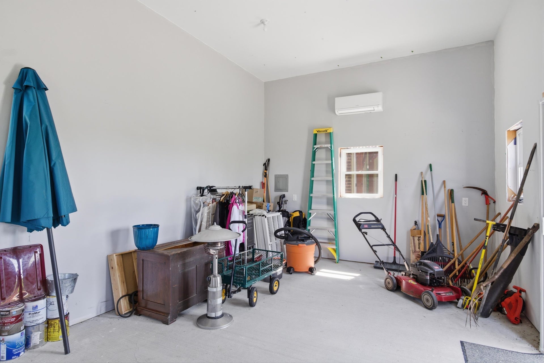
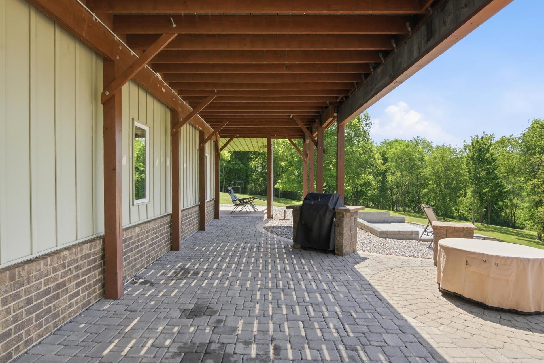
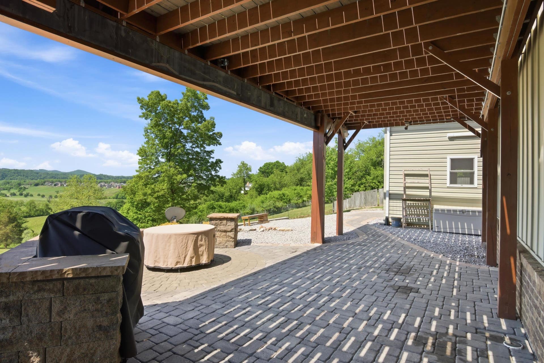
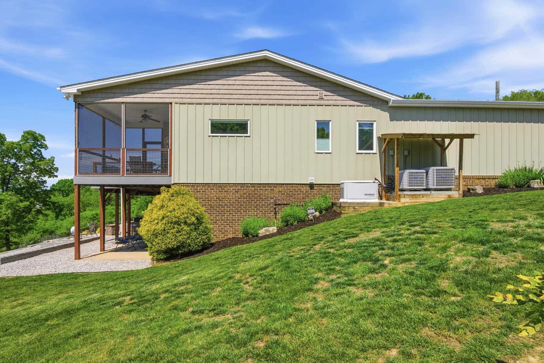
Views, Location, and land: This modern home on 5.67 acres will impress everyone with views of the river, golf course, and mountains! It's on a cut-de-sac and conveniently situated approximately 15 minutes from, Virginia Tech University, Radford University, and downtown Christiansburg. This stunning home has an open concept main living area with hardwood floors, vaulted ceilings, wood beam accents, and a double sided fireplace. The spacious kitchen has custom cabinetry, granite. counter tops, and stainless steel appliances. It is energy efficient with insulated siding and amazing south facing windows to take advantage of passive solar heat in the winter. The fully finished basement walks out to a cobblestone patio that is nicely shaded by the upper deck. There is a pole building, a workshop (with HVAC), and even parking for an RV or a boat! This is a truly unique property.
| Mls #: | 427477 |
|---|---|
| Asking Price: | $695,000 |
| Sold Price: | $683,000 |
| Closing Date: | 07/27/2026 |
| Property Type: | Residential |
| Type: | Detached |
| Status: | Closed |
| Bedrooms: | 3 |
| Full Baths: | 3 |
| Apx Total Fin Sq Ft: | 3,076 |
| Hoa Annual Dues: | $0 |
| Taxes: | $4,532 |
| Lot Size: | 246985.2 |
| # Of Acres: | 5.67 |
| City: | Radford |
| County: | Montgomery |
| Subdivision: | Riverwood Estates |
| ZIP: | 24141 |
| Year Built: | 2015 |
| Area: | Montgomery County |
| Address: | 610 Wisteria Drive |
| Price Per Sqft: | $222.04 |
| High School: | Christiansburg |
| School District: | Montgomery County |
| Patio Dim/Descrip: | Cobblestone. 52'x8' |
| Porch Dim/Descrip: | screened. 12'12' |
| Deck Dim/Descrip: | trex 40'x12' |
| Garage Dim/Descrip: | attached. 20' x 25' |
| Room/Level Bedrooms/Bsmt: | 1 |
| Room/Level Bedrooms/Lower: | 0 |
| Room/Level Bedrooms/Main: | 2 |
| # Rooms: | 6 |
| Room/Level Baths Bsmt: | 1 |
| Room/Level Baths Main: | 2 |
| Tax Year: | 2025 |
| Levels: | Two or More |
| Elementary School: | Belview |
| Middle School: | Christiansburg |
| Total Gross Building Area: | 3,076 |
| Auction?: | No |
| Limited Service: | No |
| Seller Disclosure: | Yes |
| Modular: | No |
| Manufactured: | No |
| Primary Bed On Main: | Yes |
| Is The Water On?: | Yes |
| Is The Power On?: | Yes |
| Estate?: | No |
| Above Grade Sq Ft Fin: | 1,650 |
| Apx Main Sq Ft Fin: | 1,650 |
| Apx Bsmnt Sq Ft Fin: | 1,426 |
| Apx Bsmt Sq Ft Unfin: | 290 |
| Air Conditioning: | Central Electric |
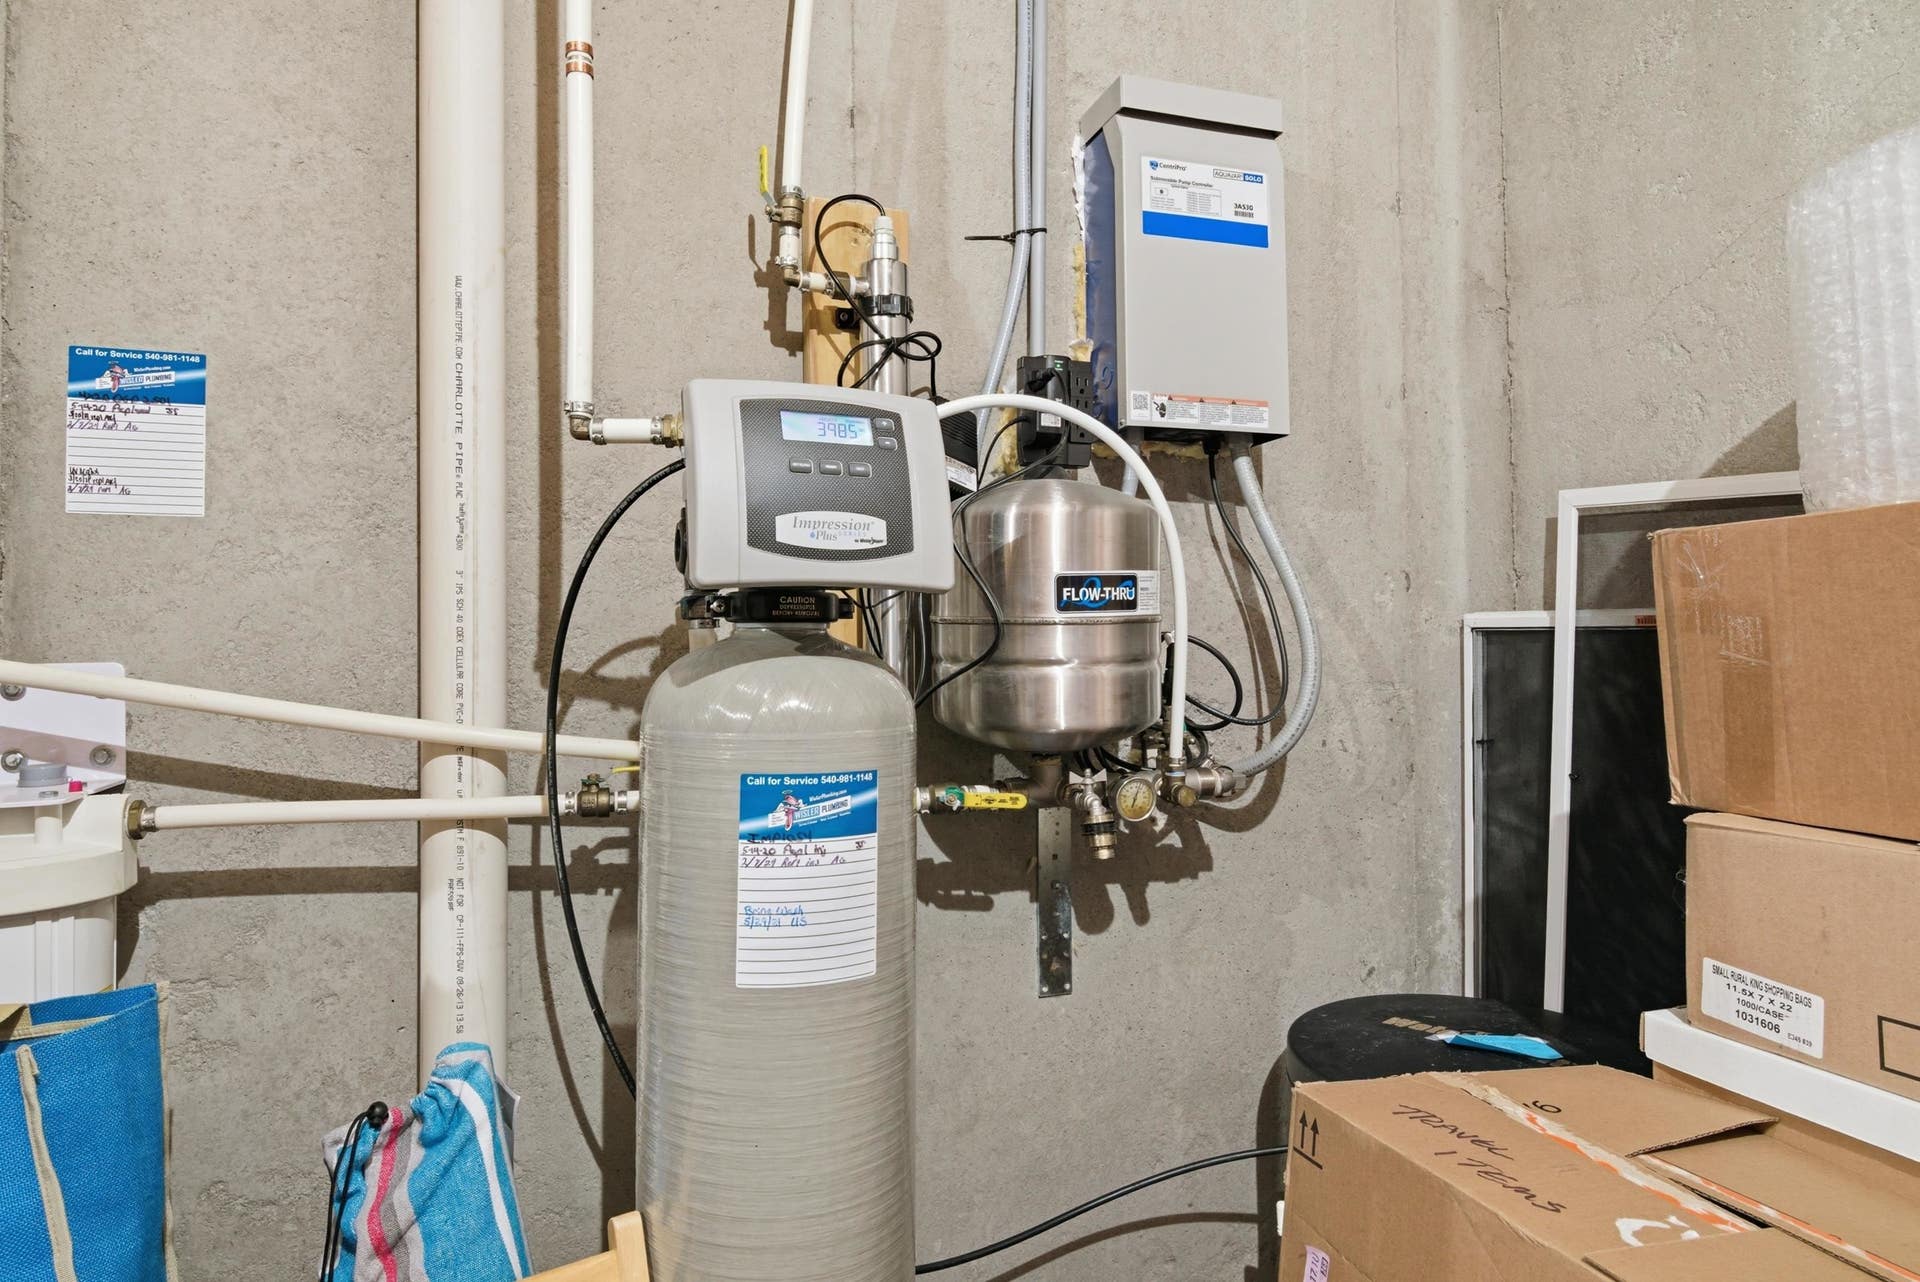
| Appliances: | Dishwasher, Disposal, Dryer Hookup-Elec, Microwave, Oven, Refrigerator, Washer Hookup, Water Softener/Owned |
| Attic: | Access Only |
| Basement: | true |
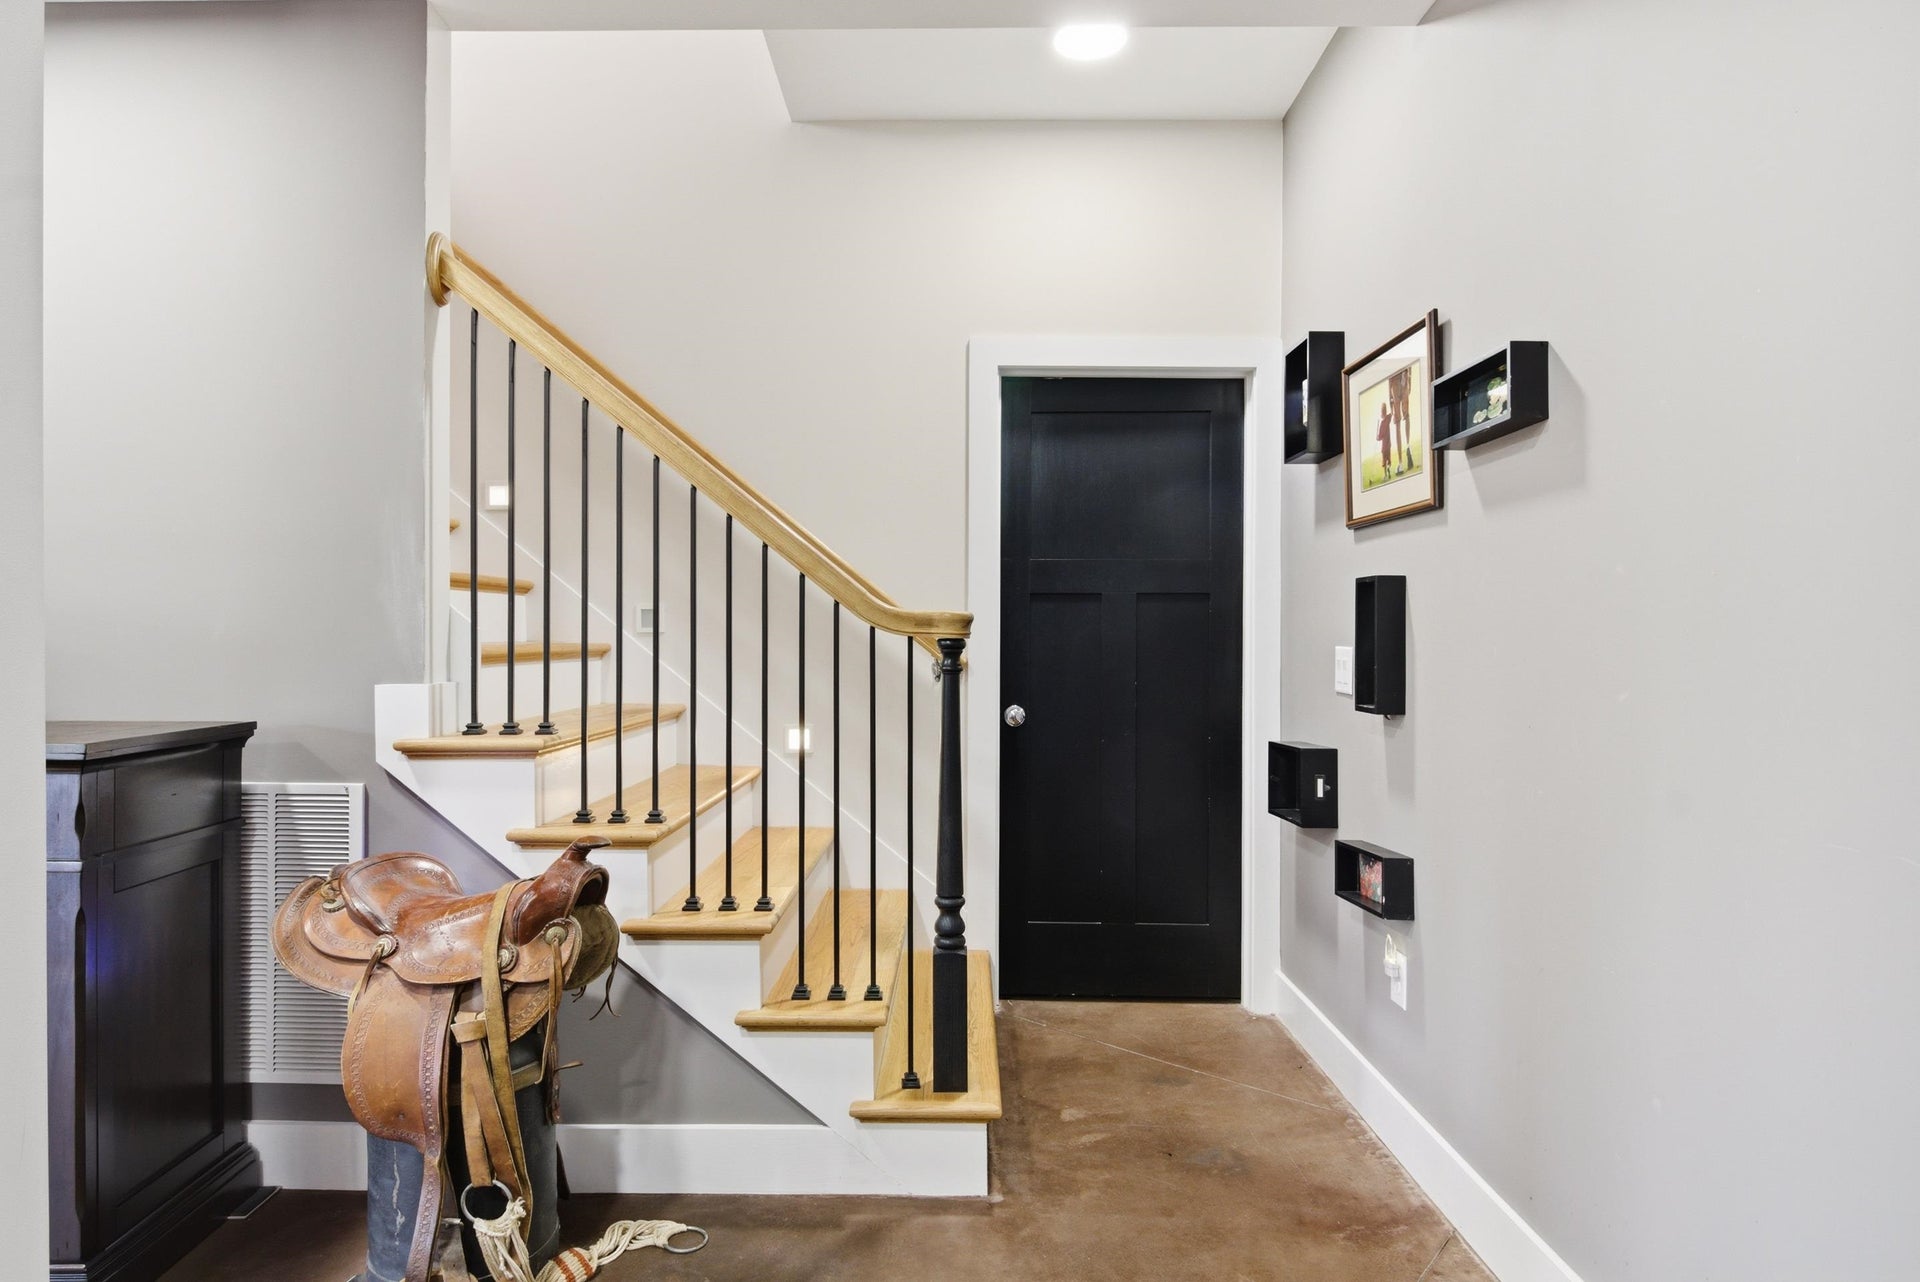
| Basement: | Concrete Floor, Finished, Full, Outside Access, Rec Room/Game Room, Slab, Walk Out |
| Exterior Features: | Blacktop Driveway, Deck, Garden Space, Porch, Private Yard, Quality Landscaping, Screened Porch, Storage Shed, Patio |
| Exterior Finish: | Brick, Vinyl |
| Fireplace: | Living Room, Primary Bedroom |
| Garage/Carport: | Double Attached |
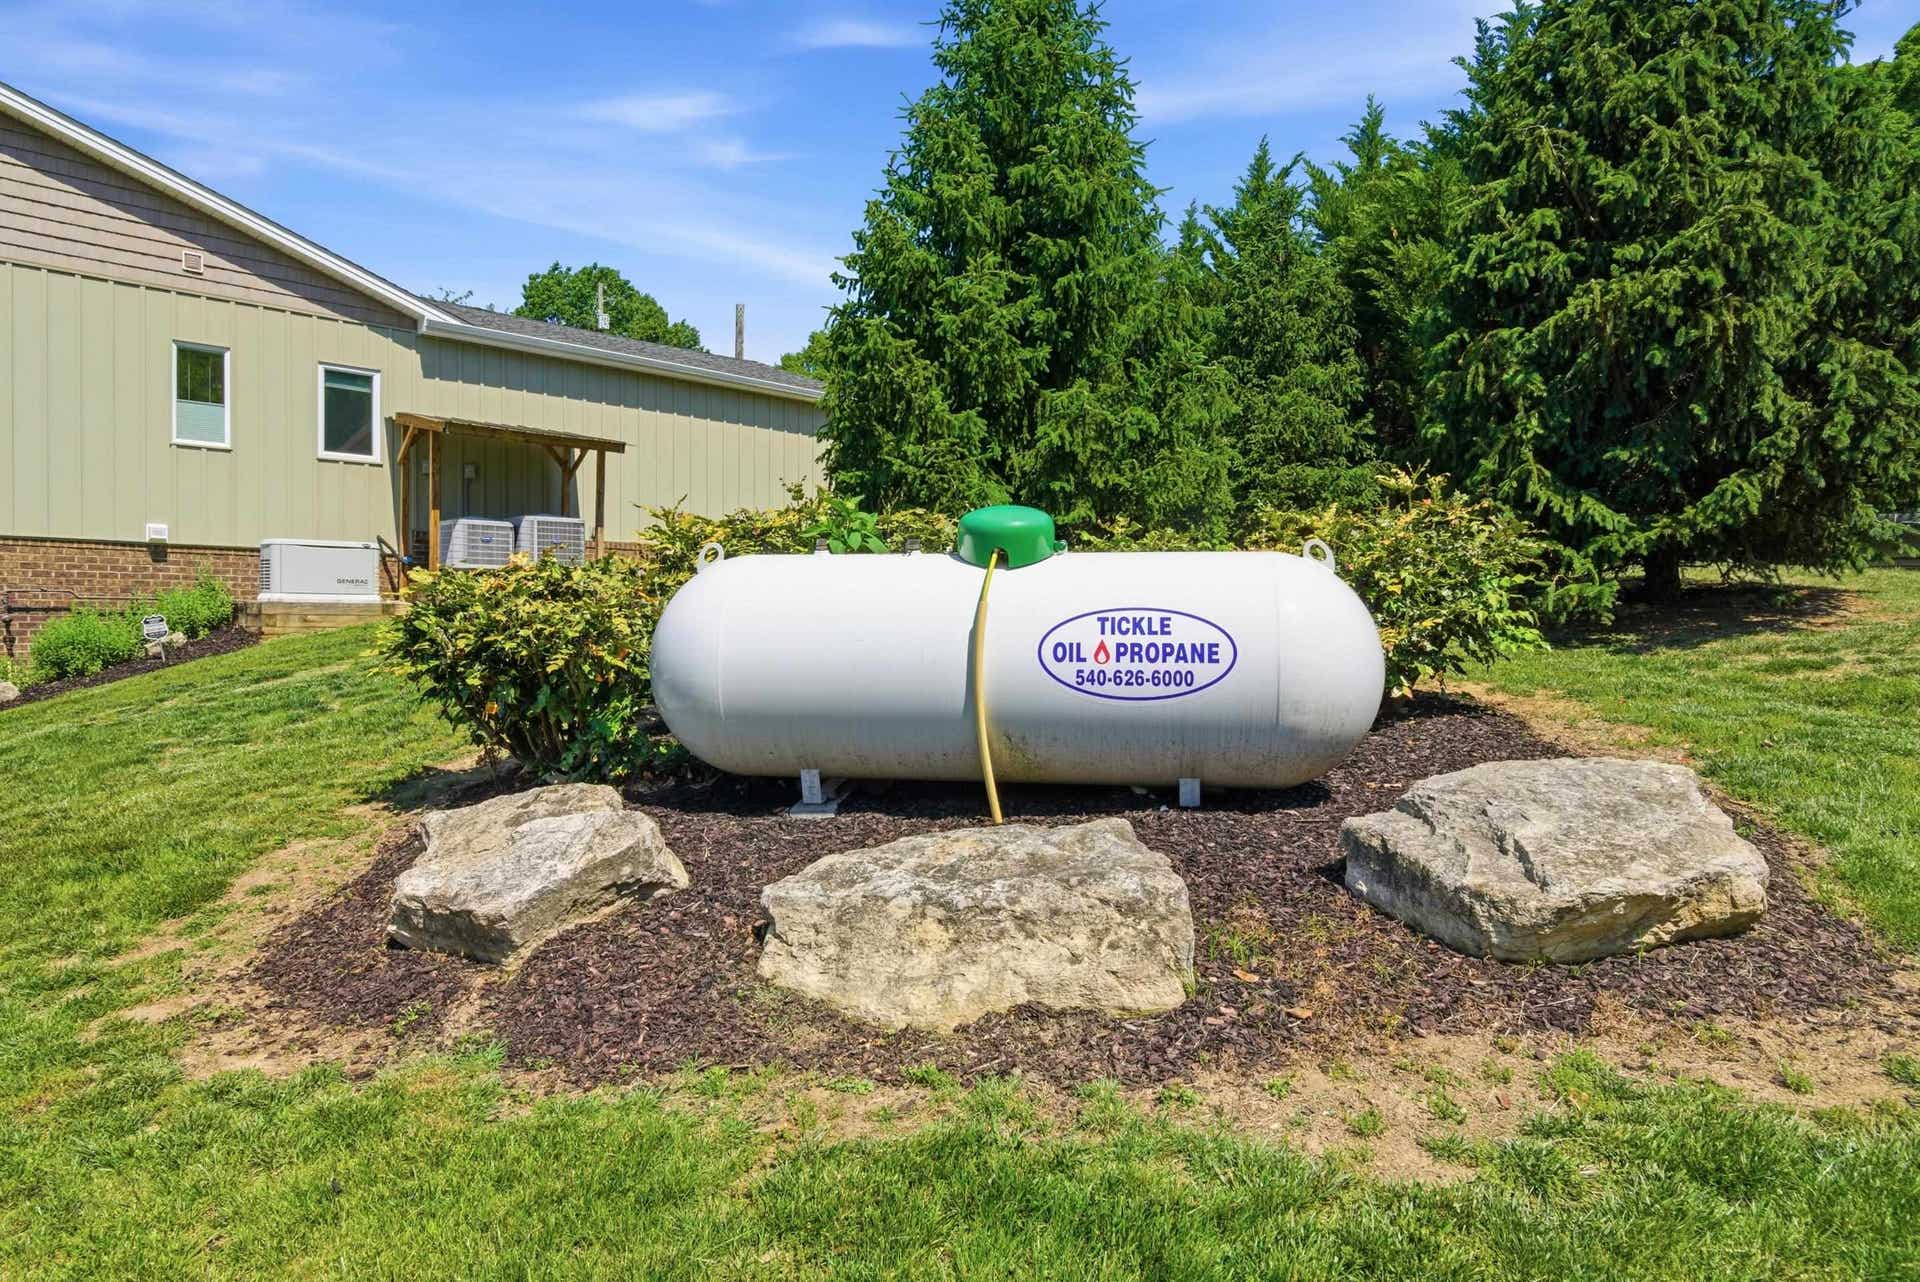
| Heating: | Gas-Propane, Heat Pump, Zoned Heating |
| Hoa: | Covenants & Restrctn |
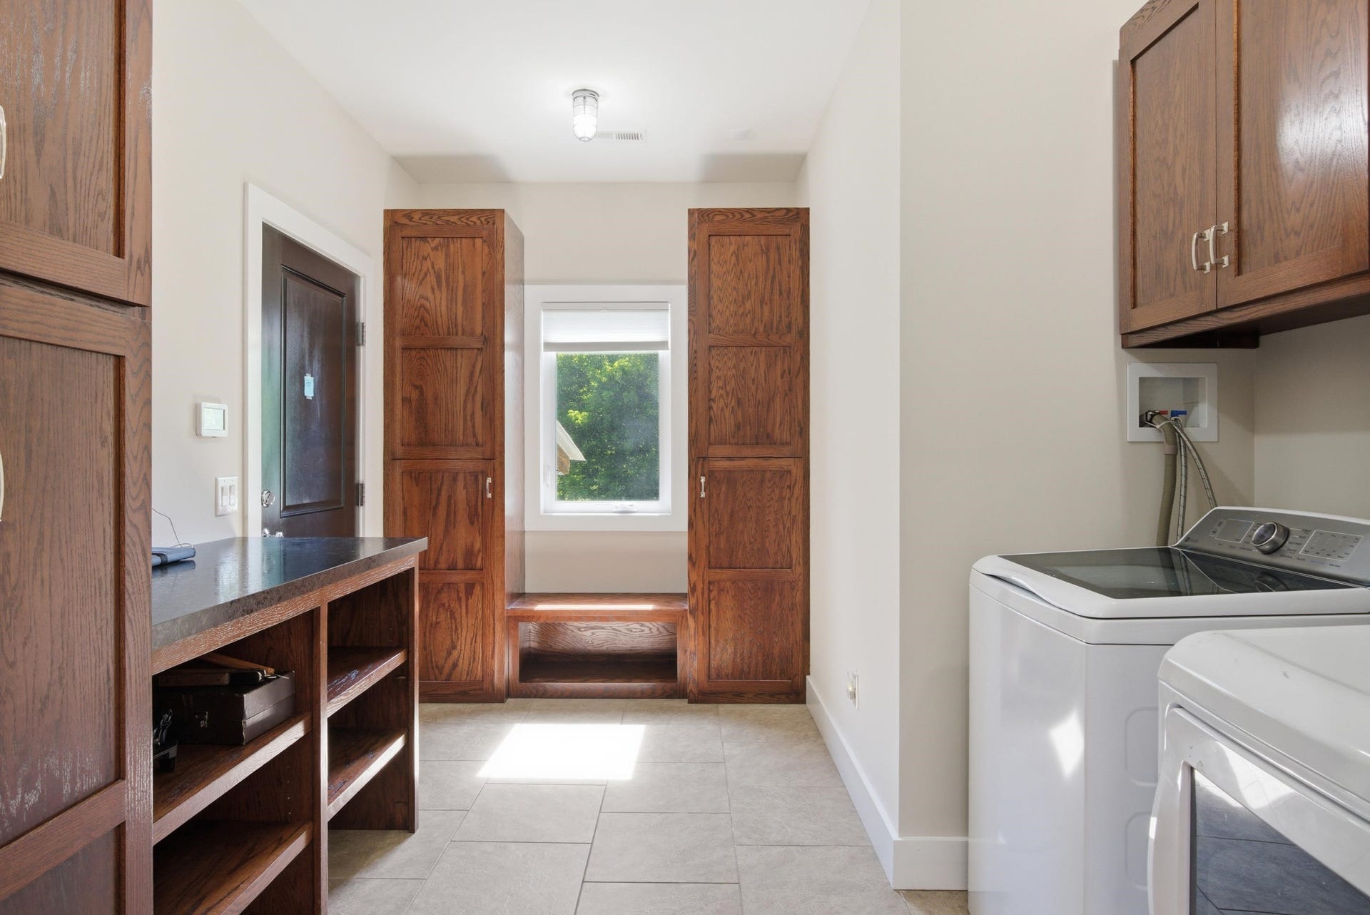
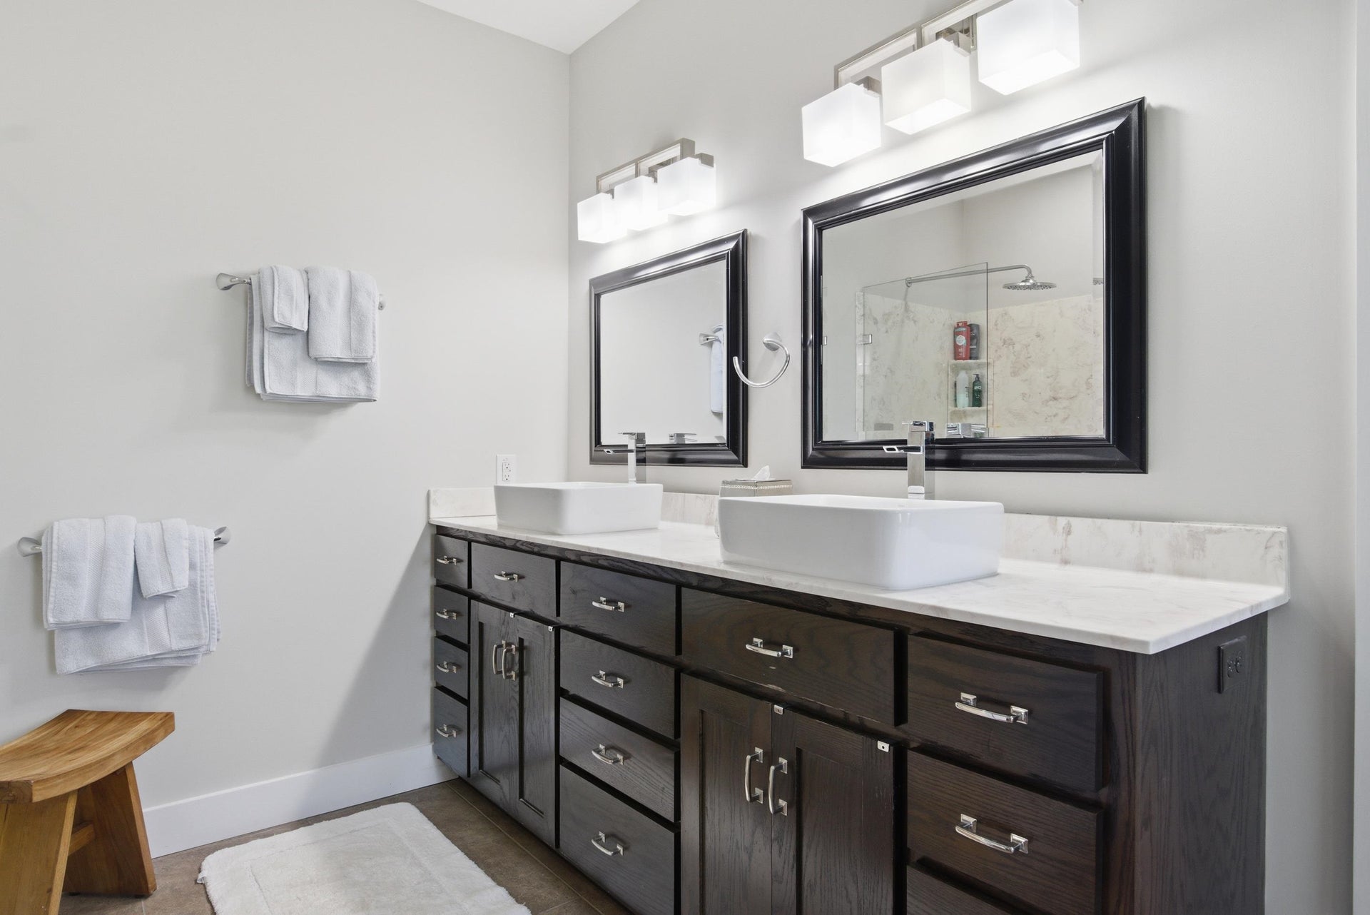
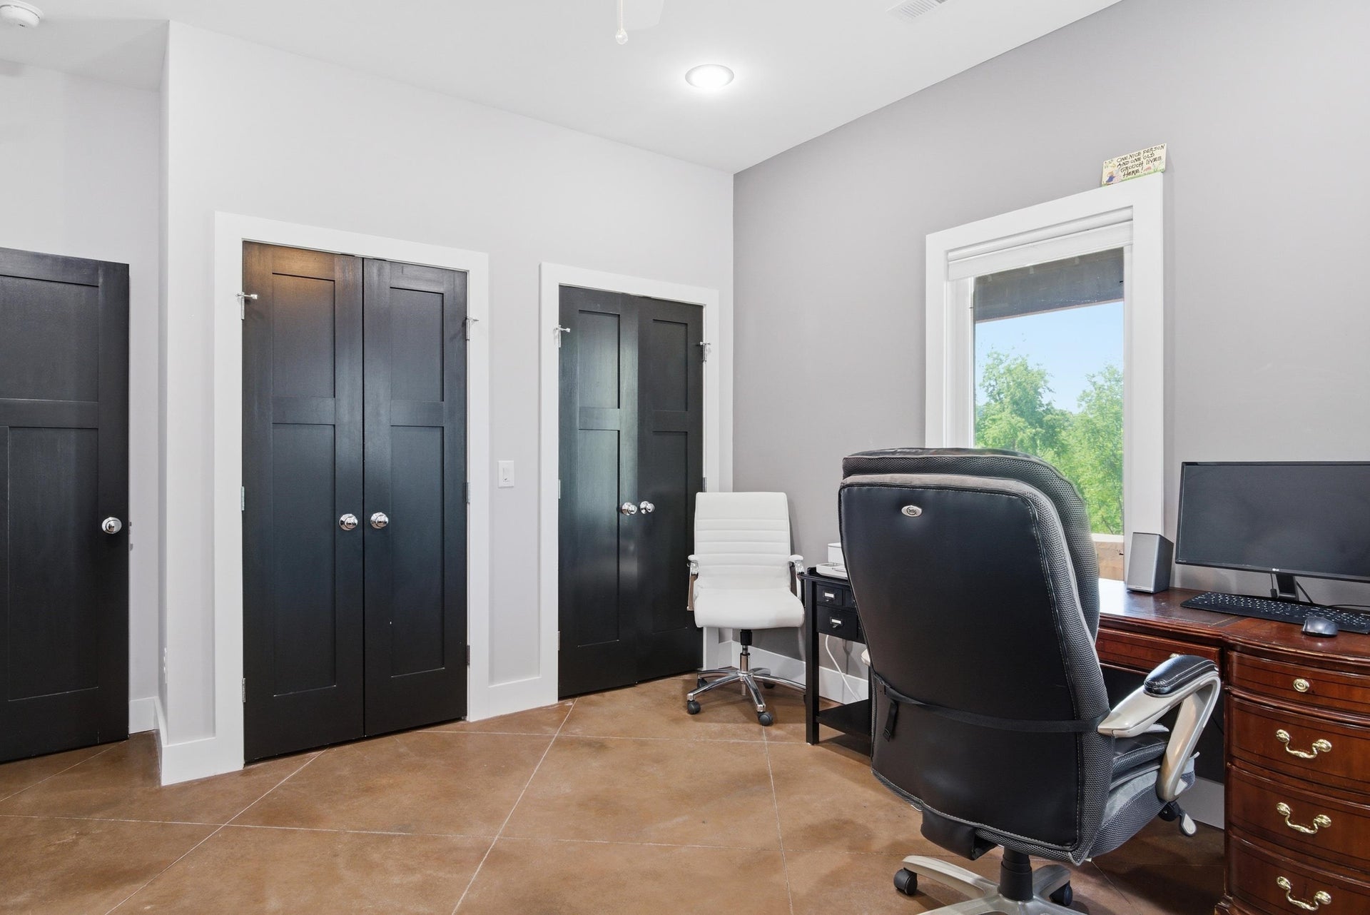
| Interior Features: | Built-Ins, CeramicTile Bath(s), Custom Cabinets, Custom Countertops, Exposed Beams, French Doors, Guest Suite, Laundry on Main, Multi-Panel Doors, Pocket Door(s), Radon System-Active, Spa Tub, Upgrd/Gourmet Ktchn, Vaulted Ceiling, Walk-in Closet(s), Walls-Drywall, WindowTreatment(s), Wireless Int. Ready |
| Land Description: | Cul-de-Sac, Part Cleared, Road Frontage, Rural, Secluded Lot, State Maintained Rd, Subdivision, Suitable for Horses, View, Water View, Wooded Lot |
| Roofing: | Shingle |
| Sewer: | Septic |
| Style/Structure/Home: | A-Frame, Contemporary |
| Water: | Well |
| Water Heater: | Gas-Propane |
| Directions: | 114/Peppers Ferry Rd to Walton Rd., turn right onto Morning Glory and that turns into Wisteria Dr. Home is at the end of the road, in the cut-de-sac. |
Listing Courtesy of: Long & Foster - Blacksburg
Listing Agent: Kevin Tucker
540-641-1488
Mortgage Calculator
The data on this website relating to real estate for sale comes in part from the IDX Program of the New River Valley Association of REALTORS®.
All information is believed accurate but not guaranteed. The properties displayed may not be all of the properties available through the IDX Program. Any use of this site other than by potential buyers or sellers is strictly prohibited.
© 2026 New River Valley Association of REALTORS®.
New River Valley Association of REALTORS® data last updated on October 08, 2026 06:26 PM - ET.
Property Last Updated: October 08, 2026 06:26 PM - ET
