











































610 KELLY Lane
Blacksburg, VA 24060
$1,550,000
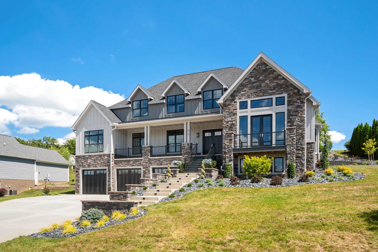
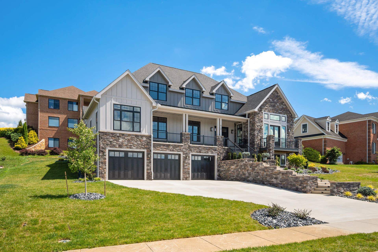
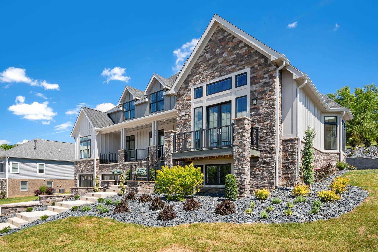
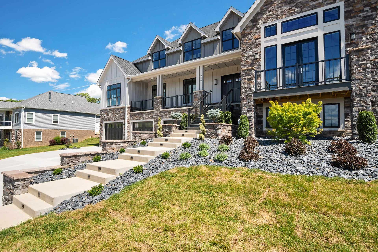
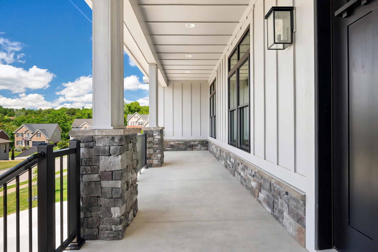
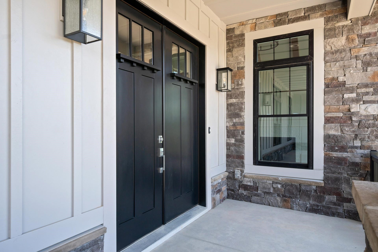
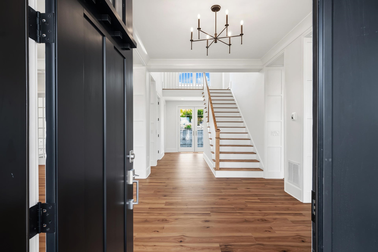
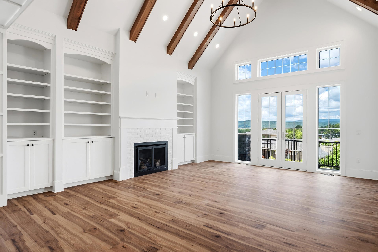
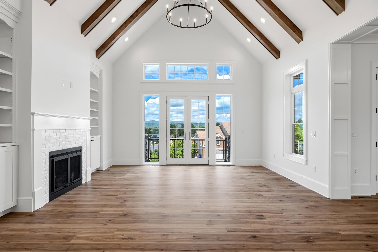
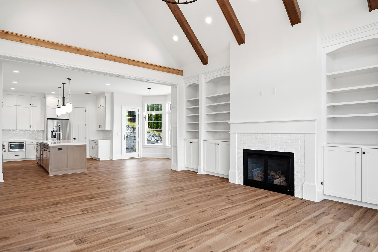
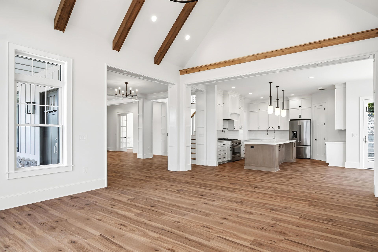
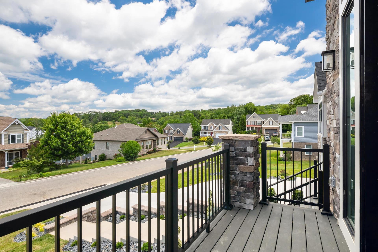
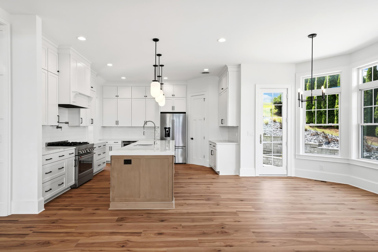
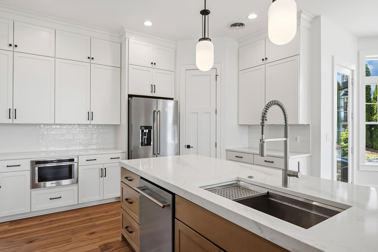
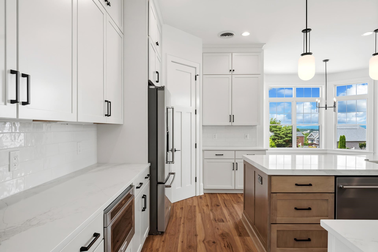
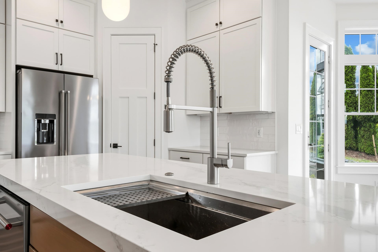
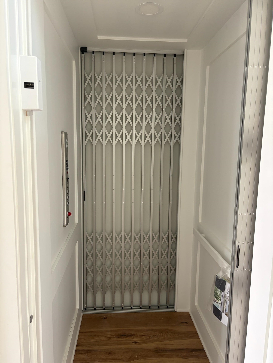
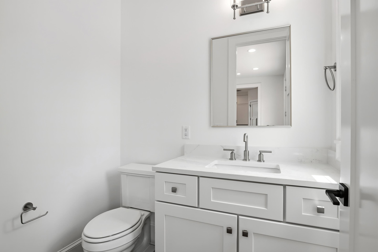
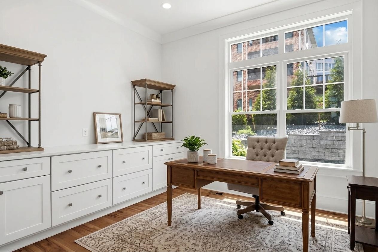
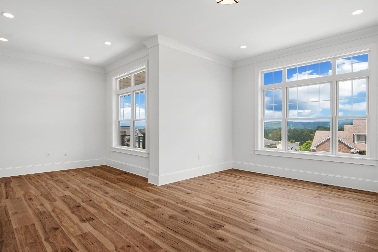
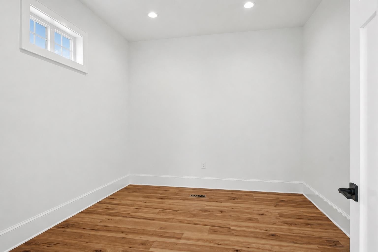
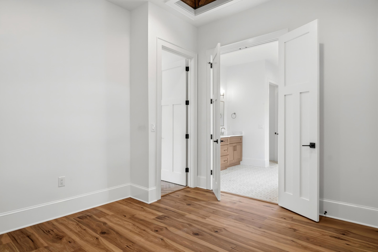
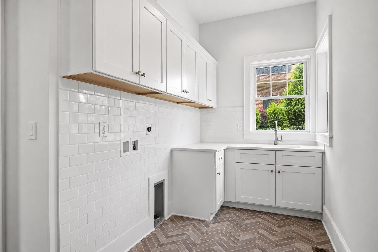
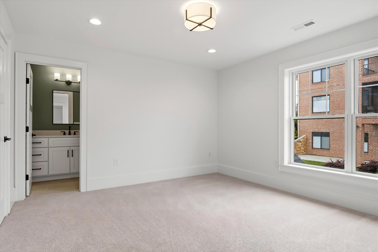
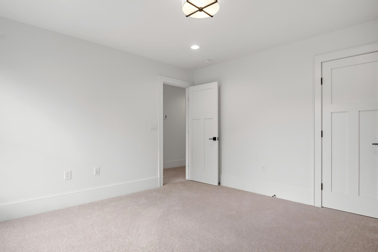
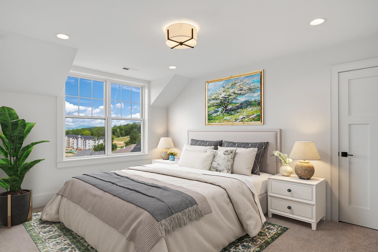
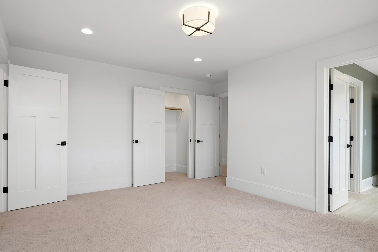
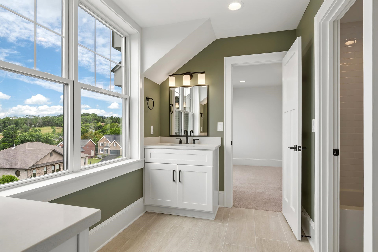
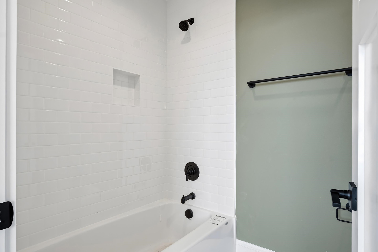
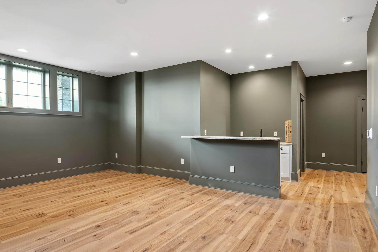
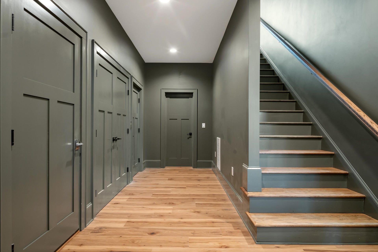
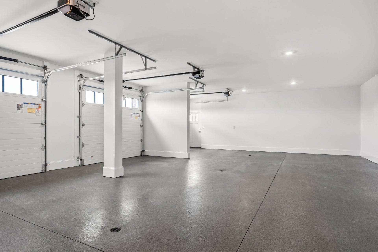
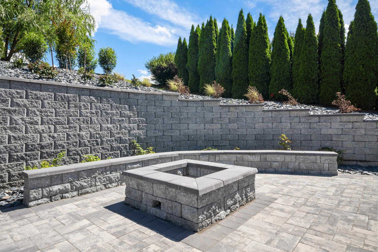
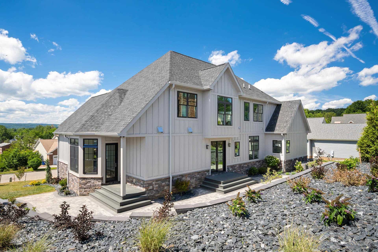
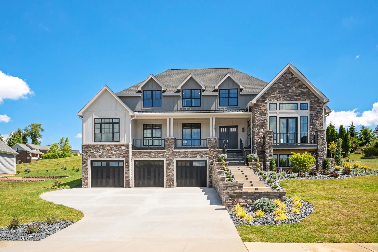
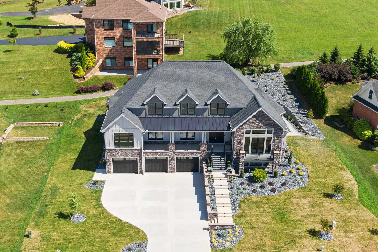
Welcome to your extraordinary 5,248-square-foot custom estate in Blacksburg, blending luxury with ultimate convenience. Featuring 4 bedrooms, 3 full bathrooms, 2 half bathrooms, and an elevator, this home offers breathtaking views and a lifestyle of unmatched comfort. A sprawling great room and a versatile bonus room offer the perfect spaces for entertaining and relaxation. Chef’s kitchen for effortless cooking and gathering, equipped with top-tier finishes and premium appliances. Luxurious primary suite alongside a quiet, dedicated home office. The elevator provides seamless navigation to all levels of the home. Professionally landscaped grounds, concrete driveway, and a spacious 3-car garage. Minutes away from all that Blacksburg has to offer. Experience The Pinnacle of custom craftsmanship. This home is ready to elevate your everyday living.
| Mls #: | 427837 |
|---|---|
| Asking Price: | $1,698,000 |
| Sold Price: | $1,550,000 |
| Closing Date: | 08/25/2026 |
| Property Type: | Residential |
| Type: | Detached |
| Status: | Closed |
| Bedrooms: | 4 |
| Full Baths: | 3 |
| Half Baths: | 2 |
| Apx Total Fin Sq Ft: | 5,248 |
| Hoa Annual Dues: | $175 |
| Taxes: | $18,169 |
| Lot Size: | 16073.64 |
| # Of Acres: | 0.369 |
| City: | Blacksburg |
| County: | Montgomery |
| Subdivision: | Fiddler's Green |
| ZIP: | 24060 |
| Year Built: | 2026 |
| Area: | Montgomery County |
| Address: | 610 KELLY Lane |
| Price Per Sqft: | $295.35 |
| High School: | Blacksburg |
| School District: | Montgomery County |
| Room/Level Baths Upper: | 2 |
| Room/Level Bedrooms/Lower: | 0 |
| Room/Level Bedrooms/Main: | 1 |
| Room/Level Bedrooms/Upper: | 3 |
| Room/Level Half Baths Bsmt: | 1 |
| Room/Level Half Baths Main: | 1 |
| # Rooms: | 12 |
| Room/Level Baths Main: | 1 |
| Tax Year: | 2026 |
| Levels: | Two or More |
| Elementary School: | Harding Av |
| Middle School: | Blacksburg |
| Hoa Managing Company: | NRV Property Manage |
| Auction?: | No |
| Limited Service: | No |
| Seller Disclosure: | No |
| Modular: | No |
| Manufactured: | No |
| Primary Bed On Main: | Yes |
| Is The Water On?: | Yes |
| Is The Power On?: | Yes |
| Estate?: | No |
| Apx Upper Sq Ft Fin: | 1,623 |
| Above Grade Sq Ft Fin: | 4,330 |
| Apx Main Sq Ft Fin: | 2,707 |
| Apx Bsmnt Sq Ft Fin: | 918 |
| Virtual Tour: | https://youtu.be/af3ZmzT_Oy8 |
| Air Conditioning: | Central Electric |
| Appliances: | Dishwasher, Microwave, Range/Gas, Refrigerator |
| Attic: | Access Only |
| Basement: | true |
| Basement: | Partially Finished |
| Exterior Features: | Porch, Quality Landscaping, Sidewalks, Patio |
| Exterior Finish: | Other - See Remarks |
| Fireplace: | Gas Logs/Vented, Other - See Remarks |
| Flooring: | Carpet, Ceramic Tile, LVT |
| Garage/Carport: | Triple Under |
| Heating: | Forced Air, Gas-Natural |
| Hoa: | Architect Cntrl Cmte, Covenants & Restrctn, Home Owners Assoc |
| Hoa Fee Includes: | Common Area Maint |
| Roofing: | Metal, Shingle |
| Sewer: | Public System |
| Style/Structure/Home: | Contemporary |
| Water: | Public Water |
| Water Heater: | Gas-Natural, Tankless |
| Directions: | South Main to right on Clay, Clay St SE to right on Jefferson, right on Kelly, house on left. |
Listing Courtesy of: Page & Assoc. Real Estate
Listing Agent: Jeannette Boyd
540-392-8206
Mortgage Calculator
The data on this website relating to real estate for sale comes in part from the IDX Program of the New River Valley Association of REALTORS®.
All information is believed accurate but not guaranteed. The properties displayed may not be all of the properties available through the IDX Program. Any use of this site other than by potential buyers or sellers is strictly prohibited.
© 2026 New River Valley Association of REALTORS®.
New River Valley Association of REALTORS® data last updated on October 08, 2026 06:26 PM - ET.
Property Last Updated: October 08, 2026 06:26 PM - ET
