










































609 Landsdowne Drive
Blacksburg, VA 24060
$725,000
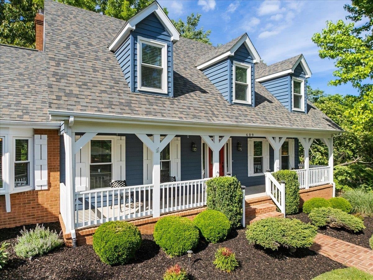
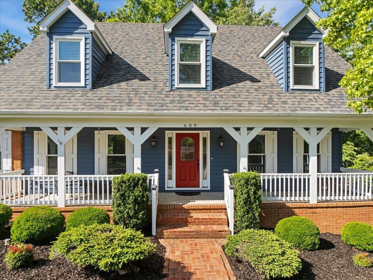
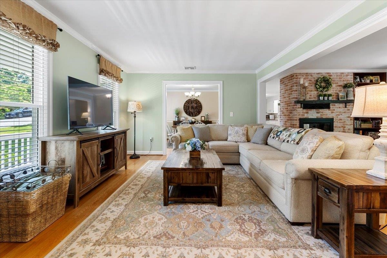
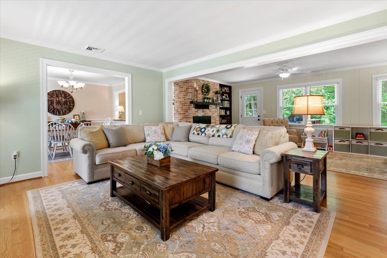
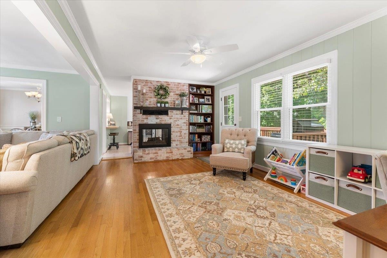
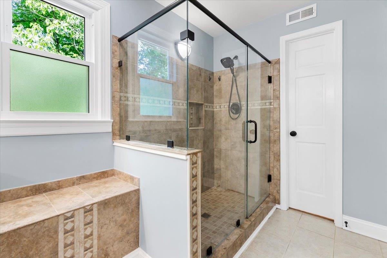
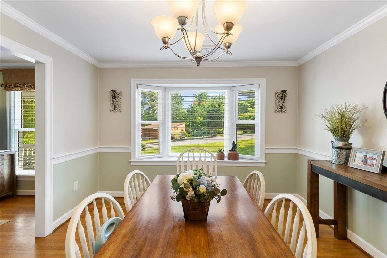
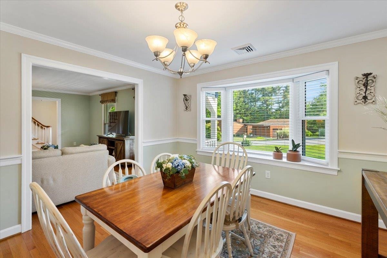
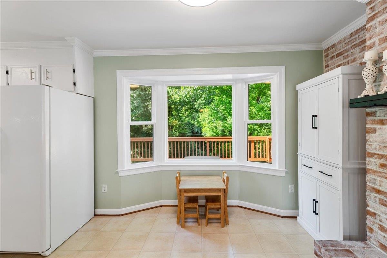
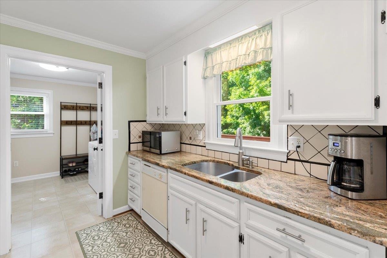
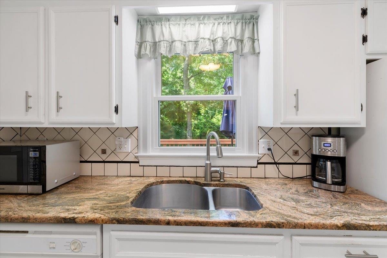
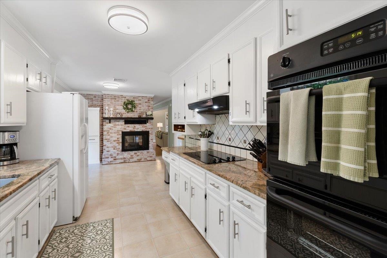
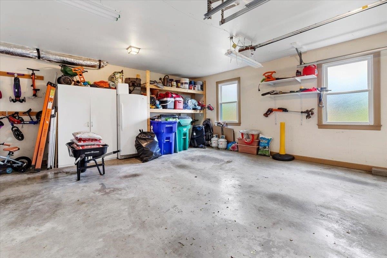
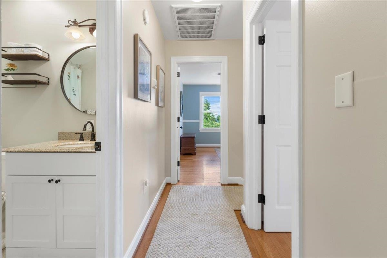
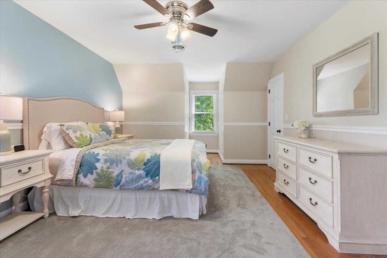
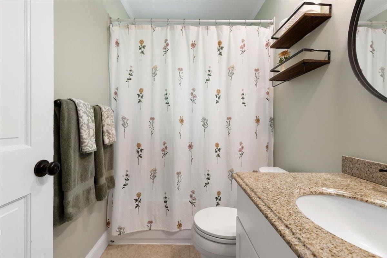
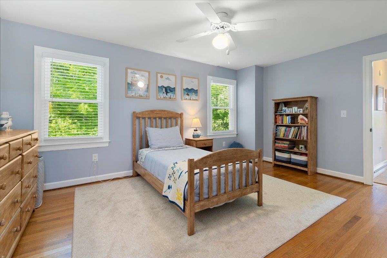
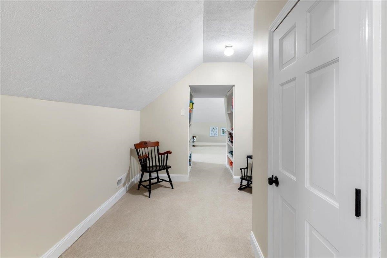
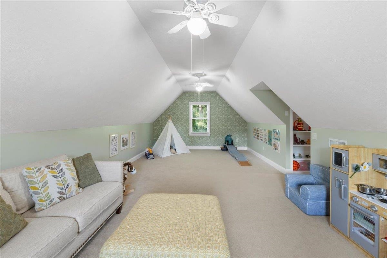
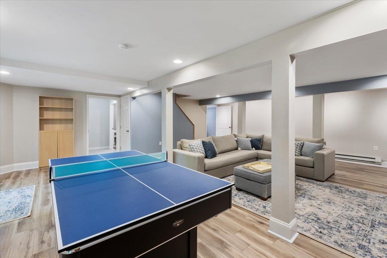
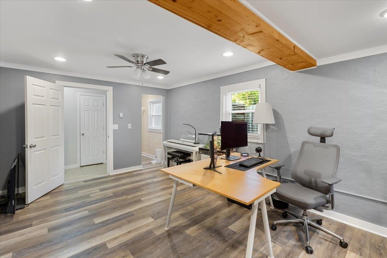
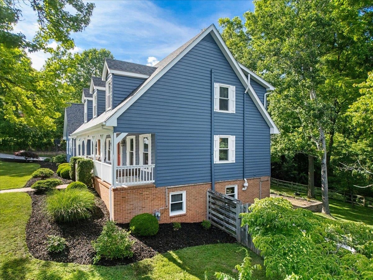
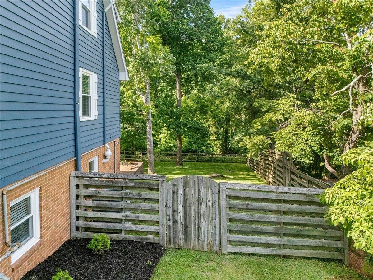
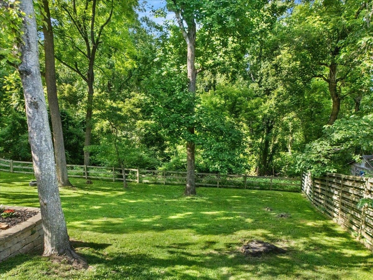
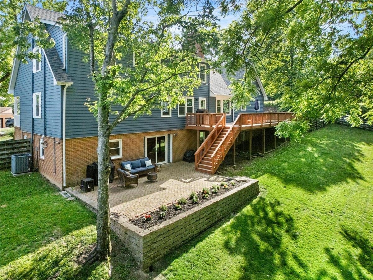
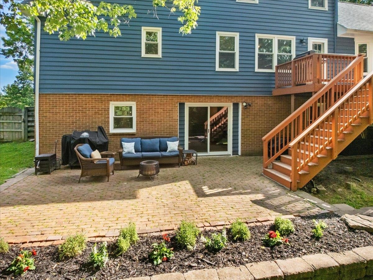
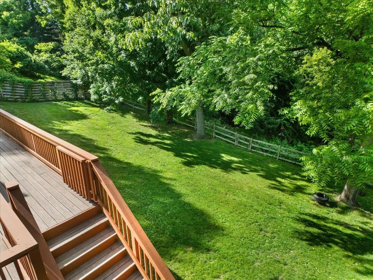
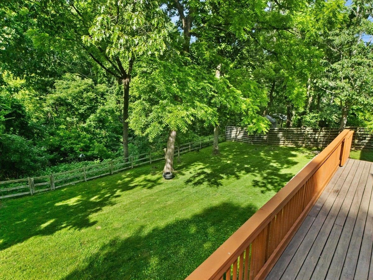
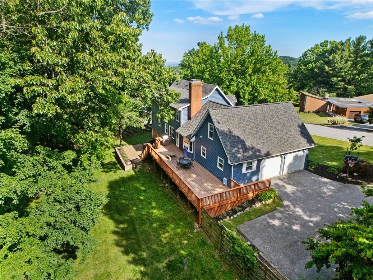
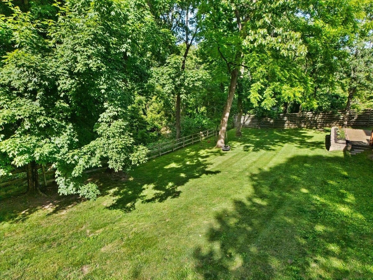
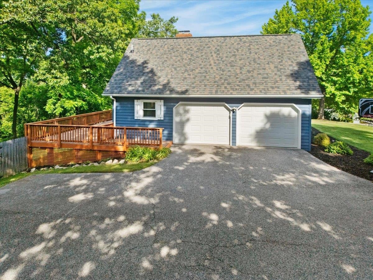
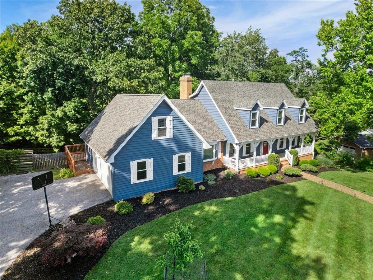
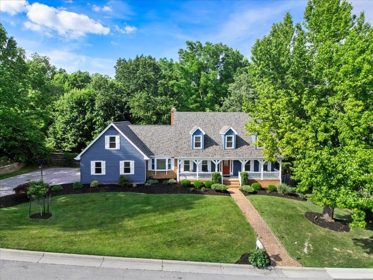
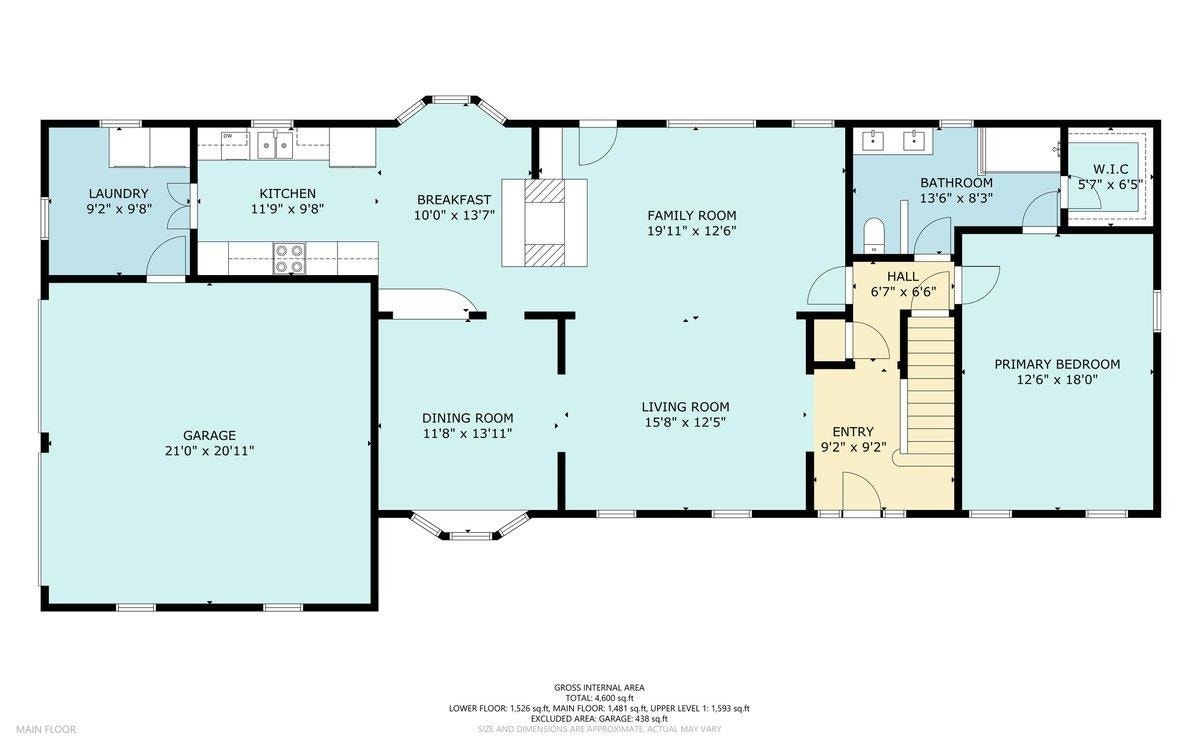
Nestled in the desirable Forest Hills neighborhood, this inviting 5BR/4BA Cape Cod offers over 4,200 sq ft of thoughtfully designed living space in the heart of Blacksburg. The covered front porch greets you, while inside, hardwood floors, crown molding, and an abundance of natural light create a warm, welcoming feel. The double-sided wood-burning fireplace adds comfort to both the living room and eat-in kitchen. The formal dining room is perfect for hosting and entertaining dinner guests. The main-level primary suite with ensuite bath offers a private retreat, while the laundry room/mudroom off the garage adds everyday ease. Upstairs features three generously sized bedrooms, two full baths, & a versatile bonus room. The finished basement expands the living space with the family room with wood-burning fireplace, fifth bedroom, full bath, and ample storage. Relax on the spacious rear deck or grill out on the back patio while enjoying the peaceful setting of the tree-lined, fenced yard.
| Mls #: | 427682 |
|---|---|
| Asking Price: | $725,000 |
| Sold Price: | $725,000 |
| Closing Date: | 08/17/2026 |
| Property Type: | Residential |
| Type: | Detached |
| Status: | Closed |
| Bedrooms: | 5 |
| Full Baths: | 4 |
| Apx Total Fin Sq Ft: | 4,293 |
| Taxes: | $1,782 |
| Lot Size: | 18338.76 |
| # Of Acres: | 0.421 |
| City: | Blacksburg |
| County: | Montgomery |
| Subdivision: | Forest Hills |
| ZIP: | 24060 |
| Year Built: | 1976 |
| Area: | Blacksburg (In Town Limits) |
| Address: | 609 Landsdowne Drive |
| Price Per Sqft: | $168.88 |
| High School: | Blacksburg |
| School District: | Montgomery County |
| Room/Level Baths Upper: | 2 |
| Room/Level Bedrooms/Bsmt: | 1 |
| Room/Level Bedrooms/Lower: | 0 |
| Room/Level Bedrooms/Main: | 1 |
| Room/Level Bedrooms/Upper: | 3 |
| # Rooms: | 11 |
| Room/Level Baths Bsmt: | 1 |
| Room/Level Baths Main: | 1 |
| Tax Year: | 2025 |
| Levels: | Two or More |
| Elementary School: | Margaret Beeks |
| Middle School: | Blacksburg |
| Cable/Internet Company: | Xfinity |
| Auction?: | No |
| Limited Service: | No |
| Seller Disclosure: | Yes |
| Modular: | No |
| Manufactured: | No |
| Primary Bed On Main: | Yes |
| Is The Water On?: | Yes |
| Is The Power On?: | Yes |
| Estate?: | No |
| Apx Upper Sq Ft Fin: | 1,855 |
| Above Grade Sq Ft Fin: | 3,160 |
| Apx Main Sq Ft Fin: | 1,305 |
| Apx Bsmnt Sq Ft Fin: | 1,133 |
| Apx Bsmt Sq Ft Unfin: | 600 |
| Air Conditioning: | Heat Pump |
| Appliances: | Dishwasher, Double Oven, Dryer/Electric, Microwave, Refrigerator, Washer, Cooktop/Gas |
| Attic: | Access Only |
| Basement: | true |
| Basement: | Full, Rec Room/Game Room, Shower Facilities, Walk Out |
| Exterior Features: | Blacktop Driveway, Curbs, Deck, Fenced Yard, Porch, Quality Landscaping, Street Lights, Patio |
| Exterior Finish: | Wood |
| Fireplace: | Family Room, Living Room, Woodburning |
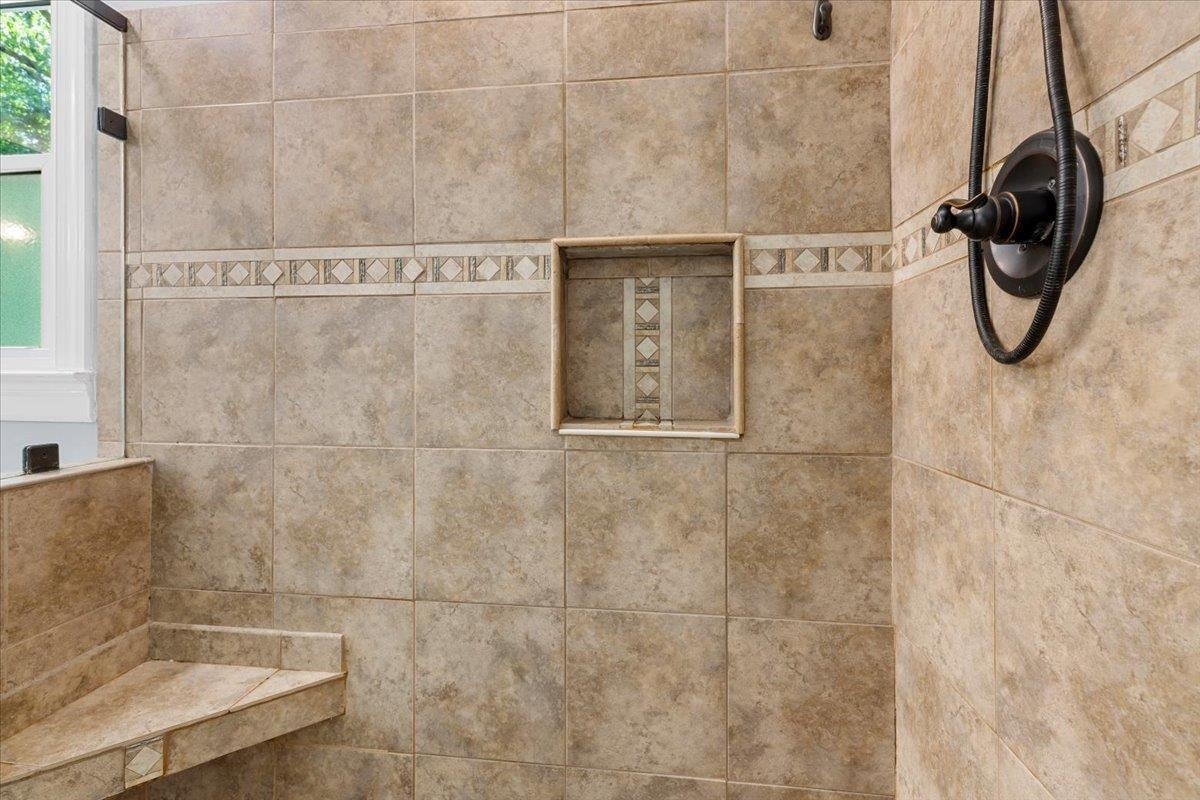
| Flooring: | Ceramic Tile, Hardwood |
| Garage/Carport: | Double Attached |
| Heating: | Gas-Natural |
| Hoa: | None |
| Interior Features: | Bay/Bow Windows, Ceiling Fan(s), CeramicTile Bath(s), Extra Storage, Laundry on Main, Walk-in Closet(s), Primary Bed on Main |
| Land Description: | Subdivision |
| Roofing: | Shingle |
| Sewer: | Public System |
| Style/Structure/Home: | Cape Cod |
| Water: | Public Water |
| Water Heater: | Electric, Other - See Remarks |
| Directions: | 460 to South Main Street to Country Club. Right on Grissom. Left on Forest Hill Dr. Right on Greenwood Drive. Left on Landsdowne. House on Left. |
Listing Courtesy of: TRINITY Real Estate
Listing Agent: Erin Vogt
540-449-3174
Mortgage Calculator
The data on this website relating to real estate for sale comes in part from the IDX Program of the New River Valley Association of REALTORS®.
All information is believed accurate but not guaranteed. The properties displayed may not be all of the properties available through the IDX Program. Any use of this site other than by potential buyers or sellers is strictly prohibited.
© 2026 New River Valley Association of REALTORS®.
New River Valley Association of REALTORS® data last updated on October 08, 2026 06:21 PM - ET.
Property Last Updated: October 08, 2026 06:21 PM - ET
