
606 Circle Drive
Pembroke, VA 24136
$265,000
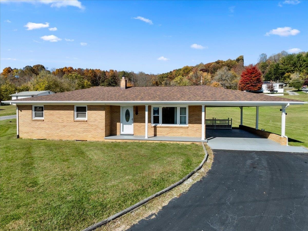
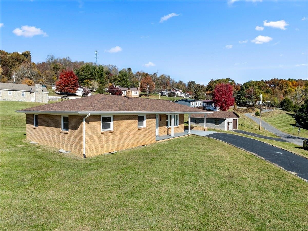
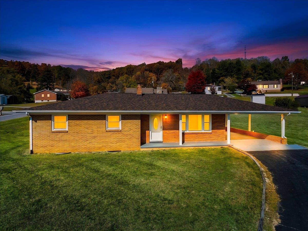
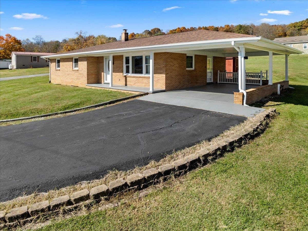
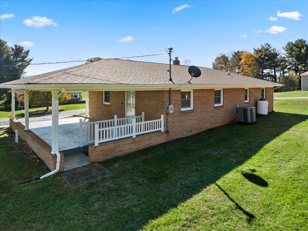
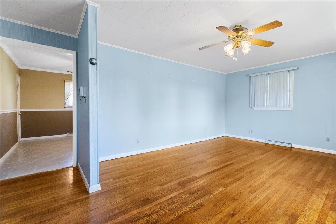
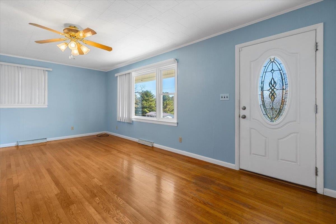
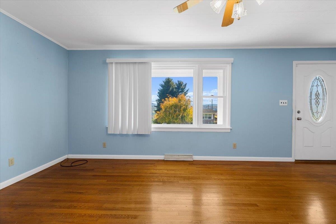
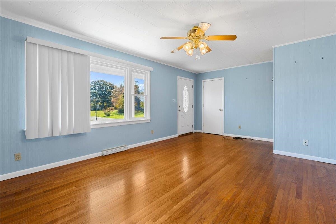
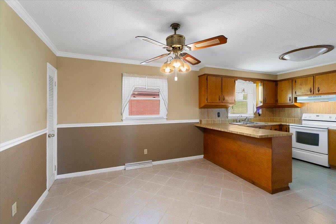
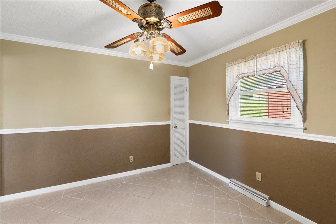
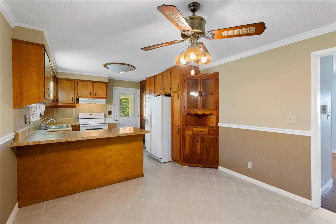
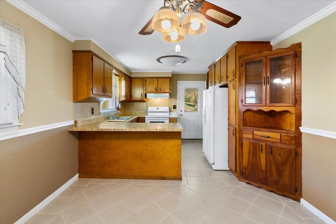
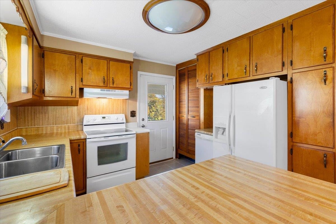
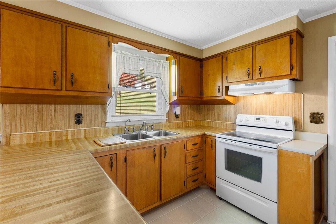
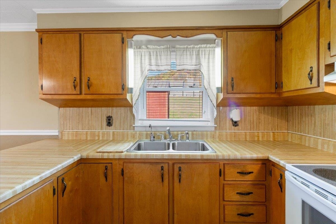
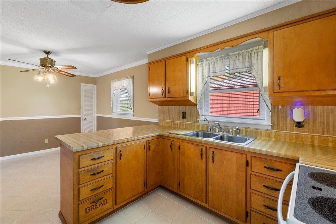
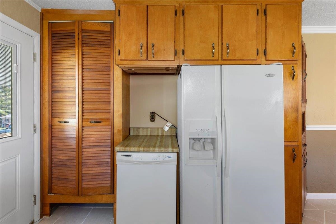
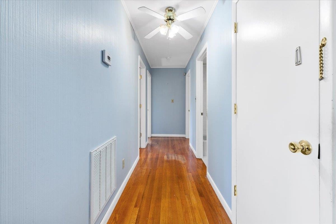
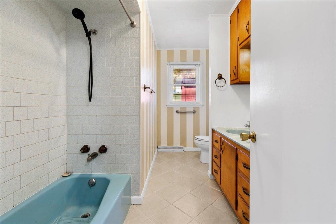
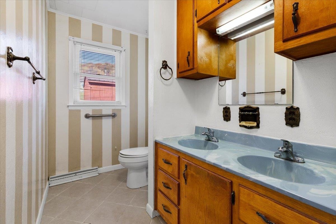
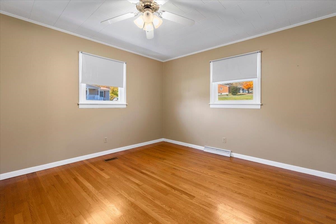
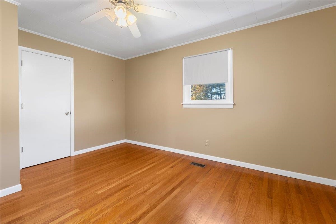
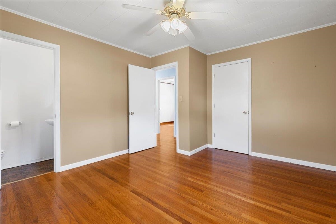
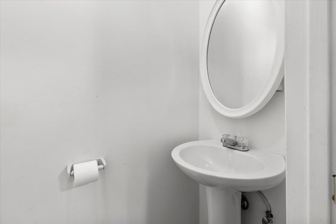
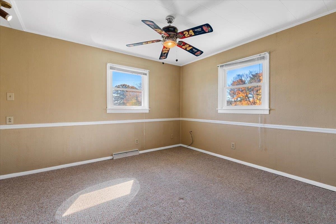
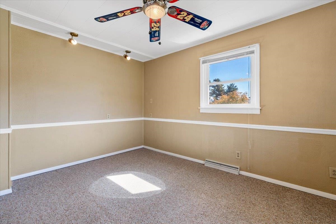
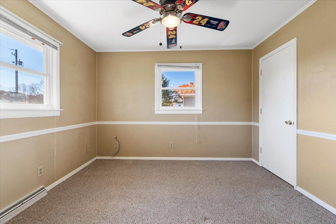
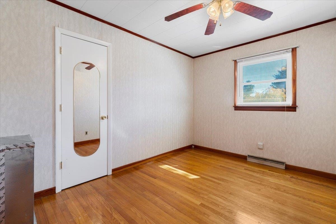
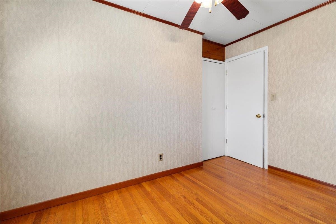
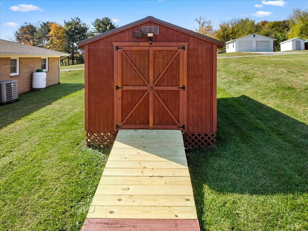
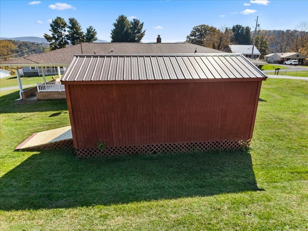
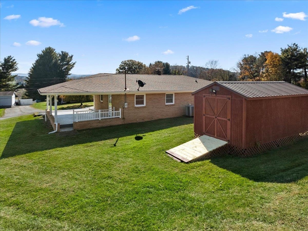
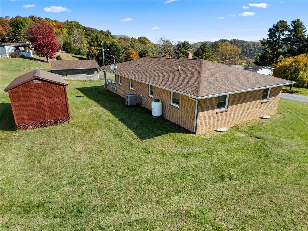
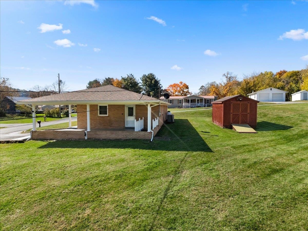
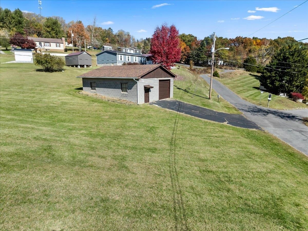
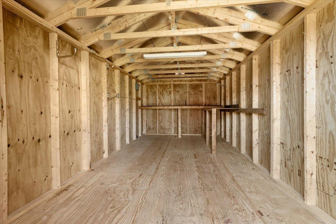
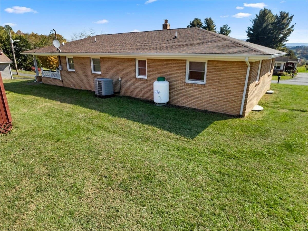
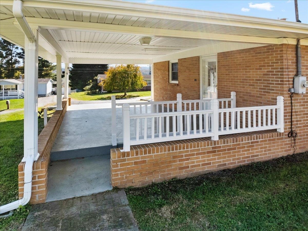
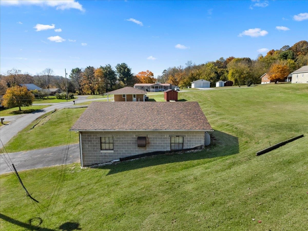
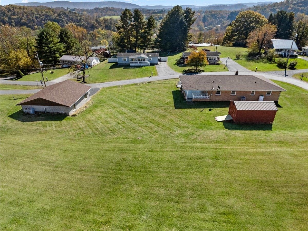
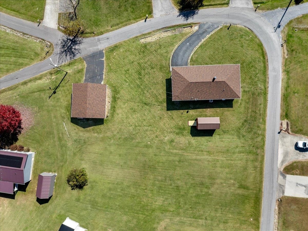
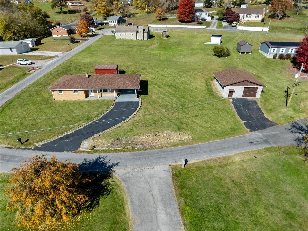
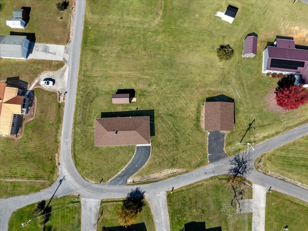
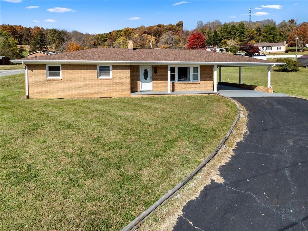
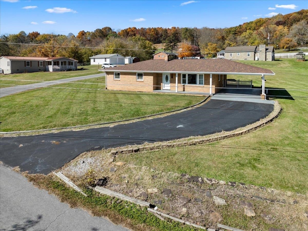
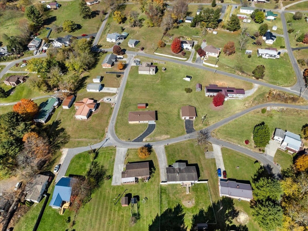
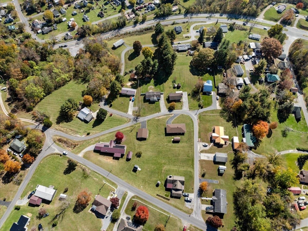
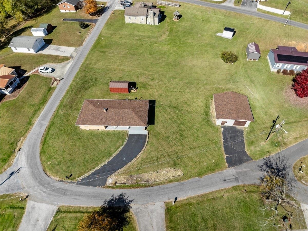
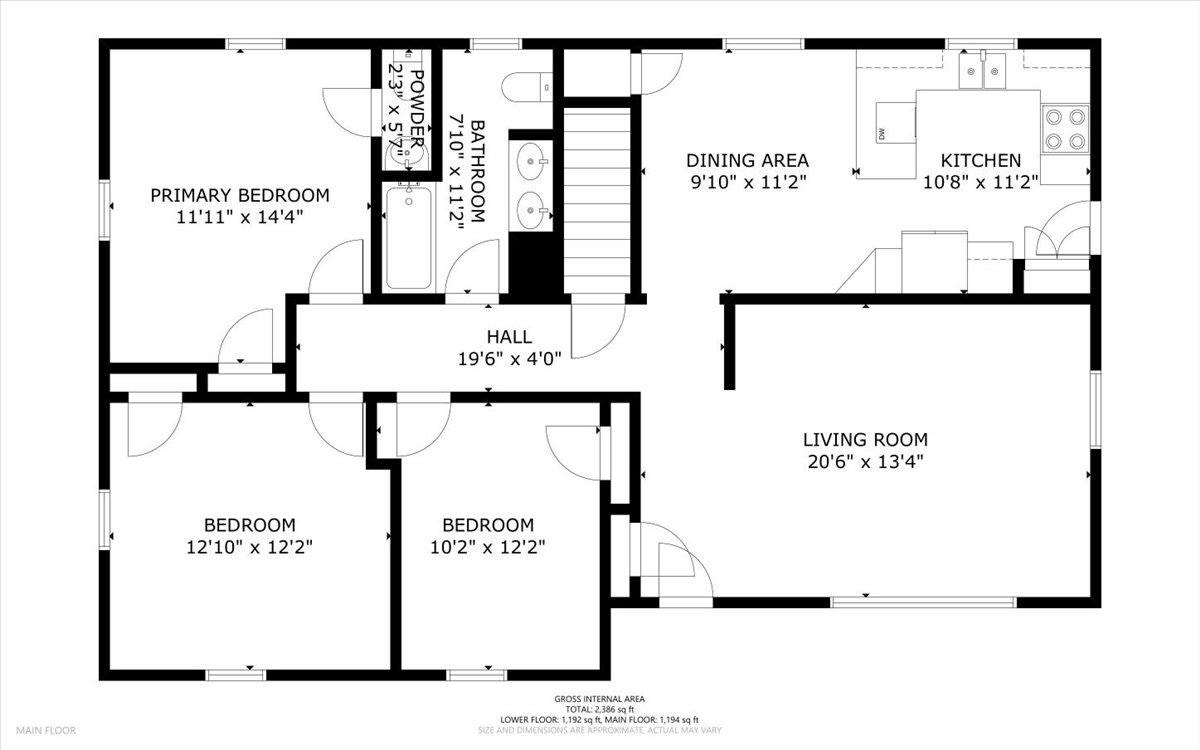
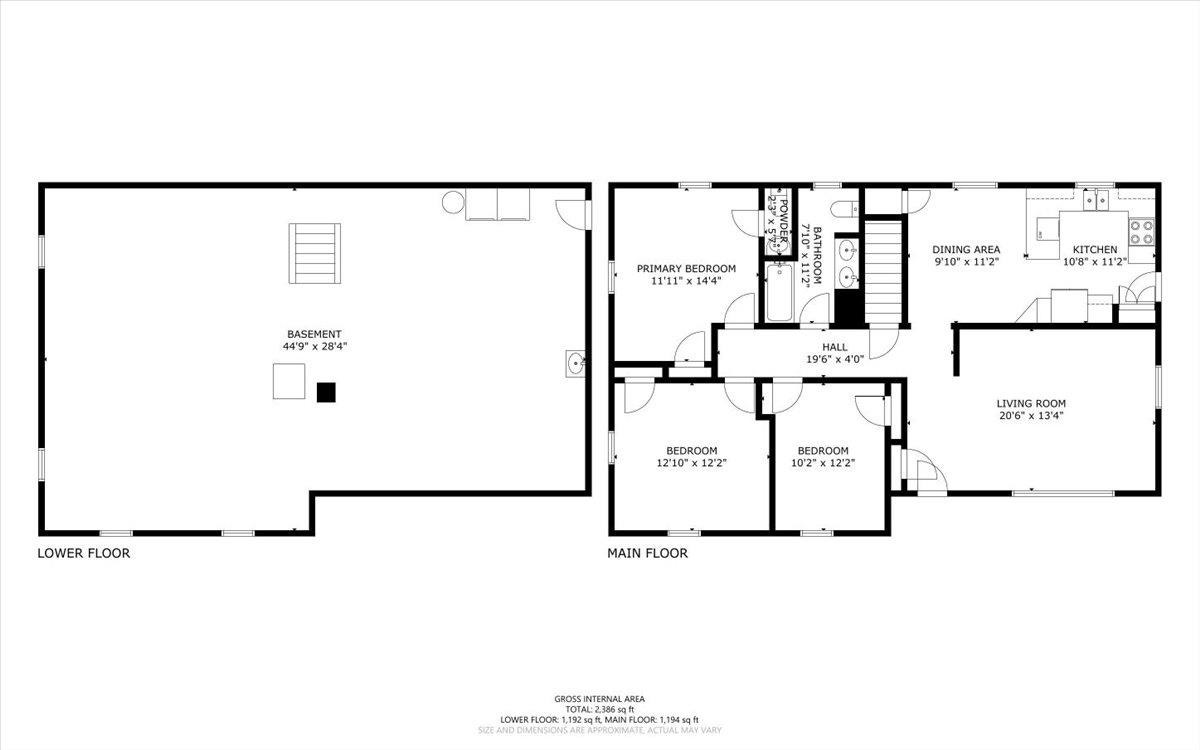
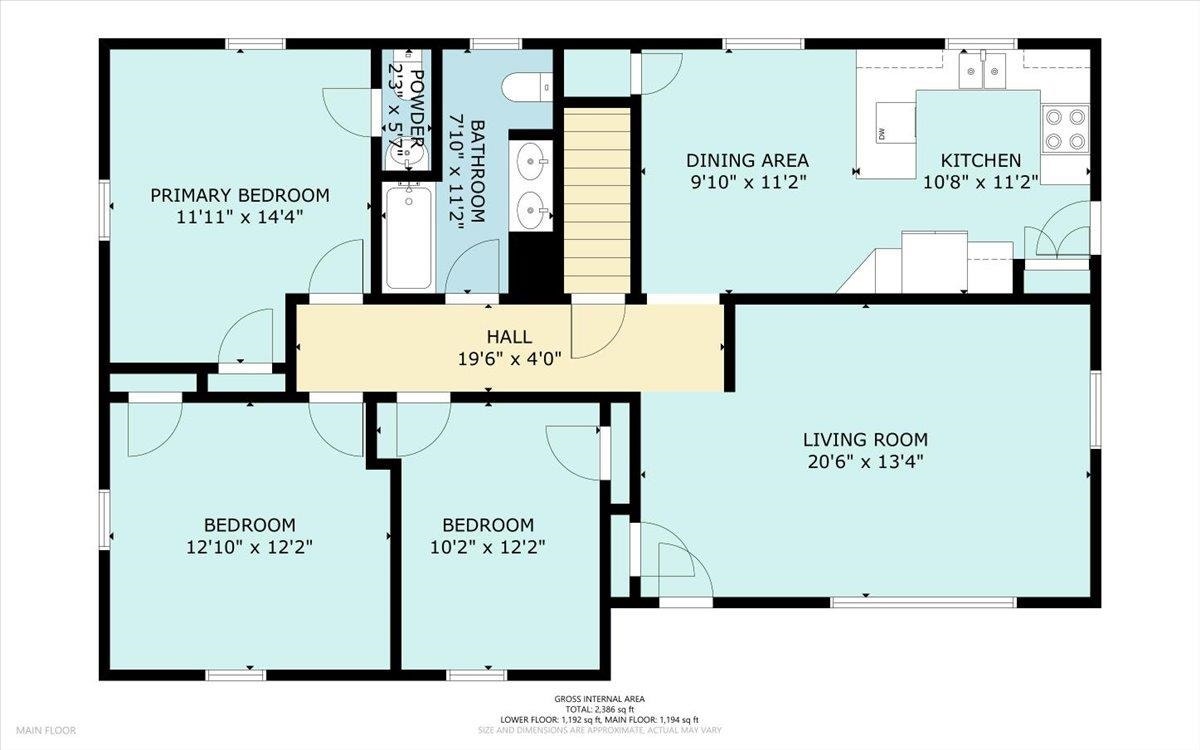
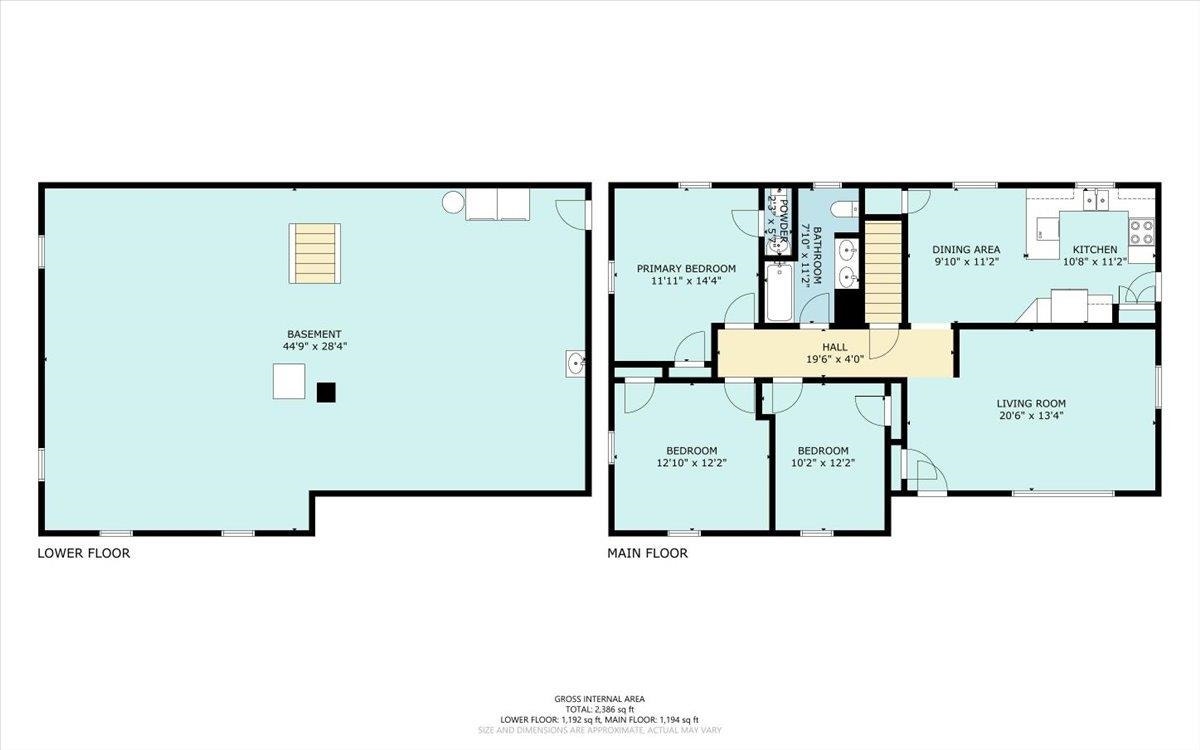
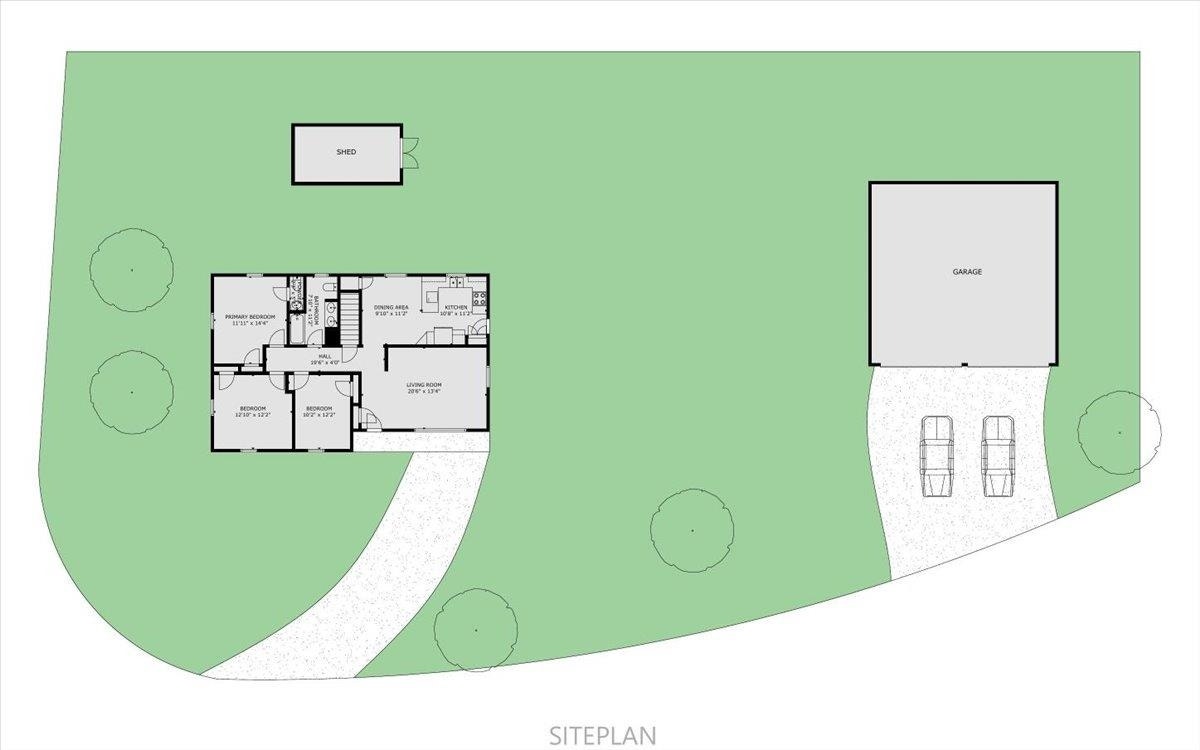
Welcome home to this charming brick ranch nestled in a pleasant, established neighborhood! This inviting home offers 3 bedrooms, 1 full bath, and the convenience of one-level living. Beautiful hardwood floors add warmth and character, while ceramic tile provides a practical touch in the kitchen, dining room, and bathroom. Situated on a generous 0.44 acre lot, the property features a lovely yard with plenty of room for outdoor enjoyment, gardening, or entertaining, and a storage shed provides additional space for storage, tools, and equipment. With its classic brick exterior, comfortable layout, and inviting outdoor space, this home is full of charm and possibilities. Don't miss this opportunity to make it your own!
| Mls #: | 429108 |
|---|---|
| Asking Price: | $265,000 |
| Property Type: | Residential |
| Type: | Detached |
| Status: | Active |
| Bedrooms: | 3 |
| Full Baths: | 1 |
| Half Baths: | 1 |
| Apx Total Fin Sq Ft: | 1,265 |
| Taxes: | $841 |
| Lot Size: | 19384.2 |
| # Of Acres: | 0.445 |
| City: | Pembroke |
| County: | Giles |
| ZIP: | 24136 |
| Year Built: | 1974 |
| Area: | Giles County |
| Address: | 606 Circle Drive |
| Price Per Sqft: | $209.49 |
| High School: | Giles |
| School District: | Giles County |
| Room/Level Bedrooms/Lower: | 0 |
| Room/Level Bedrooms/Main: | 3 |
| Room/Level Half Baths Main: | 1 |
| # Rooms: | 6 |
| Room/Level Baths Main: | 1 |
| Tax Year: | 2025 |
| Levels: | One |
| Elementary School: | Macy McClg |
| Middle School: | Macy McClg |
| Cable/Internet Company: | Suddenlink |
| Auction?: | No |
| Limited Service: | No |
| Seller Disclosure: | No |
| Modular: | No |
| Manufactured: | No |
| Primary Bed On Main: | Yes |
| Is The Water On?: | Yes |
| Is The Power On?: | Yes |
| Estate?: | Yes |
| Above Grade Sq Ft Fin: | 1,265 |
| Apx Main Sq Ft Fin: | 1,265 |
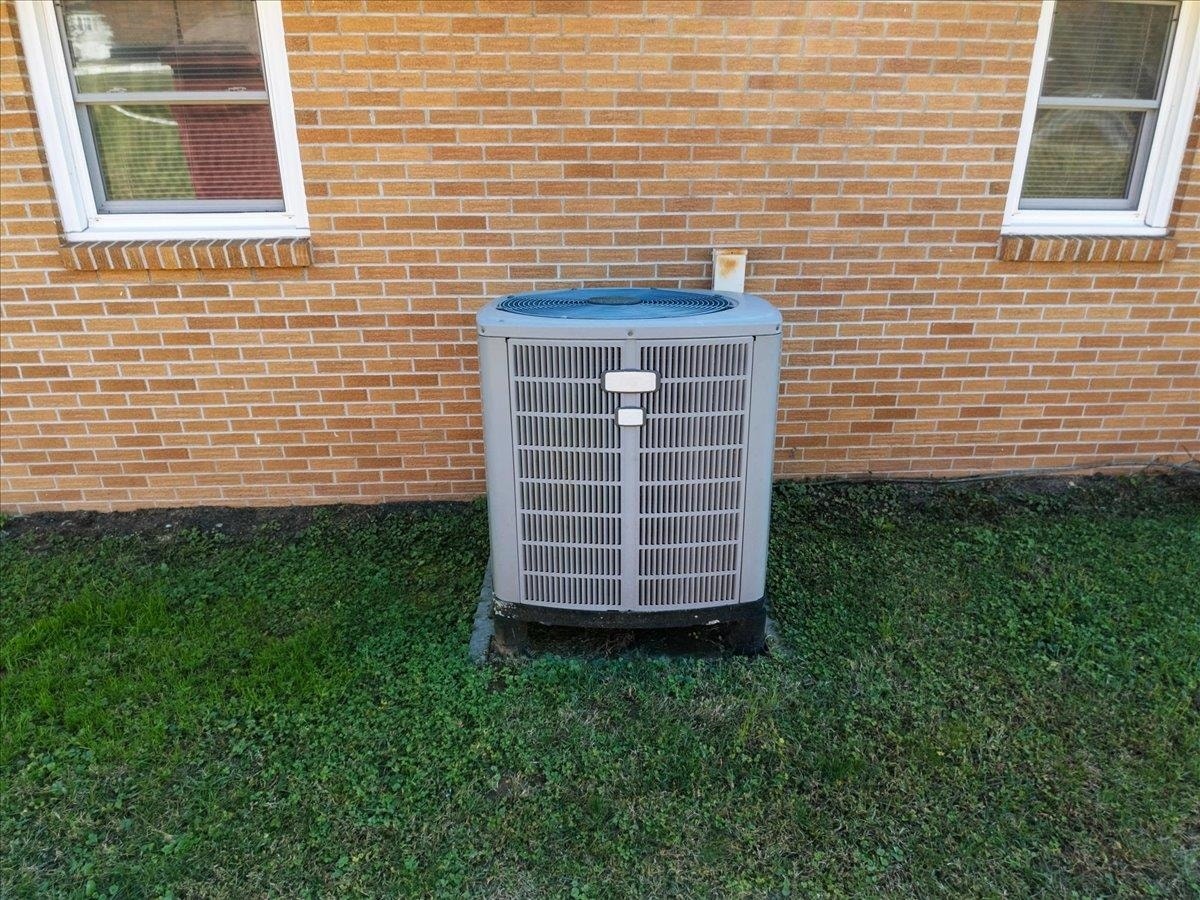
| Air Conditioning: | Central Electric |
| Appliances: | Dishwasher, Dryer/Electric, Range/Electric, Refrigerator, Washer |
| Attic: | Access Only |
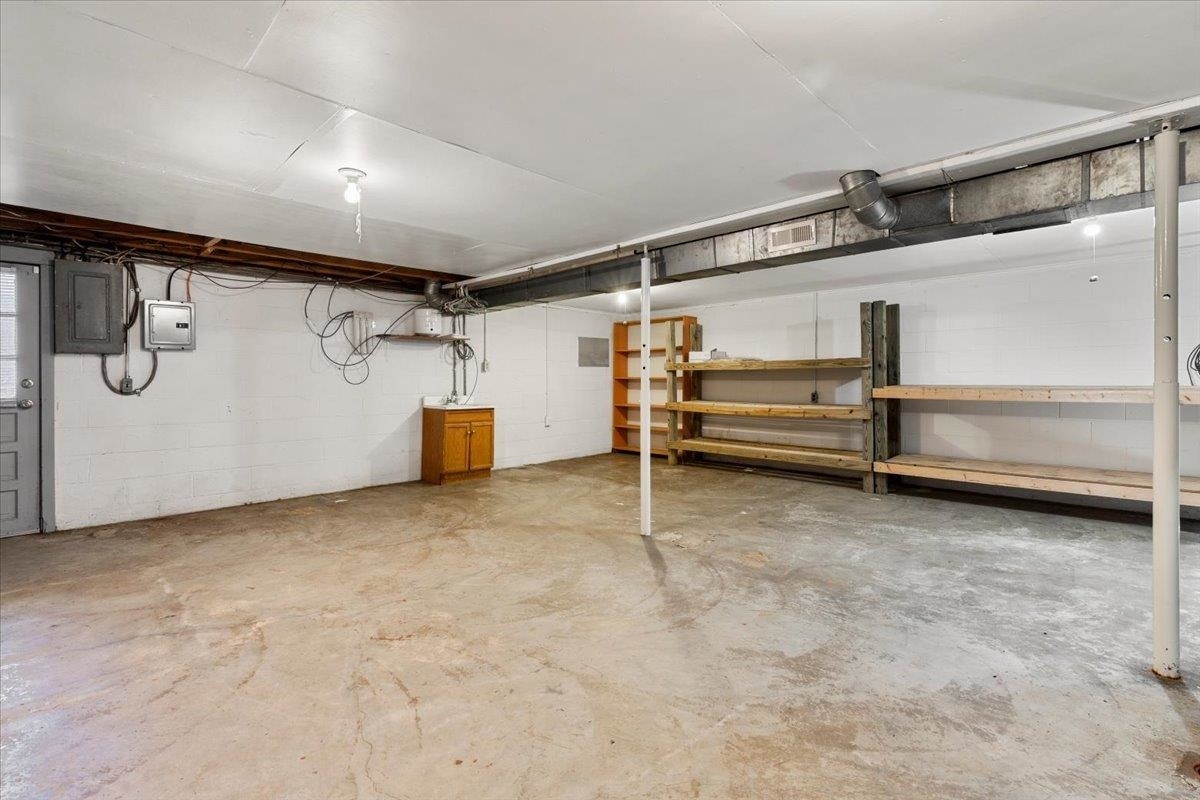
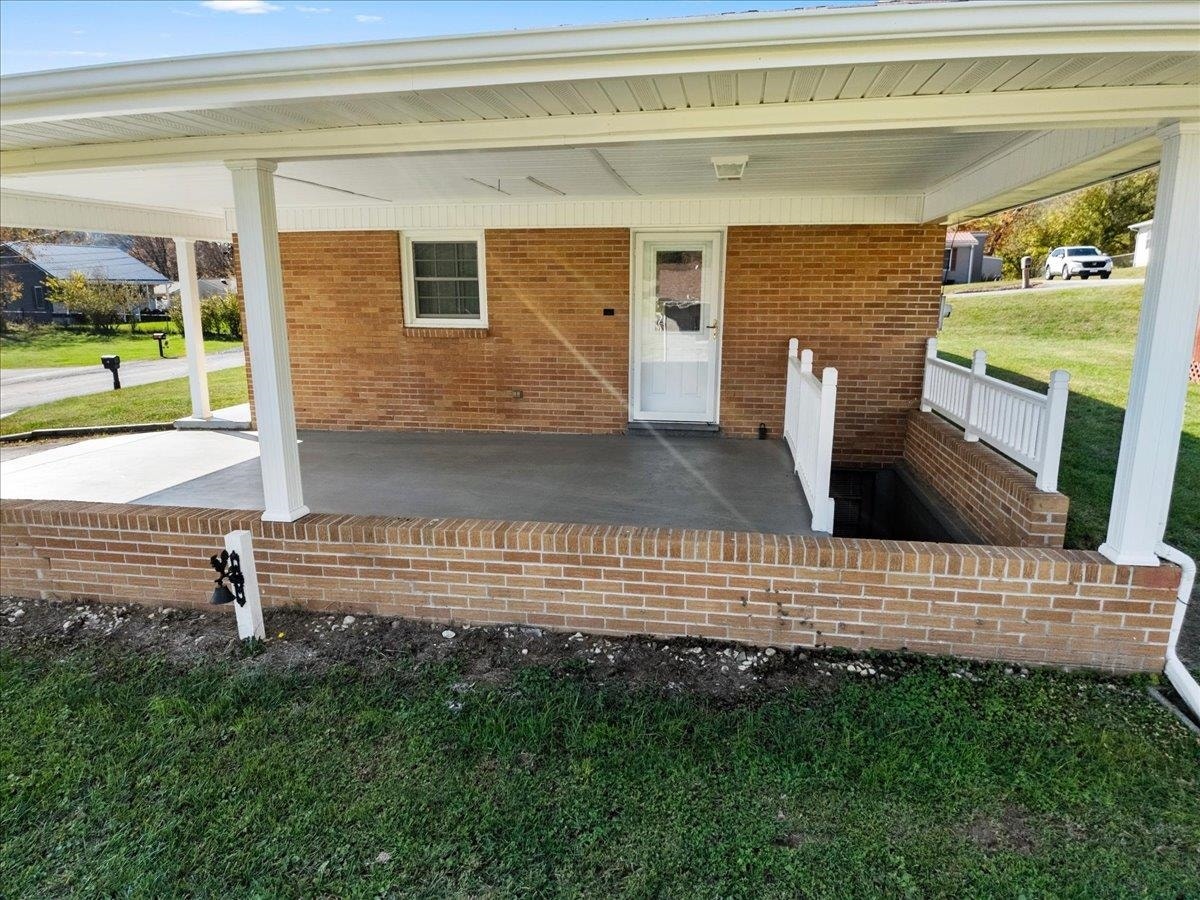
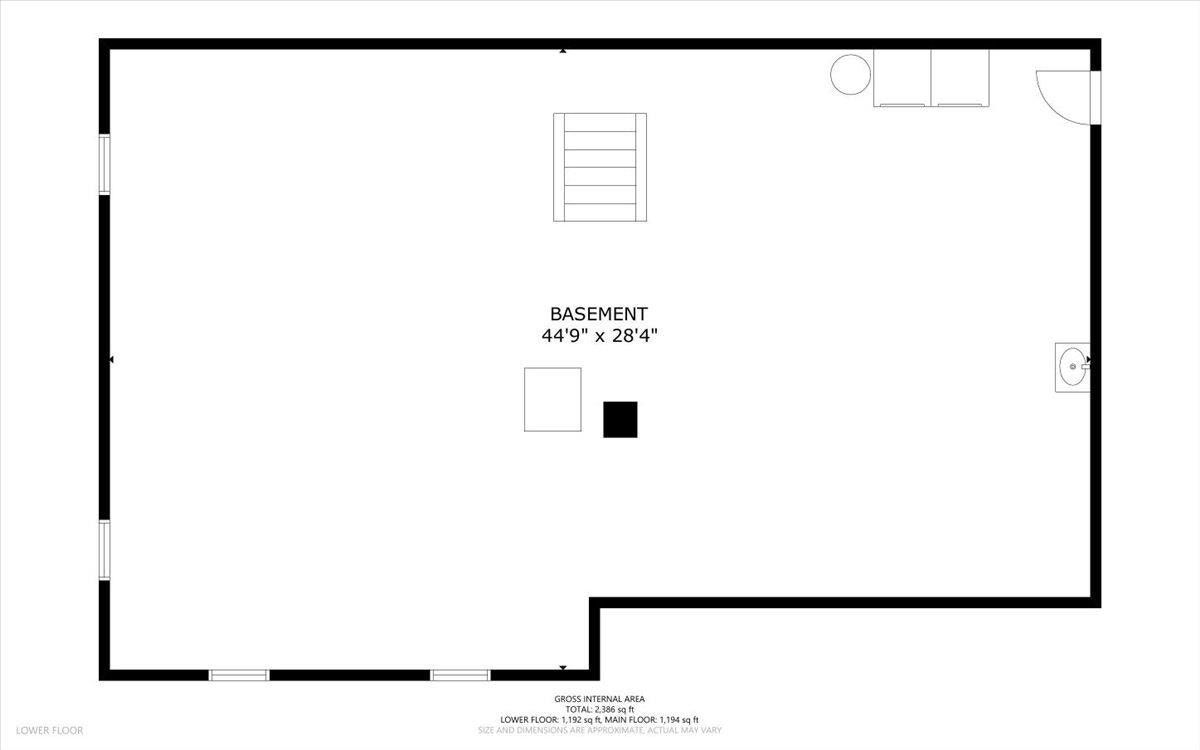
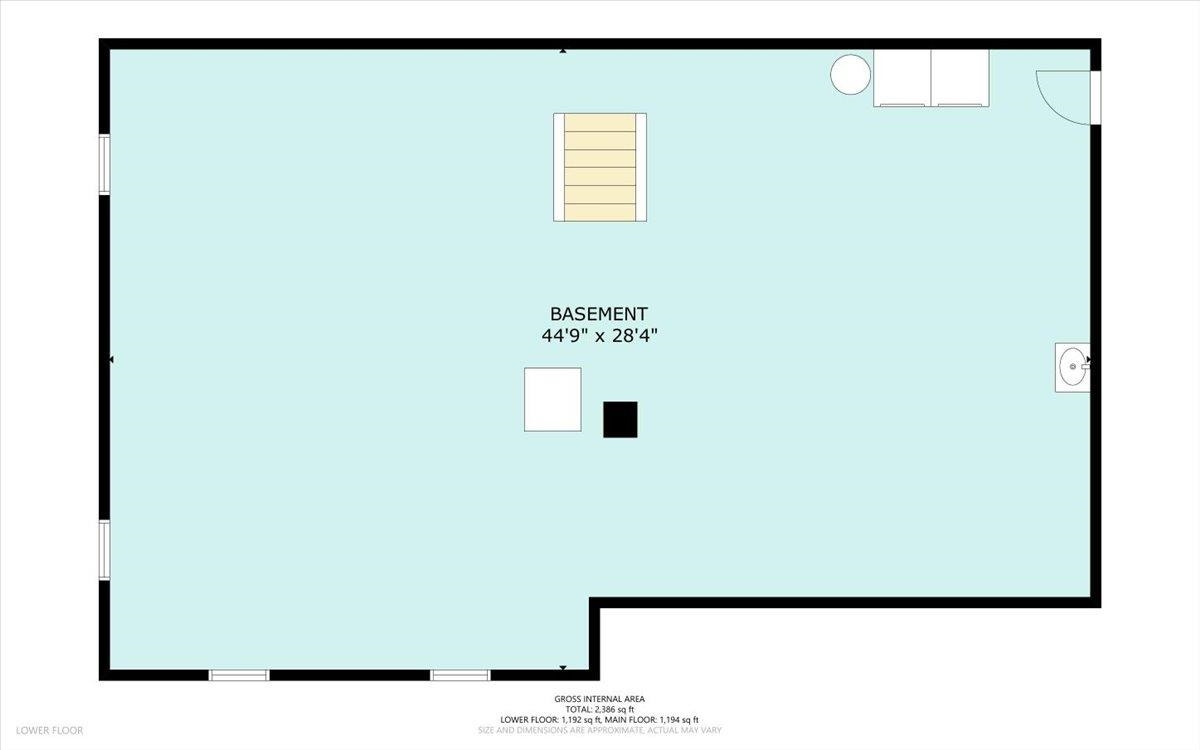
| Basement: | true |
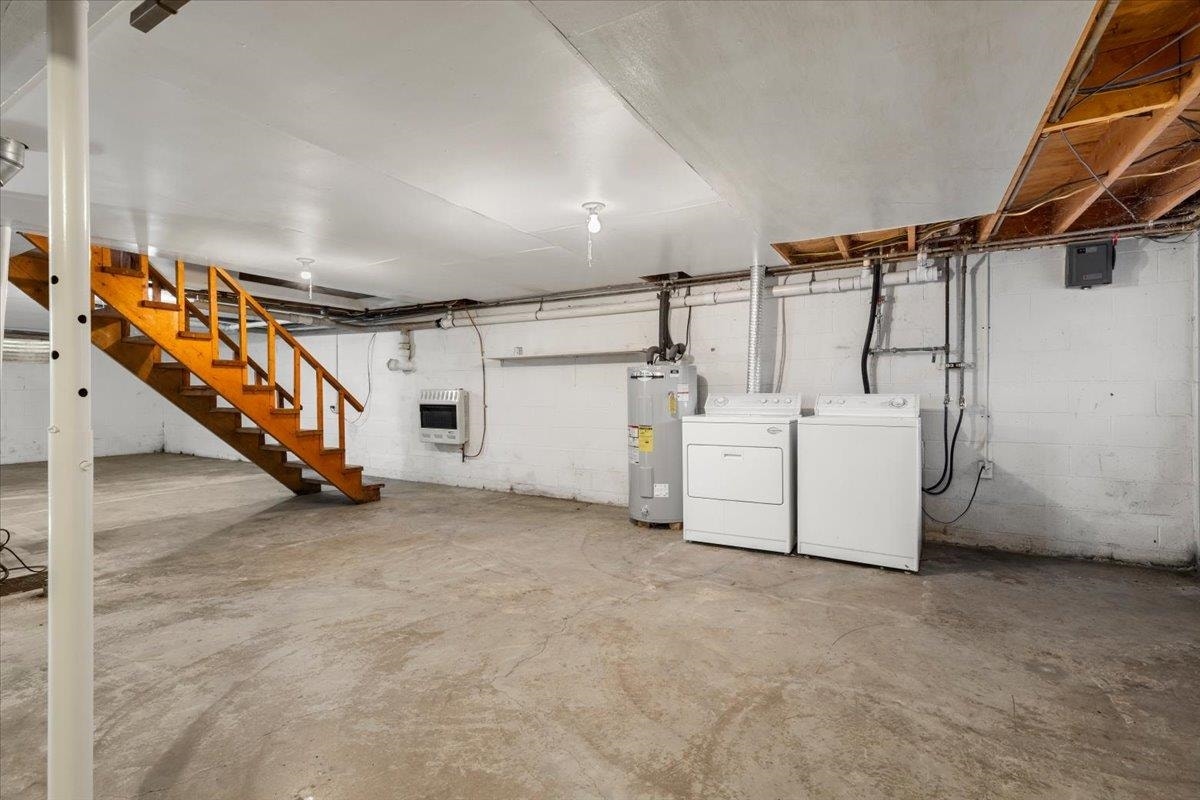
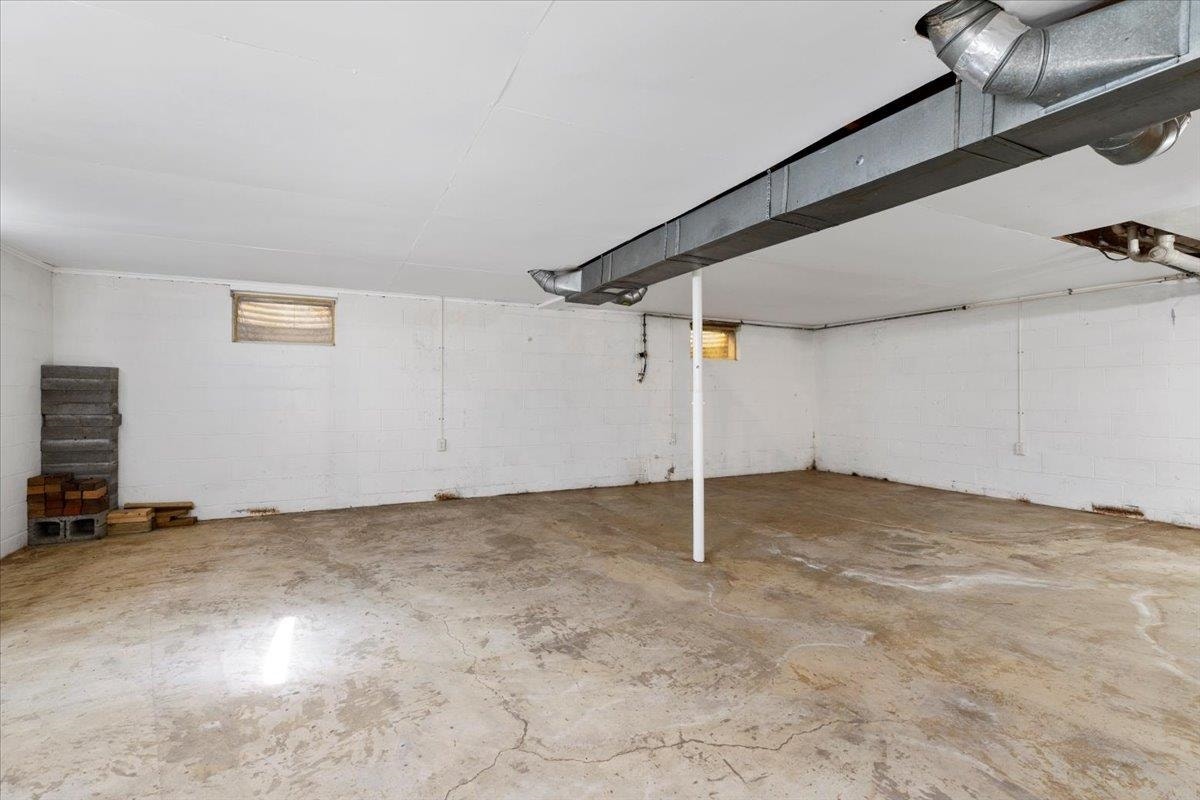
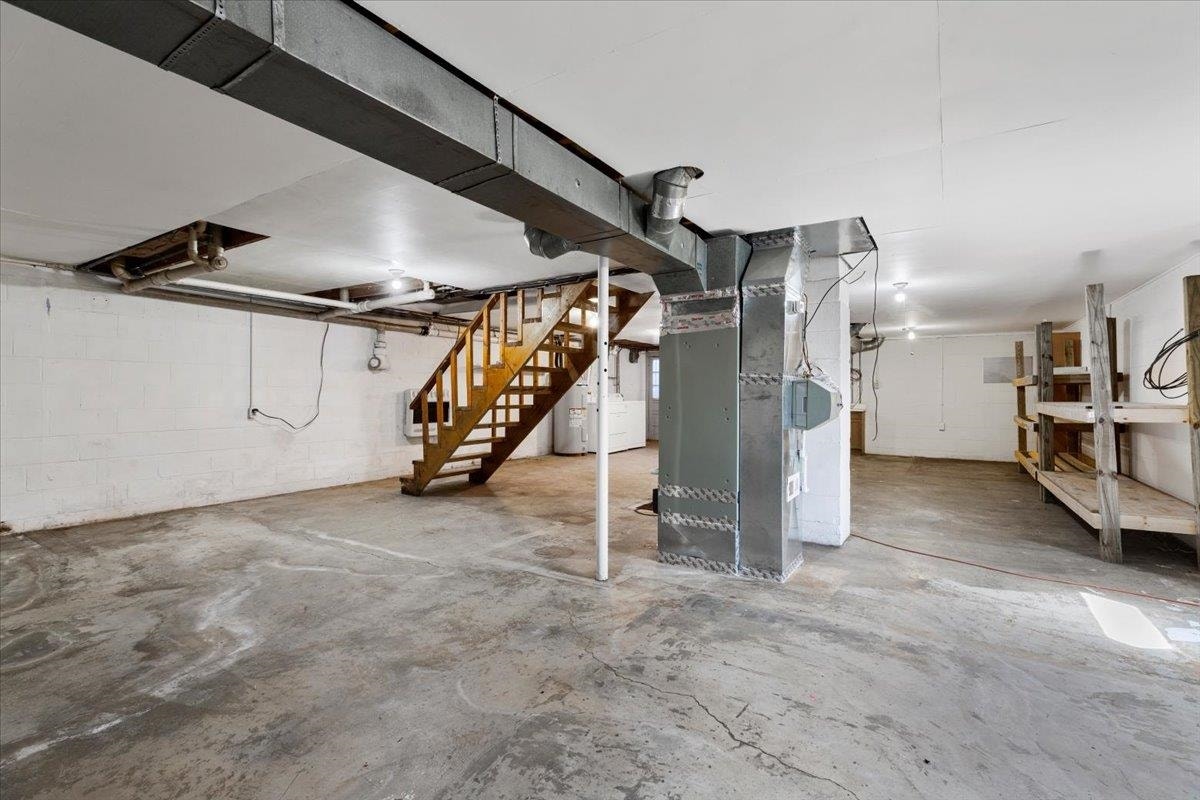
| Basement: | Full, Laundry |
| Exterior Features: | Blacktop Driveway, Cable Available, Garden Space, Insulated Glass, Private Yard, Storage Shed, Street Lights |
| Exterior Finish: | Brick |
| Fireplace: | None |
| Flooring: | Ceramic Tile, Hardwood |
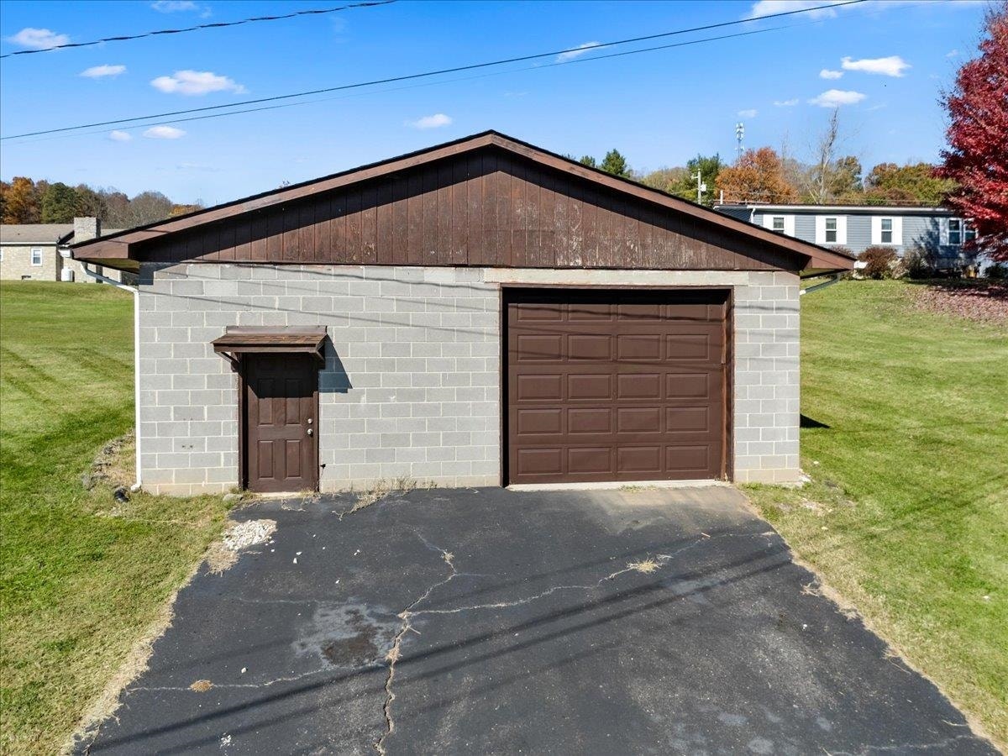
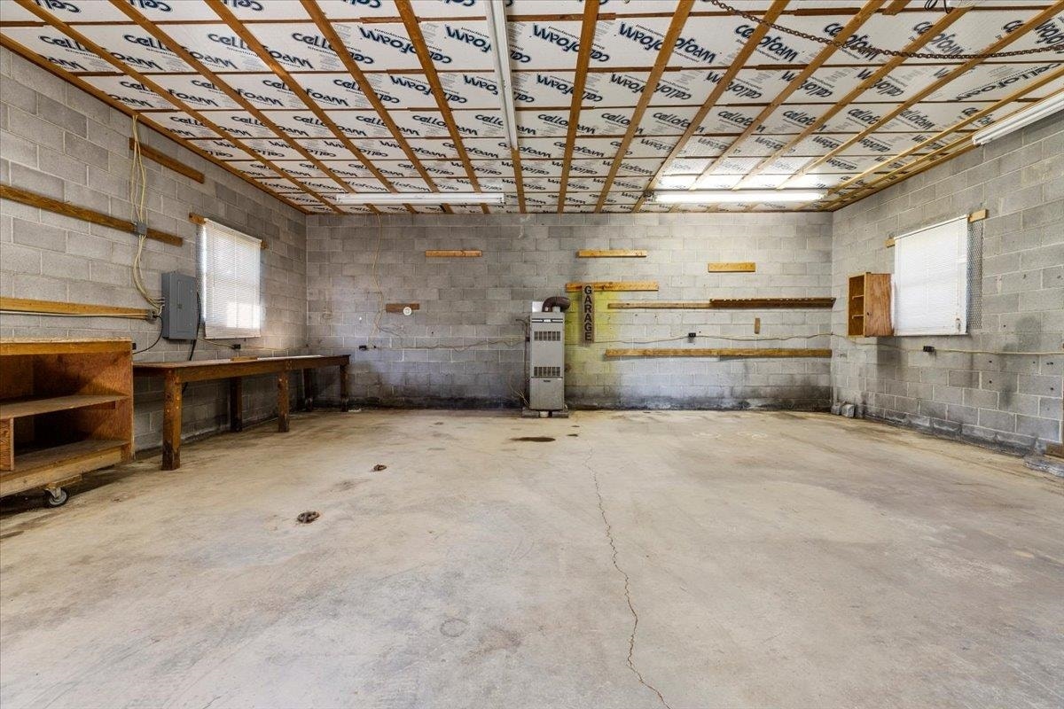
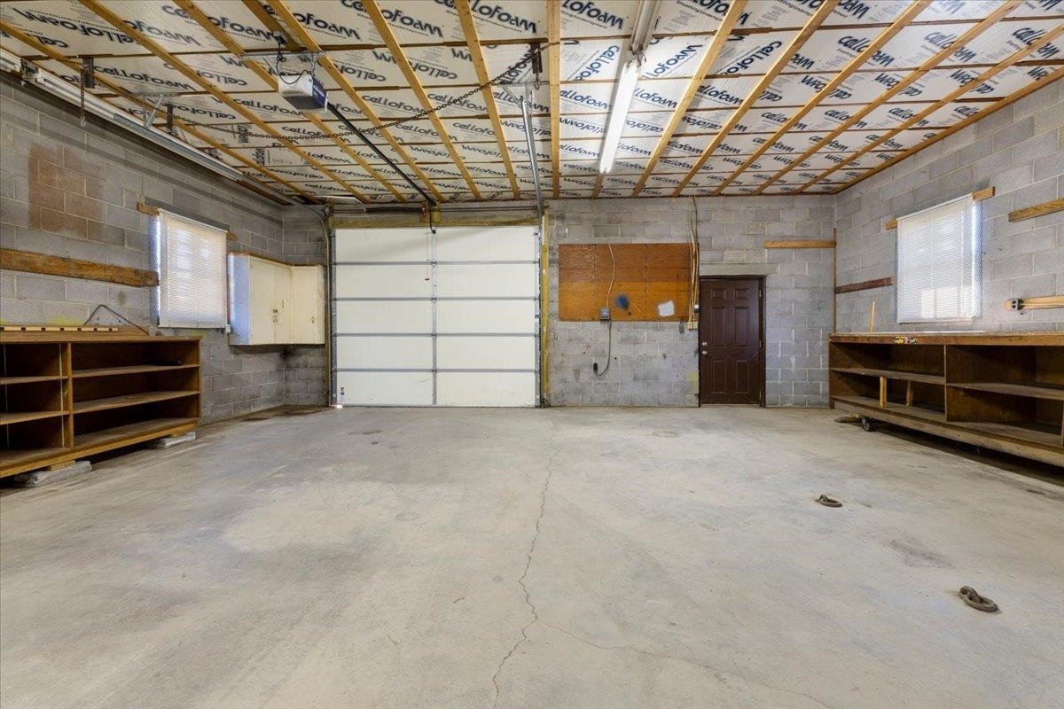
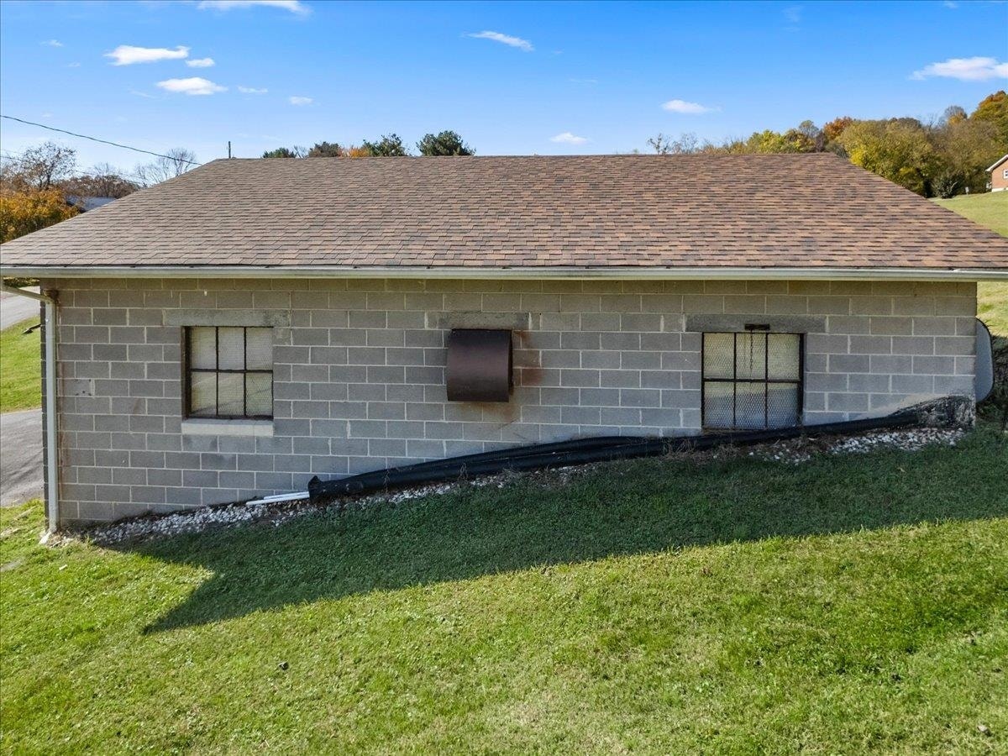
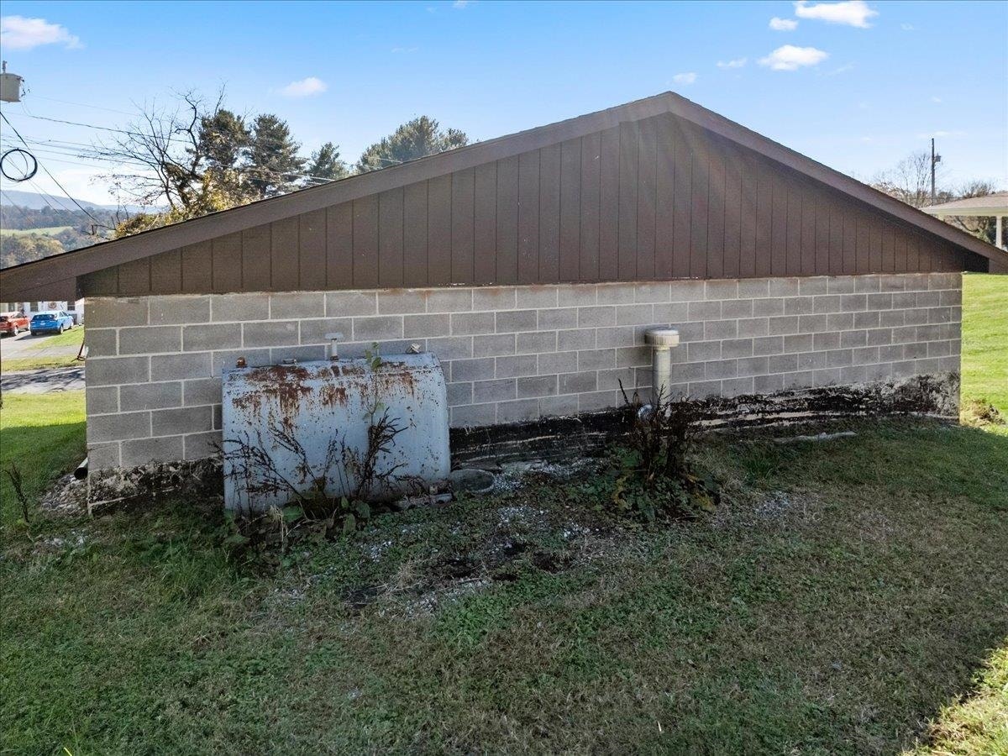
| Garage/Carport: | Carport/Single, Double Detached |
| Heating: | Heat Pump |
| Hoa: | None |
| Interior Features: | Ceiling Fan(s), CeramicTile Bath(s), Extra Storage, Primary Bed on Main |
| Land Description: | State Maintained Rd |
| Roofing: | Shingle |
| Sewer: | Public System |
| Style/Structure/Home: | Ranch |
| Water: | Public Water |
| Water Heater: | Electric |
| Directions: | From downtown Pearisburg - Head toward S Main St on Wenonah Ave. Go 66 ft Turn left onto N Main St (US-460-BR) Go .6 mi Take ramp onto Virginia Ave (US-460 E) Go 5.5 mi Turn left onto Pembroke St toward VA-742 Go .2 mi Turn right onto Hill Ave Go 420 ft Turn right onto Circle Dr Go 476 ft End at 606 Circle Dr |
Listing Courtesy of: RE/MAX 8 - Pearisburg
Listing Agent: Olivia Anton
540-599-5070
Mortgage Calculator
The data on this website relating to real estate for sale comes in part from the IDX Program of the New River Valley Association of REALTORS®.
All information is believed accurate but not guaranteed. The properties displayed may not be all of the properties available through the IDX Program. Any use of this site other than by potential buyers or sellers is strictly prohibited.
© 2026 New River Valley Association of REALTORS®.
New River Valley Association of REALTORS® data last updated on November 15, 2026 12:45 PM - ET.
Property Last Updated: November 15, 2026 12:45 PM - ET
