








604 Ripplemead Road
Ripplemead, VA 24150
$291,000
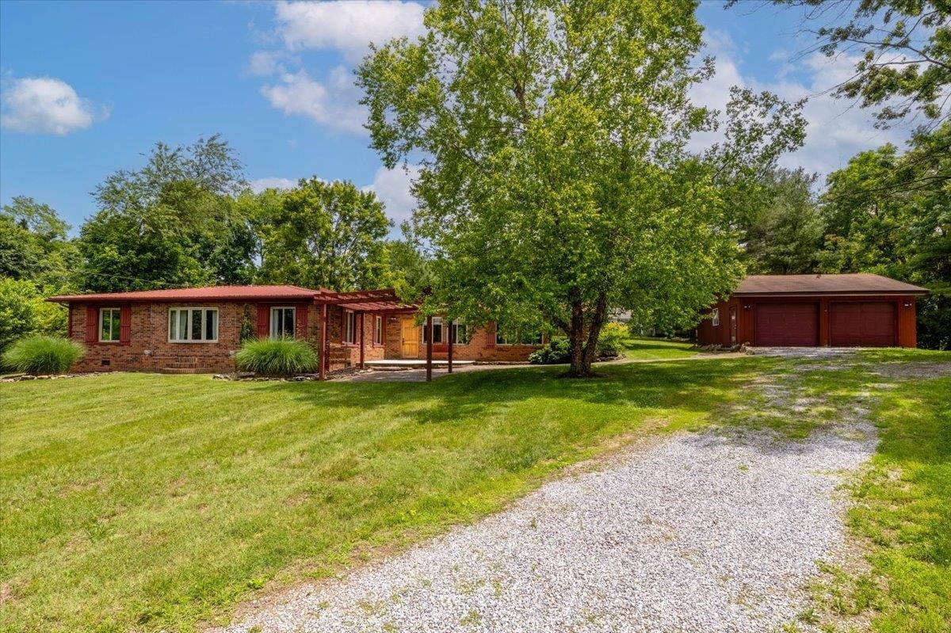
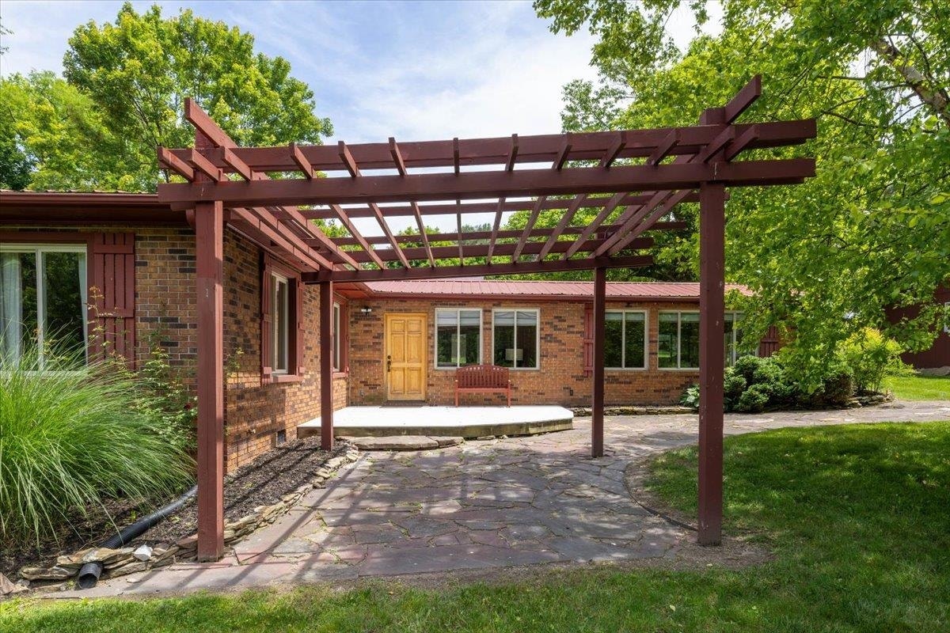
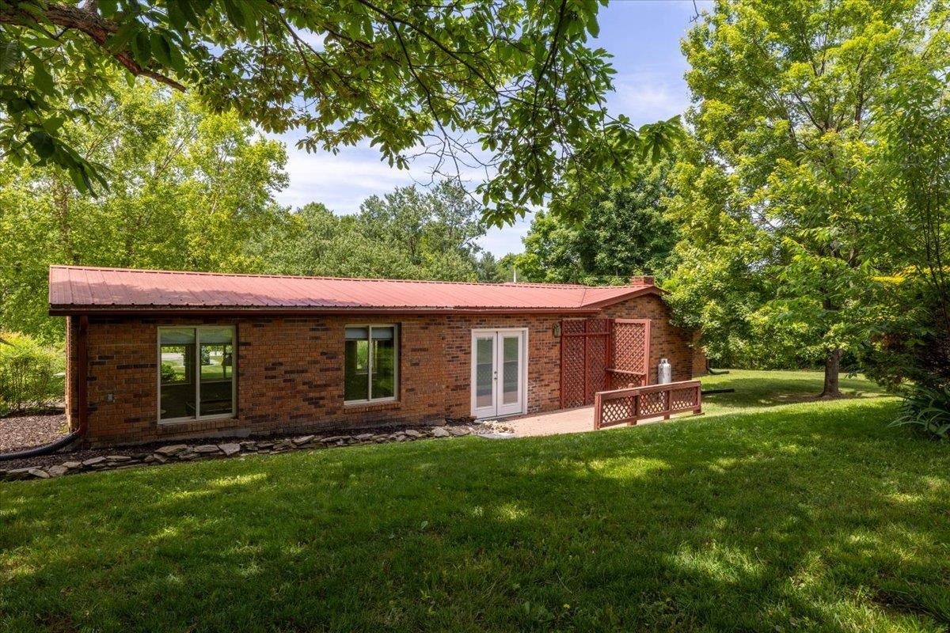
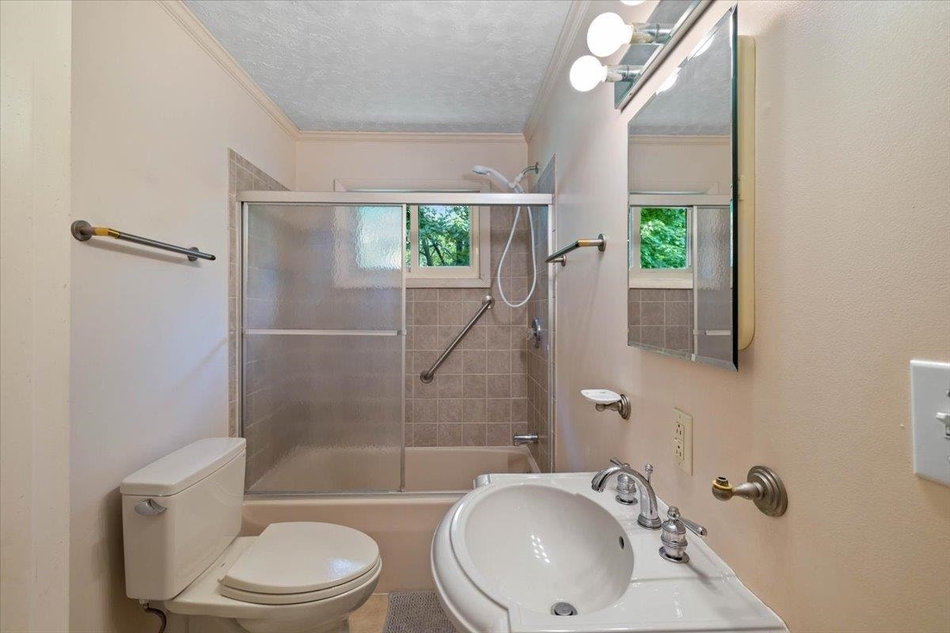
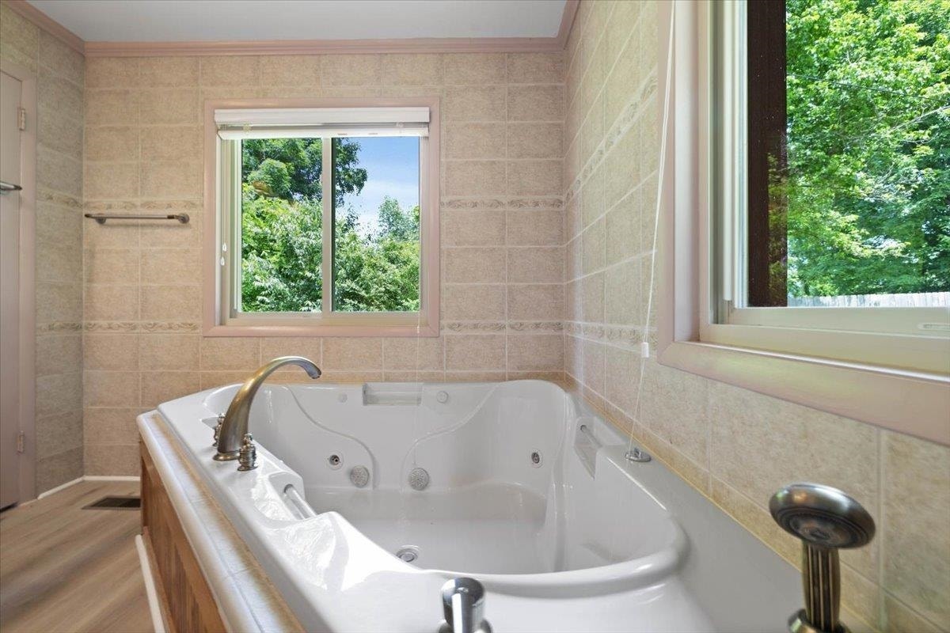
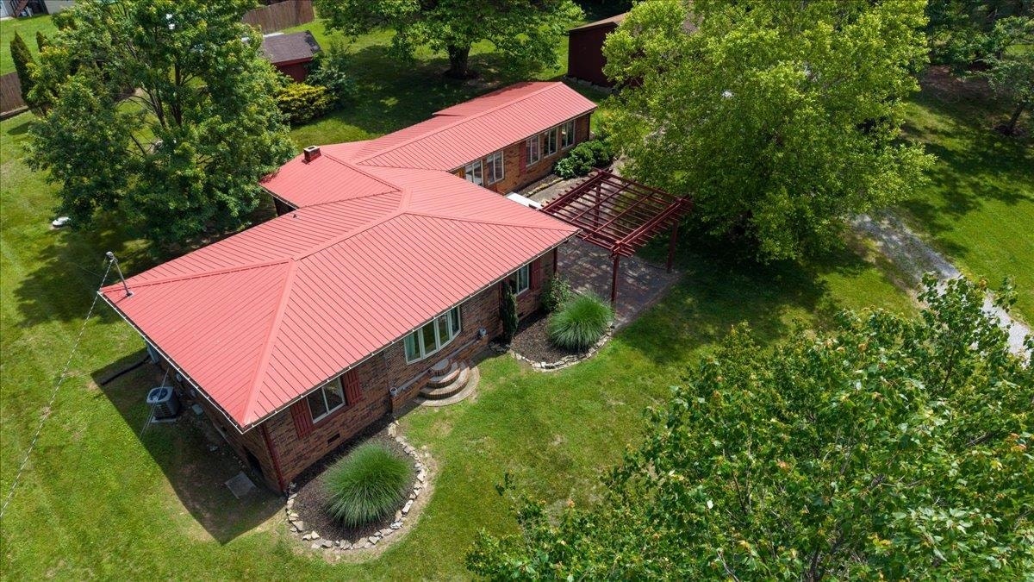
Enjoy the best of both worlds in this move-in ready 3-bedroom, 2-bath brick ranch offering 1,796 sq. ft. of comfortable country living just outside the town limits of Pearisburg. Featuring hardwood floors and ceramic tile throughout, a cozy propane fireplace, a spacious recreation room with a pool table, and a large bath with a relaxing jetted tub. Situated on a spacious, level lot with beautiful views, this home also offers a durable metal roof, a low-maintenance exterior, composite decks, a stone patio and walkway, and a pergola for outdoor enjoyment. The property includes a double-bay detached garage with a concrete floor and an additional outbuilding. It is less than 2 miles from schools, shopping, restaurants, and the New River.
| Mls #: | 427557 |
|---|---|
| Asking Price: | $305,000 |
| Sold Price: | $291,000 |
| Closing Date: | 08/21/2026 |
| Property Type: | Residential |
| Type: | Detached |
| Status: | Closed |
| Bedrooms: | 3 |
| Full Baths: | 2 |
| Apx Total Fin Sq Ft: | 1,796 |
| Taxes: | $1,035 |
| Lot Size: | 30492 |
| # Of Acres: | 0.7 |
| City: | Ripplemead |
| County: | Giles |
| ZIP: | 24150 |
| Year Built: | 1964 |
| Area: | Giles County |
| Address: | 604 Ripplemead Road |
| Price Per Sqft: | $162.03 |
| High School: | Giles |
| School District: | Giles County |
| Patio Dim/Descrip: | Stone |
| Deck Dim/Descrip: | Composite Board |
| Garage Dim/Descrip: | Detached double bay |
| Room/Level Bedrooms/Lower: | 0 |
| Room/Level Bedrooms/Main: | 3 |
| # Rooms: | 9 |
| Room/Level Baths Main: | 2 |
| Tax Year: | 2025 |
| Levels: | One |
| Elementary School: | Macy McClg |
| Middle School: | Macy McClg |
| Total Gross Building Area: | 1,796 |
| Auction?: | No |
| Limited Service: | No |
| Seller Disclosure: | Yes |
| Modular: | No |
| Manufactured: | No |
| Primary Bed On Main: | Yes |
| Is The Water On?: | Yes |
| Is The Power On?: | Yes |
| Estate?: | No |
| Above Grade Sq Ft Fin: | 1,796 |
| Apx Main Sq Ft Fin: | 1,796 |
| Zoning: | Residential 1 |
| Air Conditioning: | Central Electric |
| Appliances: | Dishwasher, Dryer/Electric, Microwave, Range/Electric, Refrigerator, Washer |
| Attic: | Access Only |
| Basement: | false |
| Basement: | None |
| Exterior Features: | Deck, Gravel Driveway, Storage Shed, Patio |
| Exterior Finish: | Brick |
| Fireplace: | Gas Logs/Vented |
| Garage/Carport: | Double Detached |
| Heating: | Electric, Heat Pump |
| Hoa: | None |
| Sewer: | Septic |
| Style/Structure/Home: | Ranch |
| Water: | Public Water |
| Water Heater: | Electric |
| Directions: | HWY 460W to 1st Pearisburg exit. Take right at stop sign. House on right, see sign. |
Listing Courtesy of: Real Broker, LLC
Listing Agent: Missy Weddle
540-505-7336
Mortgage Calculator
The data on this website relating to real estate for sale comes in part from the IDX Program of the New River Valley Association of REALTORS®.
All information is believed accurate but not guaranteed. The properties displayed may not be all of the properties available through the IDX Program. Any use of this site other than by potential buyers or sellers is strictly prohibited.
© 2026 New River Valley Association of REALTORS®.
New River Valley Association of REALTORS® data last updated on October 08, 2026 06:21 PM - ET.
Property Last Updated: October 08, 2026 06:21 PM - ET
