



















603 DRAPER Road
Blacksburg, VA 24060
$730,000
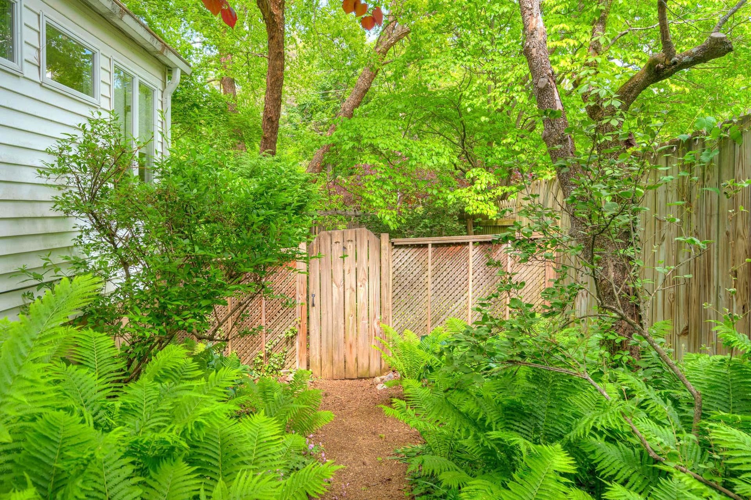
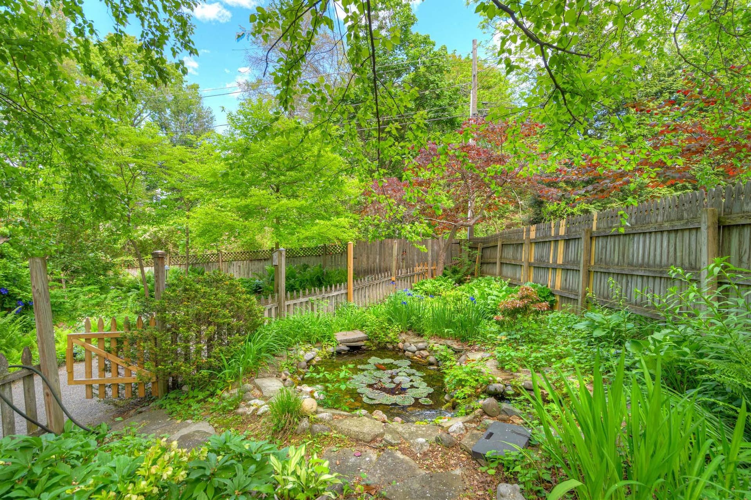
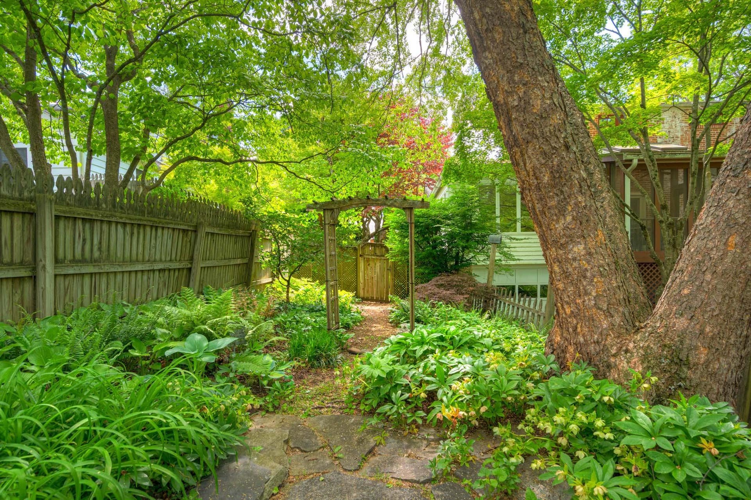
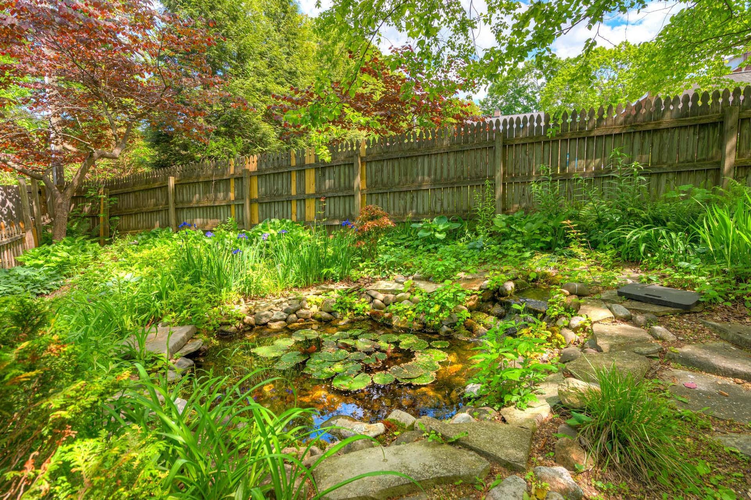
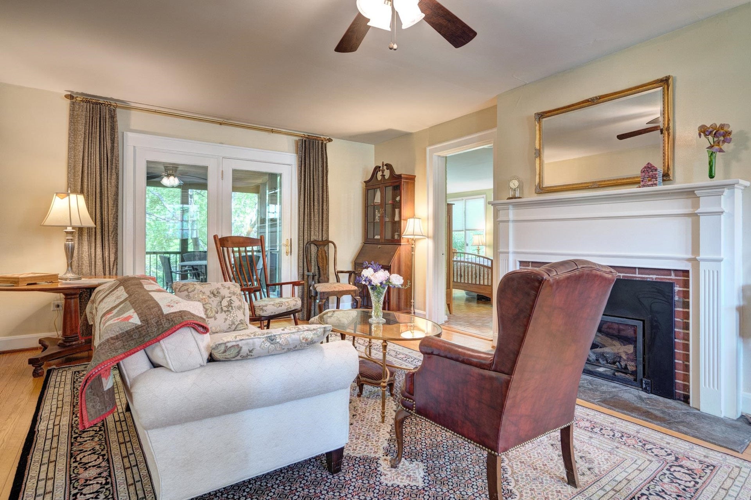
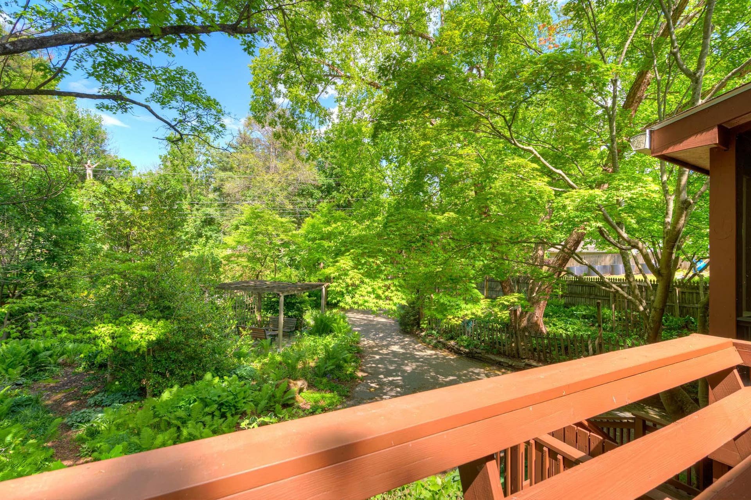
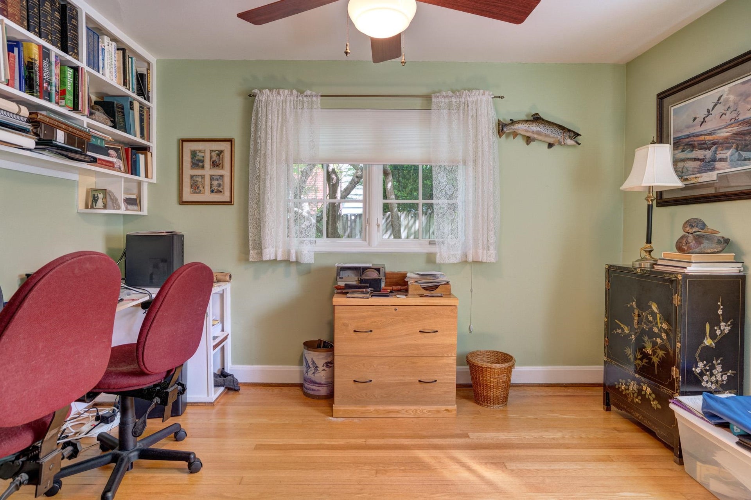
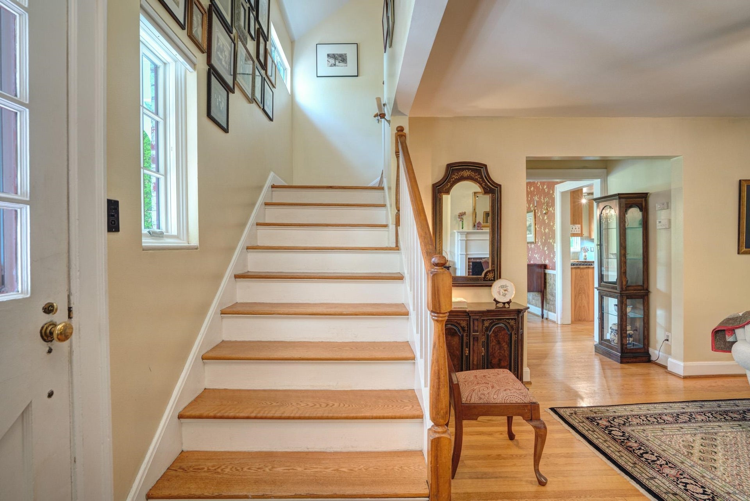
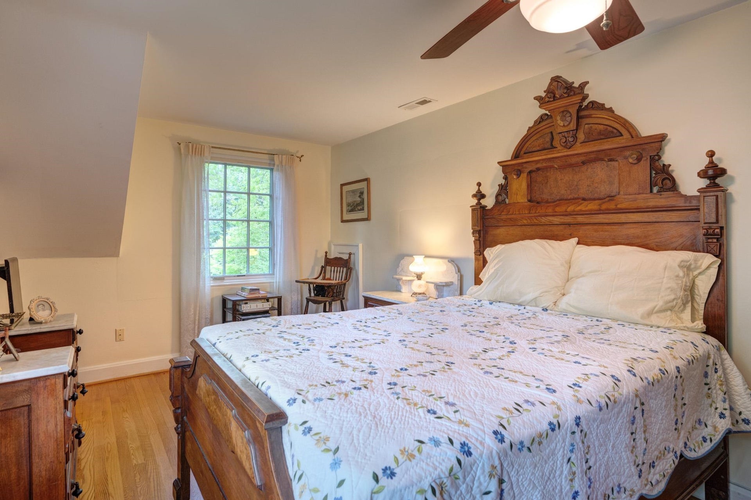
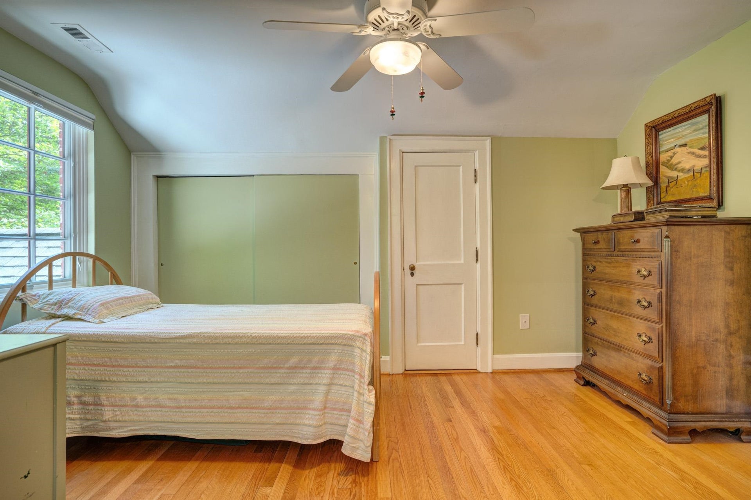
Charming 1936 home in the heart of Blacksburg’s historic district, just a short walk to downtown, campus, parks, and local dining. Rich in classic architectural detail and timeless appeal, this beautifully maintained residence blends vintage character with modern comfort. Original hardwood floors, thoughtful updates, and inviting living spaces create a warm, elegant atmosphere. Outside, lush gardens, pond and mature landscaping offer a private retreat filled with seasonal color and charm. A rare opportunity to enjoy historic craftsmanship, walkable convenience, and refined comfort in one of Blacksburg’s most beloved neighborhoods.
| Mls #: | 427440 |
|---|---|
| Asking Price: | $725,000 |
| Sold Price: | $730,000 |
| Closing Date: | 07/22/2026 |
| Property Type: | Residential |
| Type: | Detached |
| Status: | Closed |
| Bedrooms: | 3 |
| Full Baths: | 3 |
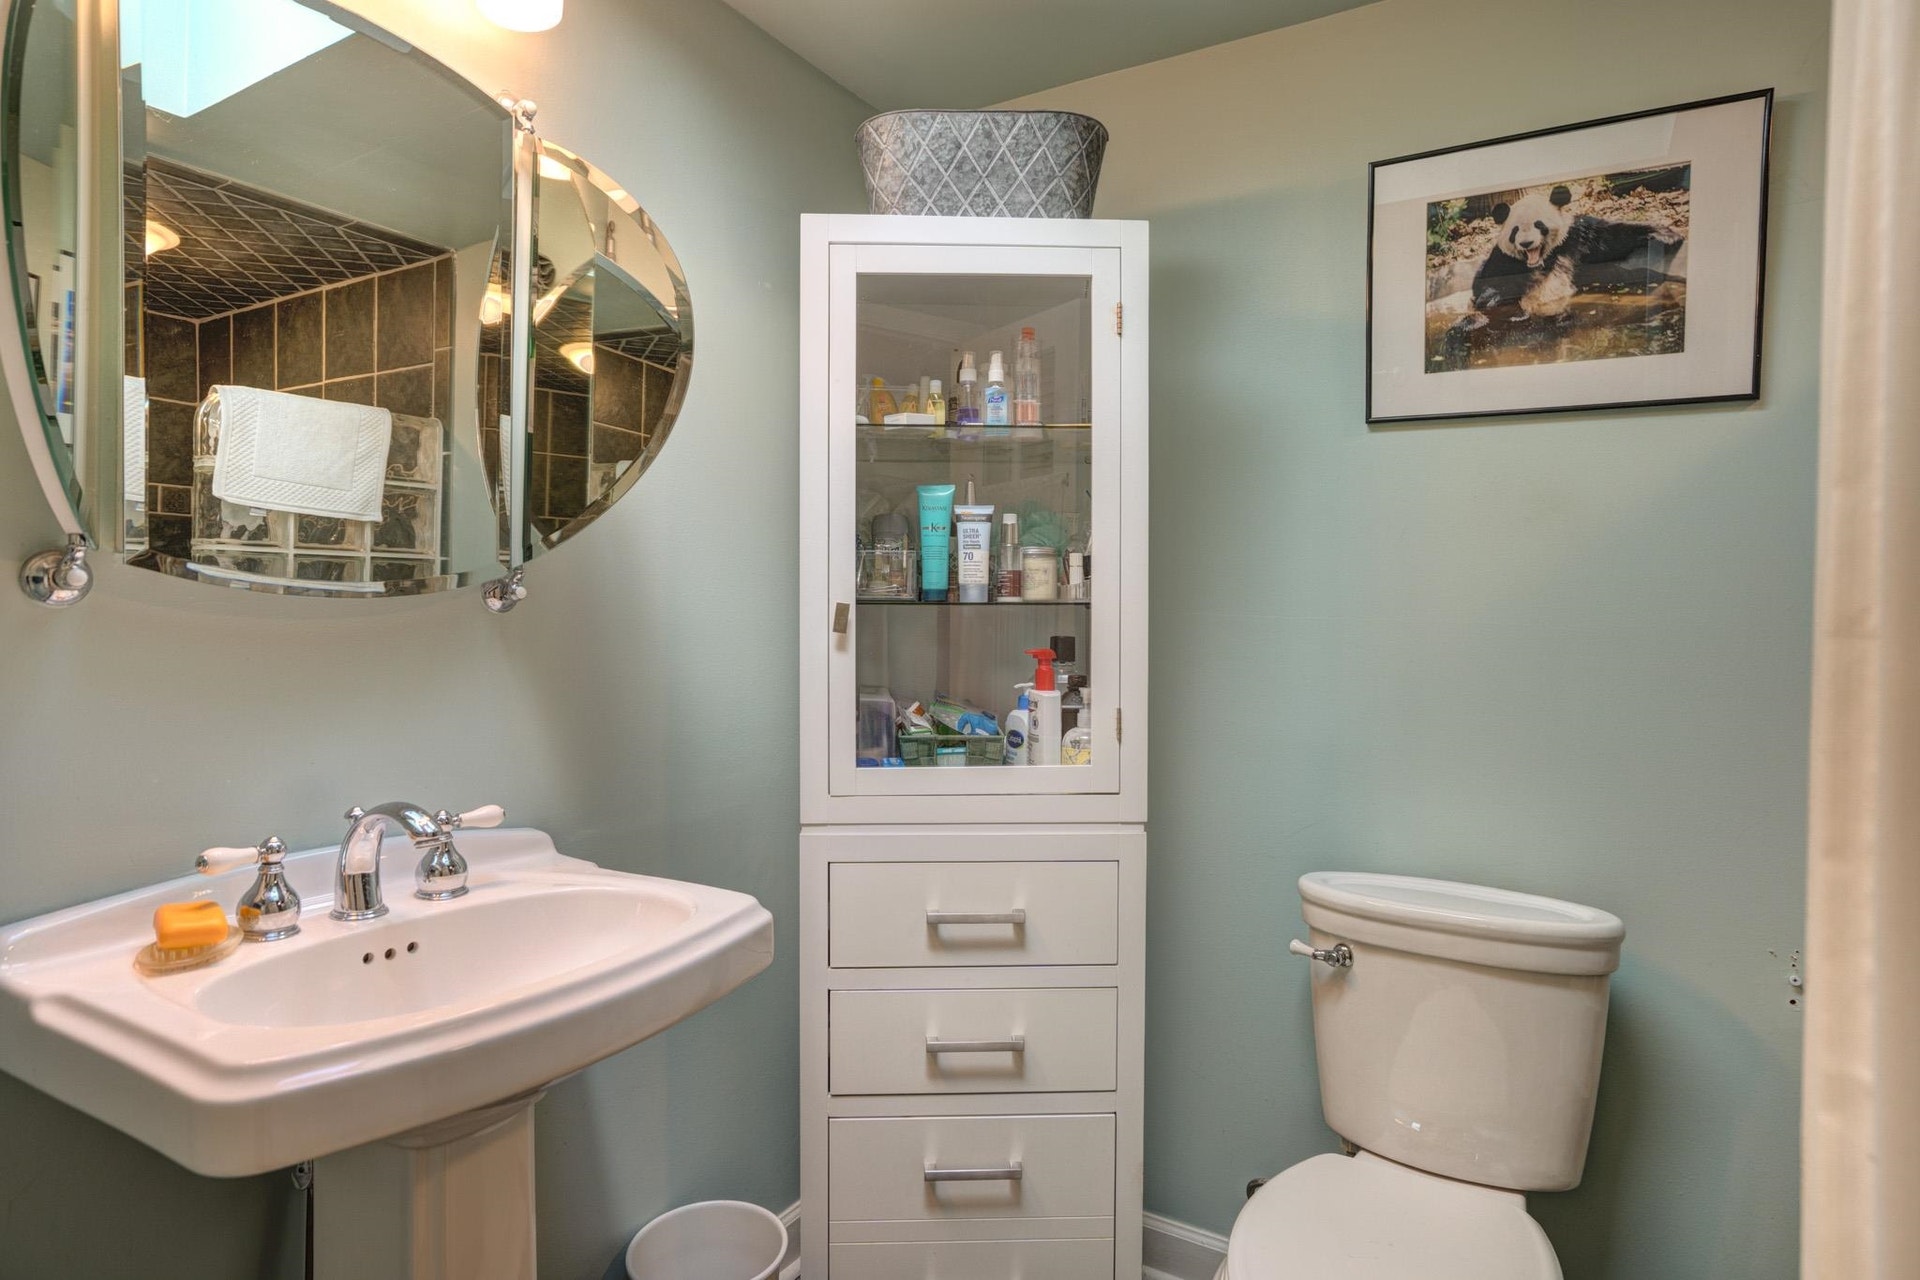
| Half Baths: | 1 |
| Apx Total Fin Sq Ft: | 2,049 |
| Taxes: | $5,769 |
| Lot Size: | 10890 |
| # Of Acres: | 0.25 |
| City: | Blacksburg |
| County: | Montgomery |
| Subdivision: | Miller Addition |
| ZIP: | 24060 |
| Year Built: | 1936 |
| Area: | Blacksburg (In Town Limits) |
| Address: | 603 DRAPER Road SW |
| Price Per Sqft: | $356.27 |
| High School: | Blacksburg |
| School District: | Montgomery County |
| Porch Dim/Descrip: | 8 x 4 |
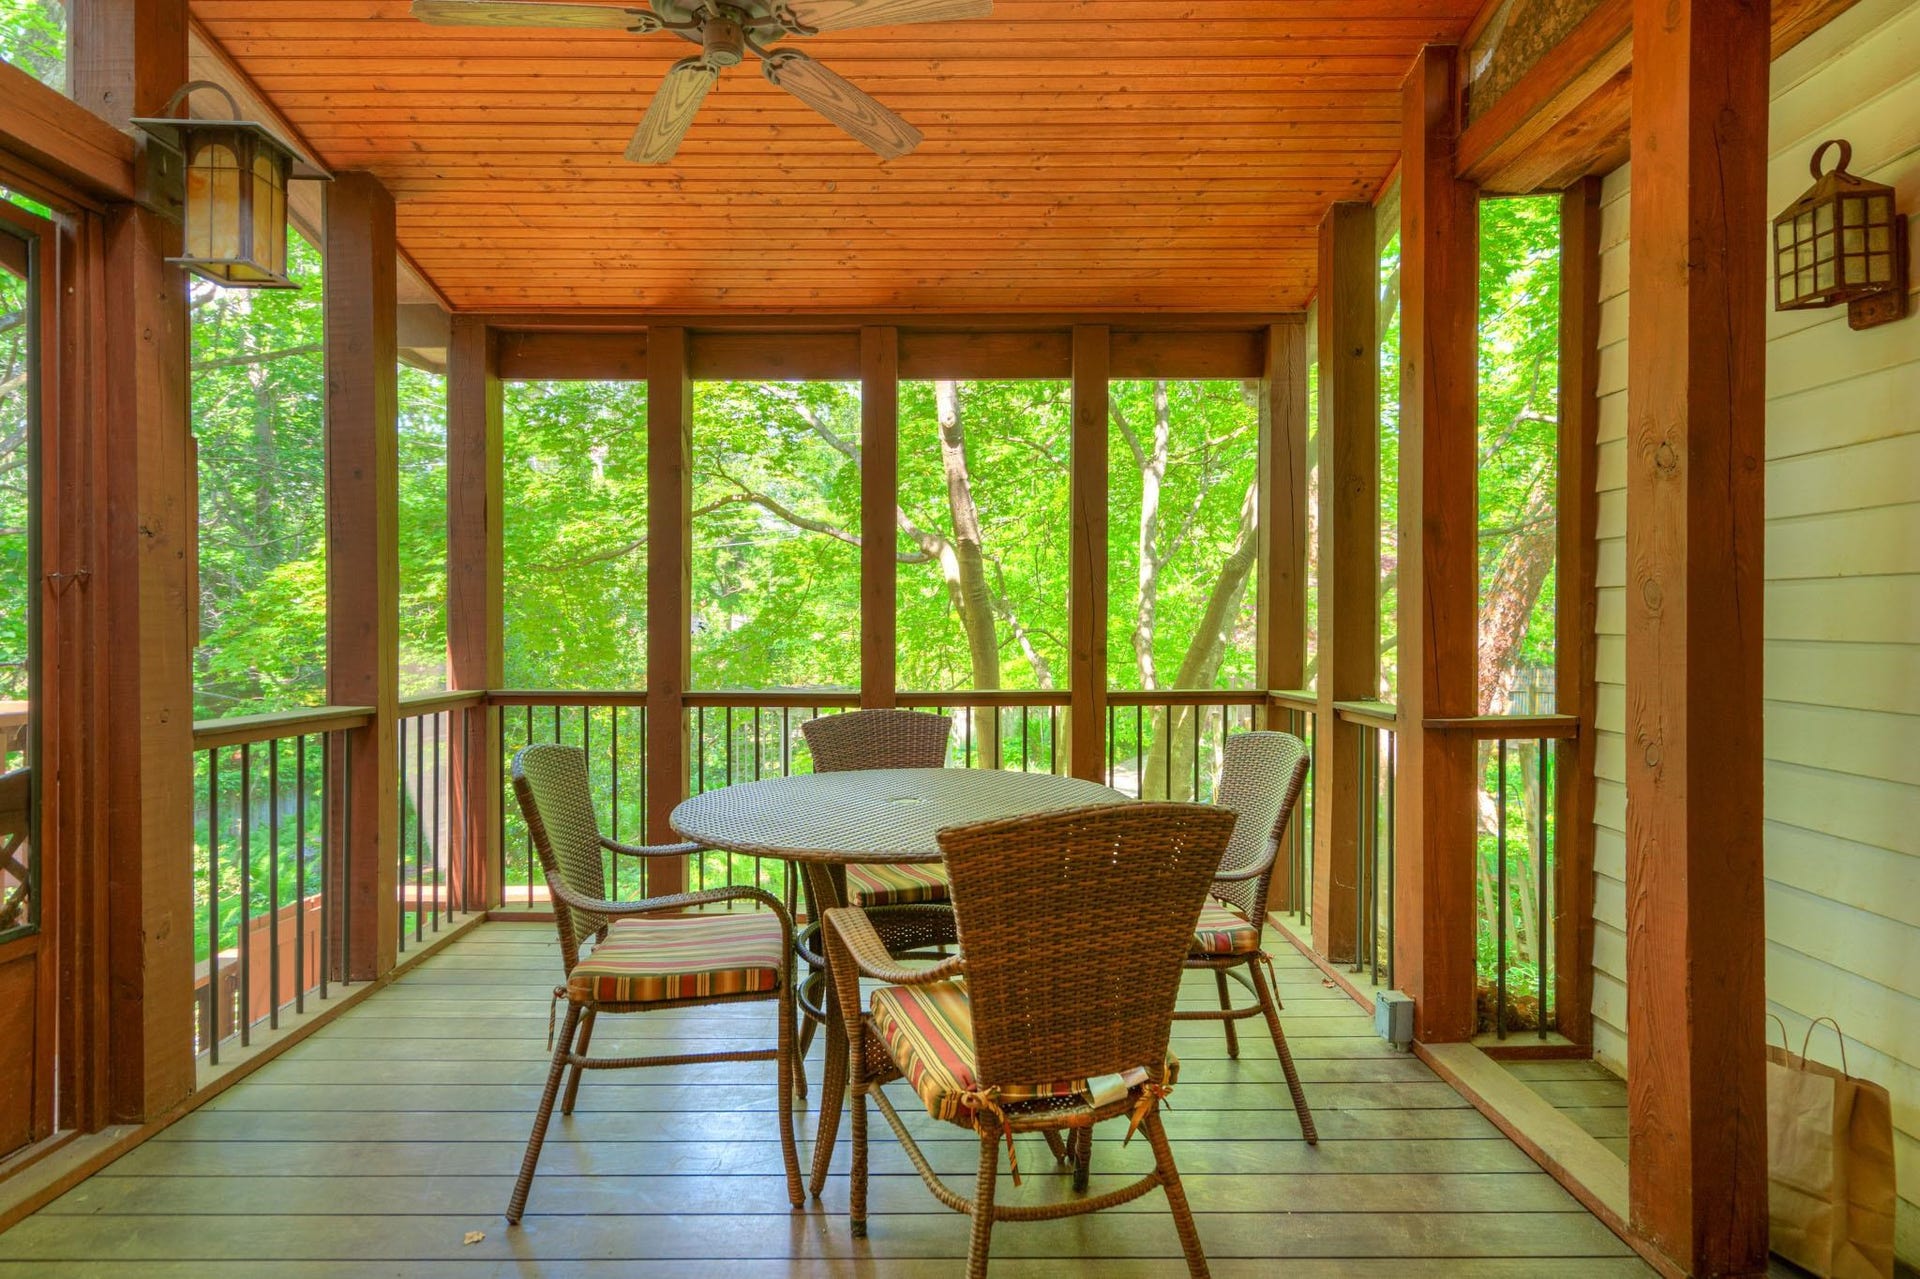
| Deck Dim/Descrip: | 14X12 Screened 17X10 |
| Garage Dim/Descrip: | 34 x 13 |
| Room/Level Baths Upper: | 1 |
| Room/Level Bedrooms/Lower: | 0 |
| Room/Level Bedrooms/Main: | 1 |
| Room/Level Bedrooms/Upper: | 2 |
| Room/Level Half Baths Main: | 1 |
| # Rooms: | 7 |
| Room/Level Baths Bsmt: | 1 |
| Room/Level Baths Main: | 1 |
| Tax Year: | 2025 |
| Levels: | Two or More |
| Elementary School: | Margaret Beeks |
| Middle School: | Blacksburg |
| Auction?: | No |
| Limited Service: | No |
| Seller Disclosure: | Yes |
| Modular: | No |
| Manufactured: | No |
| Primary Bed On Main: | Yes |
| Is The Water On?: | Yes |
| Is The Power On?: | Yes |
| Estate?: | No |
| Apx Upper Sq Ft Fin: | 805 |
| Above Grade Sq Ft Fin: | 2,049 |
| Apx Main Sq Ft Fin: | 1,244 |
| Apx Bsmt Sq Ft Unfin: | 903 |
| Air Conditioning: | Heat Pump, Two Zone |
| Appliances: | Dishwasher, Dryer/Electric, Microwave, Range/Gas, Refrigerator, Washer |
| Attic: | Access Only |
| Basement: | false |
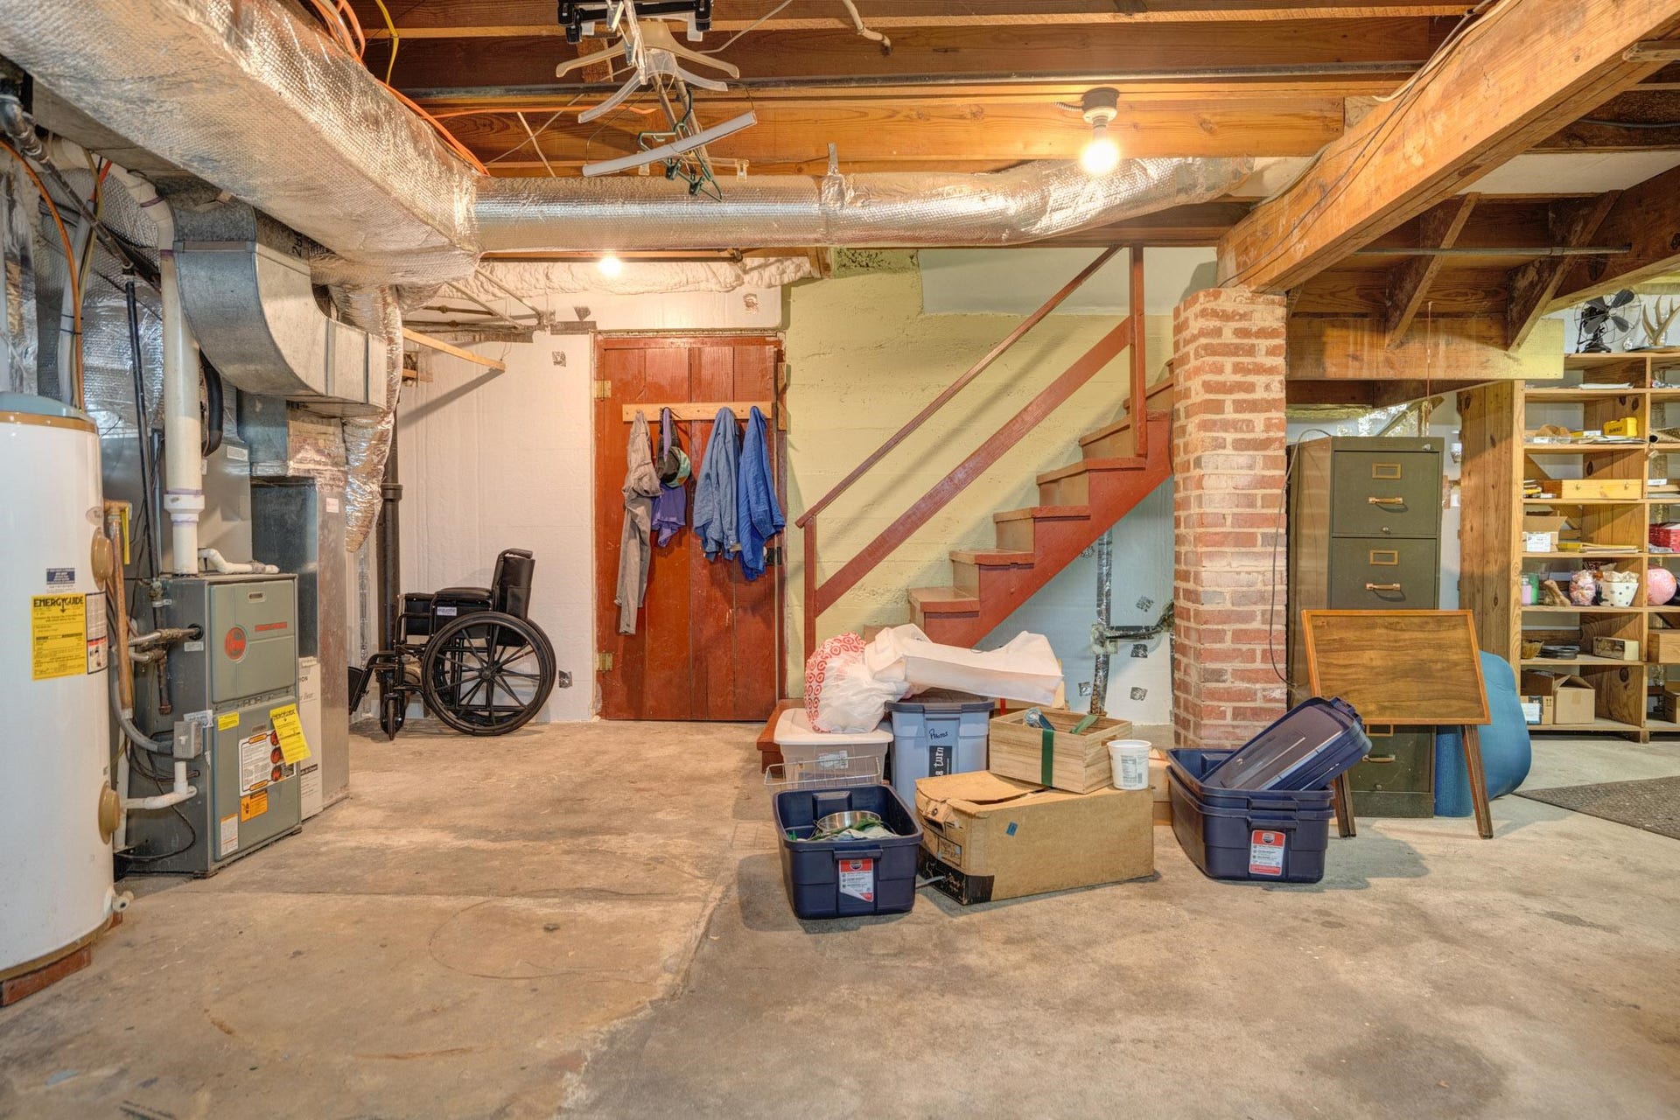
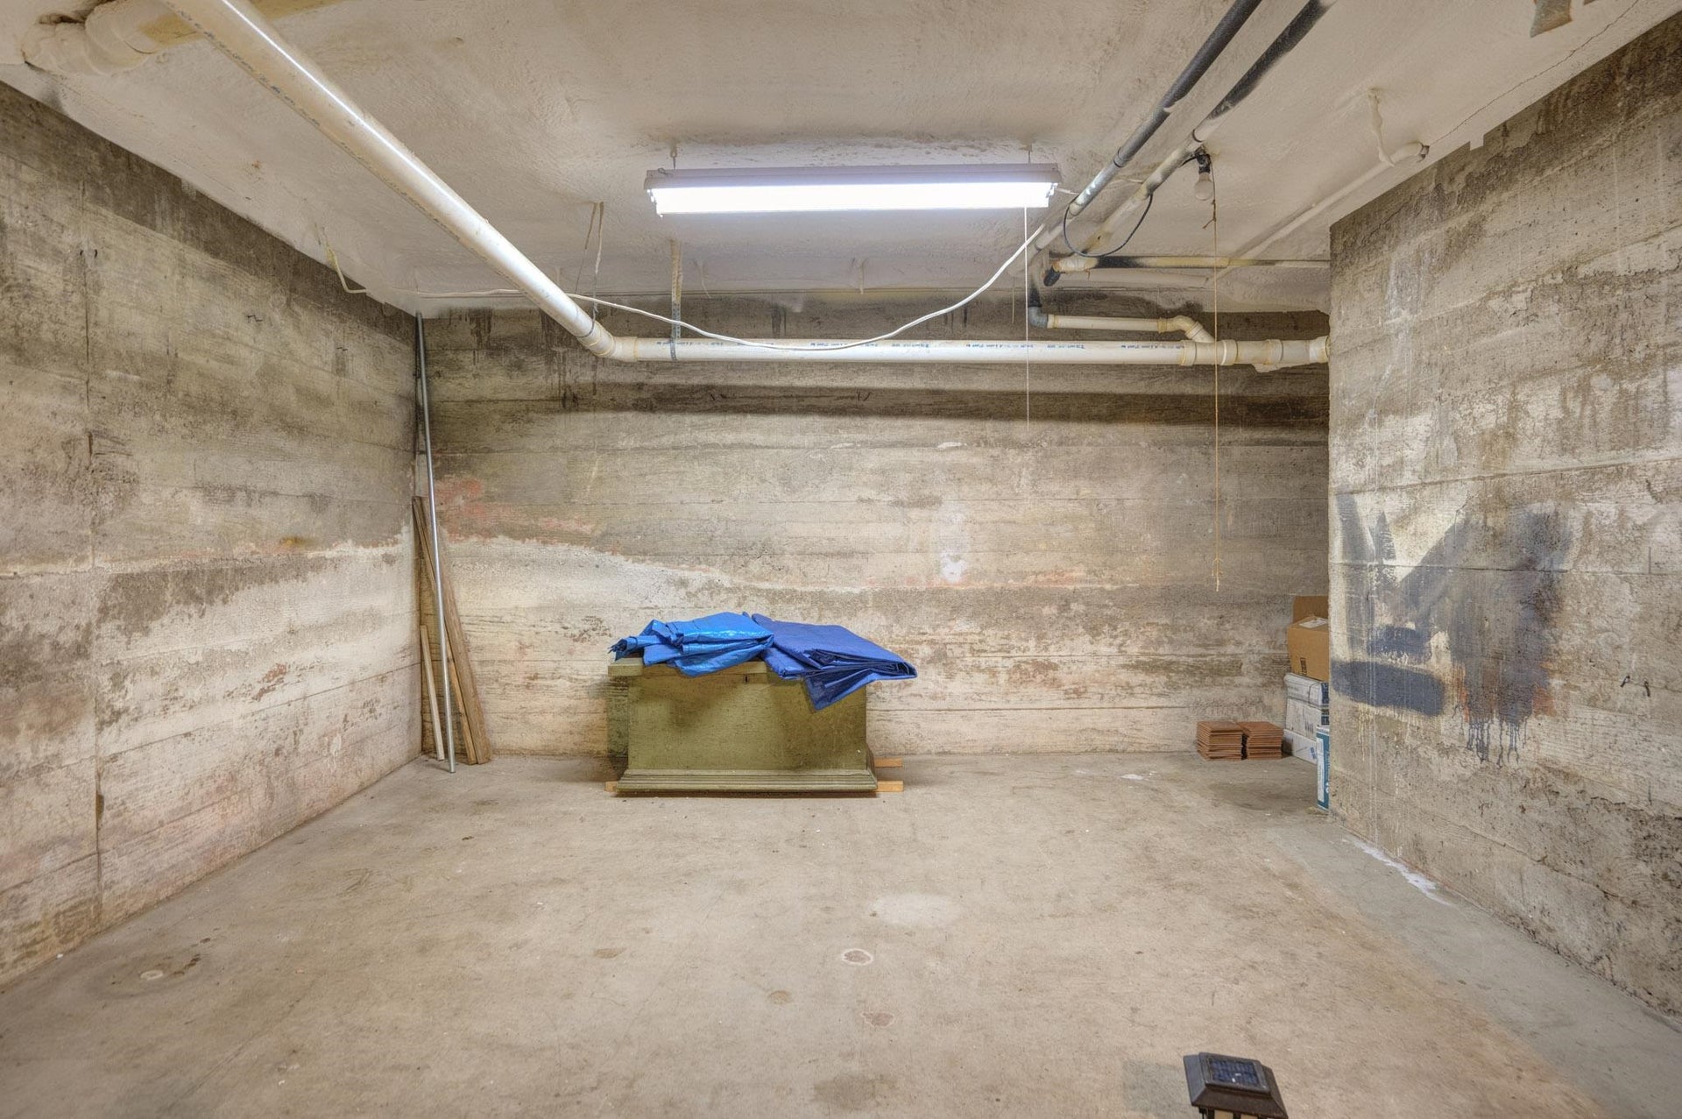
| Basement: | Concrete Floor, Garage Door, Laundry, Outside Access |
| Exterior Features: | Deck, Fenced Yard, Garden Space, Insulated Glass, Porch, Private Yard, Quality Landscaping, Screened Porch, Storm Doors, Patio |
| Exterior Finish: | Brick |
| Financing: | None |
| Fireplace: | Gas Logs/Vented, Living Room |
| Flooring: | Ceramic Tile, Hardwood, Parquet |
| Garage/Carport: | Single Under |
| Heating: | Forced Air, Gas-Natural, Heat Pump |
| Hoa: | None |
| Interior Features: | Built-Ins, Ceiling Fan(s), CeramicTile Bath(s), Custom Cabinets, Custom Countertops, Extra Storage, French Doors, Skylight, Walls-Plaster, Primary Bed on Main |
| Land Description: | State Maintained Rd |
| Roofing: | Shingle |
| Sewer: | Public System |
| Style/Structure/Home: | Bungalow/Cottage |
| Water: | Public Water |
| Water Heater: | Electric |
| Directions: | South Main street to Airport Road to Draper. Home on Right. |
Listing Courtesy of: Nest Realty SWVA
Listing Agent: Tim Hudson
Ofc: 540-443-6100
Mortgage Calculator
The data on this website relating to real estate for sale comes in part from the IDX Program of the New River Valley Association of REALTORS®.
All information is believed accurate but not guaranteed. The properties displayed may not be all of the properties available through the IDX Program. Any use of this site other than by potential buyers or sellers is strictly prohibited.
© 2026 New River Valley Association of REALTORS®.
New River Valley Association of REALTORS® data last updated on October 08, 2026 06:21 PM - ET.
Property Last Updated: October 08, 2026 06:21 PM - ET
