








































580 LORETTO Drive
Wytheville, VA 24382
$754,900
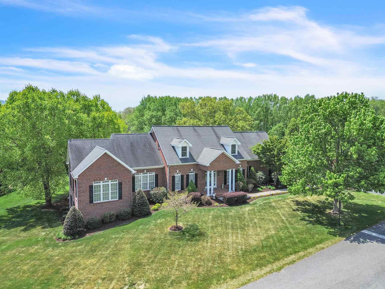
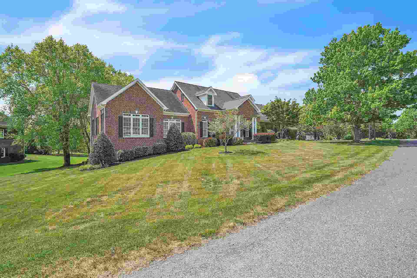
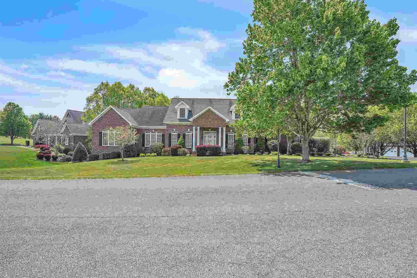
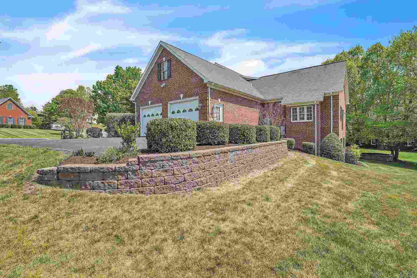
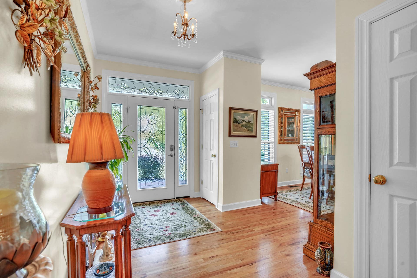
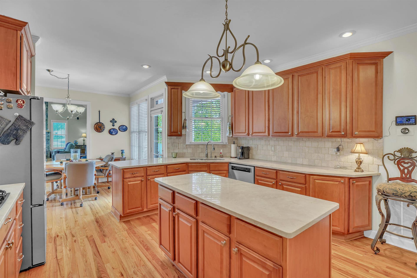
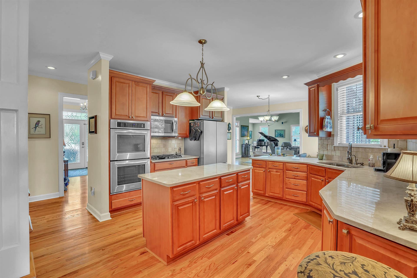
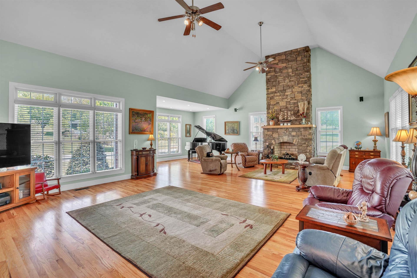
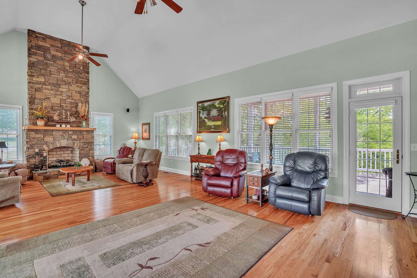
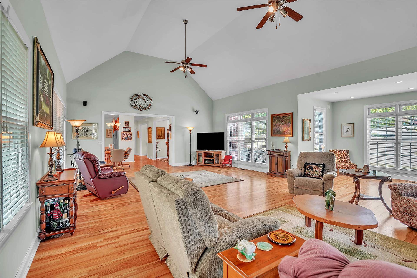
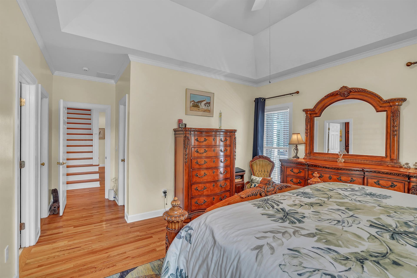
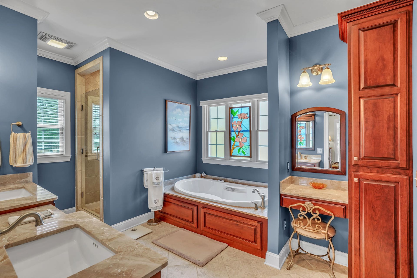
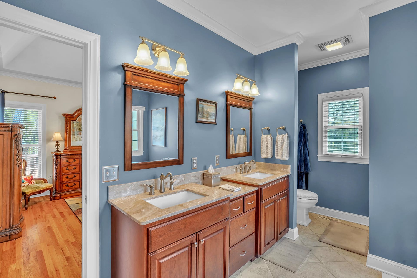
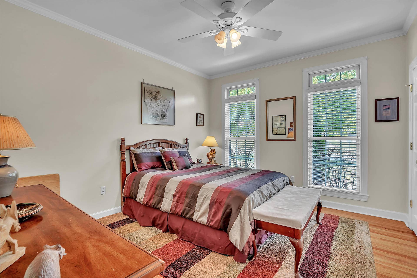
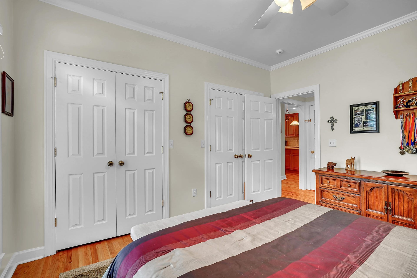
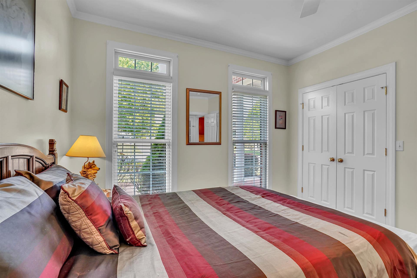
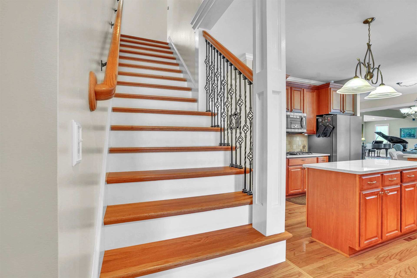
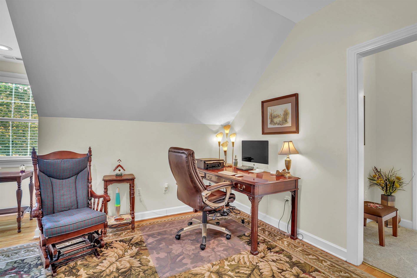
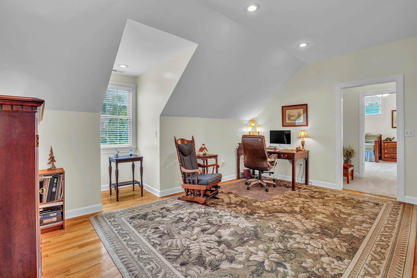
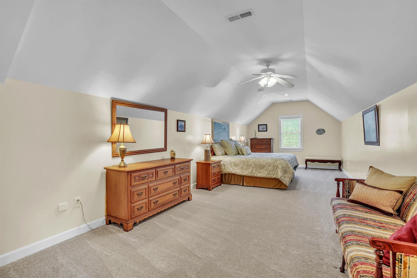
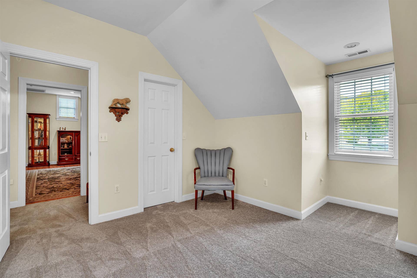
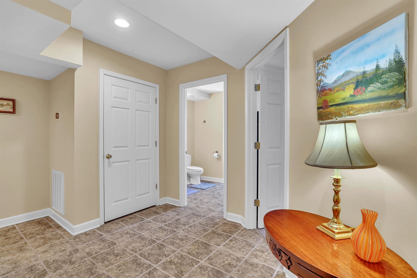
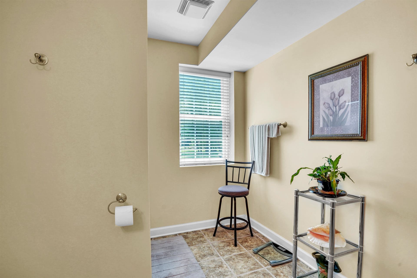
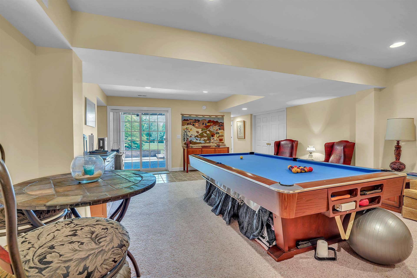
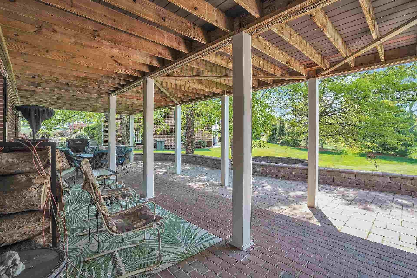
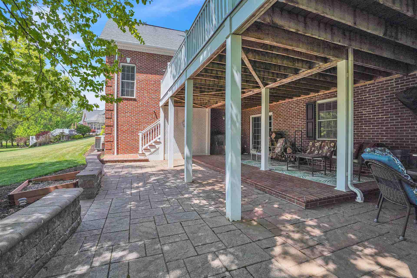
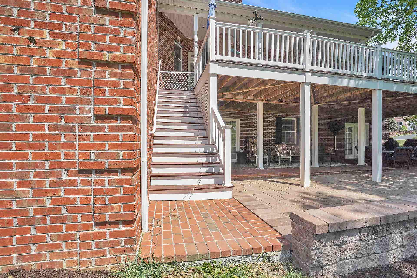
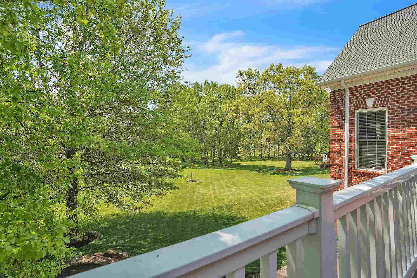
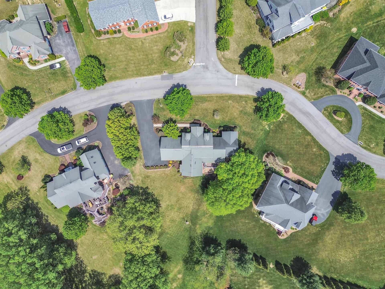
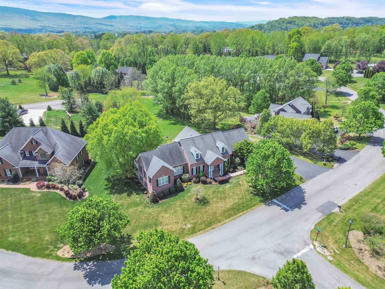
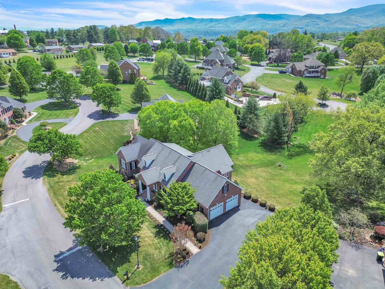
Welcome to this beautifully maintained brick home in the sought-after Loretto neighborhood of Wytheville, blending comfort and upscale features. The main level offers a spacious family room with soaring 16-ft ceilings, 9-ft ceilings throughout, formal dining, spacious bedroom, and a bright kitchen with stainless appliances, quartzite countertops and breakfast nook. The main-level primary suite includes a spa-like bath with a jetted soaker tub and walk-in shower. Upstairs features additional bedrooms, a full bath, and flexible living space. The finished basement offers an additional living room, rec room, office, and full bath. Enjoy outdoor living with a built-in kitchen featuring a Ceramic Cooker as well as a gas grill and warming drawer. Additional highlights include smart thermostats, an attached garage, and a landscaped yard in a peaceful setting just minutes from town.
| Mls #: | 427140 |
|---|---|
| Asking Price: | $754,900 |
| Property Type: | Residential |
| Type: | Detached |
| Status: | Active |
| Bedrooms: | 5 |
| Full Baths: | 4 |
| Apx Total Fin Sq Ft: | 5,262 |
| Hoa Annual Dues: | $100 |
| Taxes: | $3,200 |
| Lot Size: | 25003.44 |
| # Of Acres: | 0.574 |
| City: | Wytheville |
| County: | Wythe |
| ZIP: | 24382 |
| Year Built: | 2005 |
| Area: | Wythe County |
| Address: | 580 LORETTO Drive |
| Price Per Sqft: | $143.46 |
| High School: | George Wythe |
| School District: | Wythe County Public Schools |
| Patio Dim/Descrip: | Covered Back Patio |
| Porch Dim/Descrip: | Covered Front Porch |
| Deck Dim/Descrip: | 40x15 |
| Room/Level Baths Upper: | 3 |
| Room/Level Bedrooms/Lower: | 0 |
| Room/Level Bedrooms/Main: | 2 |
| Room/Level Bedrooms/Upper: | 3 |
| # Rooms: | 13 |
| Room/Level Baths Bsmt: | 1 |
| Room/Level Baths Main: | 1 |
| Tax Year: | 2022 |
| Levels: | Two or More |
| Elementary School: | Spiller |
| Middle School: | Scott Memorial Middle School |
| Cable/Internet Company: | Shentel |
| Auction?: | No |
| Limited Service: | No |
| Seller Disclosure: | Yes |
| Modular: | No |
| Manufactured: | No |
| Primary Bed On Main: | Yes |
| Is The Water On?: | Yes |
| Is The Power On?: | Yes |
| Estate?: | No |
| Apx Upper Sq Ft Fin: | 1,155 |
| Above Grade Sq Ft Fin: | 3,696 |
| Apx Main Sq Ft Fin: | 2,541 |
| Apx Bsmnt Sq Ft Fin: | 1,566 |
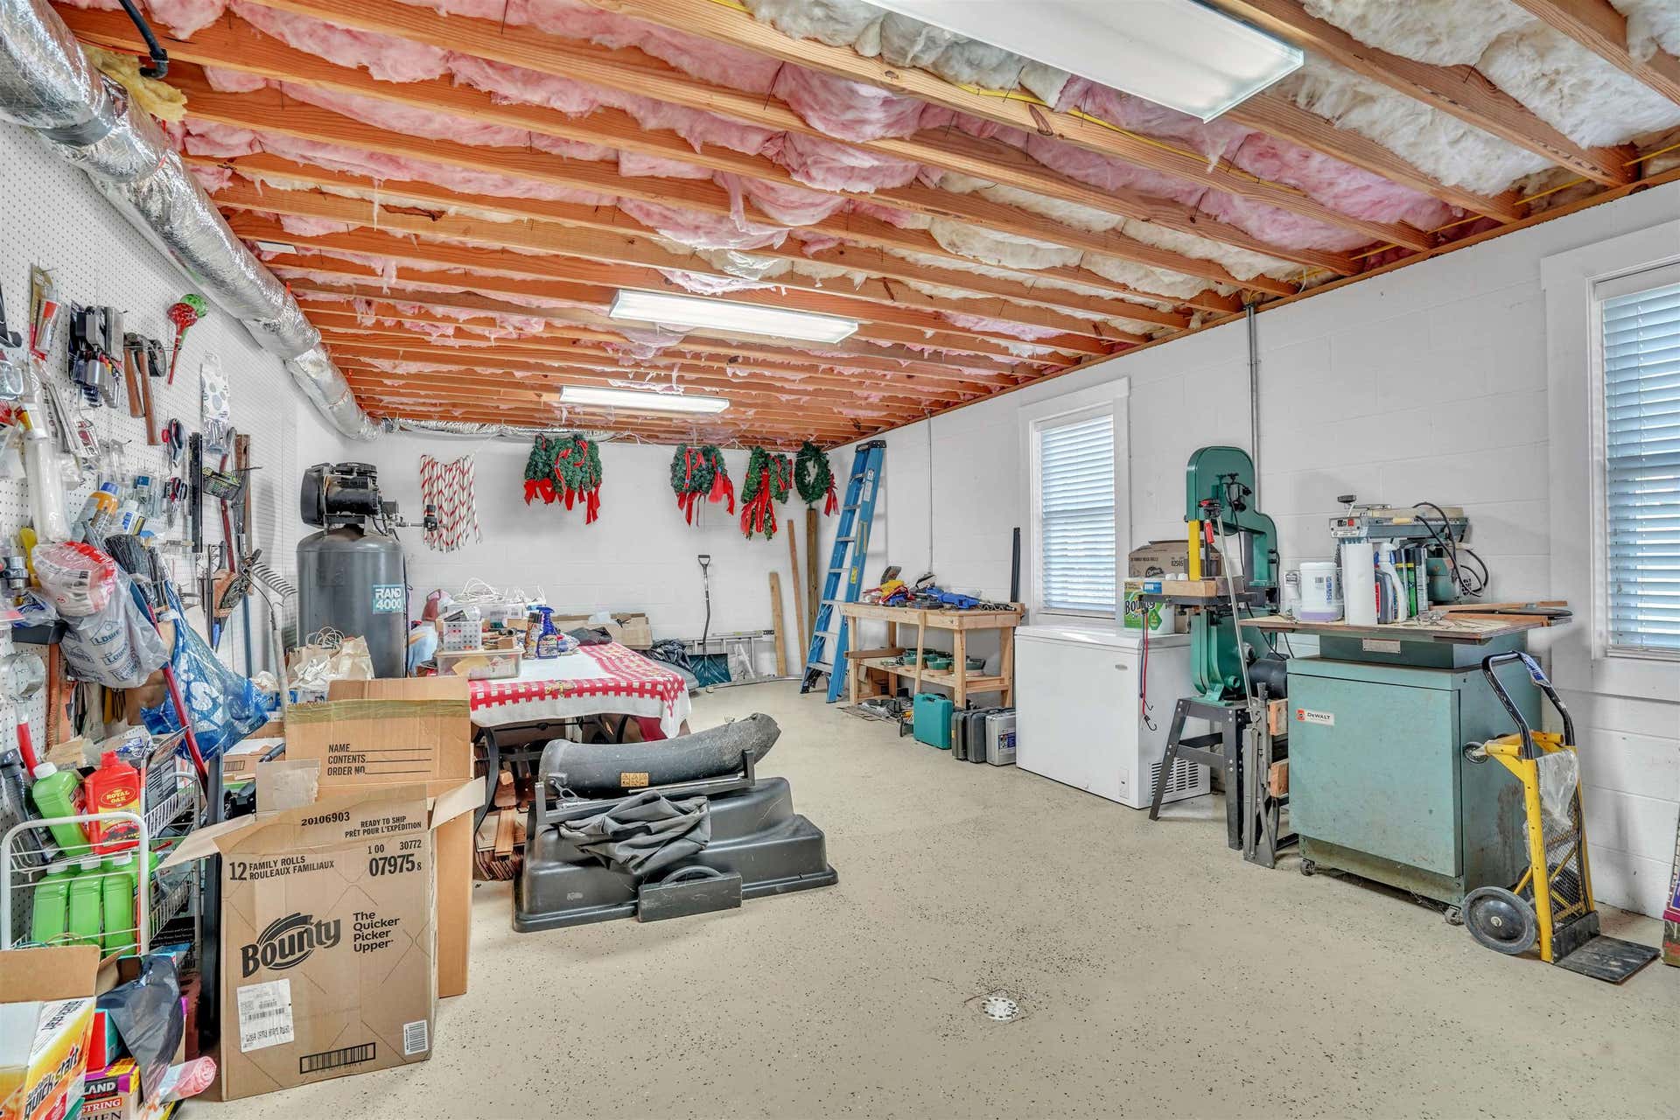
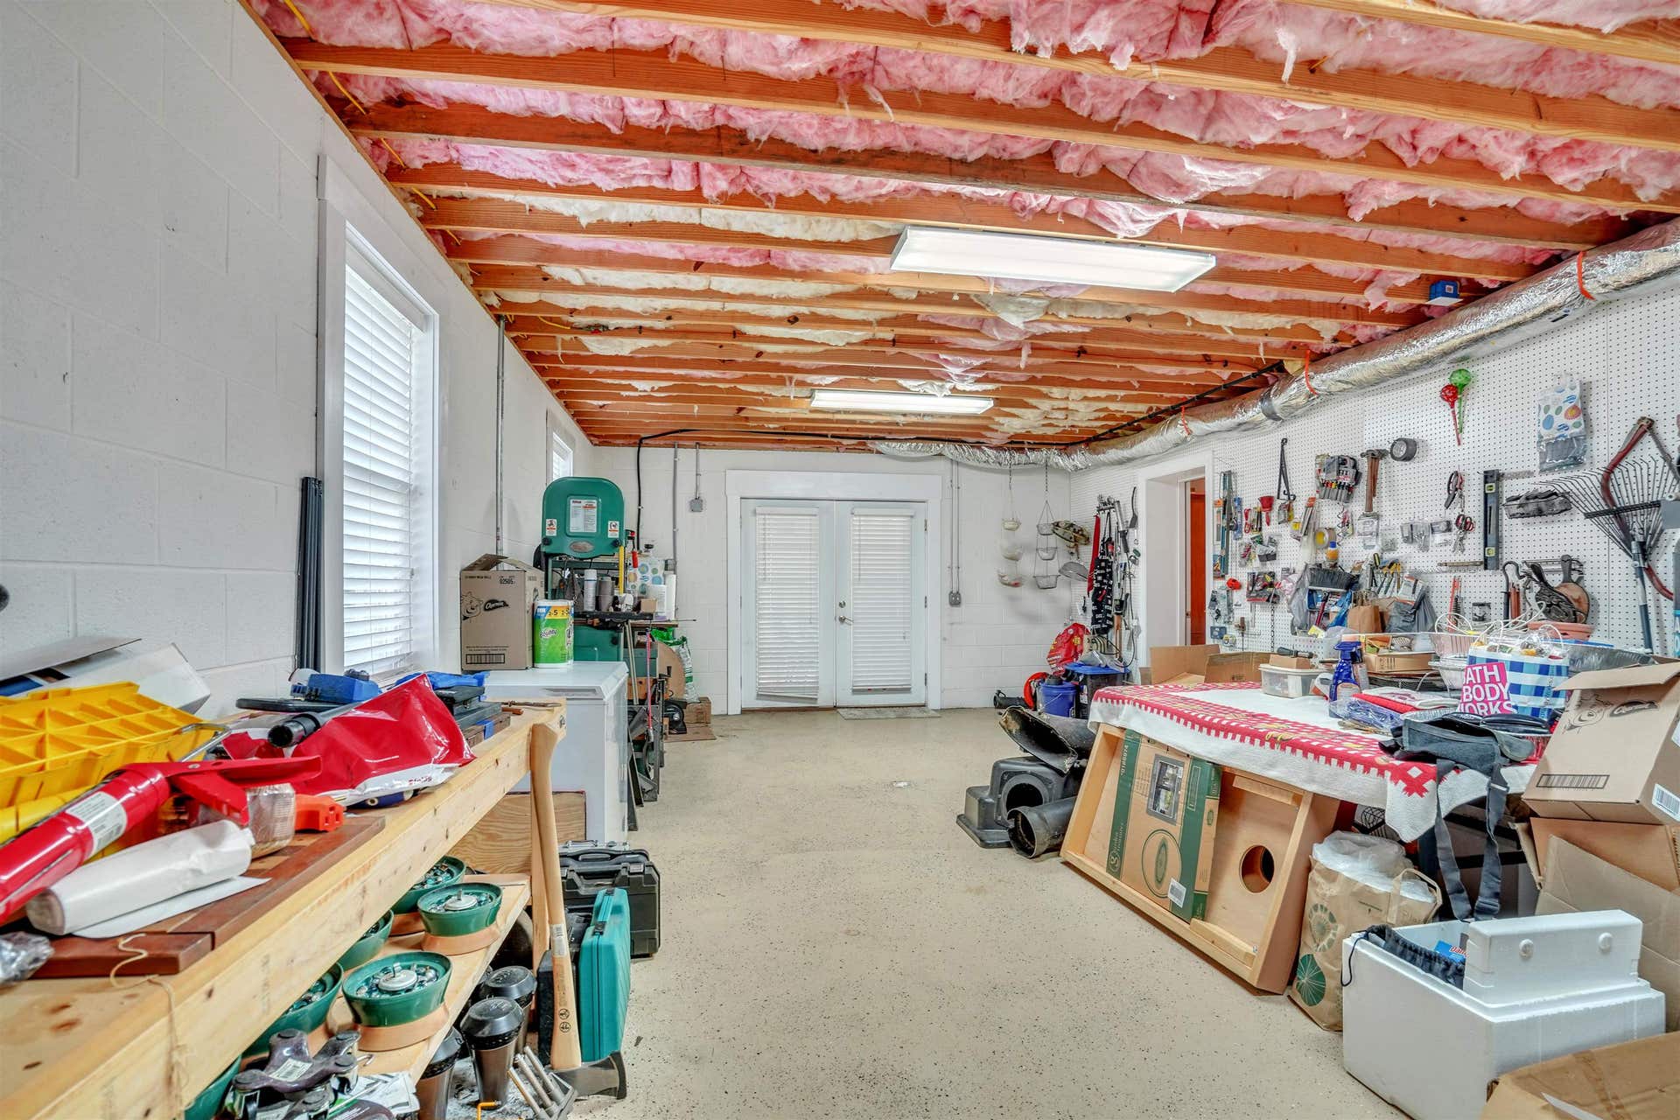
| Apx Bsmt Sq Ft Unfin: | 574 |
| Virtual Tour: | https://drive.google.com/file/d/1_u5dUg1AwHPYn91VJ0xNrXIf_UczlZpH/view?usp=sharing |
| Air Conditioning: | Heat Pump |
| Appliances: | Dishwasher, Double Oven, Microwave, Refrigerator, Cooktop/Gas |
| Attic: | Pull Down Stairs |
| Basement: | true |
| Basement: | Full, Partially Finished, Rec Room/Game Room, Walk Out |
| Exterior Features: | Balcony, Blacktop Driveway, Deck, Garden Space, Porch, Private Yard, Quality Landscaping, Patio |
| Exterior Finish: | Brick |
| Fireplace: | Basement, Family Room, Gas Logs/Ventless, Living Room, Masonry |
| Flooring: | Carpet, Ceramic Tile, Hardwood |
| Garage/Carport: | Double Attached |
| Heating: | Gas-Natural, Heat Pump |
| Hoa: | Home Owners Assoc |
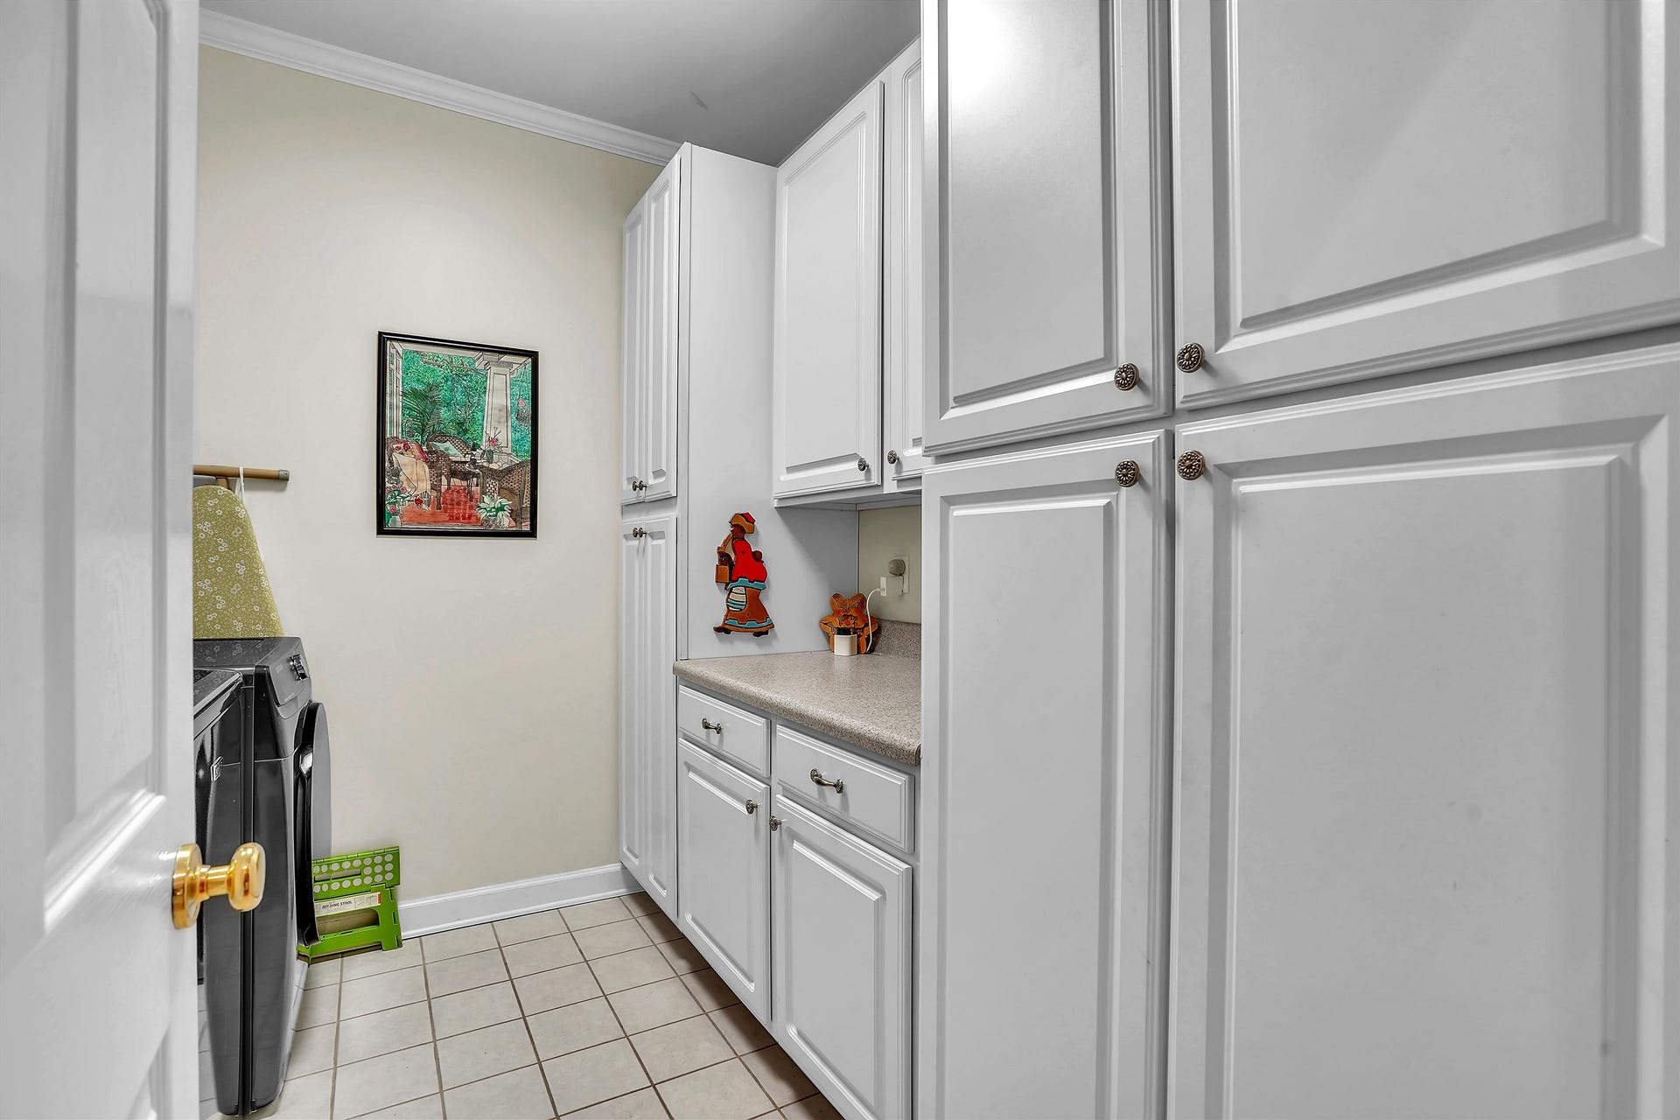
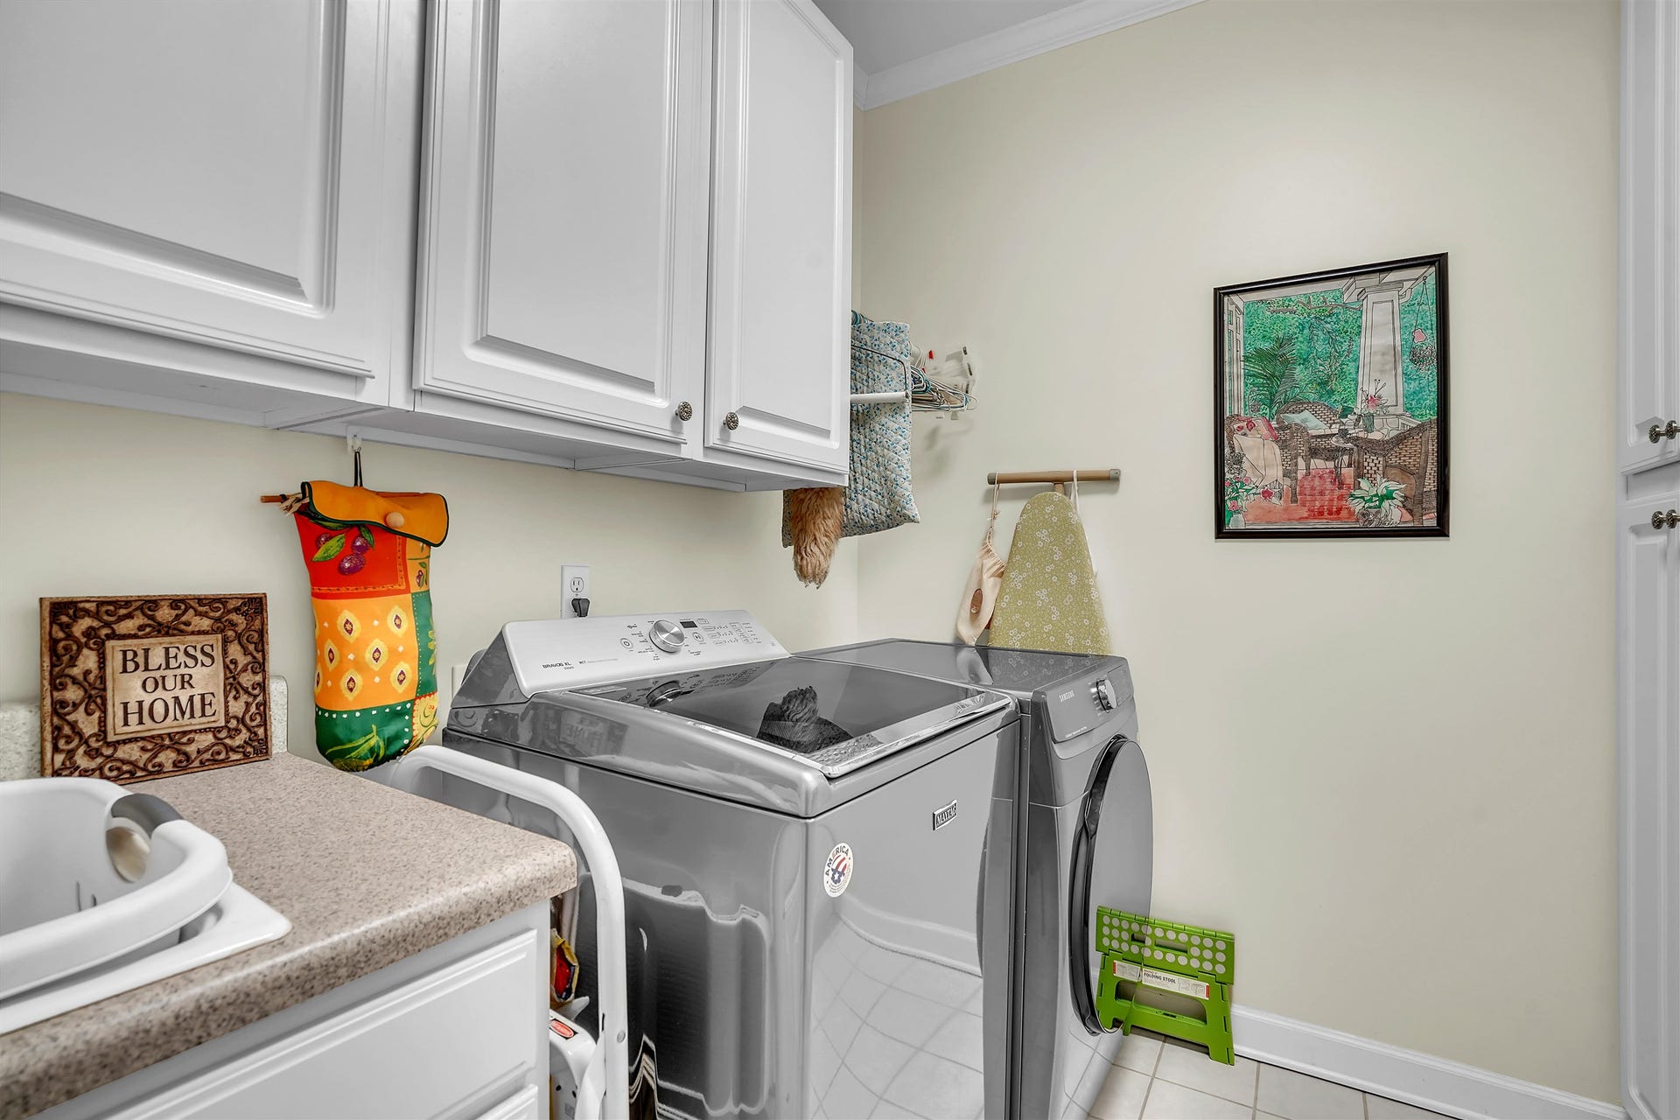
| Interior Features: | CeramicTile Bath(s), Extra Storage, Laundry on Main, Upgrd/Gourmet Ktchn, Vaulted Ceiling, Walk-in Closet(s), Primary Bed on Main |
| Land Description: | Subdivision, View |
| Roofing: | Shingle |
| Sewer: | Public System |
| Style/Structure/Home: | Ranch |
| Water: | Public Water |
| Water Heater: | Gas-Natural |
| Directions: | From I-81S take exit 73. Continue through town on Main Street. Turn right onto 11th St then right onto Peppers Ferry. Turn left onto Loretto - house is on the right #580. |
Listing Courtesy of: RE/MAX 8 - Blacksburg
Listing Agent: Jake Hinson
540-320-6204
Mortgage Calculator
The data on this website relating to real estate for sale comes in part from the IDX Program of the New River Valley Association of REALTORS®.
All information is believed accurate but not guaranteed. The properties displayed may not be all of the properties available through the IDX Program. Any use of this site other than by potential buyers or sellers is strictly prohibited.
© 2026 New River Valley Association of REALTORS®.
New River Valley Association of REALTORS® data last updated on October 08, 2026 06:21 PM - ET.
Property Last Updated: October 08, 2026 06:21 PM - ET
