






























5662 OLD ROUTE 11 Road
Dublin, VA 24084
$284,900
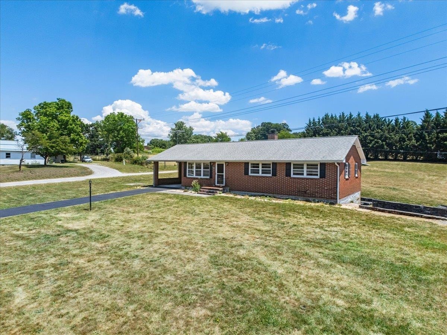
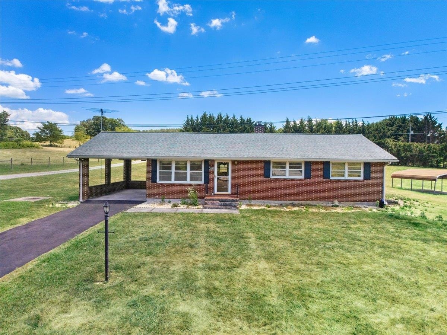
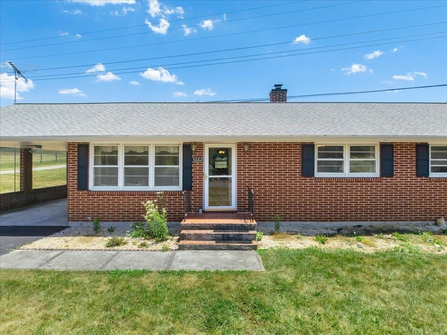
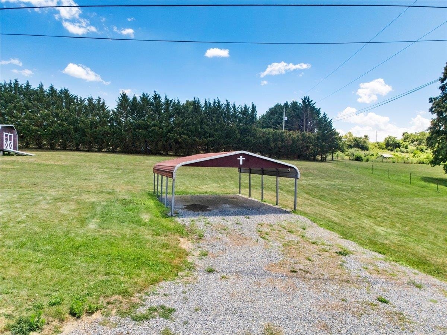
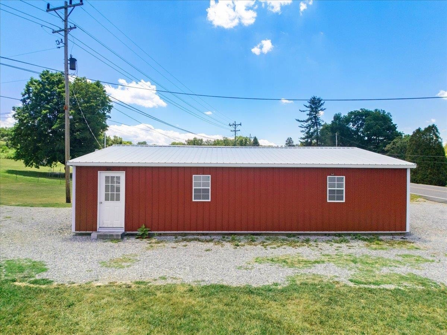
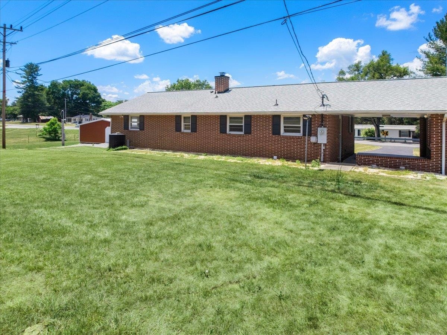
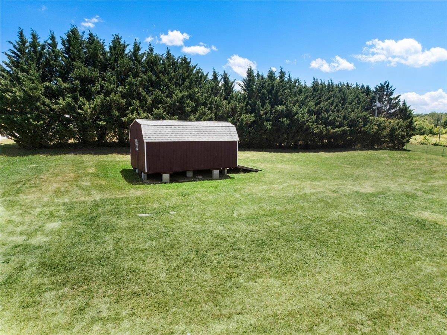
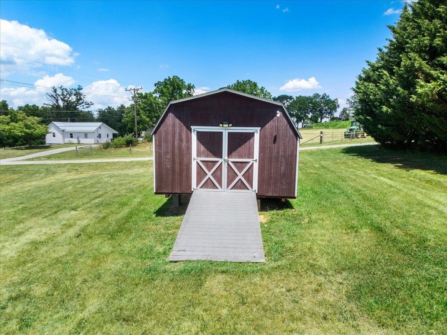
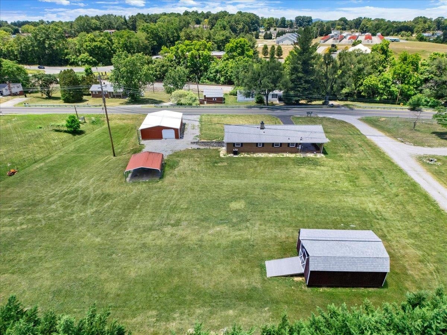
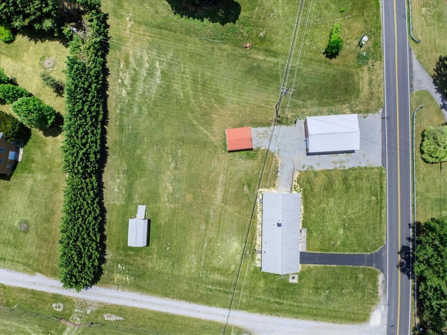
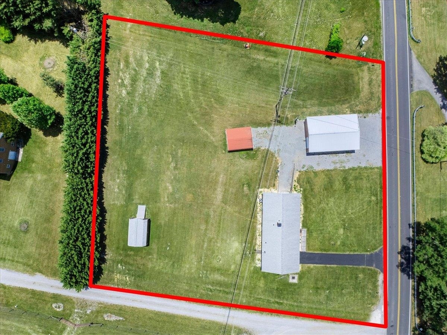
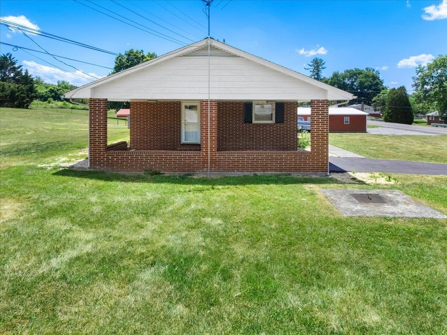
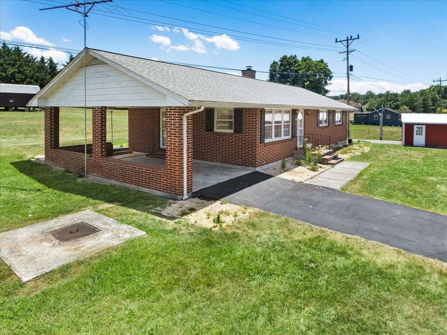
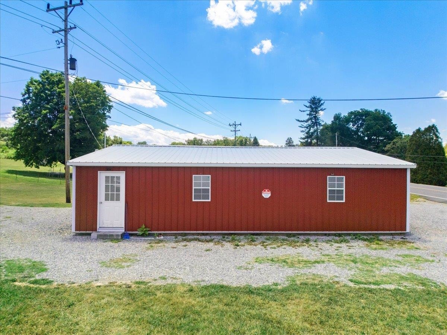
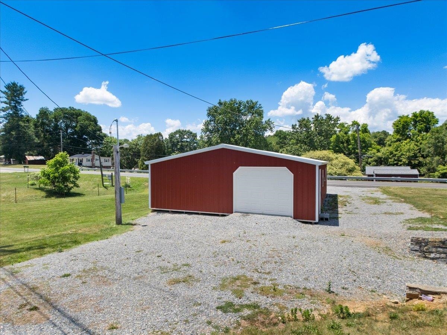
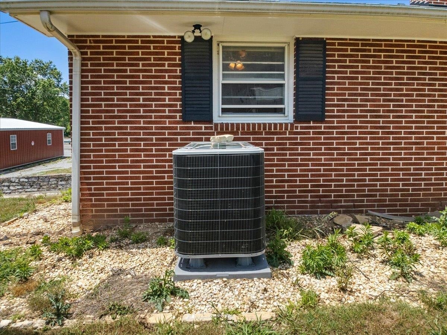
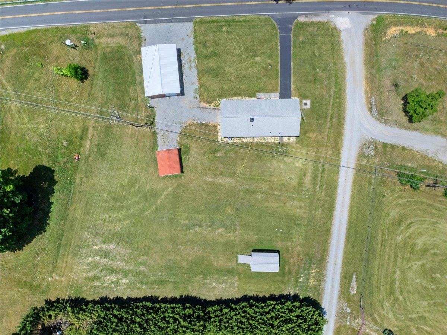
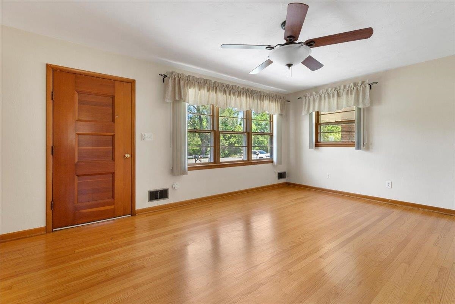
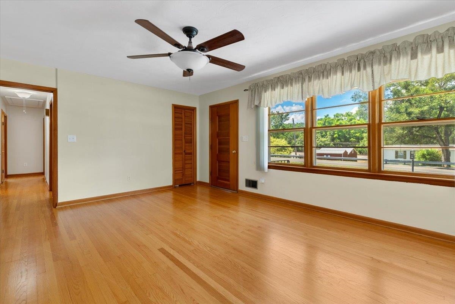
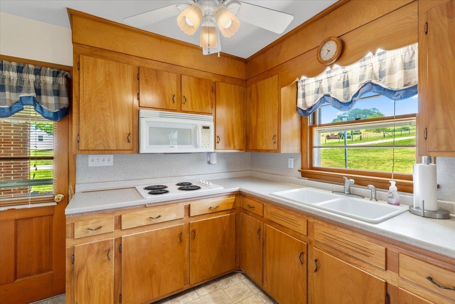
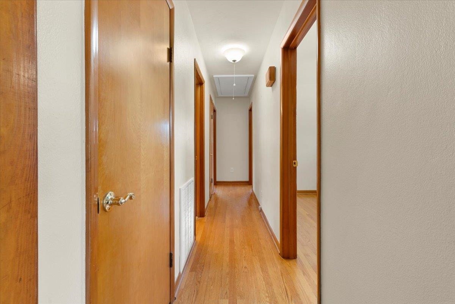
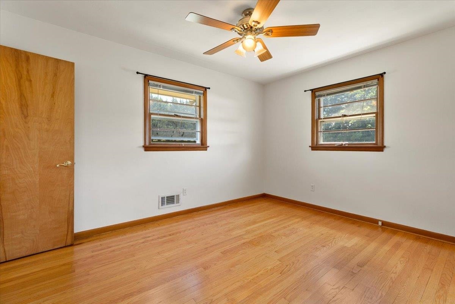
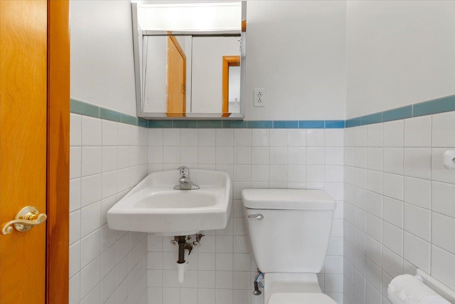
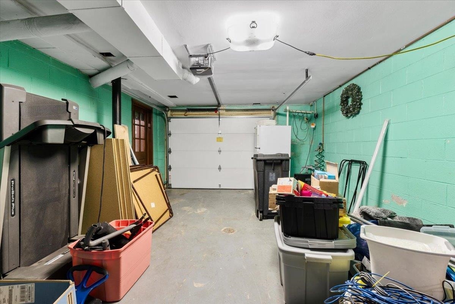
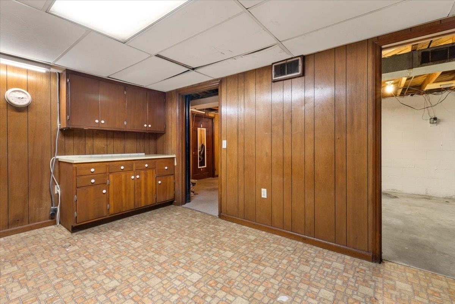
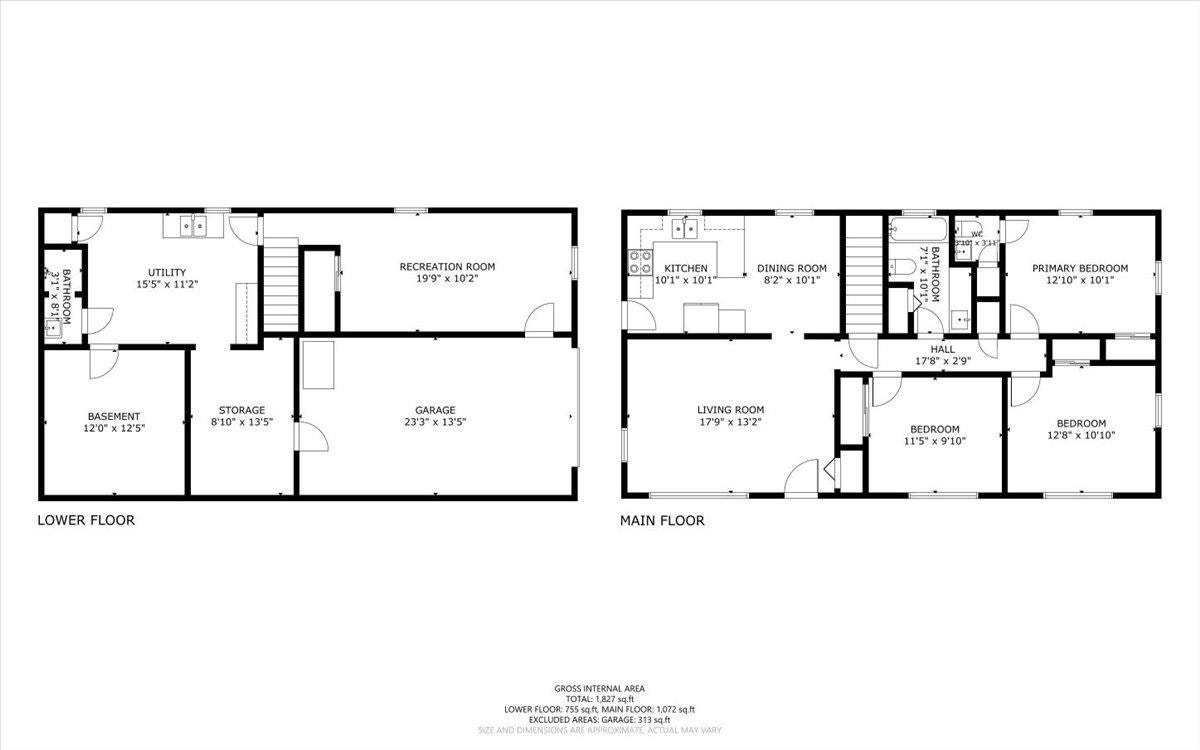
Perfect blend of comfort, convenience, and opportunity awaits at this inviting brick ranch. Whether you are looking for your first home, ready to downsize into an easy one-level layout, or searching for a great investment, this property offers endless possibilities. Nestled on a 1-acre lot, enjoy mature surroundings and added peace of mind with newer roof and heat pump. Beautiful hardwood flrs throughout & bright, spacious living rm filled with natural light from large windows. Eat-in kitchen features abundant cabinetry, ample workspace & breakfast bar perfect for everyday meals. Three spacious bedrooms, with primary including a private half bath. Basement provides excellent potential for future finished space with existing rooms ready for your vision; basement bath is present but not been used in recent years and current condition/functionality is unknown. One-car attached carport, detached 4-car garage, additional detached carport & storage shed. Space, flexibility and opportunity!
| Mls #: | 427979 |
|---|---|
| Asking Price: | $284,900 |
| Property Type: | Residential |
| Type: | Detached |
| Status: | Active |
| Bedrooms: | 3 |
| Full Baths: | 1 |
| Half Baths: | 1 |
| Apx Total Fin Sq Ft: | 1,838 |
| Taxes: | $1,141 |
| Lot Size: | 43560 |
| # Of Acres: | 1.0 |
| City: | Dublin |
| County: | Pulaski |
| ZIP: | 24084 |
| Year Built: | 1963 |
| Area: | Pulaski County |
| Address: | 5662 OLD ROUTE 11 Road |
| Price Per Sqft: | $155.01 |
| High School: | Pulaski County |
| School District: | Pulaski County |
| Room/Level Bedrooms/Lower: | 0 |
| Room/Level Bedrooms/Main: | 3 |
| Room/Level Half Baths Main: | 1 |
| # Rooms: | 6 |
| Room/Level Baths Main: | 1 |
| Tax Year: | 2026 |
| Levels: | One |
| Elementary School: | Dublin |
| Middle School: | Pulaski County Middle School |
| Auction?: | No |
| Limited Service: | No |
| Seller Disclosure: | No |
| Modular: | No |
| Manufactured: | No |
| Primary Bed On Main: | Yes |
| Is The Water On?: | Yes |
| Is The Power On?: | Yes |
| Estate?: | Yes |
| Above Grade Sq Ft Fin: | 1,250 |
| Apx Main Sq Ft Fin: | 1,250 |
| Apx Bsmnt Sq Ft Fin: | 588 |
| Apx Bsmt Sq Ft Unfin: | 662 |
| Air Conditioning: | Heat Pump |
| Appliances: | Dishwasher, Dryer Hookup-Elec, Microwave, Refrigerator, Washer Hookup |
| Attic: | Access Only |
| Basement: | true |
| Basement: | Laundry, Outside Access, Partially Finished, Plumbing for Bath, Walk Out |
| Exterior Features: | Blacktop Driveway |
| Exterior Finish: | Brick |
| Fireplace: | None |
| Flooring: | Ceramic Tile, Hardwood |
| Garage/Carport: | 4 Cars or More, Single Under |
| Heating: | Heat Pump |
| Hoa: | None |
| Interior Features: | Primary Bed on Main |
| Roofing: | Shingle |
| Sewer: | Septic |
| Style/Structure/Home: | Ranch |
| Water: | Public Water |
| Water Heater: | Electric |
| Directions: | From Lee Hwy from Radford veer left onto Old Rte 11. |
Listing Courtesy of: RE/MAX 8 - Blacksburg
Listing Agent: Dawn Myers
540-239-7772
Mortgage Calculator
The data on this website relating to real estate for sale comes in part from the IDX Program of the New River Valley Association of REALTORS®.
All information is believed accurate but not guaranteed. The properties displayed may not be all of the properties available through the IDX Program. Any use of this site other than by potential buyers or sellers is strictly prohibited.
© 2026 New River Valley Association of REALTORS®.
New River Valley Association of REALTORS® data last updated on October 08, 2026 06:21 PM - ET.
Property Last Updated: October 08, 2026 06:21 PM - ET
