





































5423 Ridgeview Waye
Dublin, VA 24084
$364,900
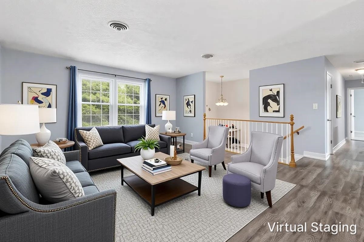
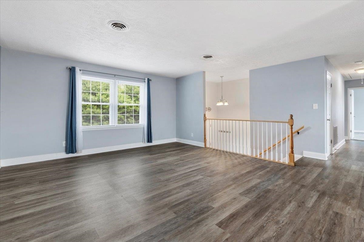
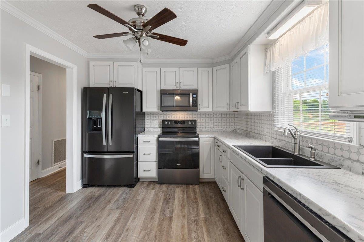
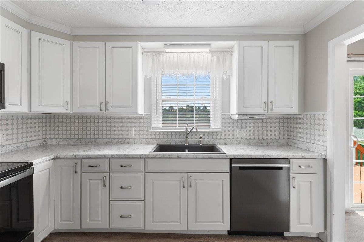
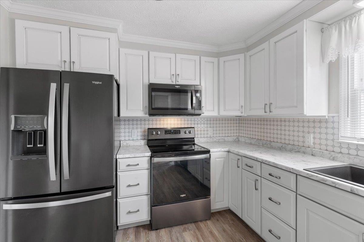
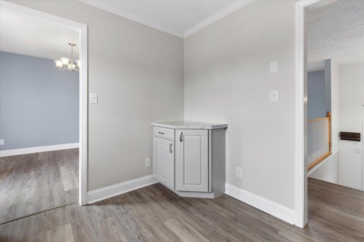
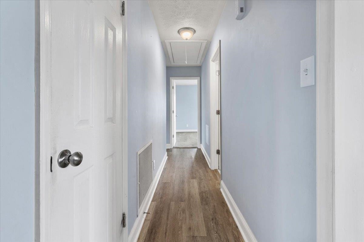
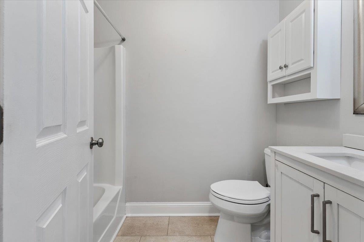
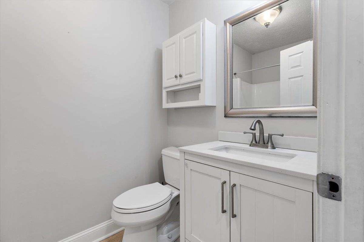
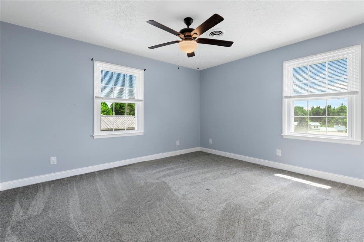
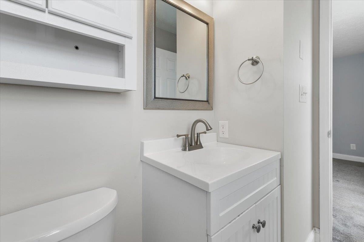
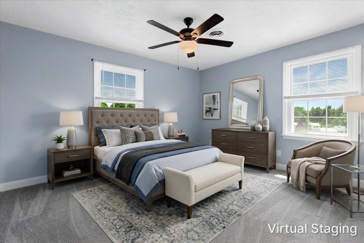
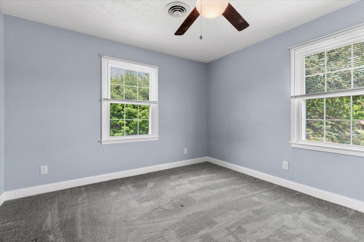
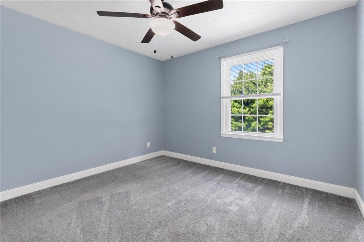
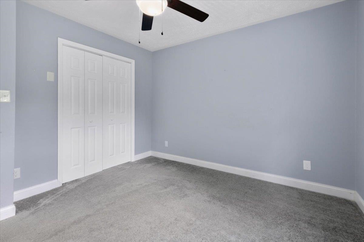
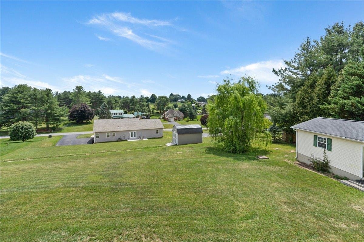
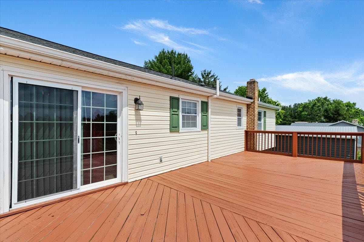
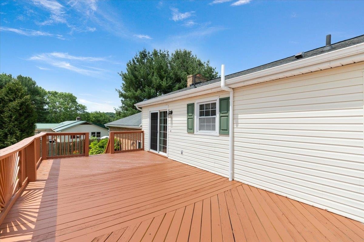
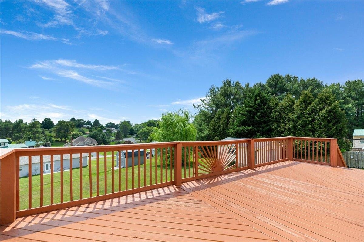
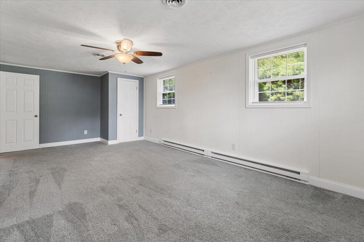
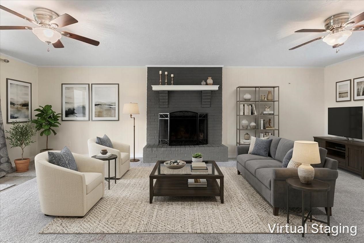
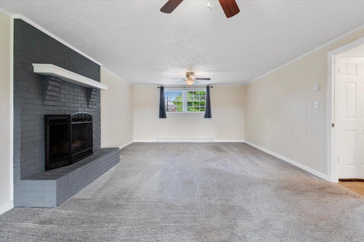
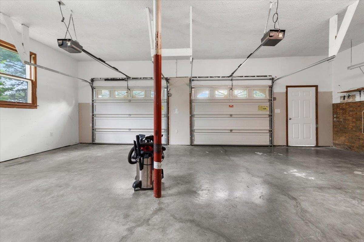
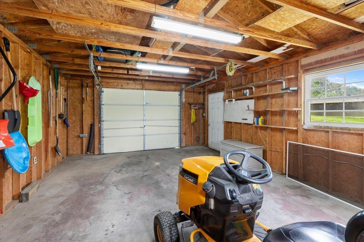
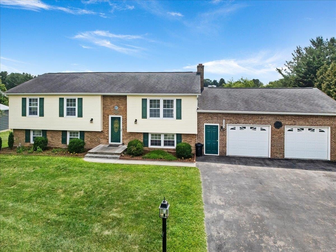
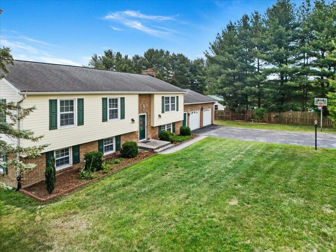
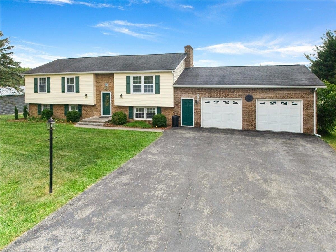
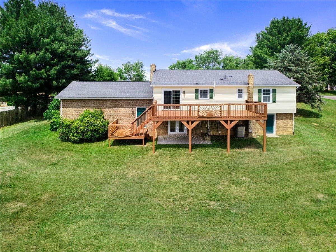
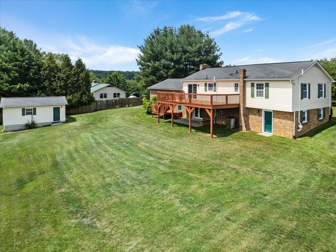
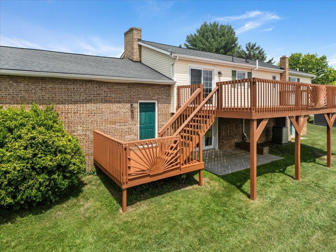
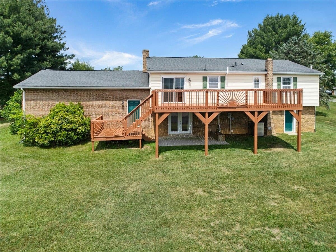
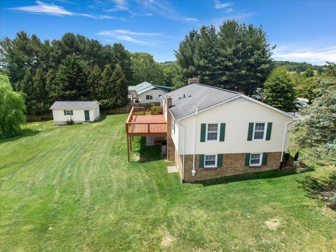
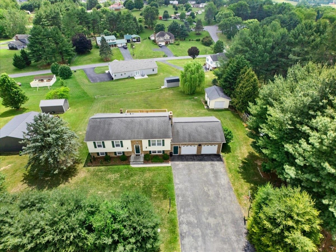
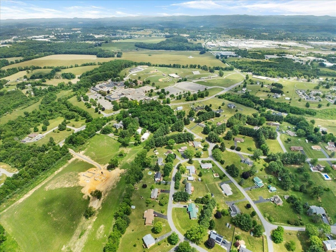
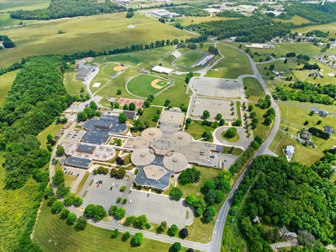
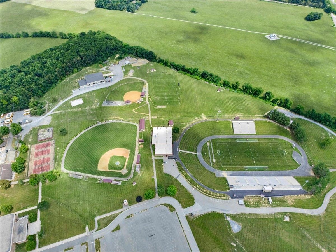
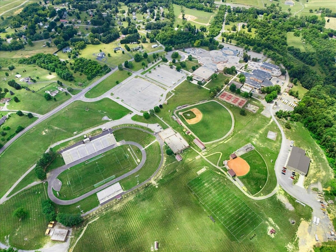
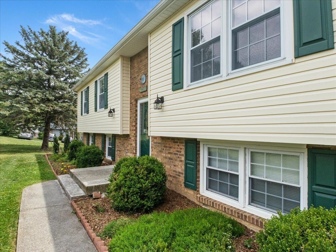
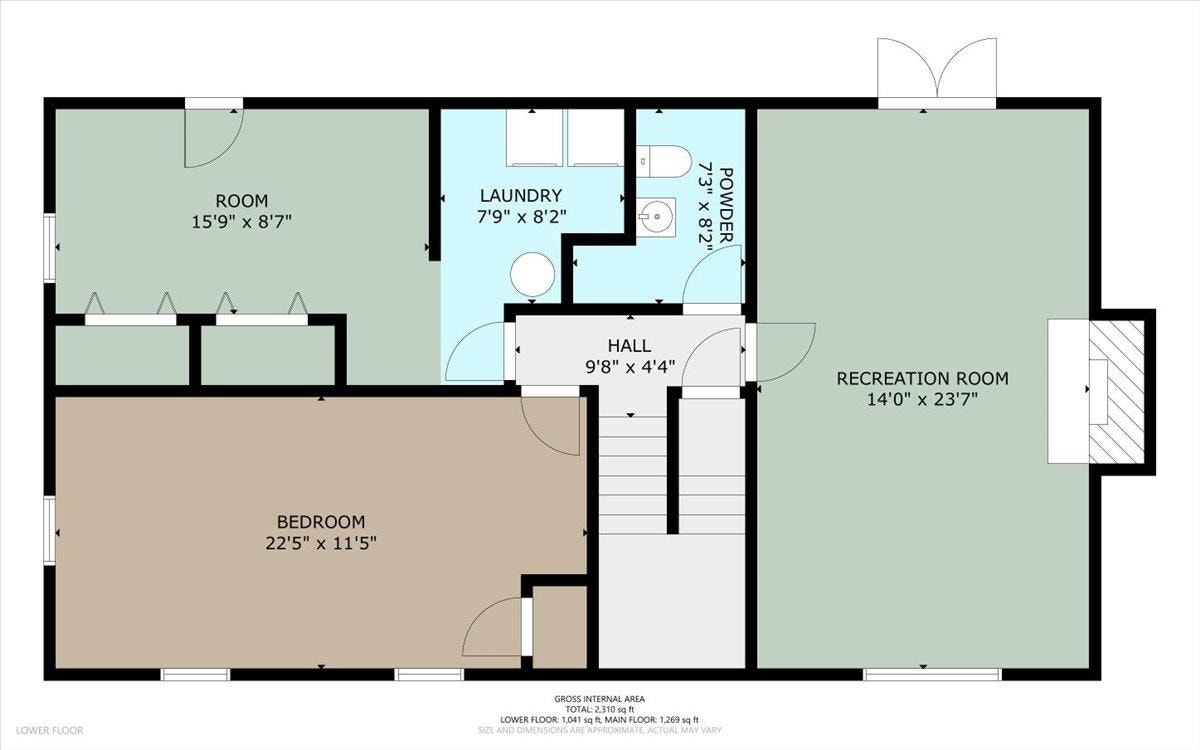
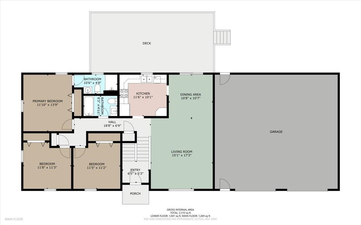
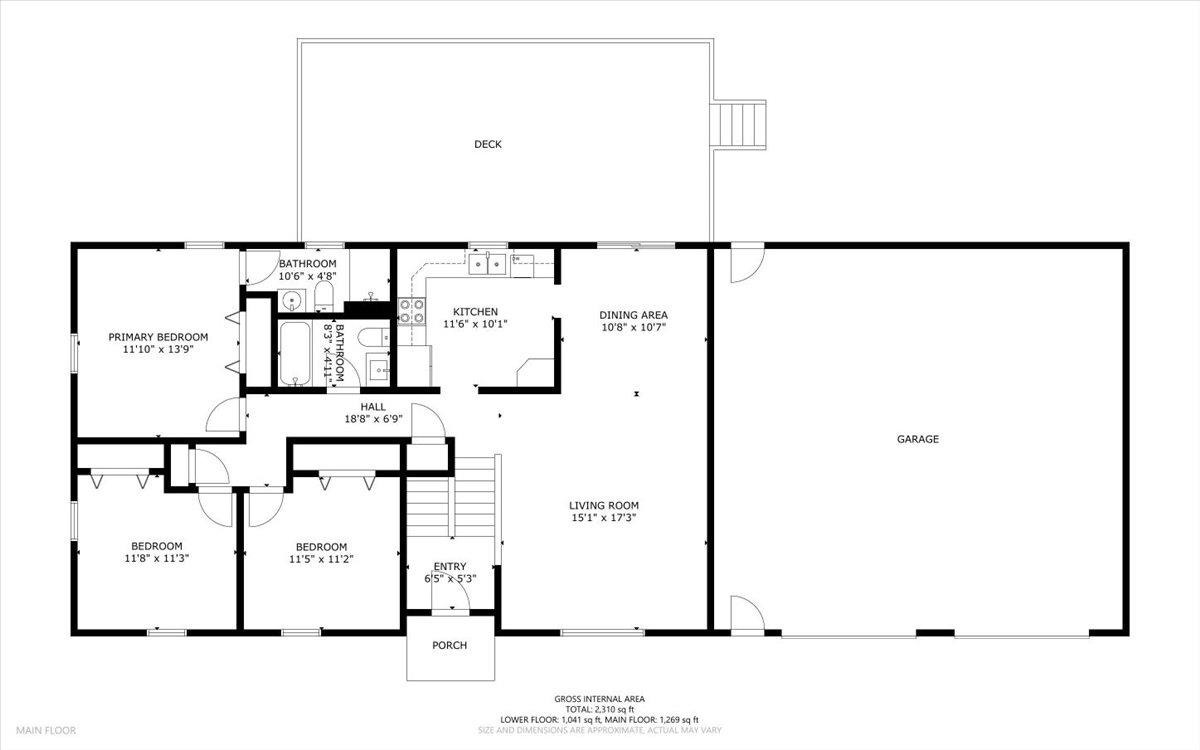
Nestled in the desirable Mountain View subdivision, this well-maintained 4-bed, 2.5-bath split foyer home offers 2329 sqft of comfortable living space on a peaceful 0.57-acre lot. Attractive brick/vinyl exterior, mature landscaping and welcoming front porch create outstanding curb appeal. An open living and dining area features durable LVP, abundant natural light and easy access to a spacious deck for outdoor dining & relaxing. Kitchen boasts ample cabinetry, stylish backsplash, generous counter space, and a full appliance package. Main level includes a primary suite with private bath, two addt'l bedrooms & full hall bath. Downstairs, enjoy a large family rm with cozy wood-burning fireplace, patio access, 4th bedroom, half bath, laundry and unfinished storage space. 2-car attached garage plus a detached 1-car garage provide excellent storage and workspace. Conveniently located minutes from schools, parks, shopping & dining. Space, comfort & peaceful setting you'll love coming home to.
| Mls #: | 427658 |
|---|---|
| Asking Price: | $364,900 |
| Property Type: | Residential |
| Type: | Detached |
| Status: | Active |
| Bedrooms: | 4 |
| Full Baths: | 2 |
| Half Baths: | 1 |
| Apx Total Fin Sq Ft: | 2,329 |
| Taxes: | $1,557 |
| Lot Size: | 24829.199999999997 |
| # Of Acres: | 0.57 |
| City: | Dublin |
| County: | Pulaski |
| Subdivision: | Mountain View |
| ZIP: | 24084 |
| Year Built: | 1979 |
| Area: | Pulaski County |
| Address: | 5423 Ridgeview Waye |
| Price Per Sqft: | $156.68 |
| High School: | Pulaski County |
| School District: | Pulaski County |
| Room/Level Bedrooms/Bsmt: | 1 |
| Room/Level Bedrooms/Lower: | 0 |
| Room/Level Bedrooms/Main: | 3 |
| Room/Level Half Baths Bsmt: | 1 |
| # Rooms: | 9 |
| Room/Level Baths Main: | 2 |
| Tax Year: | 2025 |
| Levels: | Two or More |
| Elementary School: | Critzer |
| Middle School: | Pulaski County Middle School |
| Auction?: | No |
| Limited Service: | No |
| Seller Disclosure: | No |
| Modular: | No |
| Manufactured: | No |
| Primary Bed On Main: | Yes |
| Is The Water On?: | Yes |
| Is The Power On?: | Yes |
| Estate?: | No |
| Above Grade Sq Ft Fin: | 1,282 |
| Apx Main Sq Ft Fin: | 1,282 |
| Apx Bsmnt Sq Ft Fin: | 1,047 |
| Apx Bsmt Sq Ft Unfin: | 235 |
| Air Conditioning: | Heat Pump |
| Appliances: | Dishwasher, Dryer/Electric, Microwave, Oven, Refrigerator, Washer |
| Attic: | Pull Down Stairs |
| Basement: | true |
| Basement: | Concrete Floor, Laundry, Partially Finished, Walk Out |
| Exterior Features: | Blacktop Driveway, Deck, Garden Space |
| Exterior Finish: | Brick, Vinyl |
| Fireplace: | Basement, Family Room, Woodburning |
| Flooring: | Carpet, LVP |
| Garage/Carport: | Double Attached, Single Detached |
| Heating: | Baseboard-Electric, Heat Pump |
| Hoa: | None |
| Interior Features: | Ceiling Fan(s), Multi-Panel Doors, Radon System-Active, Primary Bed on Main |
| Roofing: | Shingle |
| Sewer: | Septic |
| Style/Structure/Home: | Split Foyer |
| Water: | Public Water |
| Water Heater: | Electric |
| Directions: | I 81S to exit 98. Right onto Cleburne Blvd/VA 100. Turn left onto Alexander Rd. Turn right onto Cougar Trail Rd. Turn left onto Mountain View Dr. Turn right onto Erin Dr. Turn right onto Ridgeview Waye, house is on the left. |
Listing Courtesy of: RE/MAX 8 - Blacksburg
Listing Agent: Dawn Myers
540-239-7772
Mortgage Calculator
The data on this website relating to real estate for sale comes in part from the IDX Program of the New River Valley Association of REALTORS®.
All information is believed accurate but not guaranteed. The properties displayed may not be all of the properties available through the IDX Program. Any use of this site other than by potential buyers or sellers is strictly prohibited.
© 2026 New River Valley Association of REALTORS®.
New River Valley Association of REALTORS® data last updated on October 08, 2026 06:21 PM - ET.
Property Last Updated: October 08, 2026 06:21 PM - ET
