


































5308 THORNSPRING Road
Pulaski, VA 24301
$350,000
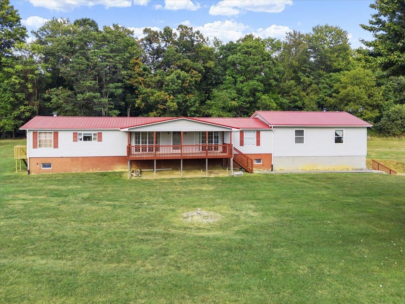
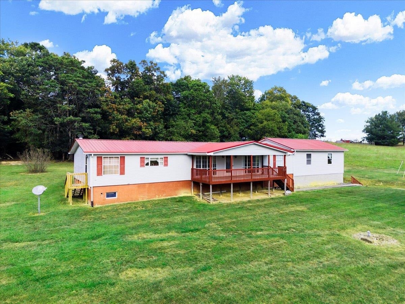
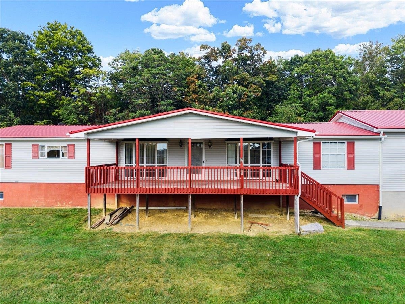
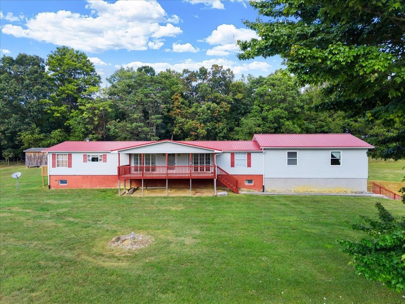
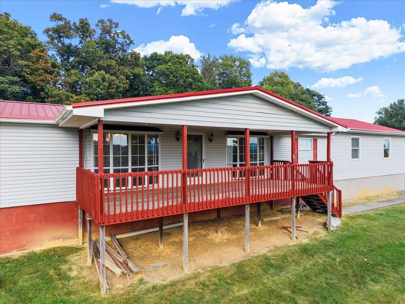
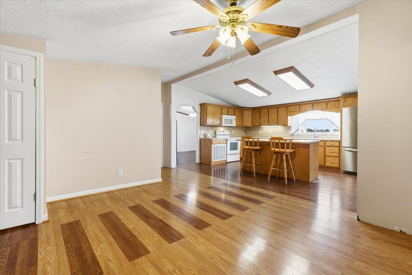
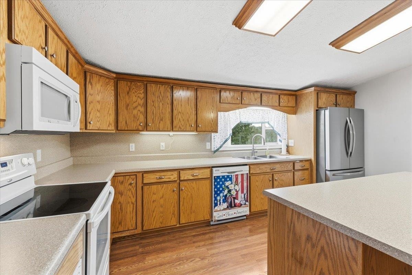
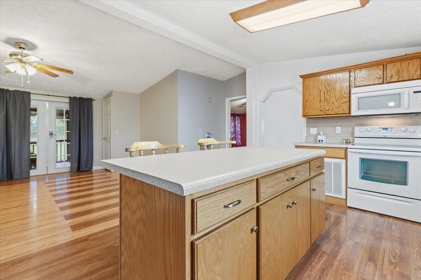
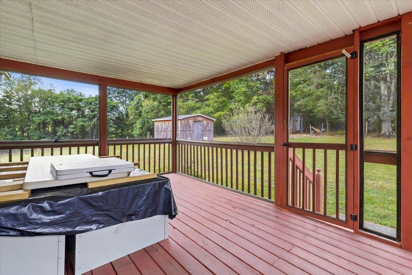
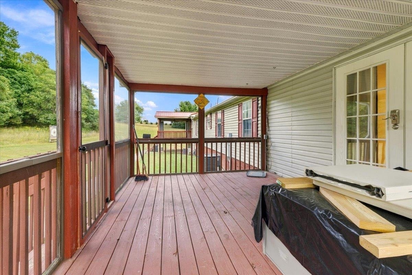
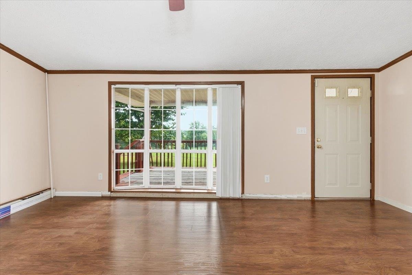
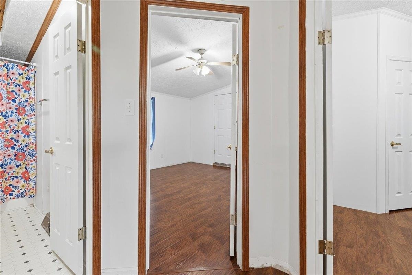
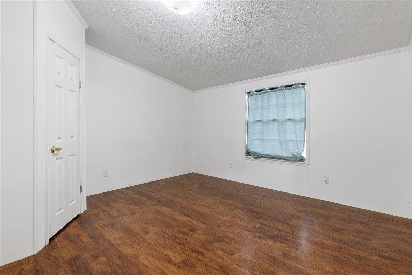
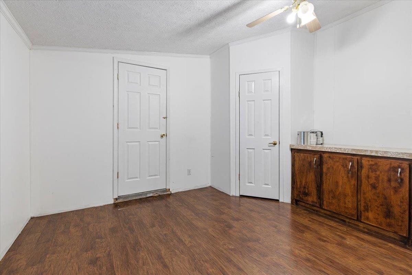
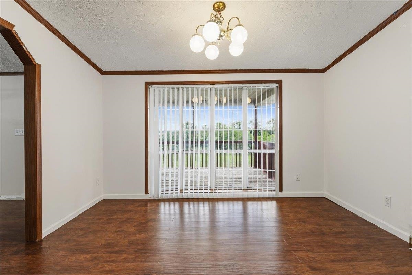
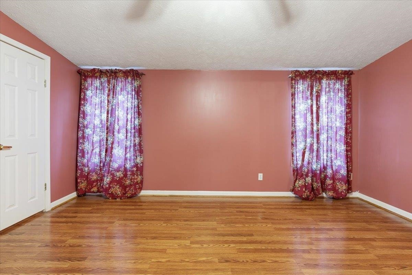
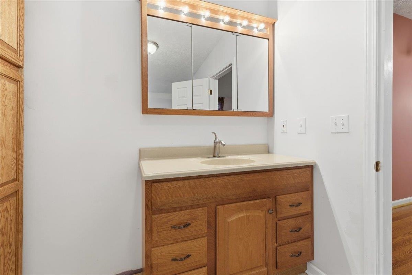
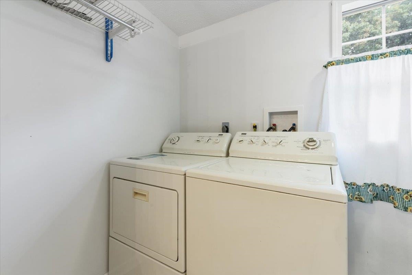
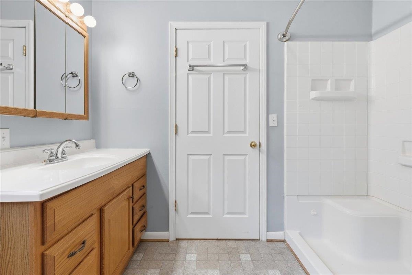
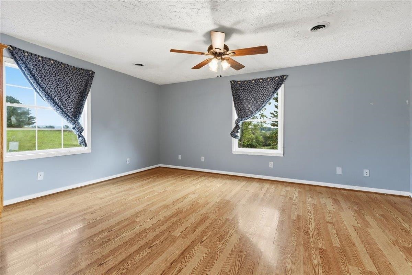
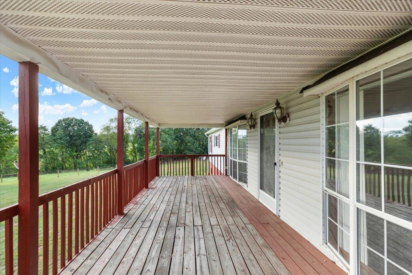
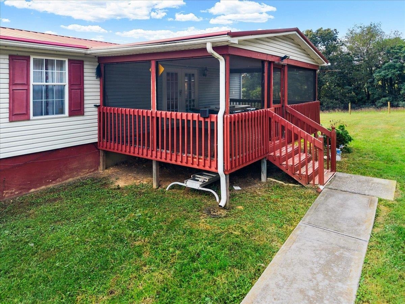
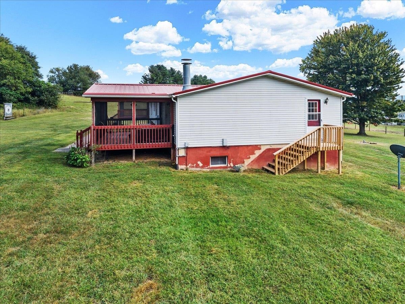
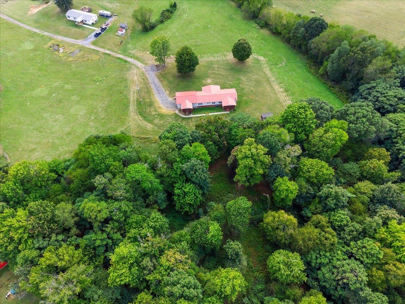
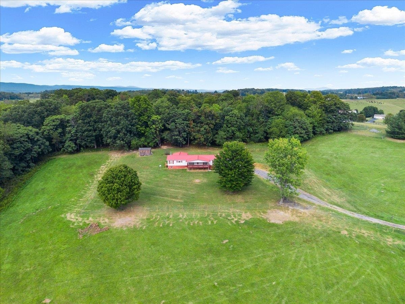
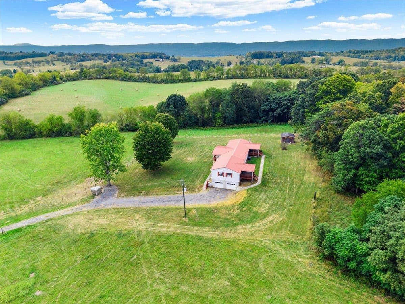
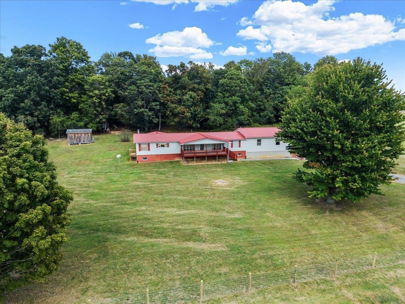
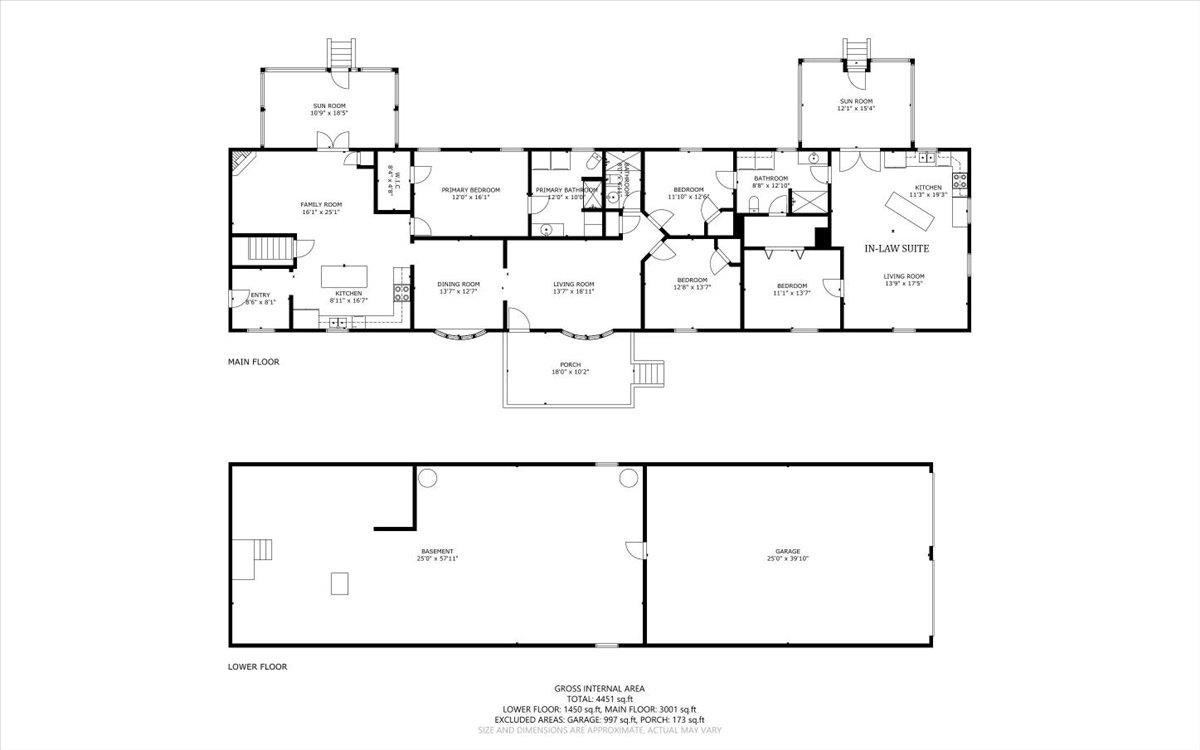
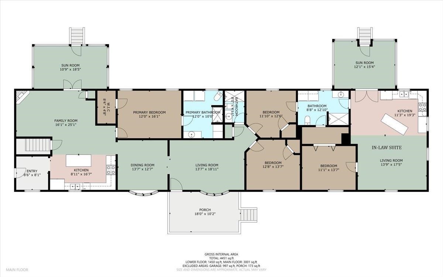
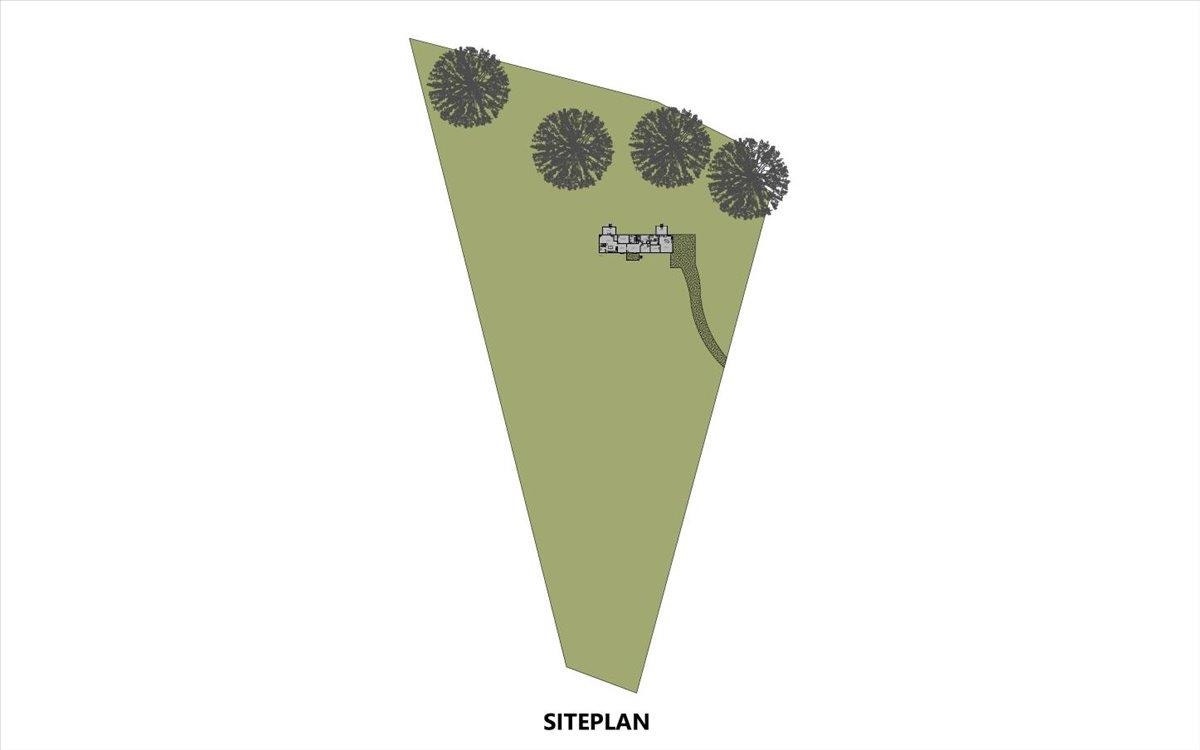
Some homes simply give you more space. This one gives you more ways to live. Set on 1.2+ acres with open views and room to roam, 5308 Thornspring Rd offers the kind of flexibility that can make everyday life easier—and bring multiple generations together under one roof without sacrificing privacy or comfort. Covered front porch opens into sun-filled living rm & formal dining rm. Heart of the home is the open, vaulted kitchen & family rm, featuring custom cabinetry, island & gas-log fireplace. Screened porch extends the living space. 3 bedrooms include primary suite with walk-in closet, private bath & laundry. Separate in-law suite offers its own open living rm and kitchen with butcher-block island, bath/laundry and screened porch. Attached 2-car garage, detached shed, and unfinished basement add convenience and potential. Near amenities, I-81, and Claytor Lake State Park. If you have been searching for a home that can grow & adapt with you, this deserves a closer look!
| Mls #: | 428741 |
|---|---|
| Asking Price: | $350,000 |
| Property Type: | Residential |
| Type: | Detached |
| Status: | Active |
| Bedrooms: | 4 |
| Full Baths: | 3 |
| Apx Total Fin Sq Ft: | 3,001 |
| Taxes: | $1,623 |
| Lot Size: | 55887.48 |
| # Of Acres: | 1.283 |
| City: | Pulaski |
| County: | Pulaski |
| ZIP: | 24301 |
| Year Built: | 1990 |
| Area: | Pulaski County |
| Address: | 5308 THORNSPRING Road |
| Price Per Sqft: | $116.63 |
| High School: | Pulaski County |
| School District: | Pulaski County |
| Porch Dim/Descrip: | 10x28, 12x20, 16x18 |
| Garage Dim/Descrip: | 27x32 |
| Room/Level Baths Upper: | 1 |
| Room/Level Bedrooms/Lower: | 0 |
| Room/Level Bedrooms/Main: | 3 |
| Room/Level Bedrooms/Upper: | 1 |
| # Rooms: | 9 |
| Room/Level Baths Main: | 2 |
| Tax Year: | 2026 |
| Levels: | One |
| Elementary School: | Pulaski |
| Middle School: | Pulaski County Middle School |
| Auction?: | No |
| Limited Service: | No |
| Seller Disclosure: | No |
| Modular: | No |
| Manufactured: | Yes |
| Primary Bed On Main: | Yes |
| Is The Water On?: | Yes |
| Is The Power On?: | Yes |
| Estate?: | No |
| Above Grade Sq Ft Fin: | 3,001 |
| Apx Main Sq Ft Fin: | 3,001 |
| Apx Bsmt Sq Ft Unfin: | 1,450 |
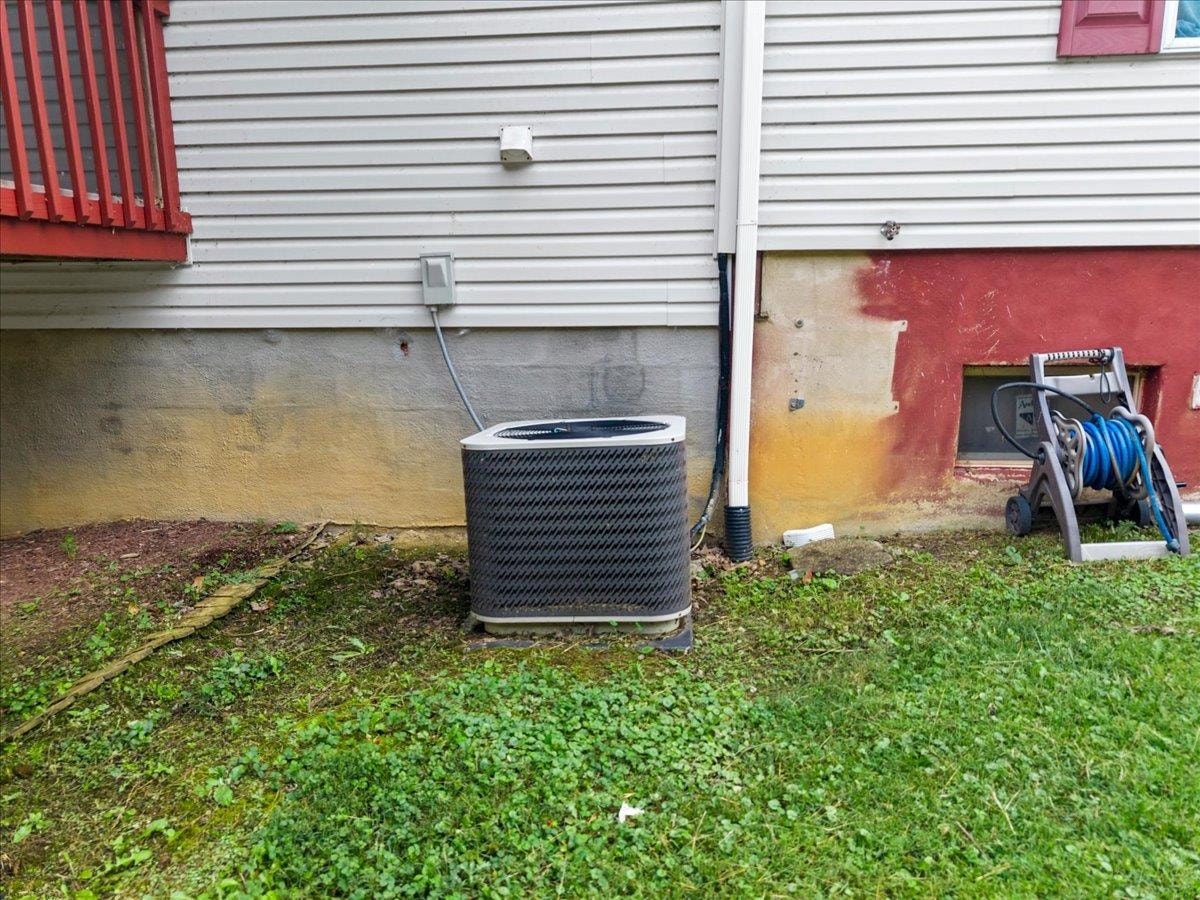
| Air Conditioning: | Heat Pump |
| Appliances: | Dishwasher, Microwave, Oven, Refrigerator |
| Attic: | Access Only |
| Basement: | false |
| Basement: | Garage Door, Outside Access, Walk Out |
| Exterior Features: | Garden Space, Gravel Driveway, Porch, Private Yard, Screened Porch, Storage Shed |
| Exterior Finish: | Vinyl |
| Fireplace: | Gas Logs/Ventless |
| Flooring: | Carpet, Laminated, Vinyl |
| Garage/Carport: | Double Attached |
| Heating: | Heat Pump |
| Hoa: | None |
| Interior Features: | Built-Ins, Ceiling Fan(s), Custom Cabinets, French Doors, Guest Suite, Laundry on Main, Vaulted Ceiling, Walk-in Closet(s), Extra Kitchen, Primary Bed on Main |
| Land Description: | Right of Way Access, Secluded Lot, View |
| Roofing: | Metal |
| Sewer: | Septic |
| Style/Structure/Home: | Mobile Home Double |
| Water: | Public Water |
| Water Heater: | Electric |
| Directions: | I-81S to exit 98 towards Cleburne Blvd. Left on US-11 S. Right on Thornspring Rd. Home on right. |
Listing Courtesy of: RE/MAX 8 - Blacksburg
Listing Agent: Dawn Myers
540-239-7772
Mortgage Calculator
The data on this website relating to real estate for sale comes in part from the IDX Program of the New River Valley Association of REALTORS®.
All information is believed accurate but not guaranteed. The properties displayed may not be all of the properties available through the IDX Program. Any use of this site other than by potential buyers or sellers is strictly prohibited.
© 2026 New River Valley Association of REALTORS®.
New River Valley Association of REALTORS® data last updated on October 08, 2026 06:21 PM - ET.
Property Last Updated: October 08, 2026 06:21 PM - ET
