



















525 Hale Street
Pearisburg, VA 24134
$310,000
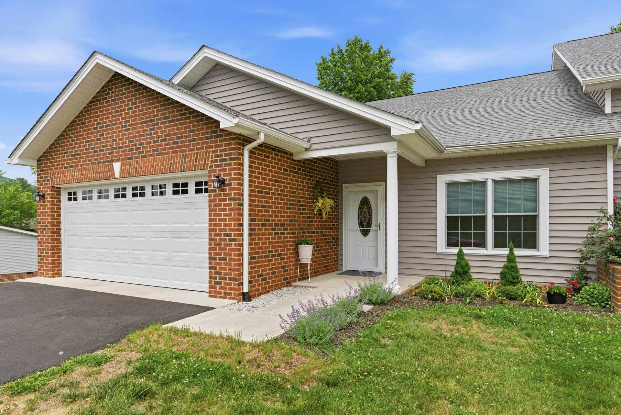
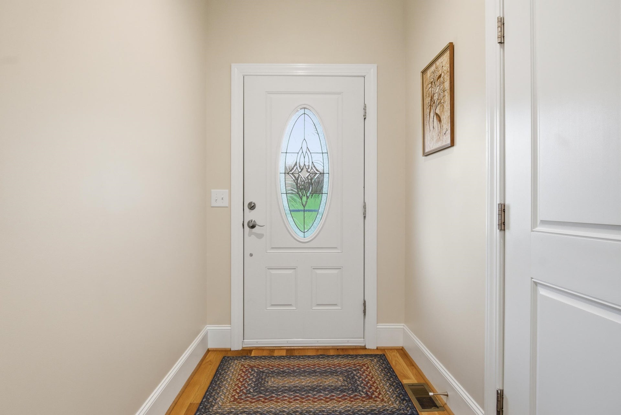
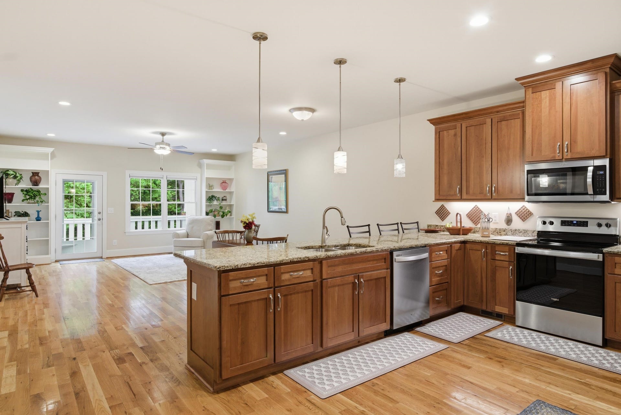
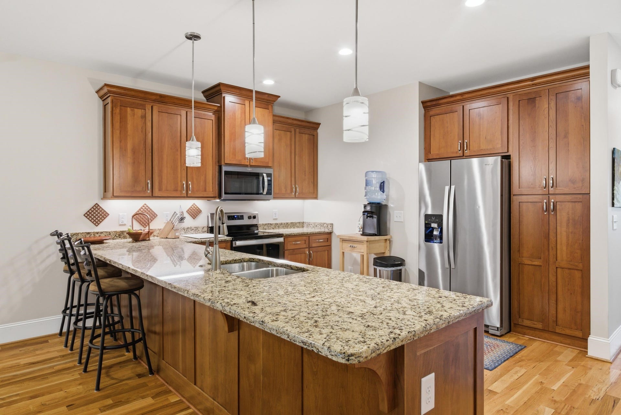
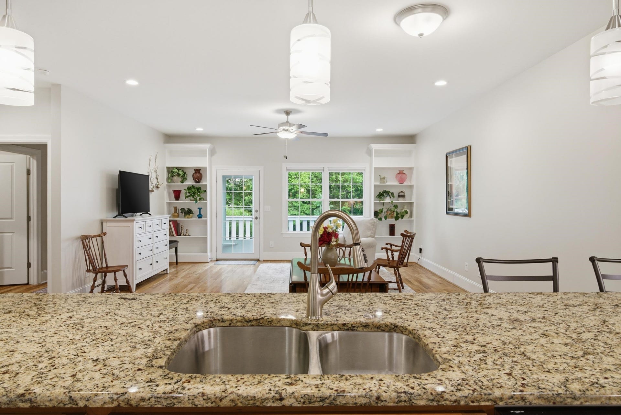
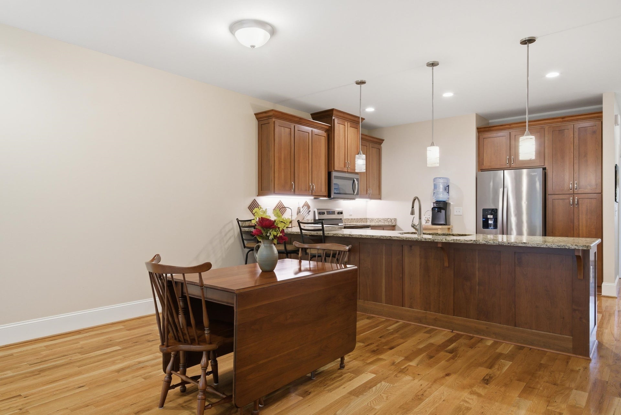
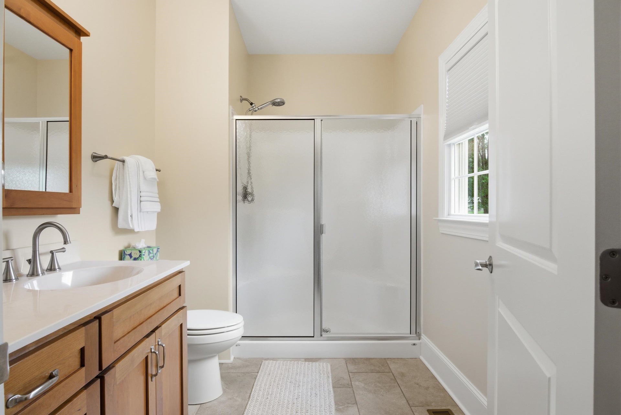
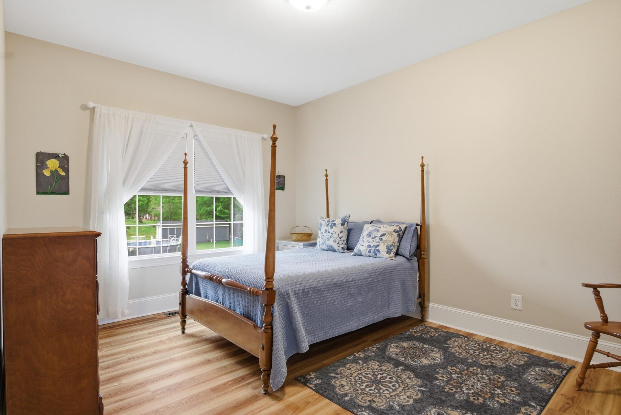
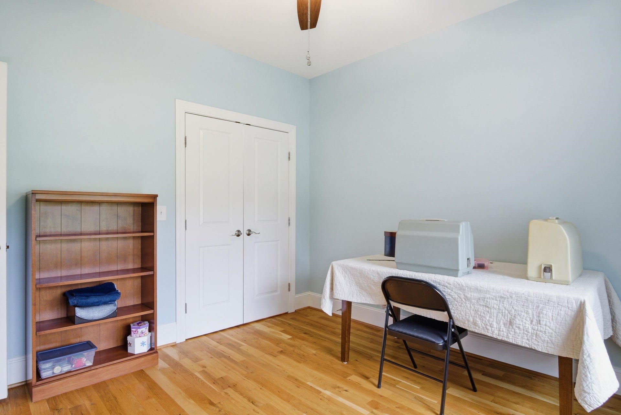
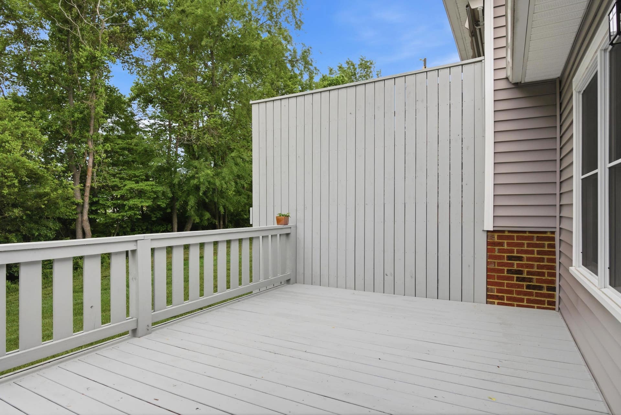
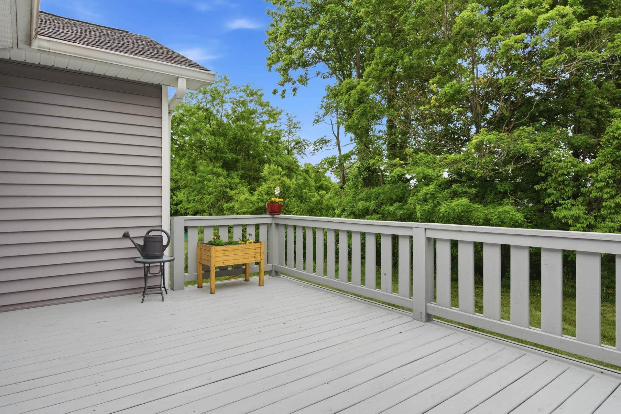
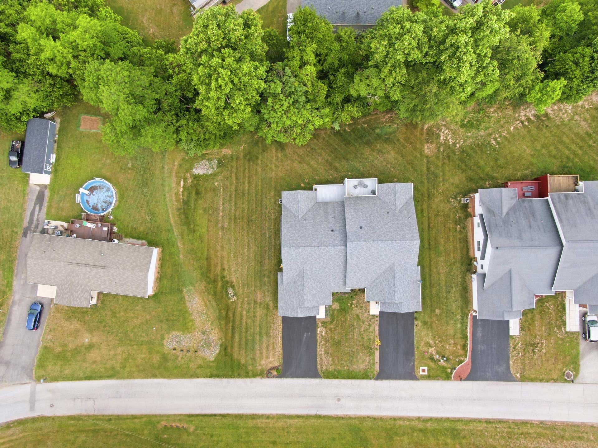
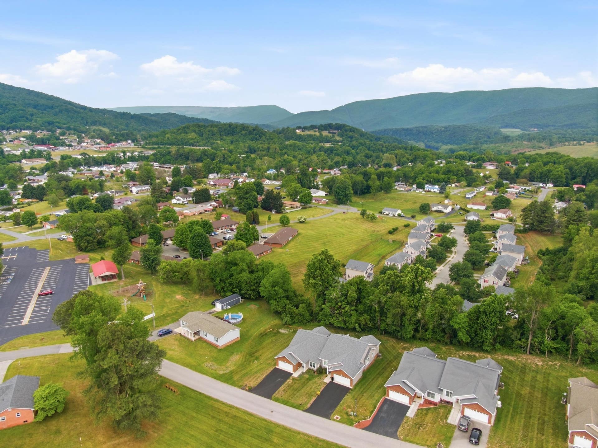
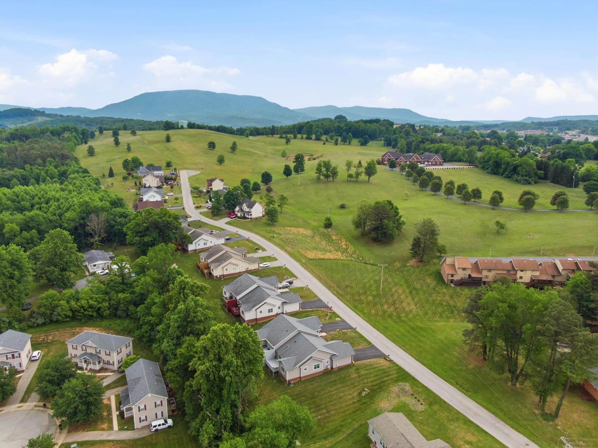
Located on a quiet dead-end street with no through traffic, this low maintenance, 3-bedroom, 2-bath townhome offers single-level living in a well-established neighborhood. The home features open concept living bathed in natural light designed with no steps to ensure complete accessibility. The kitchen is equipped with stainless steel appliances and granite countertops. The interior is freshly painted. Enjoy the perfect blend of warmth and durability with classic hardwood floors and recently updated LVP in 2 rooms. The primary suite features a generous walk-in closet and a private en-suite bath. An encapsulated, well-insulated crawl space contributes to energy efficiency and year-round comfort. Meticulously maintained, this home is move-in-ready; just unpack and enjoy the mountain views.
| Mls #: | 427475 |
|---|---|
| Asking Price: | $310,000 |
| Sold Price: | $310,000 |
| Closing Date: | 08/10/2026 |
| Property Type: | Residential |
| Type: | Townhouse |
| Status: | Closed |
| Bedrooms: | 3 |
| Full Baths: | 2 |
| Apx Total Fin Sq Ft: | 1,632 |
| Hoa Annual Dues: | $700 |
| Taxes: | $1,364 |
| Lot Size: | 8276.4 |
| # Of Acres: | 0.19 |
| City: | Pearisburg |
| County: | Giles |
| Subdivision: | Briarwood |
| ZIP: | 24134 |
| Year Built: | 2018 |
| Area: | Giles County |
| Address: | 525 Hale Street |
| Price Per Sqft: | $189.95 |
| High School: | Giles |
| School District: | Giles County |
| Room/Level Bedrooms/Lower: | 0 |
| Room/Level Bedrooms/Main: | 3 |
| # Rooms: | 6 |
| Room/Level Baths Main: | 2 |
| Tax Year: | 2025 |
| Levels: | One |
| Elementary School: | Macy McClg |
| Middle School: | None |
| Cable/Internet Company: | Optimum Internet |
| Auction?: | No |
| Limited Service: | No |
| Seller Disclosure: | No |
| Modular: | No |
| Manufactured: | No |
| Primary Bed On Main: | Yes |
| Is The Water On?: | Yes |
| Is The Power On?: | Yes |
| Estate?: | No |
| Above Grade Sq Ft Fin: | 1,632 |
| Apx Main Sq Ft Fin: | 1,632 |
| Virtual Tour: | https://zillow.com/view-imx/cbee2d80-8b7c-4e23-bd6c-3ffa7ced6536?initialViewType=pano&setAttribution=mls&utm_source=dashboard&wl=1 |
| Air Conditioning: | Heat Pump |
| Appliances: | Dishwasher, Disposal, Dryer/Electric, Microwave, Range/Electric, Refrigerator, Washer |
| Attic: | Access Only |
| Basement: | false |
| Basement: | Crawl Space |
| Exterior Features: | Blacktop Driveway, Cable Available, Deck, Insulated Glass, Sidewalks |
| Exterior Finish: | Brick, Vinyl |
| Fireplace: | None |
| Flooring: | Ceramic Tile, Hardwood, LVP |
| Garage/Carport: | Double Attached |
| Heating: | Heat Pump |
| Hoa: | Home Owners Assoc |
| Hoa Fee Includes: | Snow Removal, Some Yard Maint |
| Interior Features: | Built-Ins, Ceiling Fan(s), Custom Countertops, Laundry on Main, Radon System-Active, Walk-in Closet(s), Walls-Drywall, Primary Bed on Main |
| Land Description: | Subdivision |
| Roofing: | Shingle |
| Sewer: | Public System |
| Style/Structure/Home: | Townhouse |
| Water: | Public Water |
| Water Heater: | Electric |
| Directions: | From 460, Pearisburg exit onto Wenonah Ave toward Walmart, Right onto Hale St, Townhouse on left |
Listing Courtesy of: Long & Foster - Blacksburg
Listing Agent: Wendy Swanson
540-797-9497
Mortgage Calculator
The data on this website relating to real estate for sale comes in part from the IDX Program of the New River Valley Association of REALTORS®.
All information is believed accurate but not guaranteed. The properties displayed may not be all of the properties available through the IDX Program. Any use of this site other than by potential buyers or sellers is strictly prohibited.
© 2026 New River Valley Association of REALTORS®.
New River Valley Association of REALTORS® data last updated on October 08, 2026 06:26 PM - ET.
Property Last Updated: October 08, 2026 06:26 PM - ET
