


524 Calhoun Street
Radford, VA 24141
$200,000
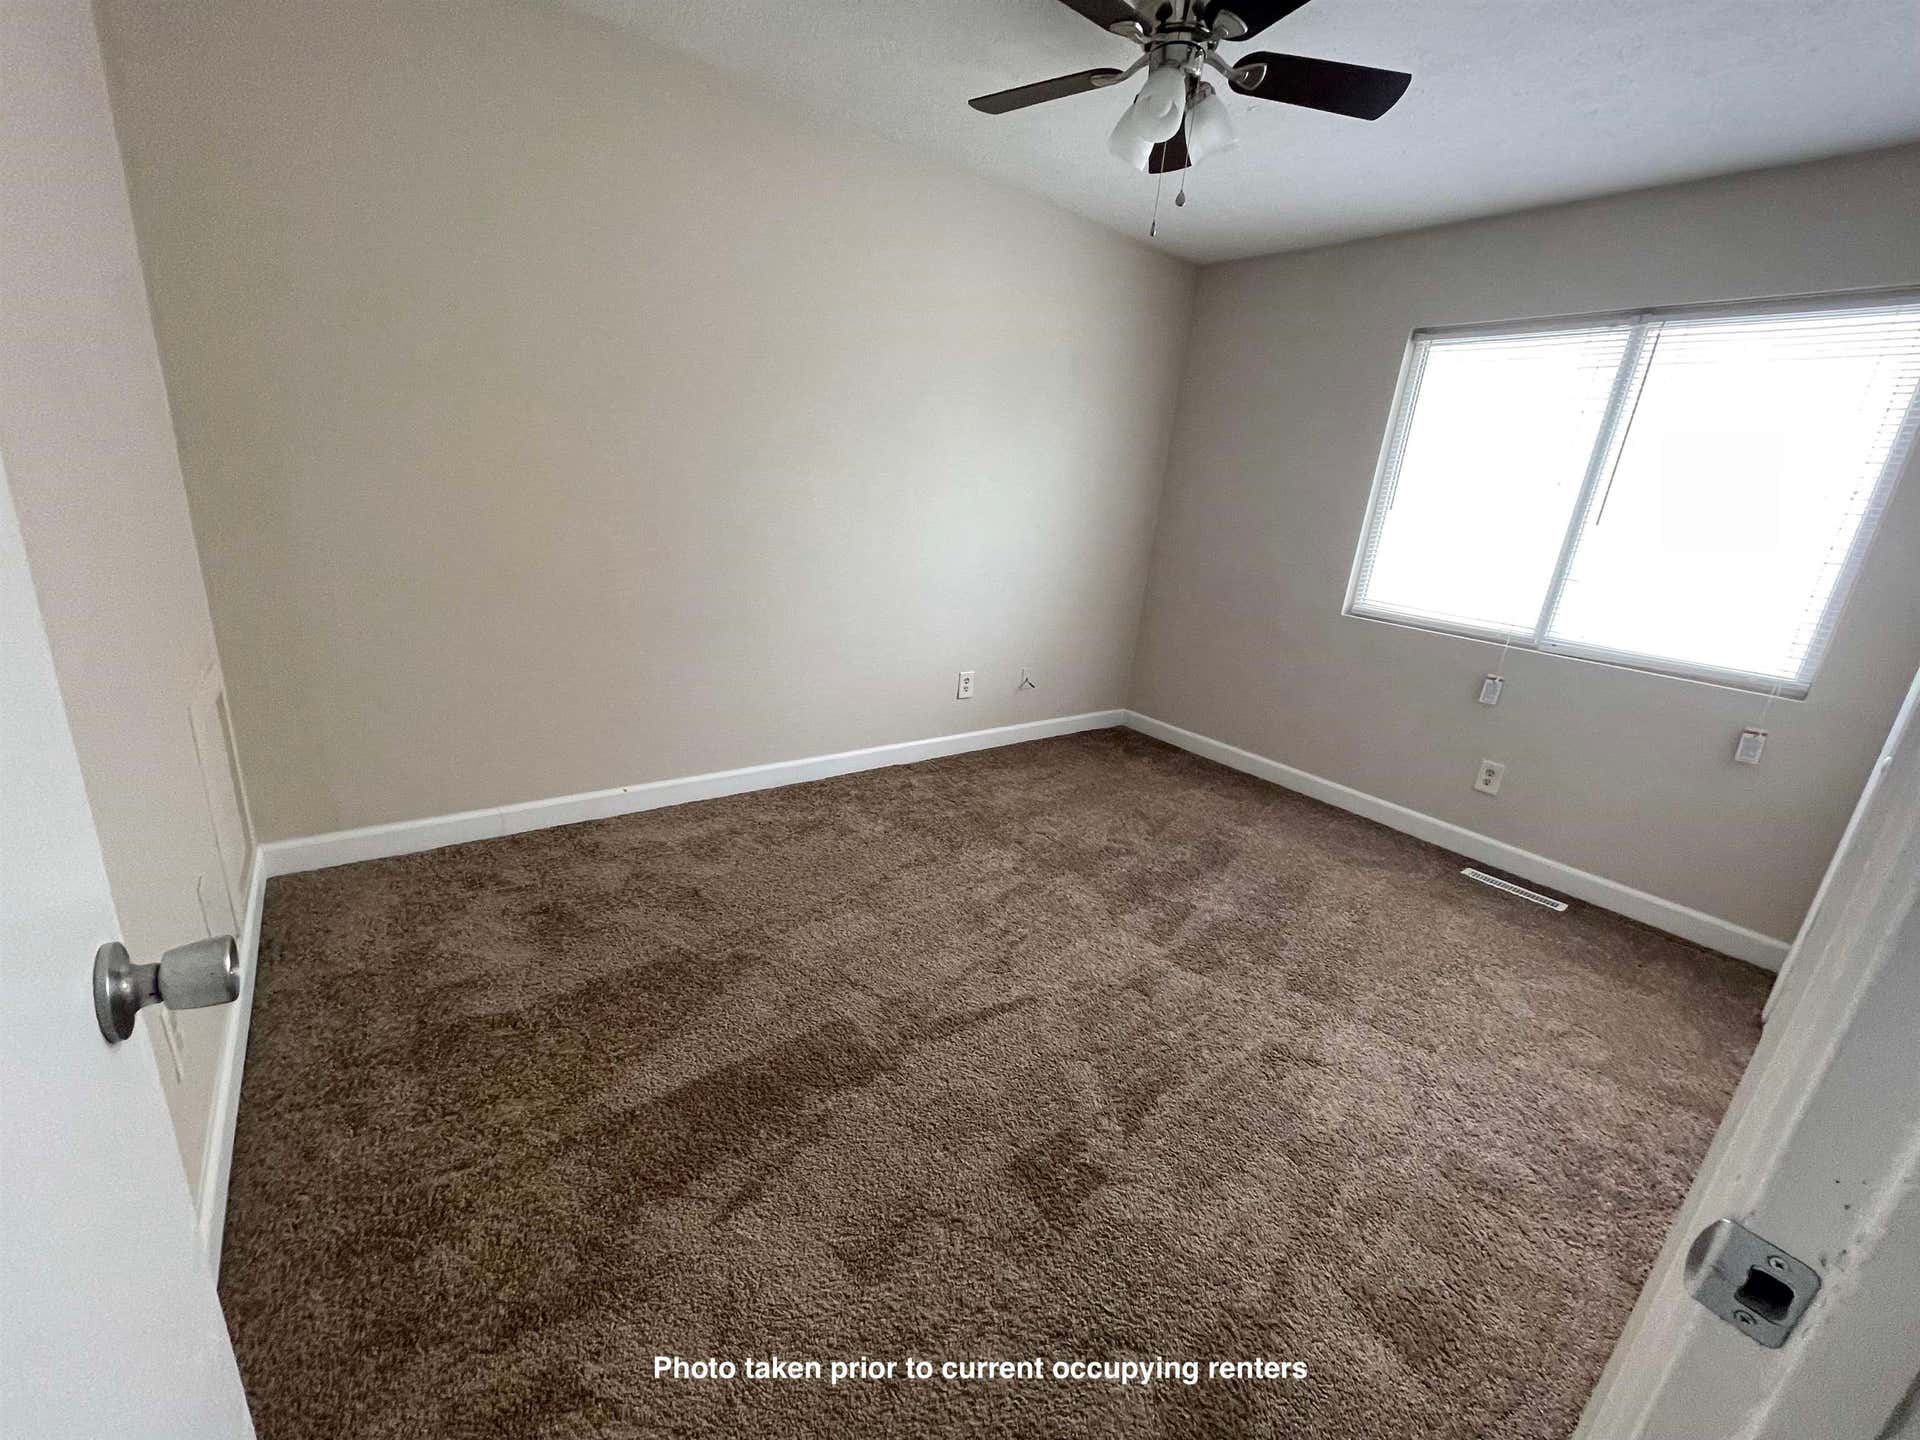
A fantastic investment opportunity in a convenient Radford location! Unit 29 is a 4-bedroom, 2.5-bath, two-story condo offering approximately 2,688 sq. ft. of living space and a versatile layout ideal for residents or investors. One bedroom is on the main floor plus three bedrooms on second level, including one with an en-suite bathroom, providing privacy and flexibility. New carpet was installed in 2025, and a stackable washer and dryer adds everyday convenience. Quarterly HOA fee includes trash removal, snow removal, parking permits, and exterior maintenance of the building, helping simplify ownership and ongoing expenses. Currently leased month to month, this property offers immediate rental income and strong long-term investment potential. Its spacious floor plan, convenient amenities, and proximity to Radford University make it an appealing option for student housing or other rental opportunities. Other Units available.
| Mls #: | 428412 |
|---|---|
| Asking Price: | $200,000 |
| Property Type: | Residential |
| Type: | Condominium |
| Status: | Active |
| Bedrooms: | 4 |
| Full Baths: | 2 |
| Half Baths: | 1 |
| Apx Total Fin Sq Ft: | 2,688 |
| Hoa Annual Dues: | $2,075 |
| Taxes: | $1,026 |
| Lot Size: | 3484.8 |
| # Of Acres: | 0.08 |
| City: | Radford |
| County: | Radford (city) |
| Subdivision: | Highlander Square Condos |
| ZIP: | 24141 |
| Year Built: | 1999 |
| Unit #: | #29 |
| Area: | Radford City |
| Address: | 524 Calhoun Street |
| Price Per Sqft: | $74.40 |
| High School: | Radford |
| School District: | Radford |
| Room/Level Baths Upper: | 1 |
| Room/Level Bedrooms/Lower: | 0 |
| Room/Level Bedrooms/Main: | 1 |
| Room/Level Bedrooms/Upper: | 3 |
| Room/Level Half Baths Main: | 1 |
| # Rooms: | 6 |
| Room/Level Baths Main: | 1 |
| Tax Year: | 2025 |
| Levels: | Two or More |
| Elementary School: | McHarg/Belle Heth |
| Middle School: | Dalton Inter |
| Hoa Managing Company: | NRV |
| Auction?: | No |
| Limited Service: | No |
| Seller Disclosure: | Yes |
| Modular: | No |
| Manufactured: | No |
| Primary Bed On Main: | Yes |
| Is The Water On?: | Yes |
| Is The Power On?: | Yes |
| Estate?: | No |
| Apx Upper Sq Ft Fin: | 1,344 |
| Above Grade Sq Ft Fin: | 2,688 |
| Apx Main Sq Ft Fin: | 1,344 |
| Rent Per Month: | 900 |
| Zoning: | Residential 4 |
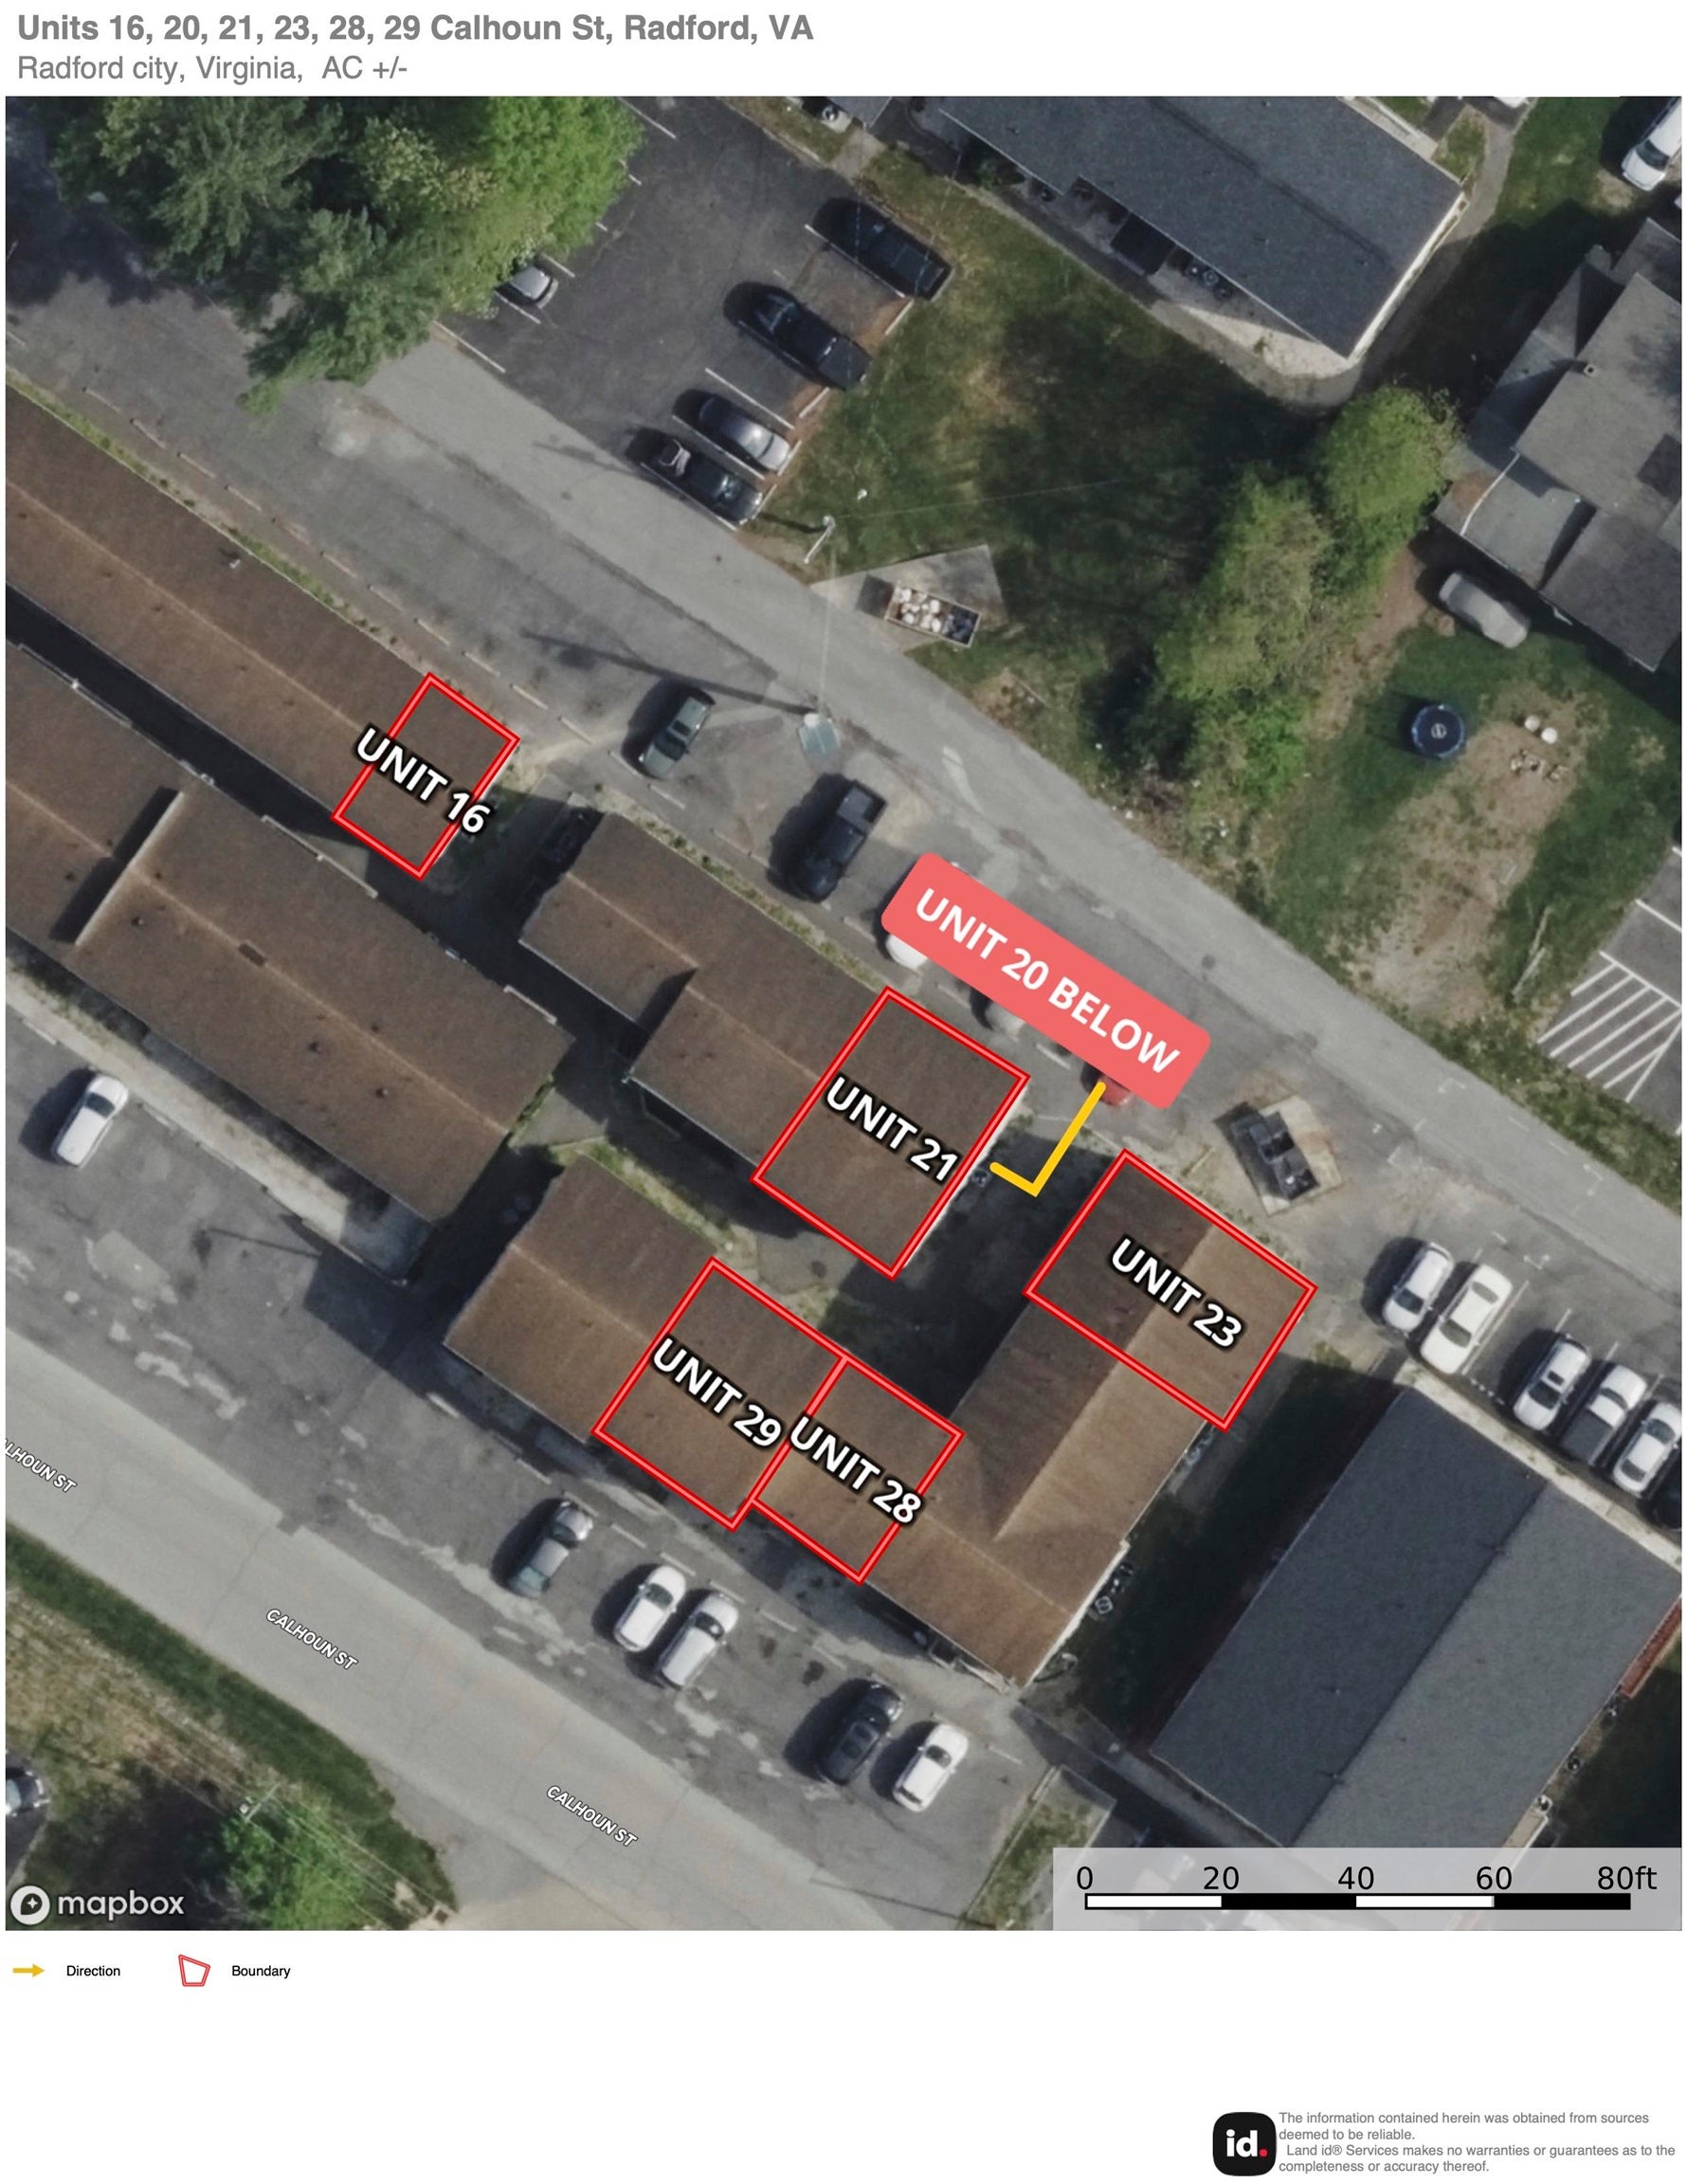
| Virtual Tour: | https://id.land/maps/cdf19911c7c9514c71ae05124c23639a/share/unbranded |
| Air Conditioning: | Heat Pump |
| Appliances: | Dishwasher, Dryer/Electric, Range/Electric, Refrigerator, Washer |
| Attic: | Access Only |
| Basement: | false |
| Basement: | None |
| Exterior Features: | Sidewalks |
| Exterior Finish: | Vinyl |
| Fireplace: | None |
| Garage/Carport: | None |
| Heating: | Heat Pump |
| Hoa: | Home Owners Assoc |
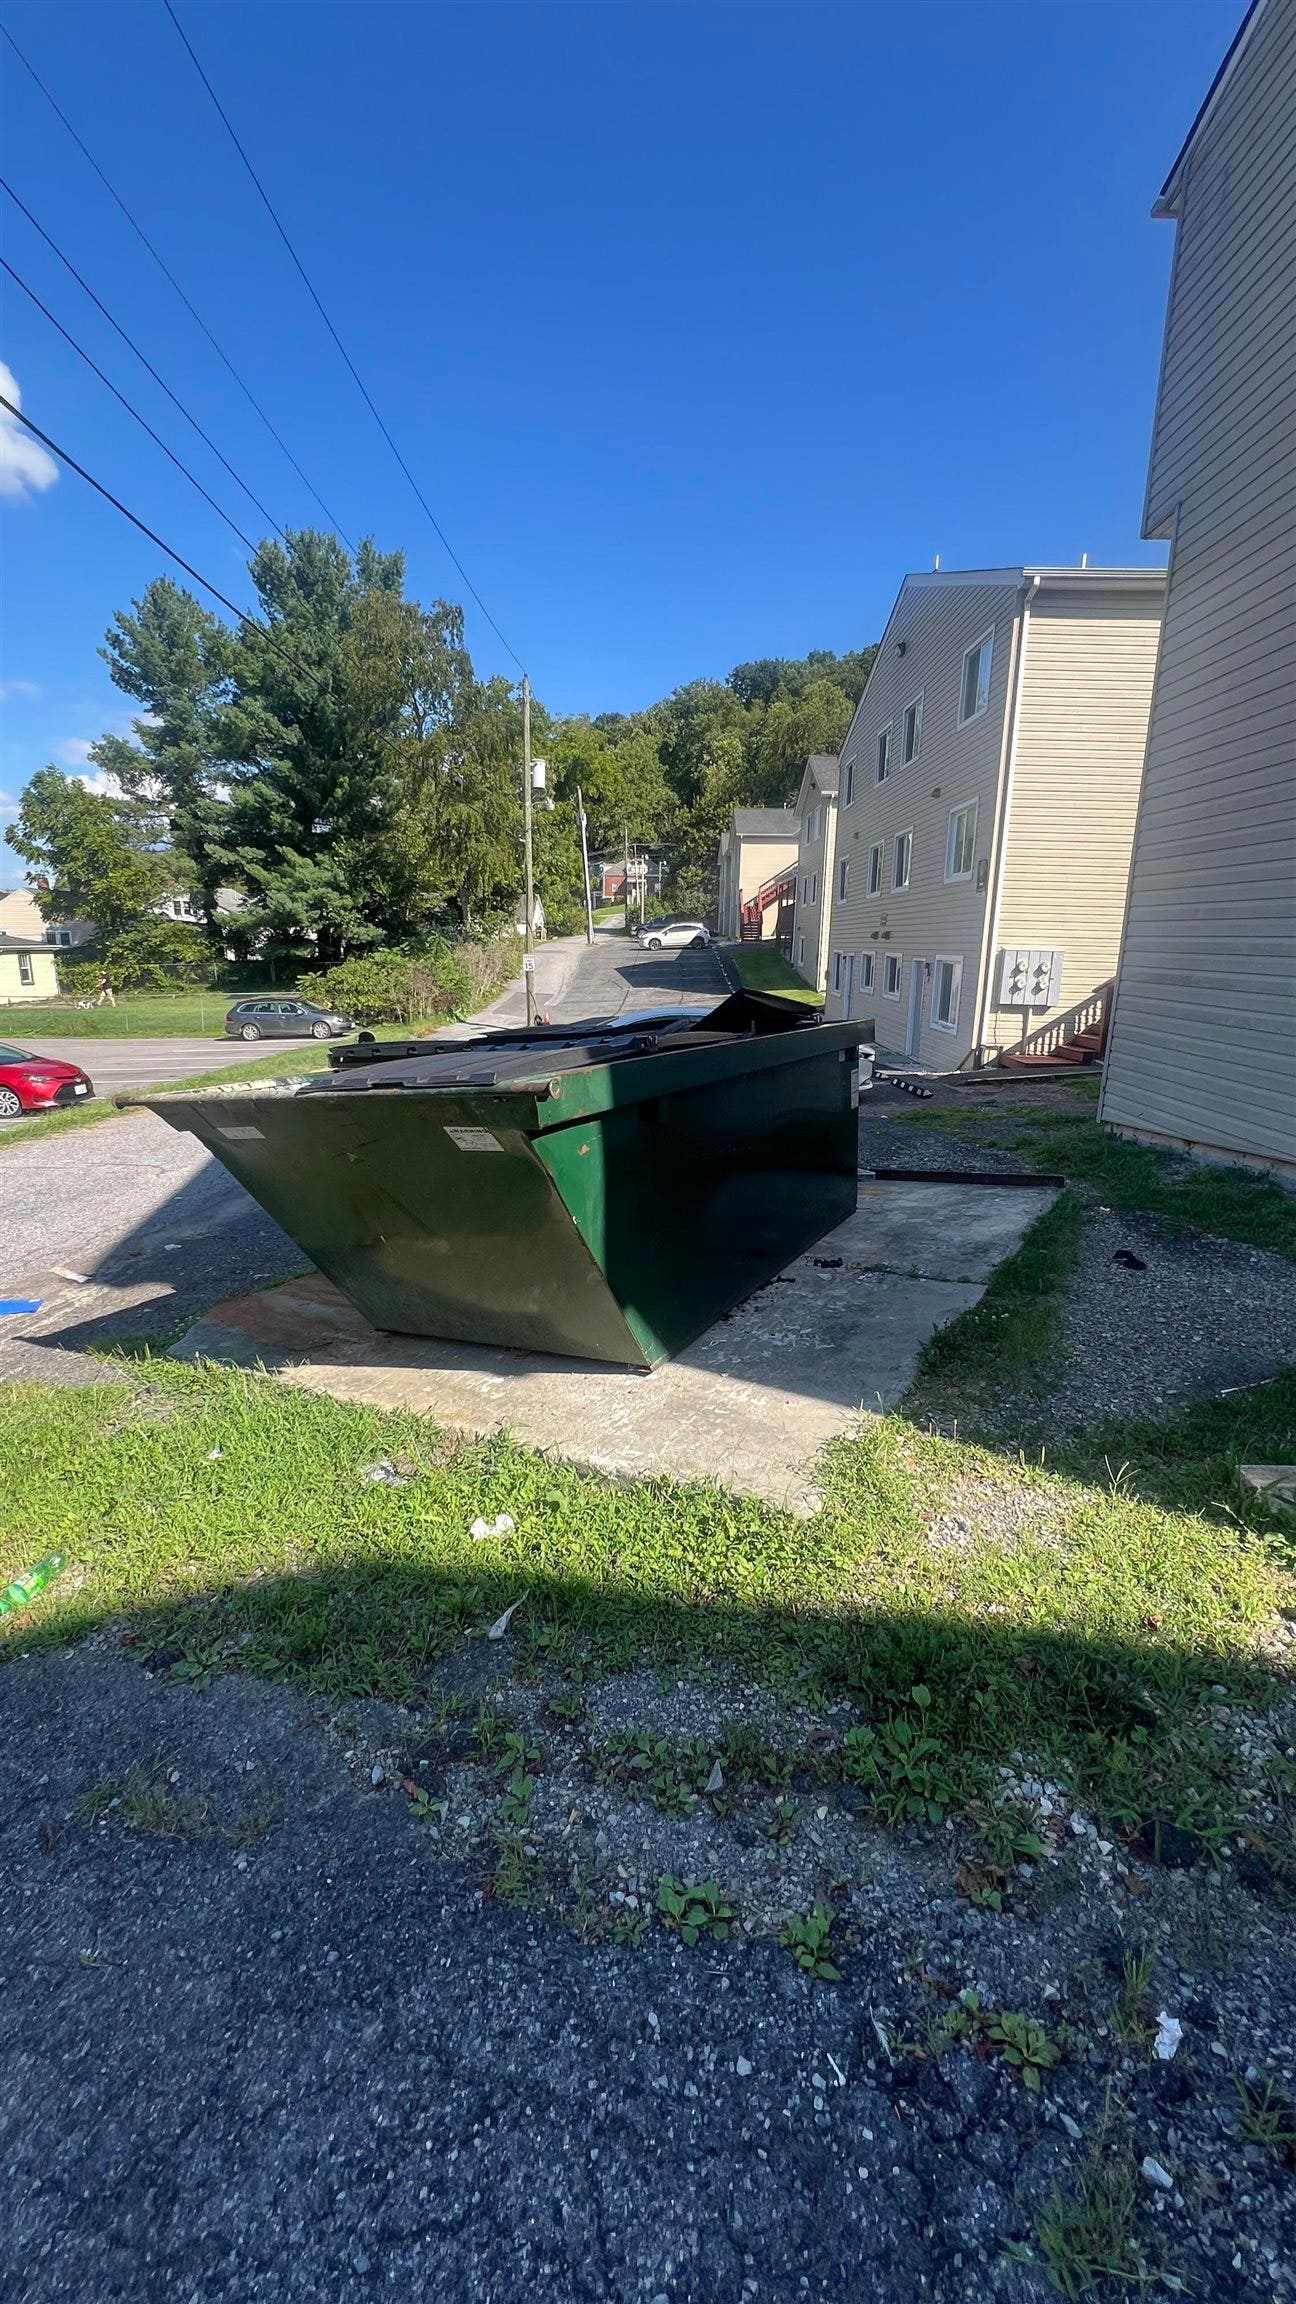
| Hoa Fee Includes: | Exterior Bldg Maint, Garbage Removal Mgmt, Roof, Snow Removal |
| Interior Features: | Laundry on Main |
| Roofing: | Shingle |
| Sewer: | Public System |
| Style/Structure/Home: | Condo |
| Water: | Public Water |
| Water Heater: | Electric |
| Directions: | I81 Exit 109 onto Tyler Ave, turn right onto Jefferson St, then right onto Calhoun. 524 building on left. |
Listing Courtesy of: Berkshire Hathaway Home Services Mountain Sky Properties-Blacksburg
Listing Agent: Elaine Smith
540-315-0155
Mortgage Calculator
The data on this website relating to real estate for sale comes in part from the IDX Program of the New River Valley Association of REALTORS®.
All information is believed accurate but not guaranteed. The properties displayed may not be all of the properties available through the IDX Program. Any use of this site other than by potential buyers or sellers is strictly prohibited.
© 2026 New River Valley Association of REALTORS®.
New River Valley Association of REALTORS® data last updated on October 08, 2026 06:21 PM - ET.
Property Last Updated: October 08, 2026 06:21 PM - ET
