









521 Belvedere Avenue
Blacksburg, VA 24060
$983,940
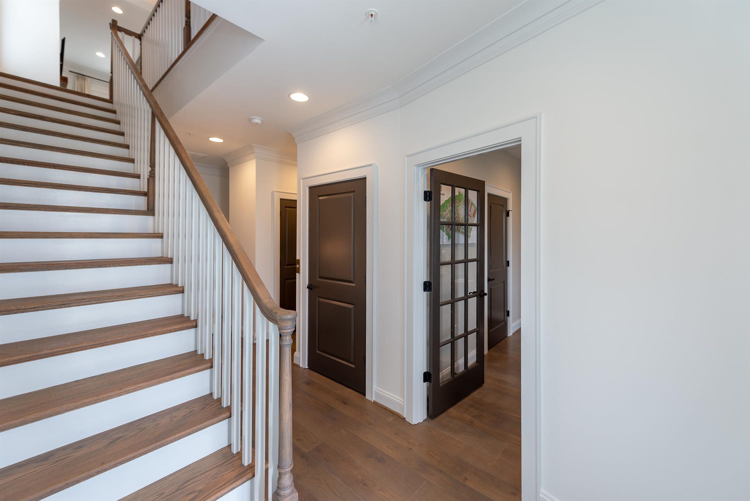
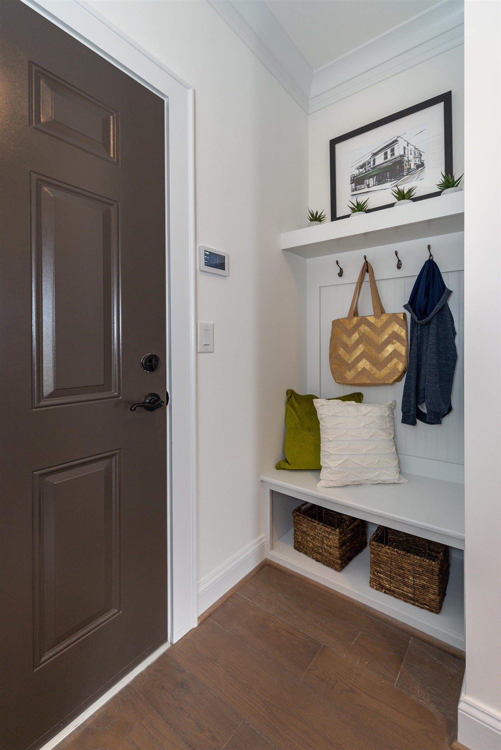
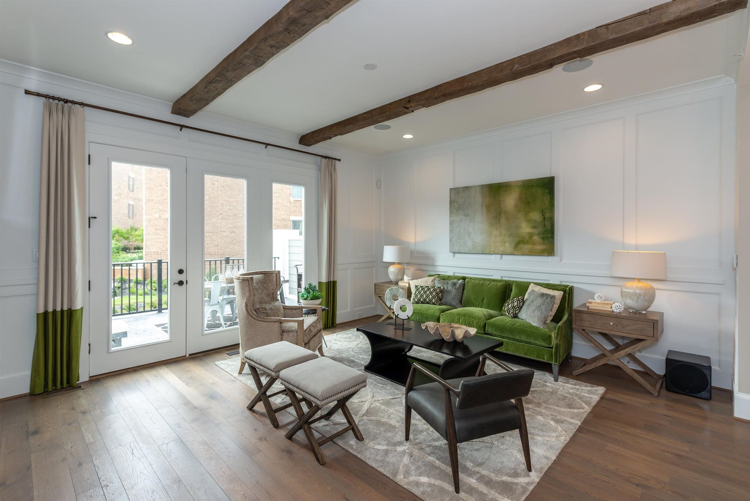
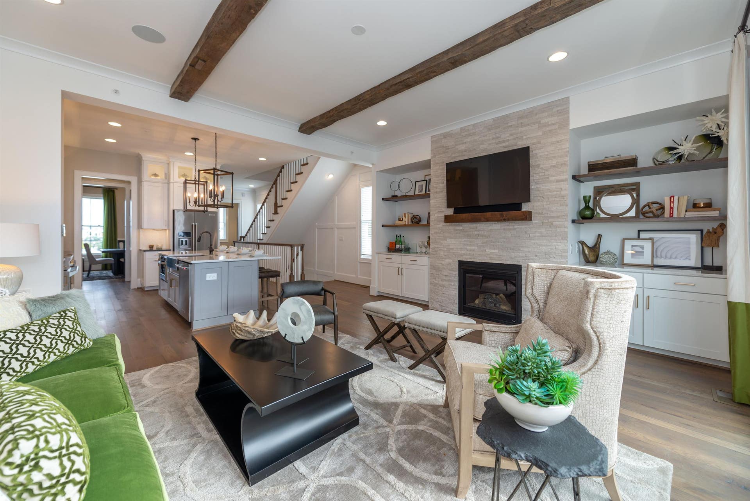
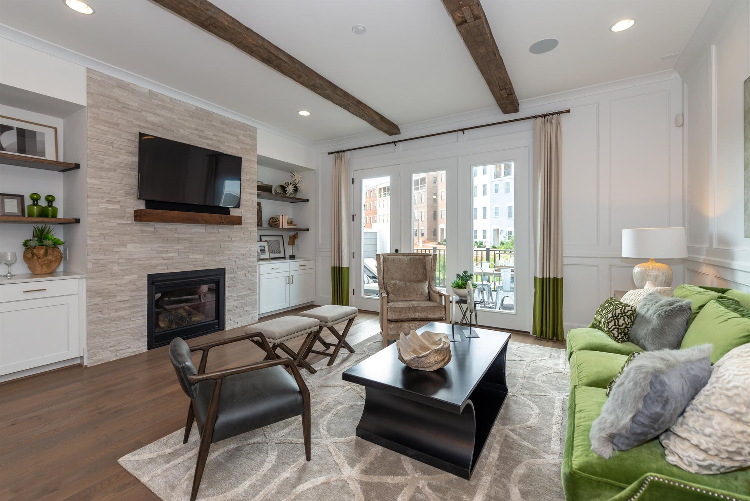
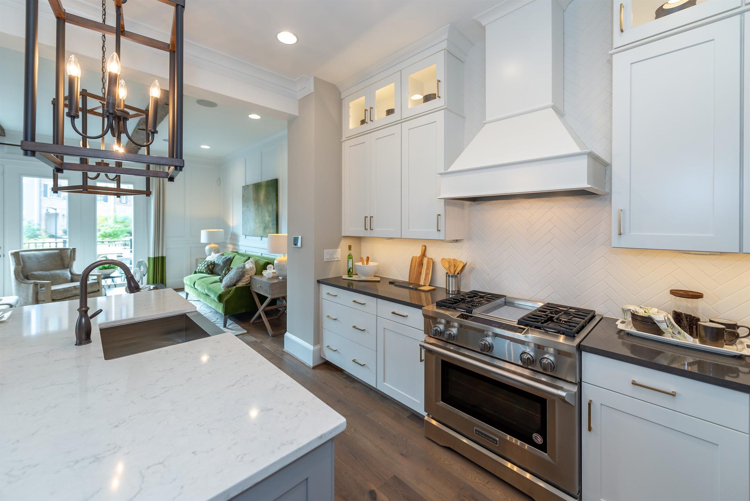
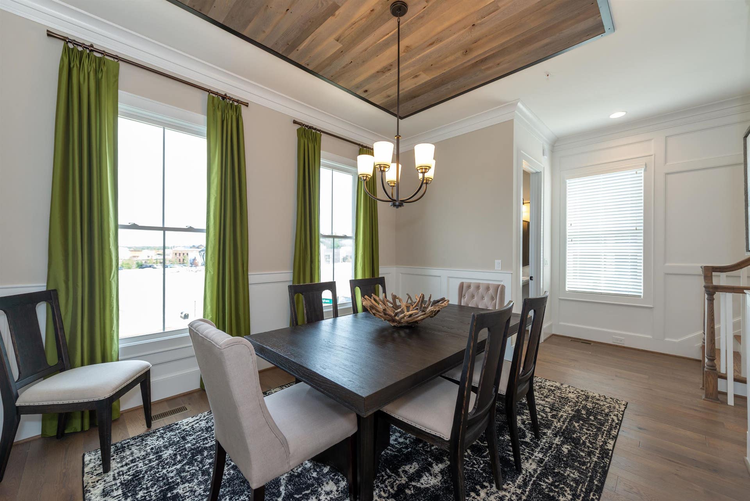
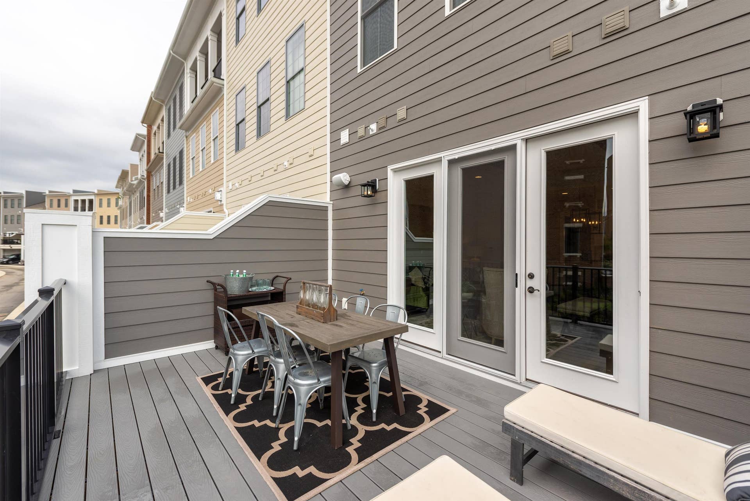
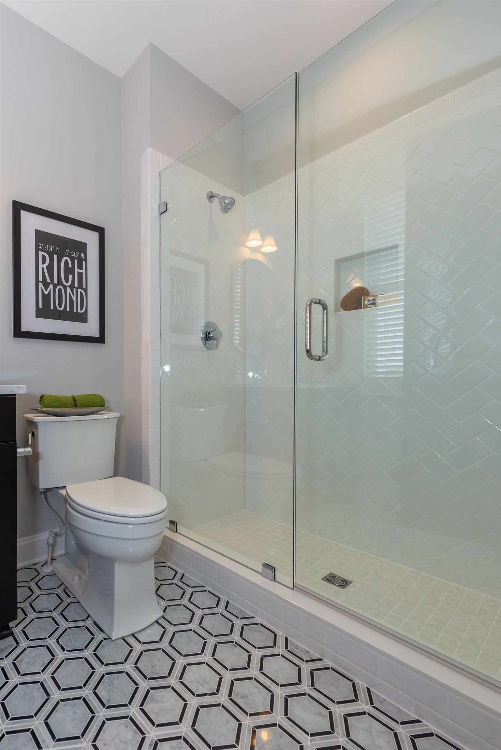
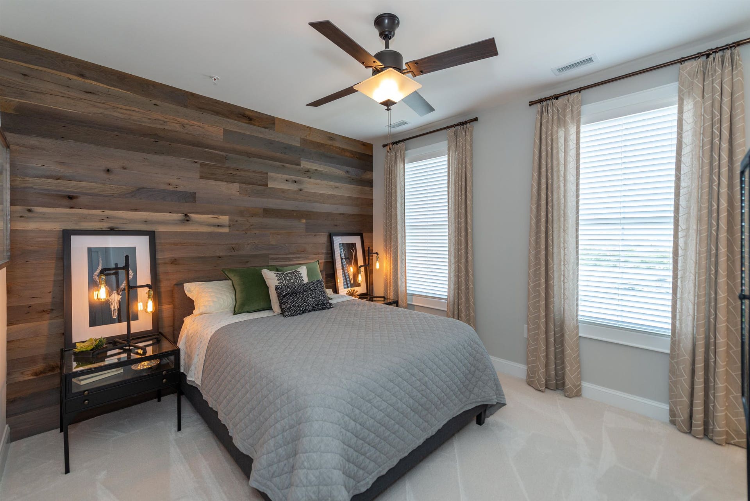
This is a pre-construction listing that is not yet built. Move up-and over-to deluxe living in the Rowland, a spacious 4-story end-unit townhome showcasing refined craftsmanship, modern design, and added natural light from extra windows. Enjoy a private 2-car garage and ground-level bedroom with full bath. The second floor features an open dining, kitchen, and family room layout with access to a large deck—ideal for entertaining. The third level offers a primary suite with dual-sink bath and walk-in closet, plus a second bedroom, full bath, and laundry. The top floor impresses with a large media room opening to a terrace with fireplace, an additional bedroom, and full bath. Personalize throughout, with an optional elevator for added convenience.
| Mls #: | 427167 |
|---|---|
| Asking Price: | $983,940 |
| Property Type: | Residential |
| Type: | Townhouse |
| Status: | Active |
| Bedrooms: | 4 |
| Full Baths: | 4 |
| Half Baths: | 1 |
| Apx Total Fin Sq Ft: | 3,033 |
| Hoa Annual Dues: | $3,000 |
| Taxes: | $10,036 |
| Lot Size: | 0 |
| City: | Blacksburg |
| County: | Montgomery |
| Subdivision: | Midtown |
| ZIP: | 24060 |
| Year Built: | 2026 |
| Area: | Montgomery County |
| Address: | 521 Belvedere Avenue |
| Price Per Sqft: | $324.41 |
| High School: | Blacksburg |
| School District: | Montgomery County |
| Room/Level Baths Upper: | 3 |
| Room/Level Bedrooms/Lower: | 1 |
| Room/Level Bedrooms/Upper: | 3 |
| Room/Level Half Baths Main: | 1 |
| # Rooms: | 13 |
| Room/Level Baths Lower: | 1 |
| Tax Year: | 2026 |
| Levels: | Two or More |
| Elementary School: | Margaret Beeks |
| Middle School: | Blacksburg |
| Auction?: | No |
| Limited Service: | Yes |
| Seller Disclosure: | No |
| Modular: | No |
| Manufactured: | No |
| Primary Bed On Main: | Yes |
| Is The Water On?: | No |
| Is The Power On?: | No |
| Estate?: | No |
| Above Grade Sq Ft Fin: | 3,033 |
| Apx Main Sq Ft Fin: | 3,033 |
| Virtual Tour: | https://my.matterport.com/show/?m=Hkegtk7pR1j&mls=1 |
| Air Conditioning: | Central Gas, Three Zone |
| Appliances: | Dishwasher, Disposal, Dryer Hookup-Elec, Microwave, Oven, Washer Hookup |
| Attic: | Access Only |
| Basement: | false |
| Basement: | Slab |
| Exterior Features: | Balcony, Blacktop Driveway, Curbs, Deck, Porch, Sidewalks, Street Lights |
| Exterior Finish: | Brick, Cement-Composite |
| Fireplace: | Family Room, Gas Logs/Vented |
| Garage/Carport: | Double Attached |
| Heating: | Gas-Natural, Heat Pump |
| Hoa: | Home Owners Assoc |
| Hoa Fee Includes: | All Yard Maintenance, Common Area Maint, Snow Removal |
| Sewer: | Public System |
| Style/Structure/Home: | Condo |
| Water: | Public Water |
| Water Heater: | Tankless |
| Directions: | From S Main Street, turn E on Eheart, left into Midtown. |
Listing Courtesy of: Eagle Realty of Virginia
Listing Agent: Karen Turner
540-250-7359
Mortgage Calculator
The data on this website relating to real estate for sale comes in part from the IDX Program of the New River Valley Association of REALTORS®.
All information is believed accurate but not guaranteed. The properties displayed may not be all of the properties available through the IDX Program. Any use of this site other than by potential buyers or sellers is strictly prohibited.
© 2026 New River Valley Association of REALTORS®.
New River Valley Association of REALTORS® data last updated on October 08, 2026 06:26 PM - ET.
Property Last Updated: October 08, 2026 06:26 PM - ET
