

























511 Westview Street
Narrows, VA 24124
$200,000
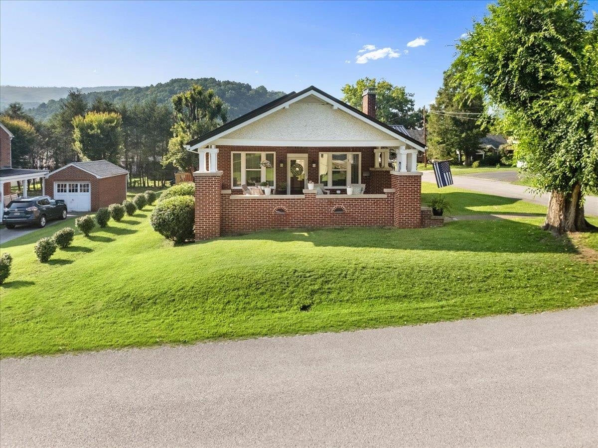
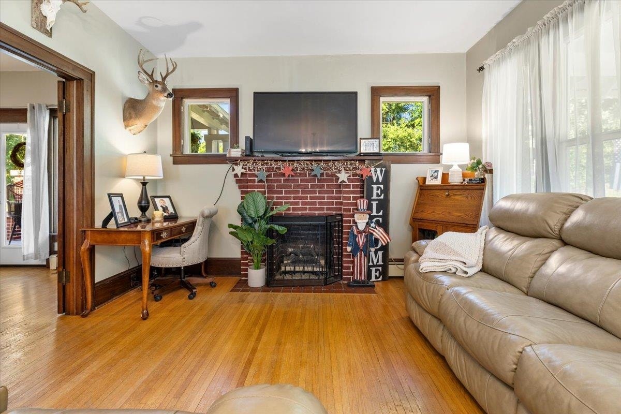
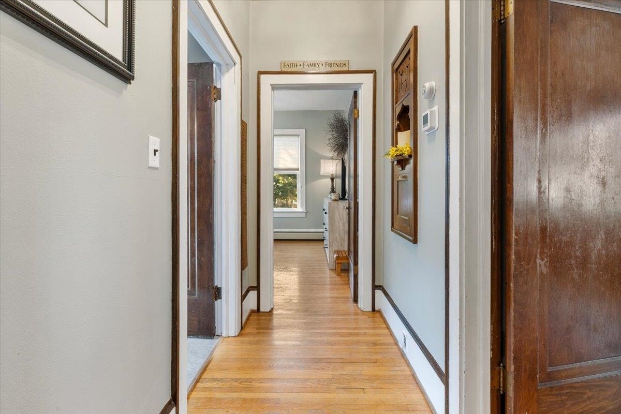
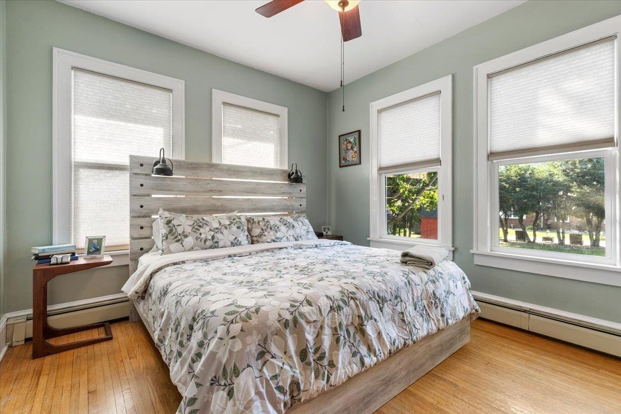
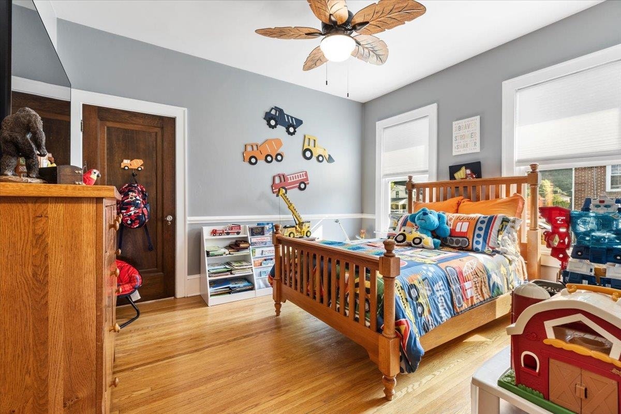
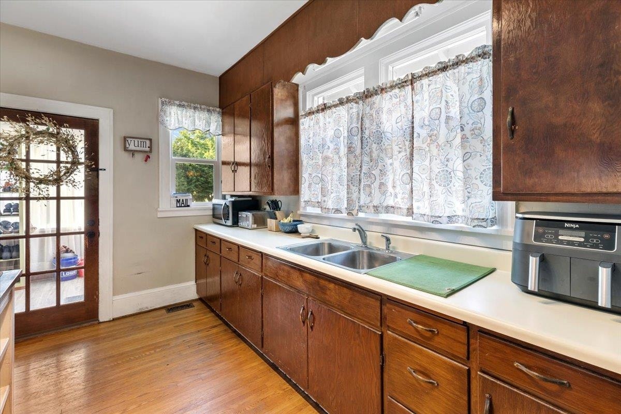
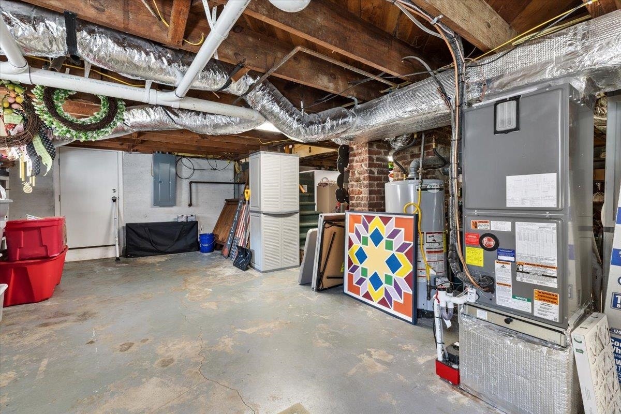
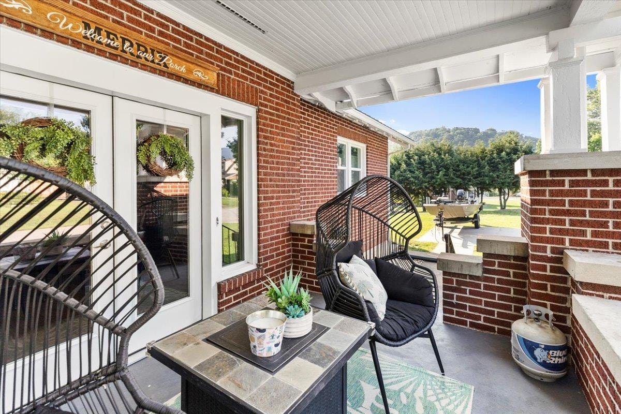
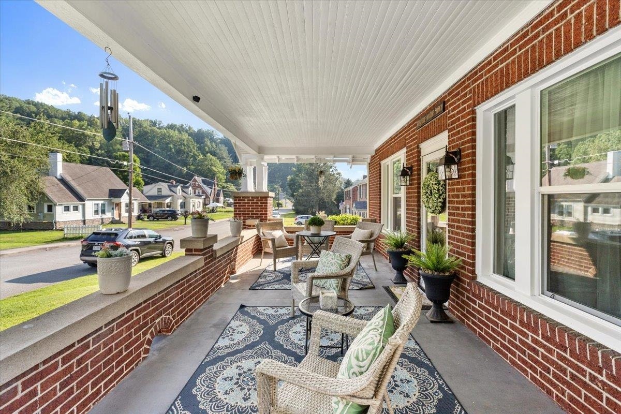
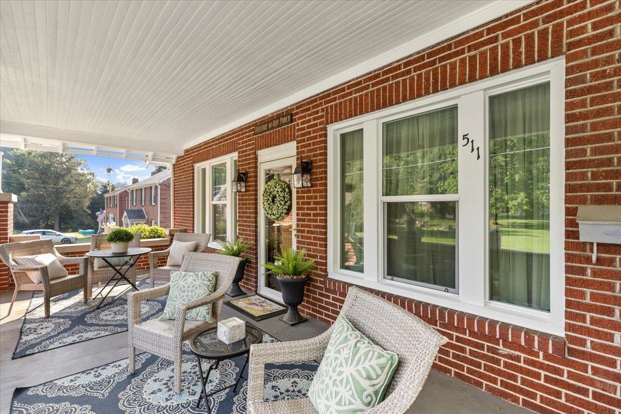
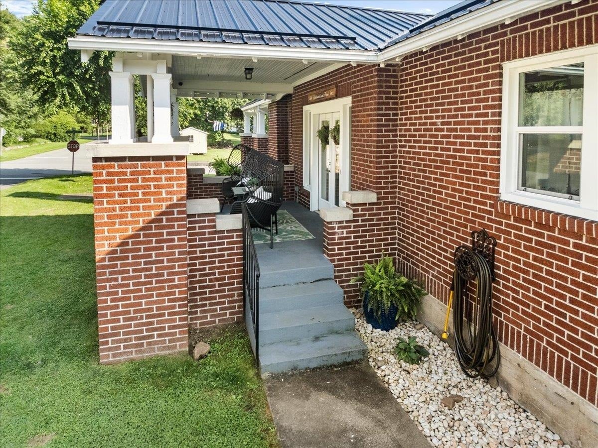
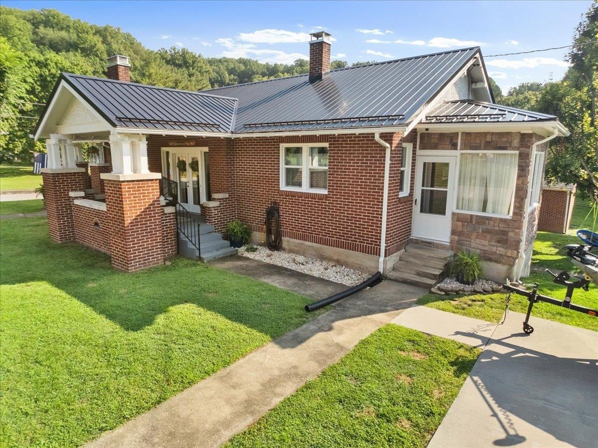
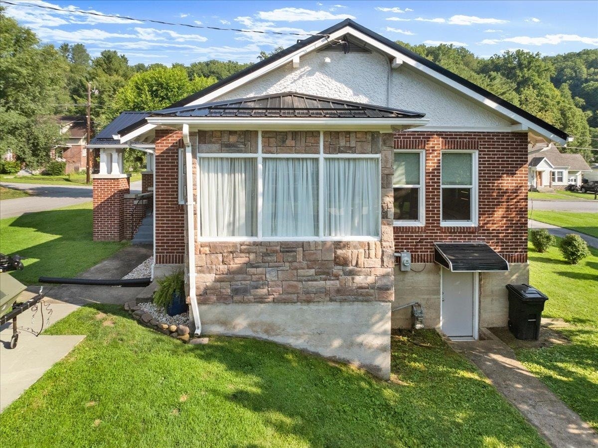
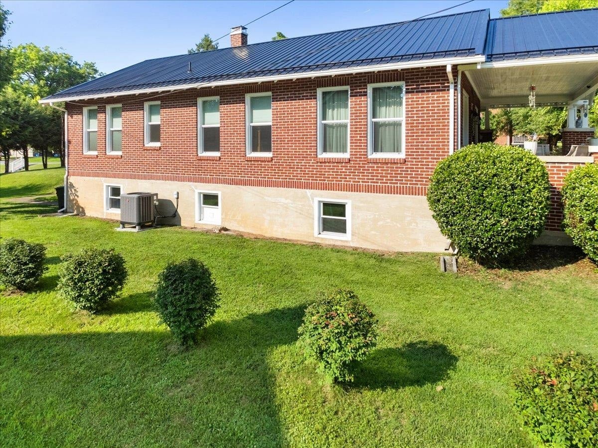
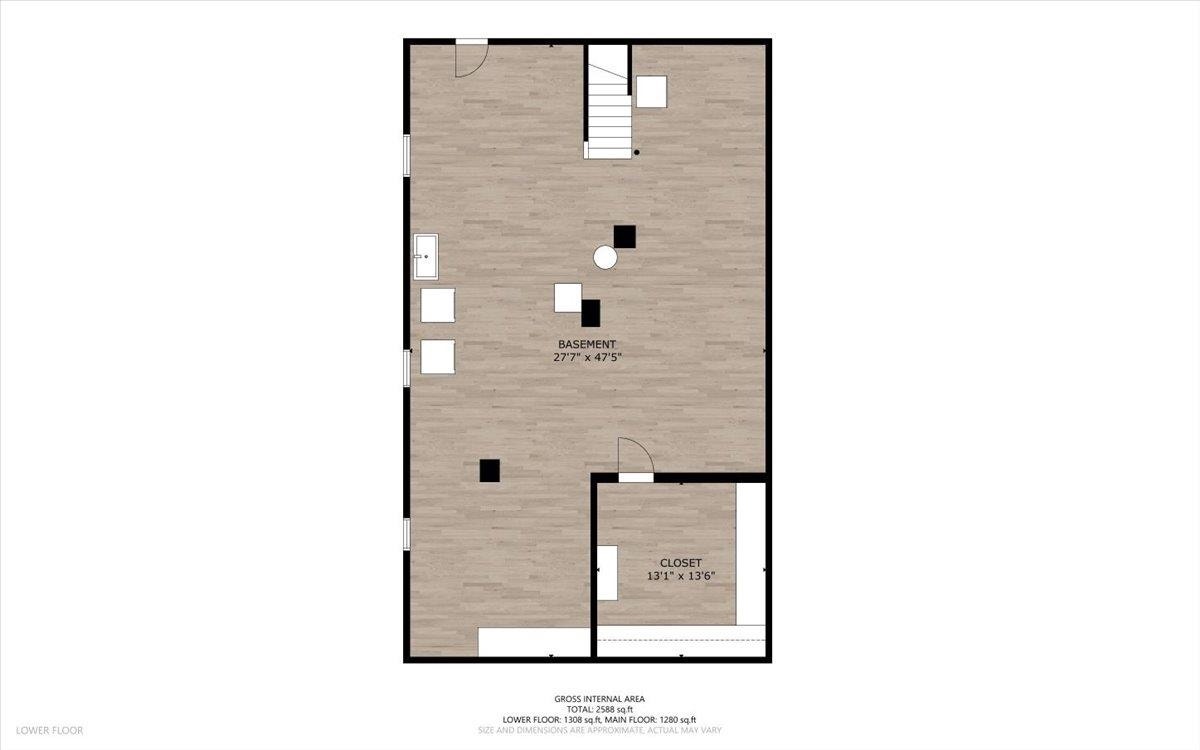
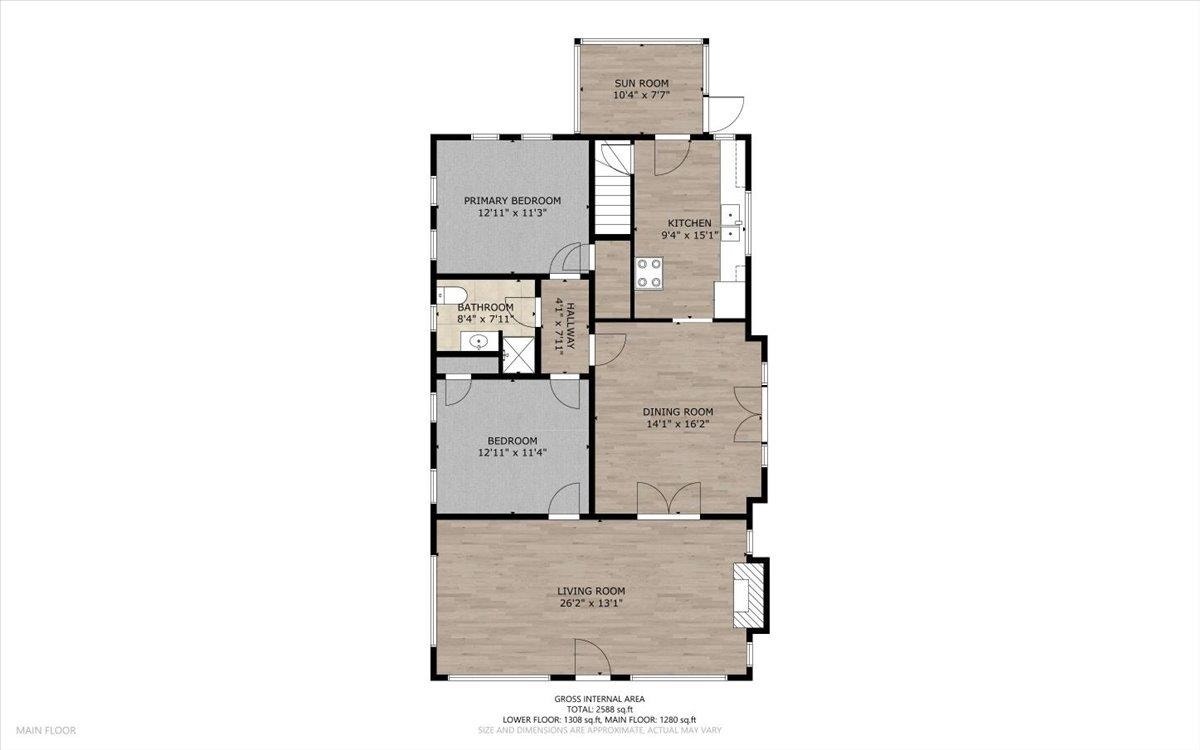
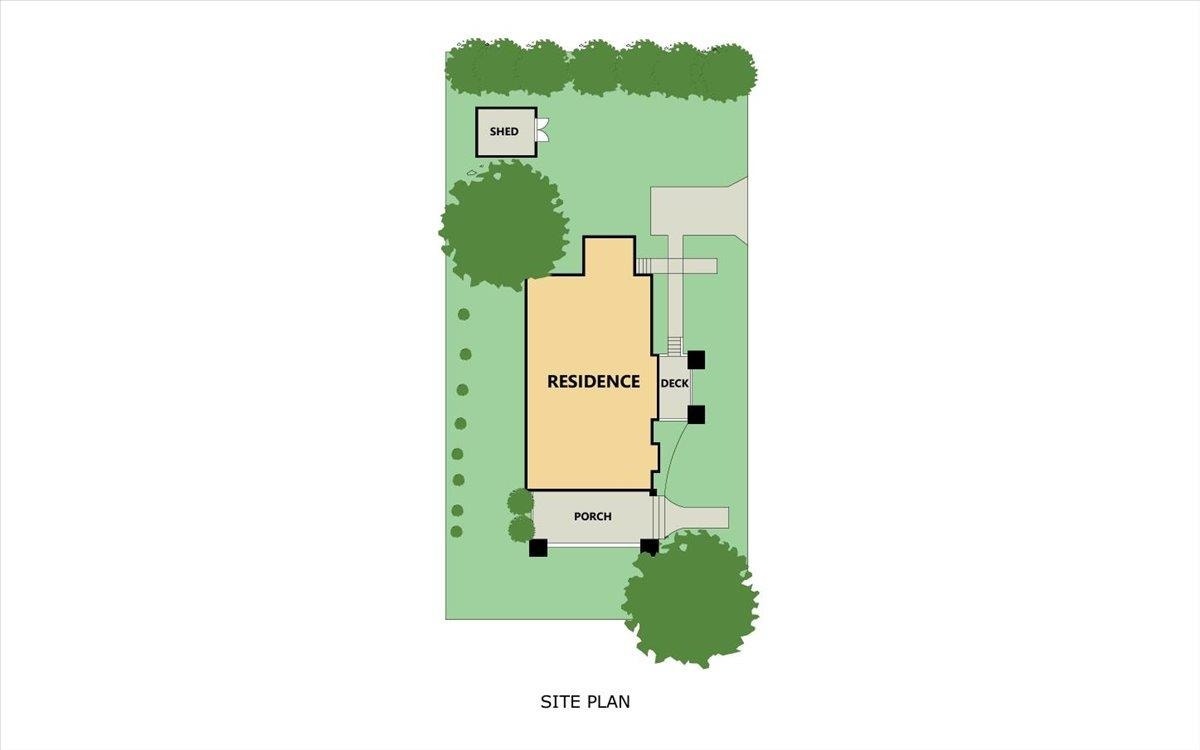
Welcome to this timeless Craftsman style brick home, where classic character and quality craftsmanship shine throughout. This charming two-bedroom home features beautiful original hardwood floors, rich woodwork, and a cozy living room with a gas log fireplace. The kitchen is equipped with stainless steel appliances. A full unfinished basement provides abundant storage or the opportunity to create additional living space to suit your needs. Situated on a desirable corner lot, the property boasts mature trees, exceptional landscaping, and a beautifully maintained yard. Enjoy relaxing mornings or quiet evenings from either of the home's two inviting porches. Conveniently located just one block fro the elementary school, this home is nestled in a welcoming neighborhood known for its friendly neighbors and peaceful atmosphere. Combining historic charm, curb appeal, and an outstanding location, this Craftsman gem is ready to welcome you home.
| Mls #: | 428106 |
|---|---|
| Asking Price: | $215,000 |
| Sold Price: | $200,000 |
| Closing Date: | 08/21/2026 |
| Property Type: | Residential |
| Type: | Detached |
| Status: | Closed |
| Bedrooms: | 2 |
| Full Baths: | 1 |
| Apx Total Fin Sq Ft: | 1,280 |
| Taxes: | $673 |
| Lot Size: | 10890 |
| # Of Acres: | 0.25 |
| City: | Narrows |
| County: | Giles |
| ZIP: | 24124 |
| Year Built: | 1928 |
| Area: | Giles County |
| Address: | 511 Westview Street |
| Price Per Sqft: | $156.25 |
| High School: | Narrows |
| School District: | Giles County |
| Room/Level Bedrooms/Lower: | 0 |
| Room/Level Bedrooms/Main: | 2 |
| # Rooms: | 6 |
| Room/Level Baths Main: | 1 |
| Tax Year: | 2025 |
| Levels: | One |
| Elementary School: | Narrows |
| Middle School: | Narrows |
| Cable/Internet Company: | Suddenlink |
| Total Gross Building Area: | 2,588 |
| Auction?: | No |
| Limited Service: | No |
| Seller Disclosure: | No |
| Modular: | No |
| Manufactured: | No |
| Primary Bed On Main: | Yes |
| Is The Water On?: | Yes |
| Is The Power On?: | Yes |
| Estate?: | No |
| Above Grade Sq Ft Fin: | 1,280 |
| Apx Main Sq Ft Fin: | 1,280 |
| Apx Bsmt Sq Ft Unfin: | 1,308 |
| Air Conditioning: | Heat Pump |
| Appliances: | Dryer/Electric, Microwave, Range/Electric, Refrigerator, Washer |
| Attic: | Access Only |
| Basement: | true |
| Basement: | Full, Walk Out |
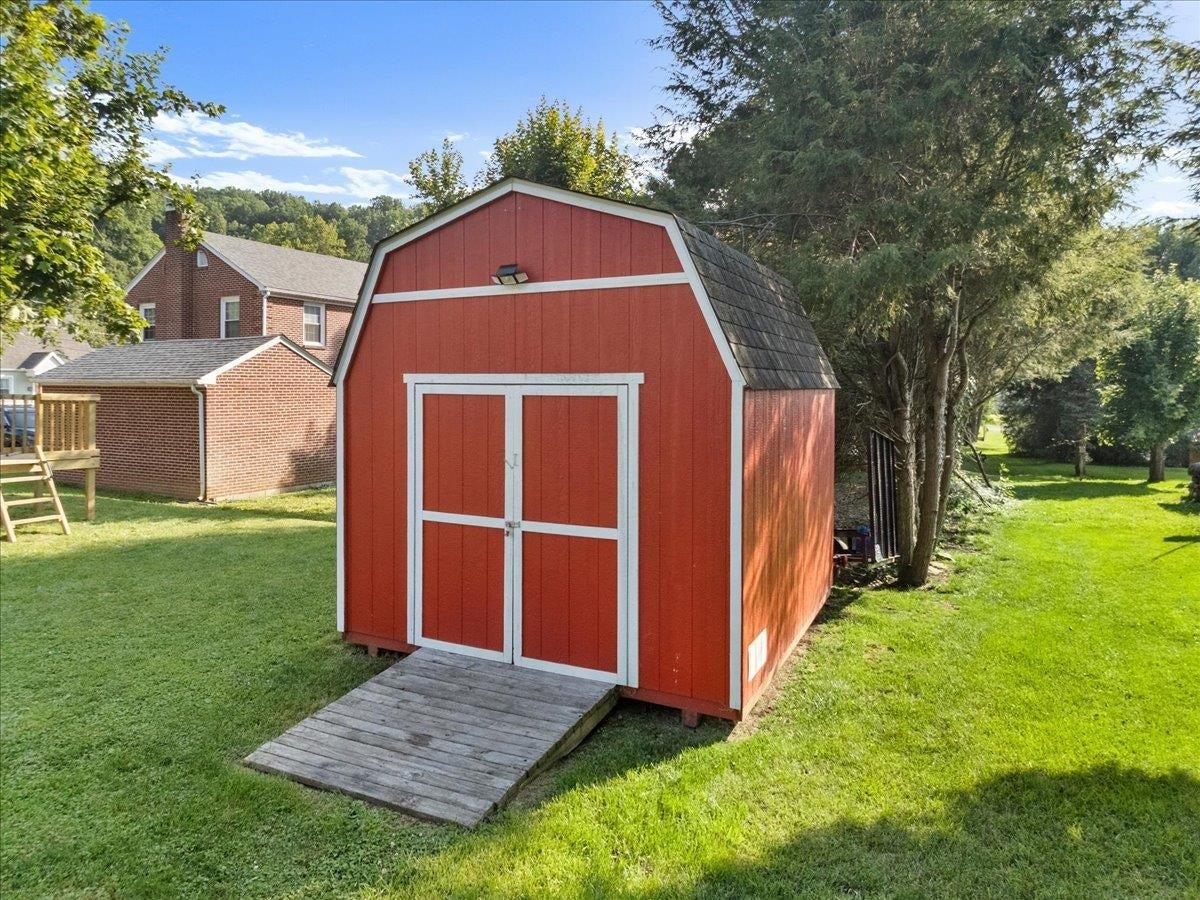
| Exterior Features: | Concrete Driveway, Garden Space, Porch, Private Yard, Quality Landscaping, Sidewalks, Storage Shed |
| Exterior Finish: | Brick |
| Fireplace: | Gas Logs/Ventless, Living Room |
| Flooring: | Hardwood, LVP |
| Garage/Carport: | None |
| Heating: | Heat Pump |
| Hoa: | None |
| Interior Features: | Ceiling Fan(s), Laundry on Main, Walls-Plaster, Primary Bed on Main |
| Land Description: | Corner |
| Roofing: | Shingle |
| Sewer: | Public System |
| Style/Structure/Home: | Craftsman |
| Water: | Public Water |
| Water Heater: | Electric |
| Directions: | From Pearisburg - Head toward S Main St on Wenonah Ave. Go 66 ft. Turn left onto N Main St (US-460-BR). Go 0.4 mi. Turn left onto N Main St (US-460-BR). Go 0.8 mi. Turn left onto Thomas Dr (VA-100). Go 0.1 mi. Continue on Narrows Rd (VA-100). Go 2.8 mi. Turn right onto Main St (VA-100). Go 0.8 mi. Turn left onto Memorial Blvd. Go 0.3 mi. Turn left onto William St. Go 525 ft. End at 511 Westview St |
Listing Courtesy of: RE/MAX 8 - Pearisburg
Listing Agent: Olivia Anton
540-599-5070
Mortgage Calculator
The data on this website relating to real estate for sale comes in part from the IDX Program of the New River Valley Association of REALTORS®.
All information is believed accurate but not guaranteed. The properties displayed may not be all of the properties available through the IDX Program. Any use of this site other than by potential buyers or sellers is strictly prohibited.
© 2026 New River Valley Association of REALTORS®.
New River Valley Association of REALTORS® data last updated on October 08, 2026 06:21 PM - ET.
Property Last Updated: October 08, 2026 06:21 PM - ET
