






















509 CRANWELL Circle
Blacksburg, VA 24060
$495,500
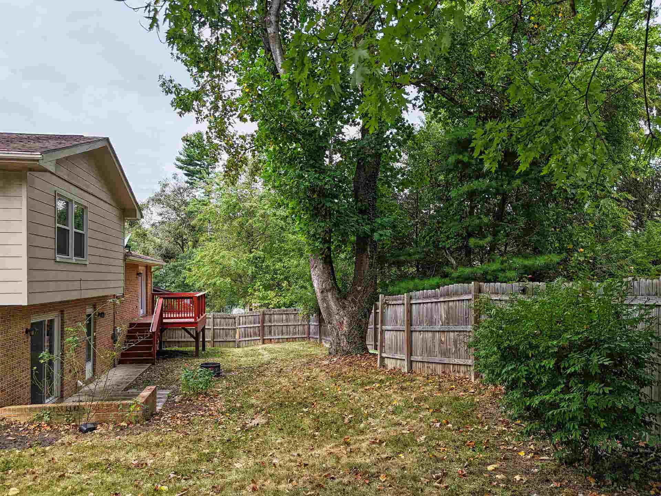
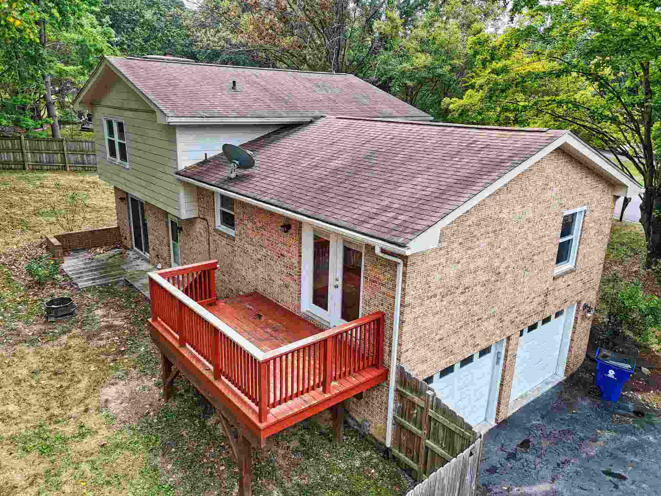
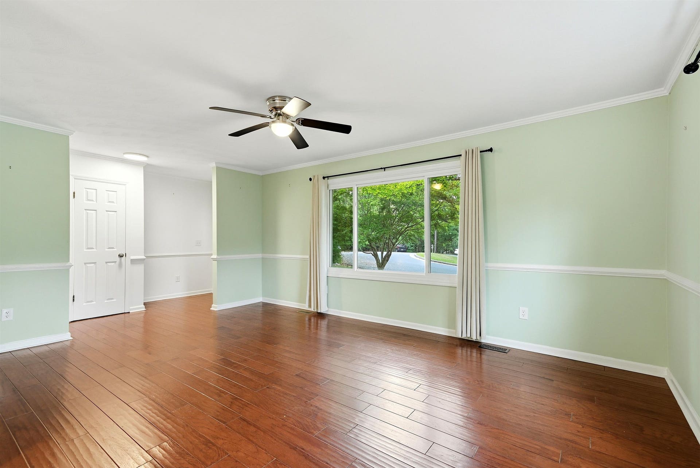
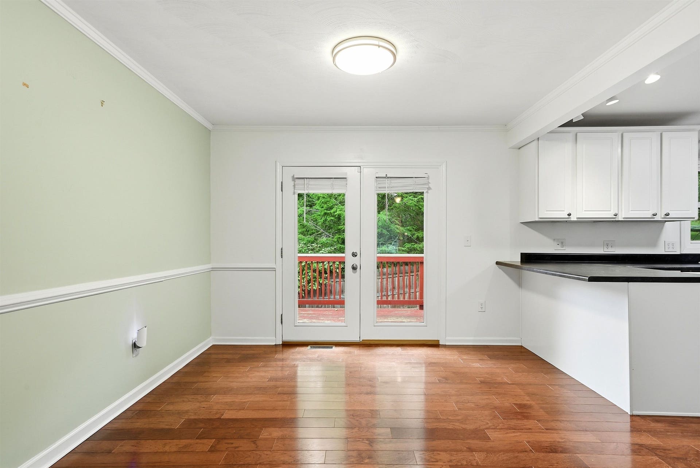
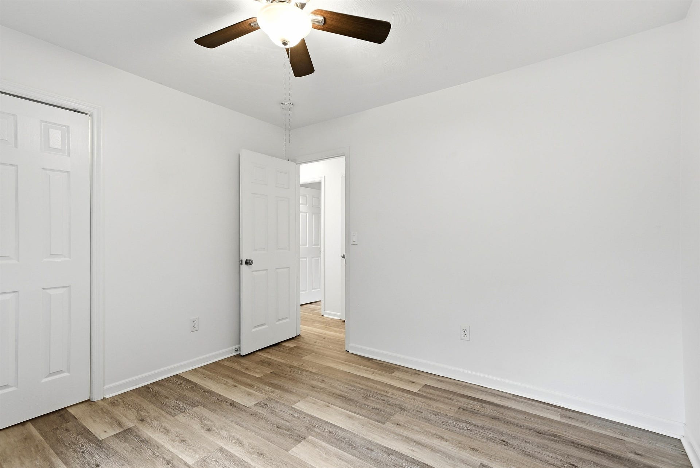
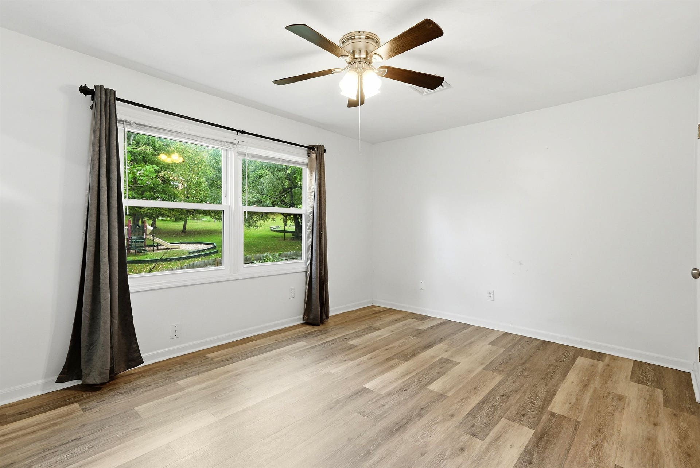
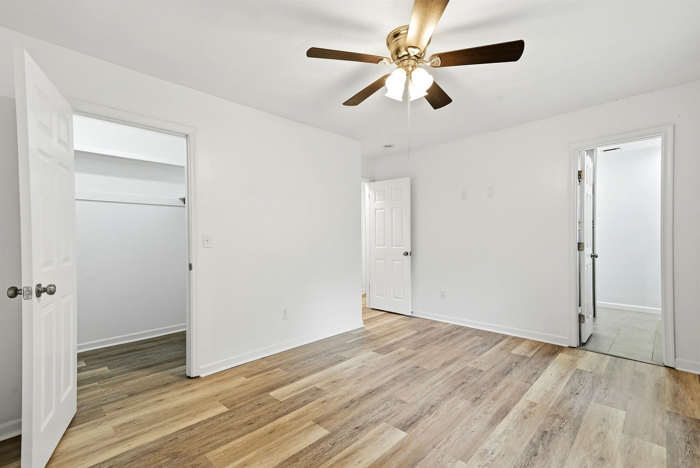
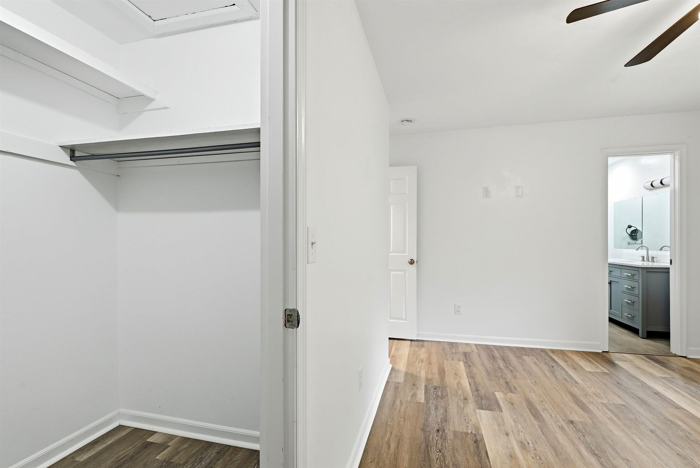
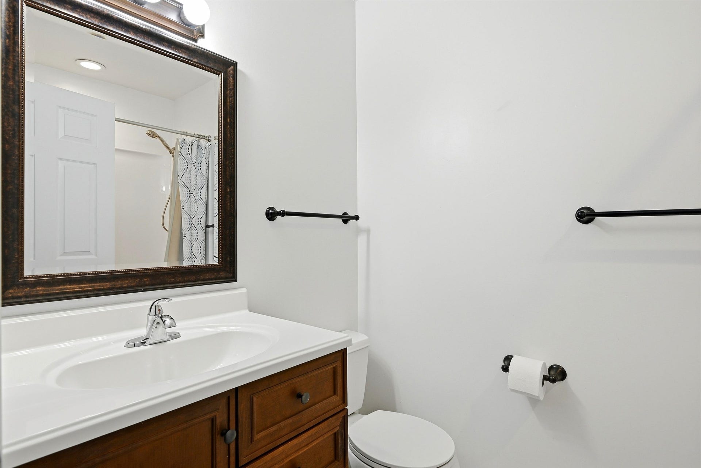
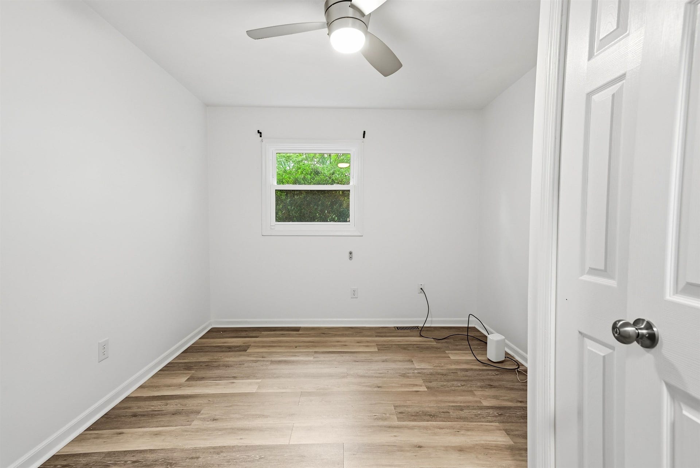
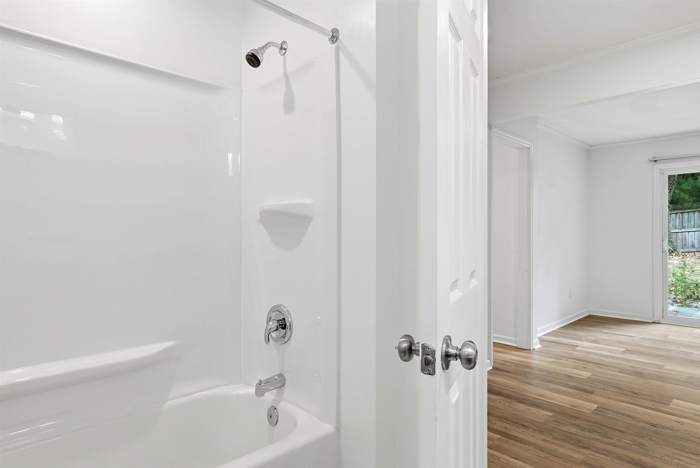
Welcome to 509 Cranwell Circle! Situated on a quiet cul-de-sac, this home offers a peaceful setting while being within walking distance of downtown Blacksburg, local restaurants, grocery stores, Lane Stadium and the BT bus line. Enjoy the privacy of a fully fenced backyard—perfect for relaxing, entertaining, or gardening. With a comfortable layout and major recent updates—including two HVAC units, a new water heater and a clean and finished garage for extra storage, home gym or projects—you can move in with total peace of mind.
| Mls #: | 428728 |
|---|---|
| Asking Price: | $495,500 |
| Property Type: | Residential |
| Type: | Detached |
| Status: | Active |
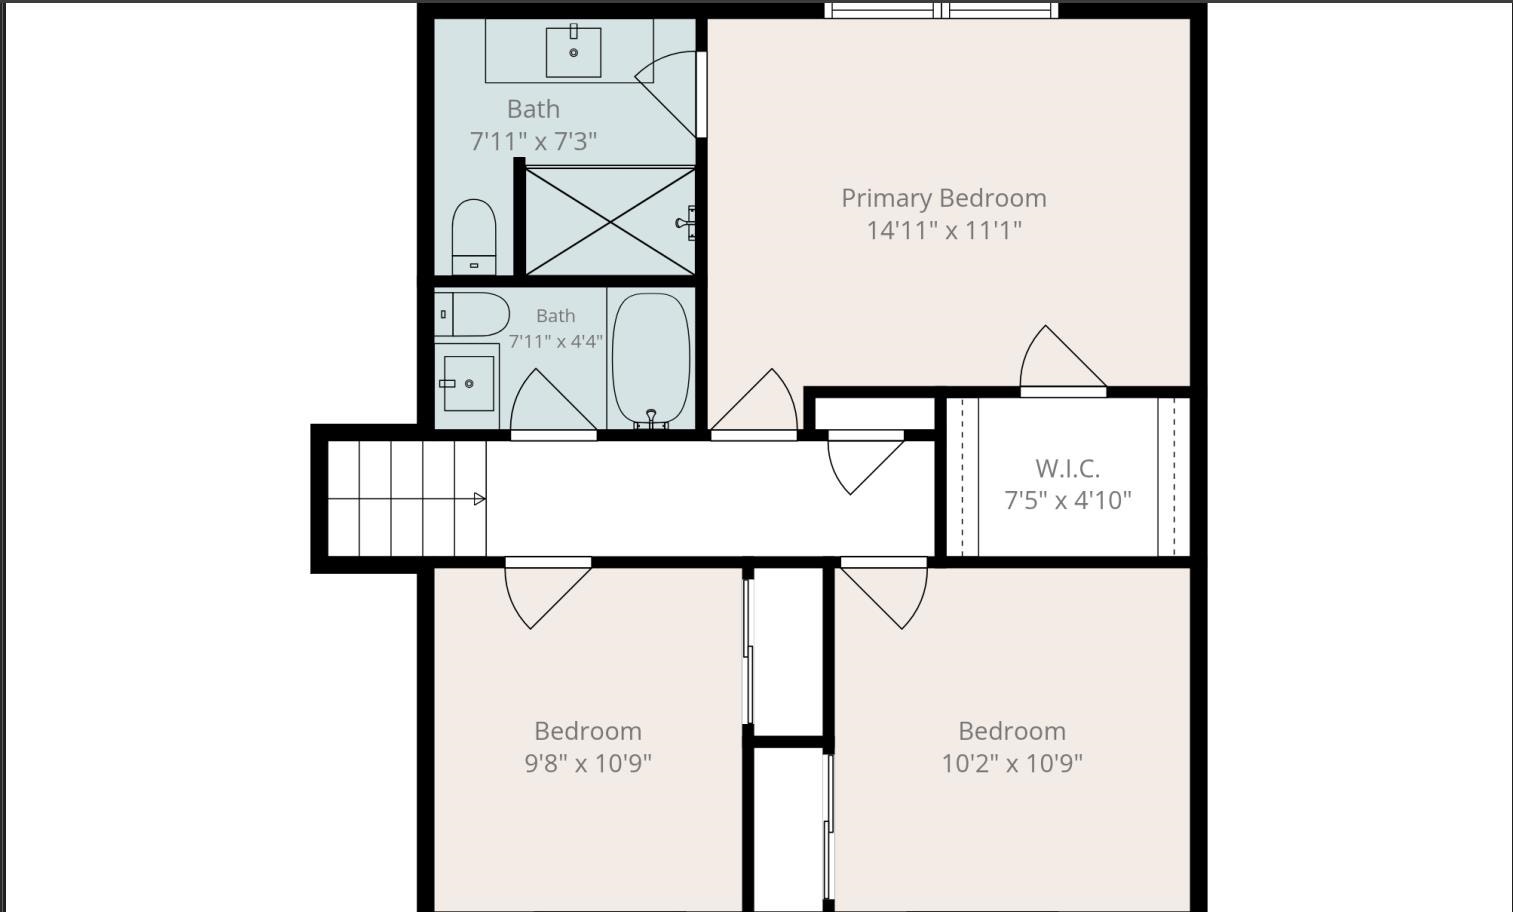
| Bedrooms: | 4 |
| Full Baths: | 3 |
| Apx Total Fin Sq Ft: | 1,823 |
| Taxes: | $3,460 |
| Lot Size: | 10890 |
| # Of Acres: | 0.25 |
| City: | Blacksburg |
| County: | Montgomery |
| Subdivision: | Hardie Hills |
| ZIP: | 24060 |
| Year Built: | 1978 |
| Area: | Blacksburg (In Town Limits) |
| Address: | 509 CRANWELL Circle |
| Price Per Sqft: | $271.80 |
| High School: | Blacksburg |
| School District: | Montgomery County |
| Patio Dim/Descrip: | 14 x 8 |
| Porch Dim/Descrip: | 5 x 5 |
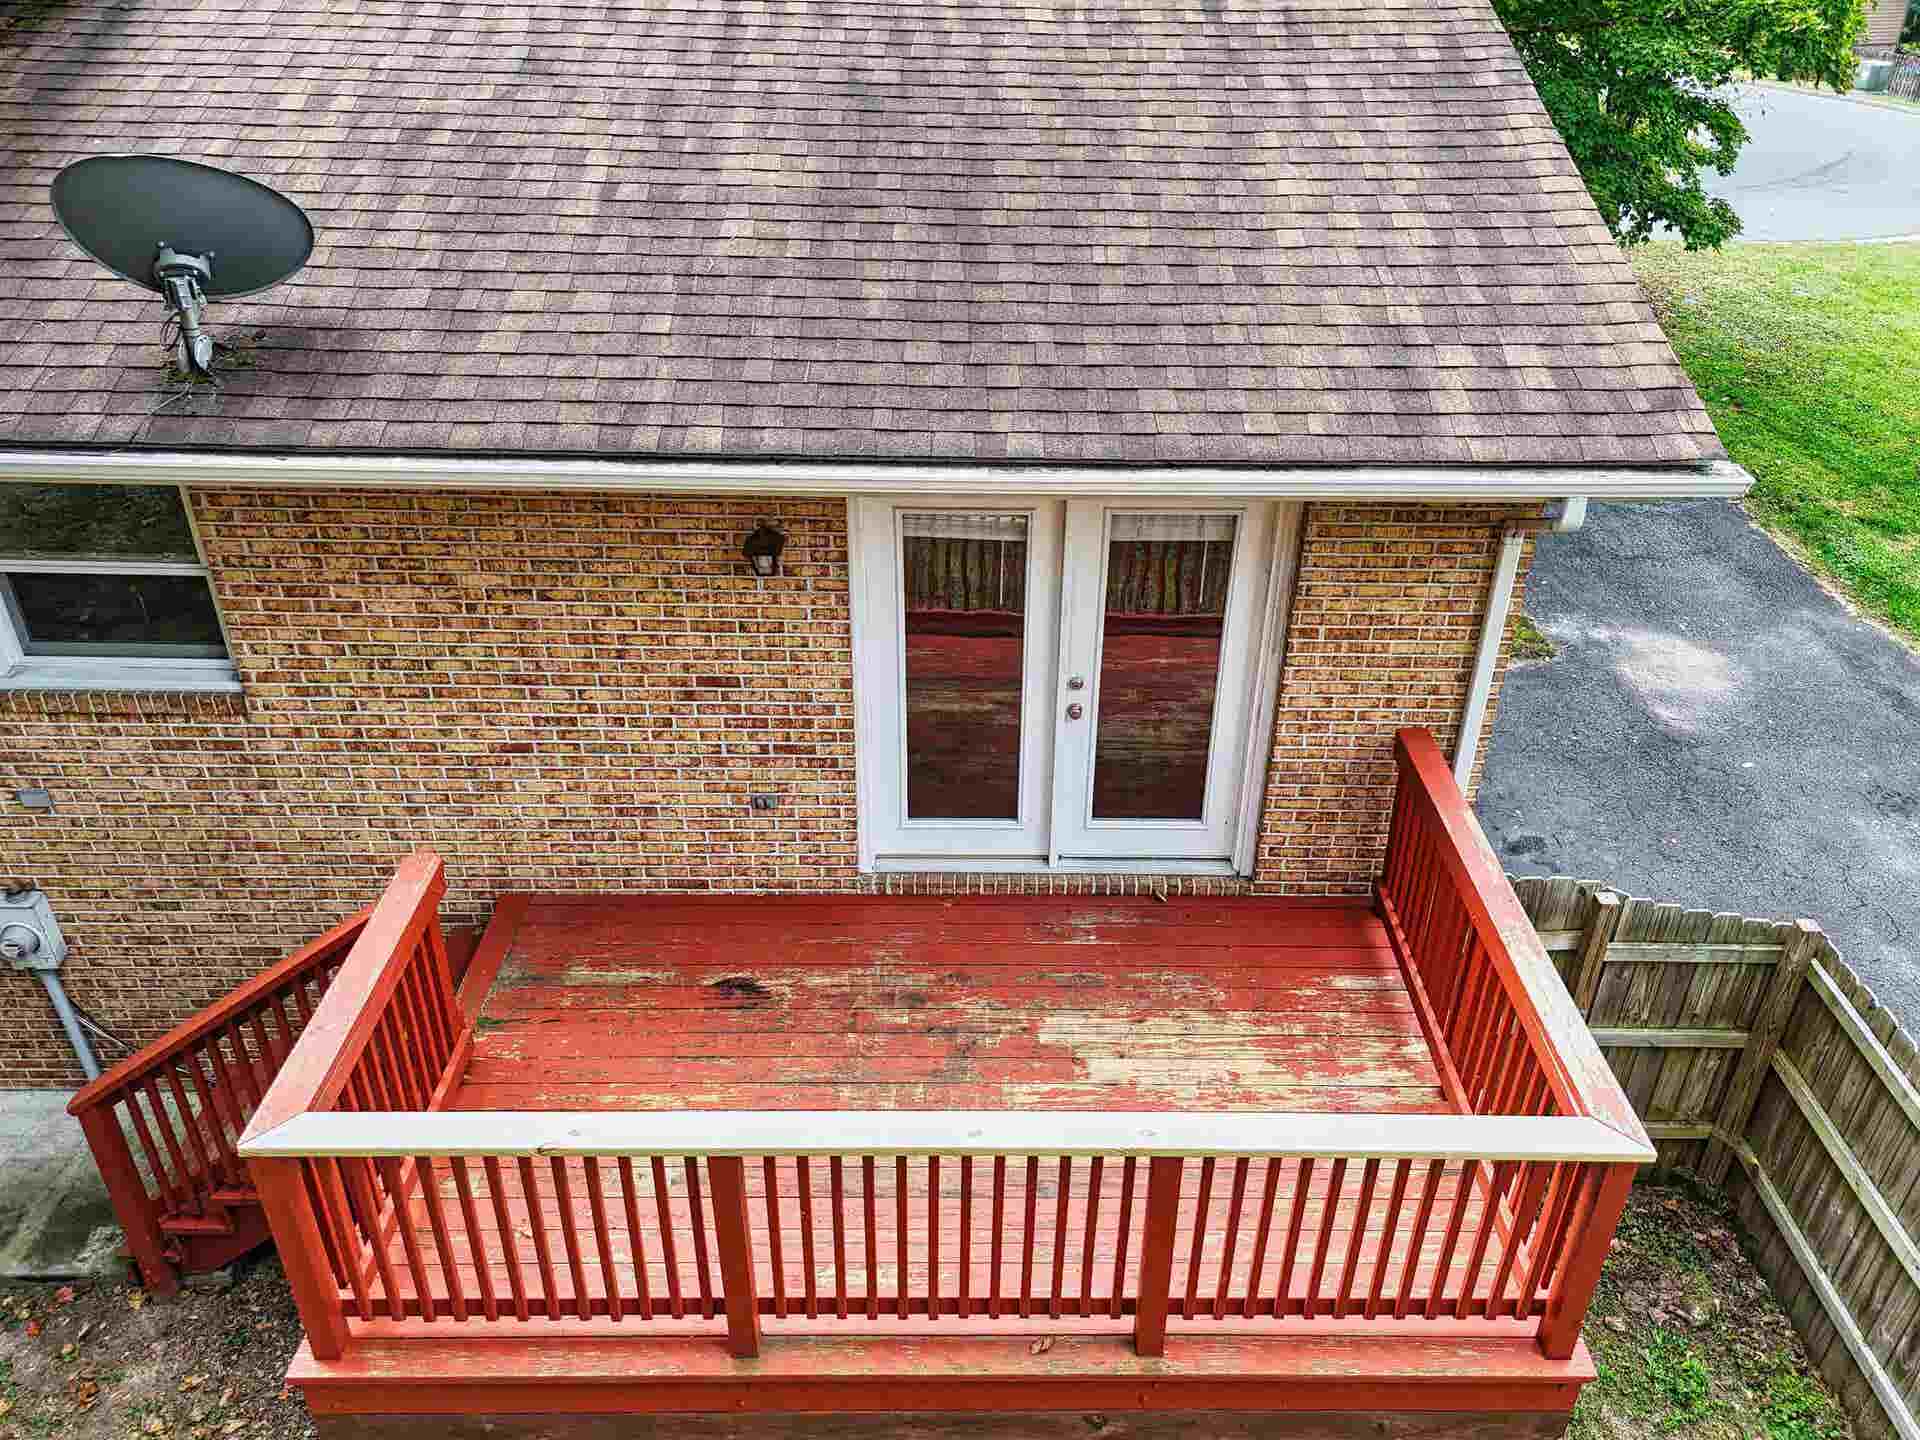
| Deck Dim/Descrip: | 14 x 8 |
| Room/Level Baths Upper: | 2 |
| Room/Level Bedrooms/Lower: | 1 |
| Room/Level Bedrooms/Upper: | 3 |
| # Rooms: | 8 |
| Room/Level Baths Lower: | 1 |
| Tax Year: | 2026 |
| Levels: | Two or More |
| Elementary School: | Margaret Beeks |
| Middle School: | Blacksburg |
| Auction?: | No |
| Limited Service: | No |
| Seller Disclosure: | Yes |
| Modular: | No |
| Manufactured: | No |
| Primary Bed On Main: | No |
| Is The Water On?: | Yes |
| Is The Power On?: | Yes |
| Estate?: | No |
| Apx Upper Sq Ft Fin: | 613 |
| Above Grade Sq Ft Fin: | 1,823 |
| Apx Main Sq Ft Fin: | 600 |
| Apx Lower Sq Ft Fin: | 610 |
| Virtual Tour: | https://unbranded.visithome.ai/CHZnEmo3GfQSnwkCiSqrfn?mu=ft&t=1789831022 |
| Air Conditioning: | Heat Pump, Two Zone |
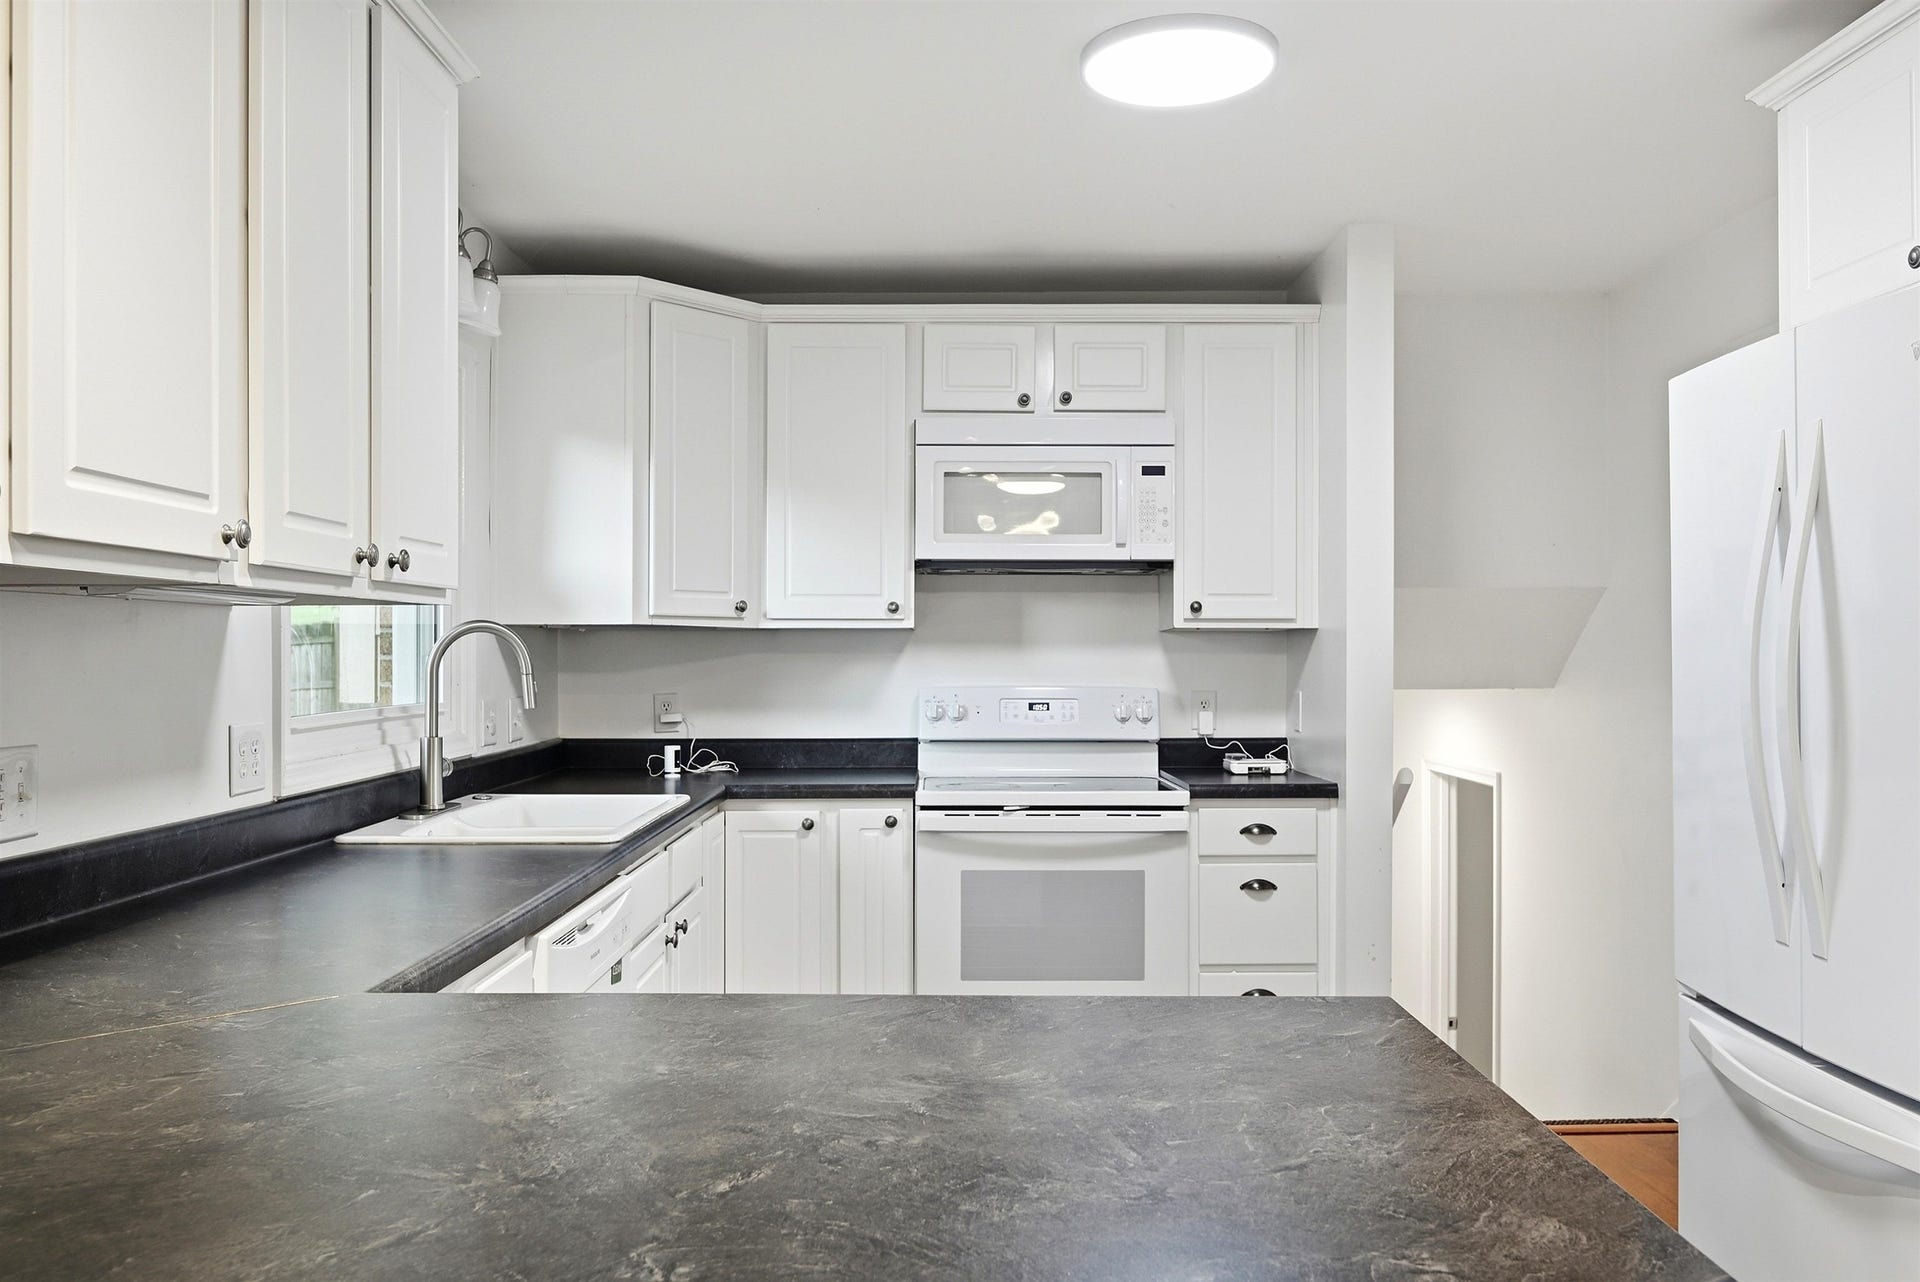
| Appliances: | Dishwasher, Dryer/Electric, Microwave, Range/Electric, Washer |
| Attic: | Access Only |
| Basement: | true |
| Basement: | Finished, Outside Access, Rec Room/Game Room |
| Exterior Features: | Blacktop Driveway, Curbs, Deck, Fenced Yard, Garden Space, Insulated Glass, Private Yard, Storm Doors |
| Exterior Finish: | Brick, Mason Siding |
| Financing: | None |
| Fireplace: | Family Room, Woodburning |
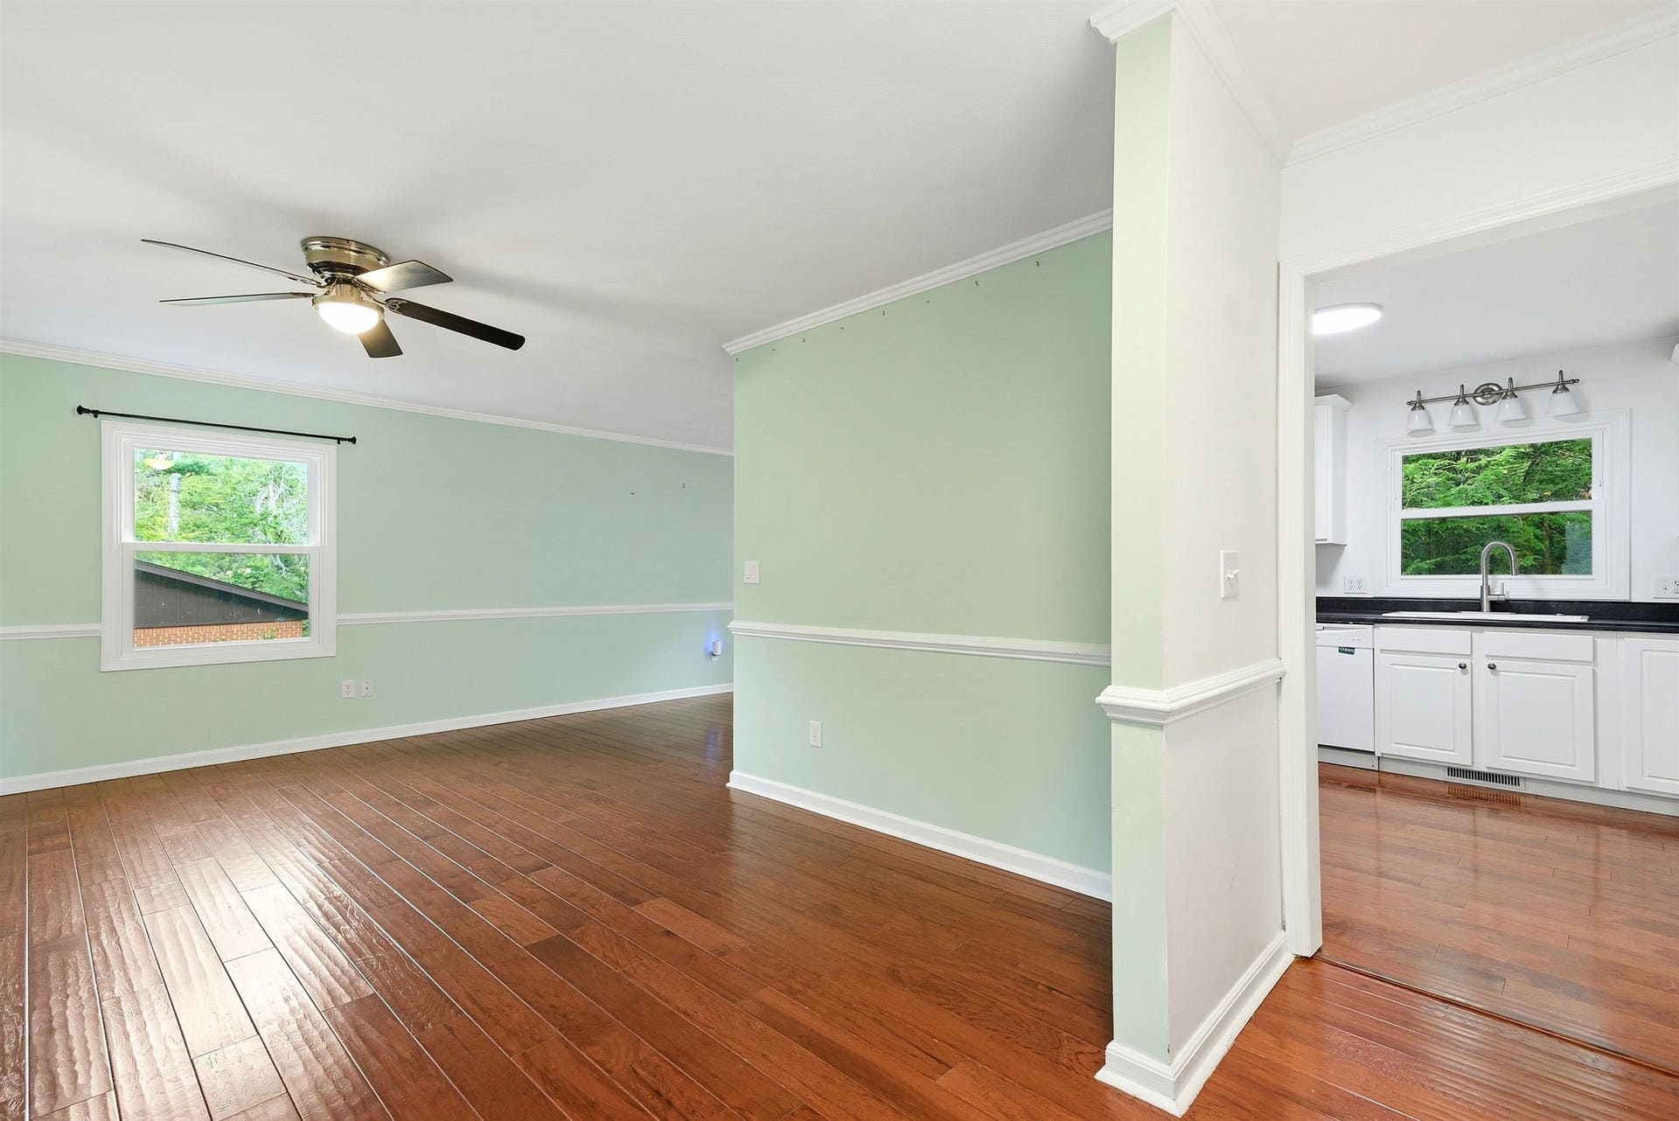
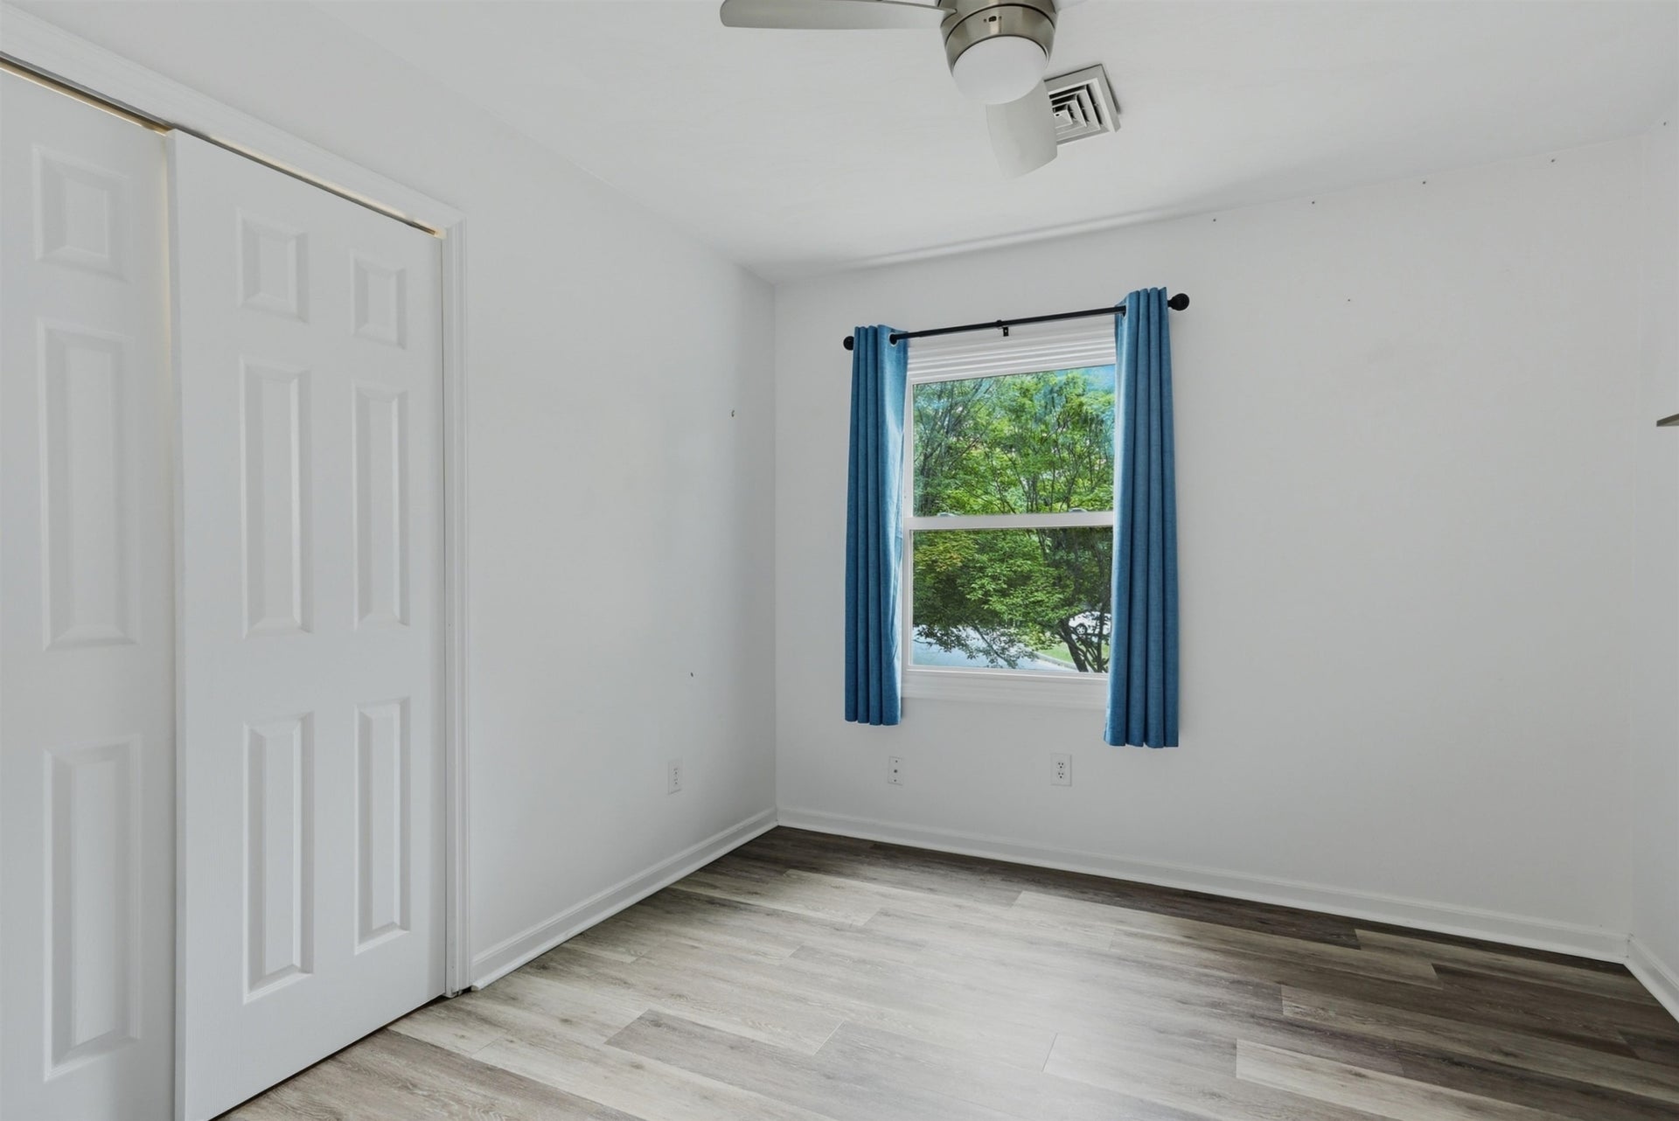
| Flooring: | Carpet, Hardwood, Vinyl, LVP |
| Garage/Carport: | Double Under |
| Heating: | Heat Pump, Zoned Heating |
| Hoa: | None |
| Interior Features: | Ceiling Fan(s), Extra Storage, Laundry on Main, Walk-in Closet(s), Walls-Drywall, WindowTreatment(s) |
| Land Description: | Cul-de-Sac, State Maintained Rd |
| Roofing: | Shingle |
| Sewer: | Public System |
| Style/Structure/Home: | Split Tri-Level |
| Water: | Public Water |
| Water Heater: | Electric |
| Directions: | South Main Street to Country Club Drive across from Kroger, Right on Grissom, Left on Cranwell Circle, Home on the Left |
Listing Courtesy of: Nest Realty SWVA
Listing Agent: Tim Hudson
Ofc: 540-443-6100
Mortgage Calculator
The data on this website relating to real estate for sale comes in part from the IDX Program of the New River Valley Association of REALTORS®.
All information is believed accurate but not guaranteed. The properties displayed may not be all of the properties available through the IDX Program. Any use of this site other than by potential buyers or sellers is strictly prohibited.
© 2026 New River Valley Association of REALTORS®.
New River Valley Association of REALTORS® data last updated on October 08, 2026 06:21 PM - ET.
Property Last Updated: October 08, 2026 06:21 PM - ET
