

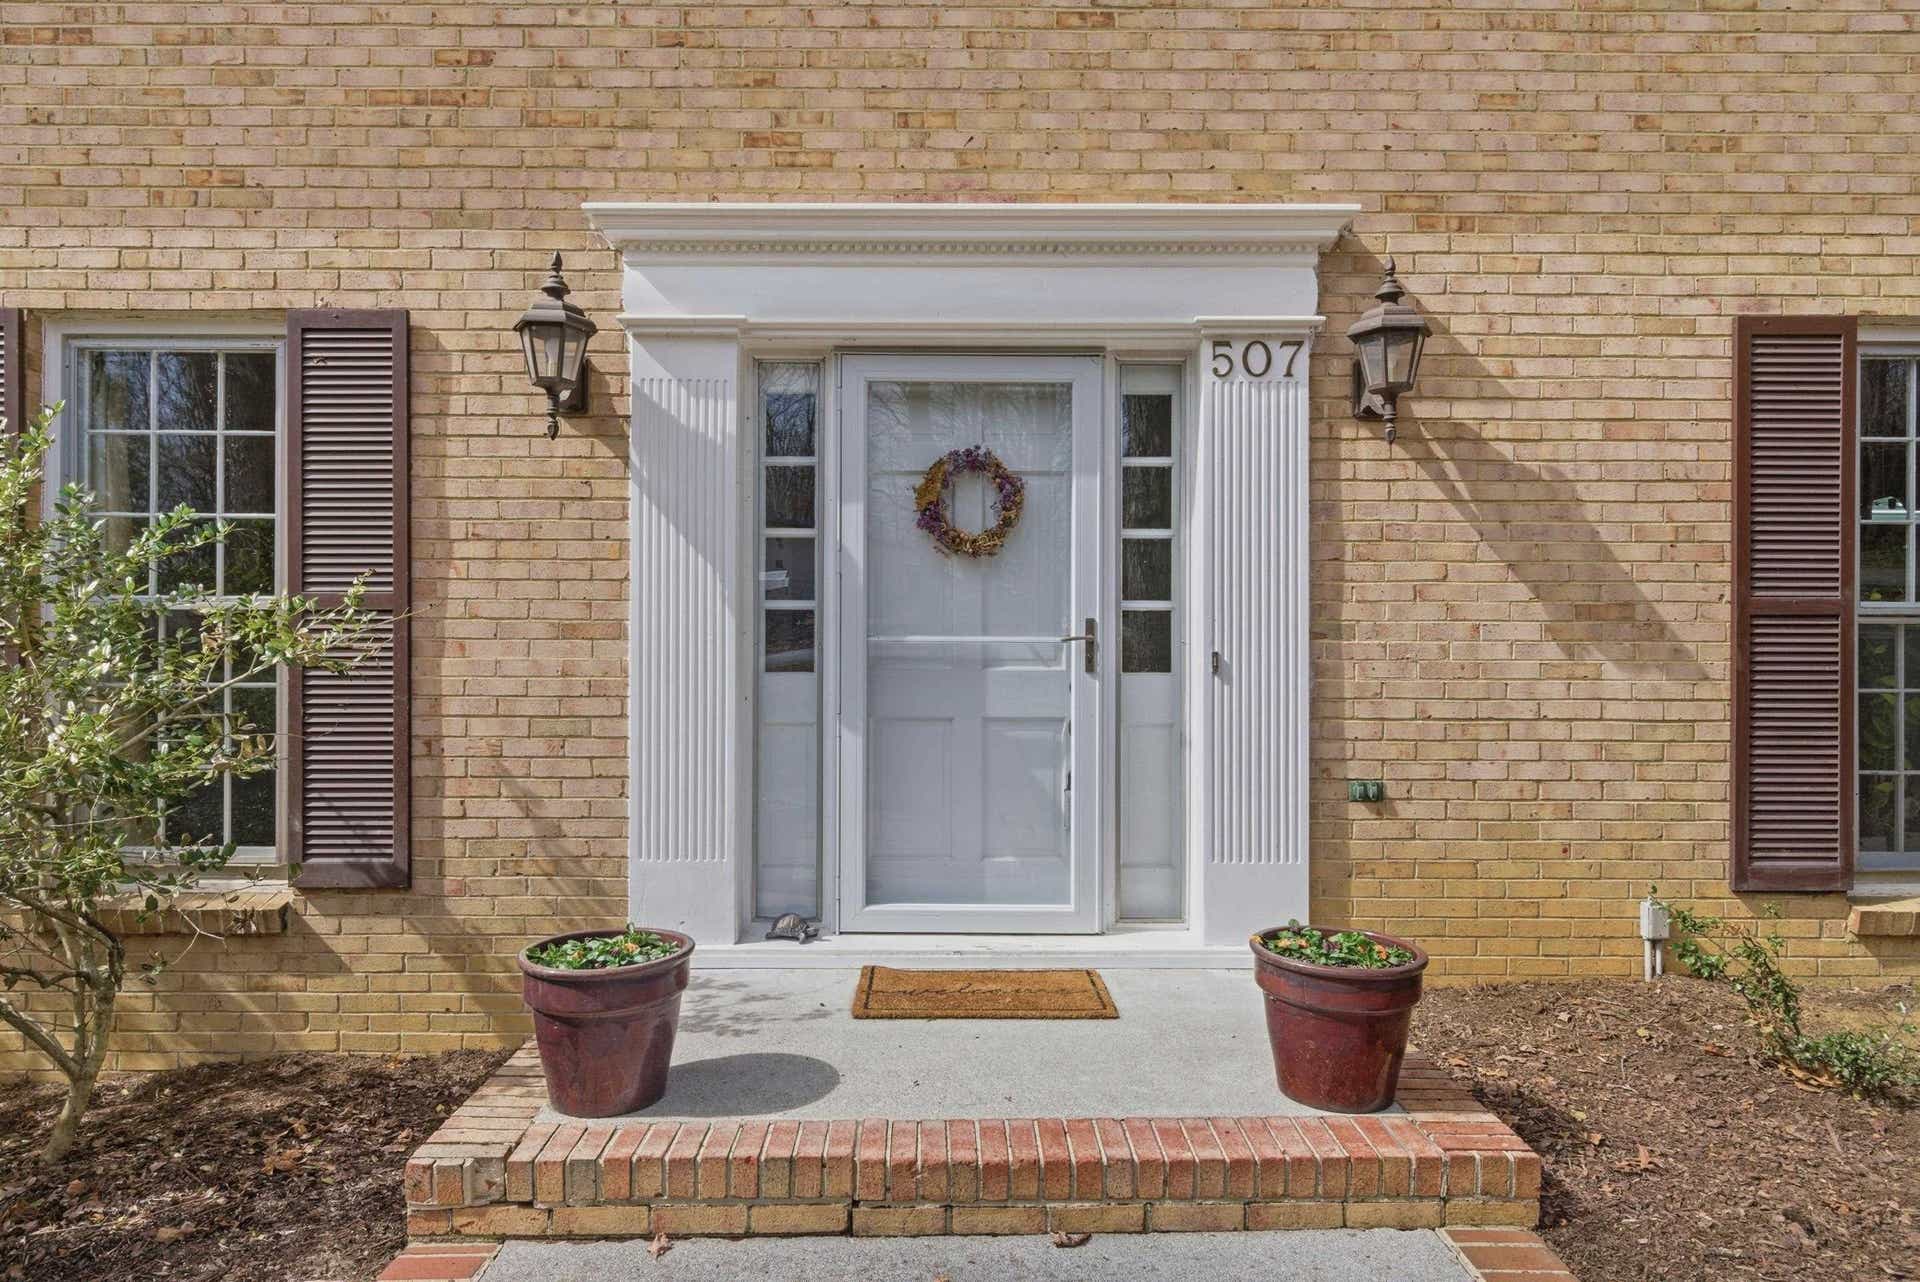






















507 Forest Hill Drive
Blacksburg, VA 24060
$670,000
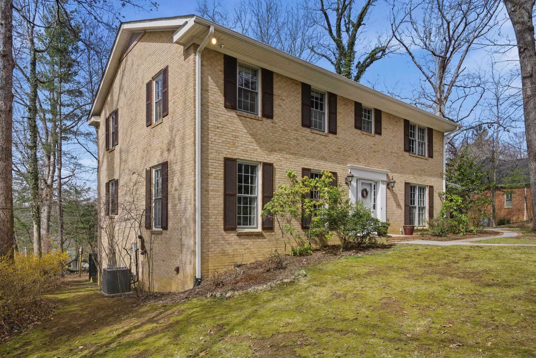
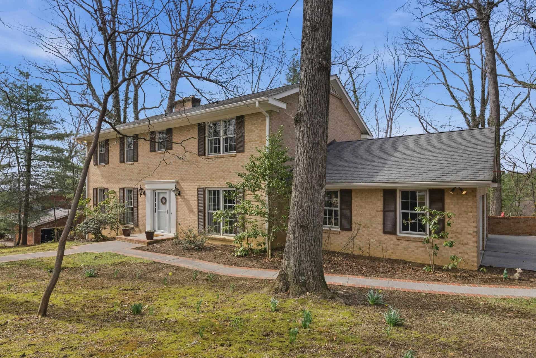
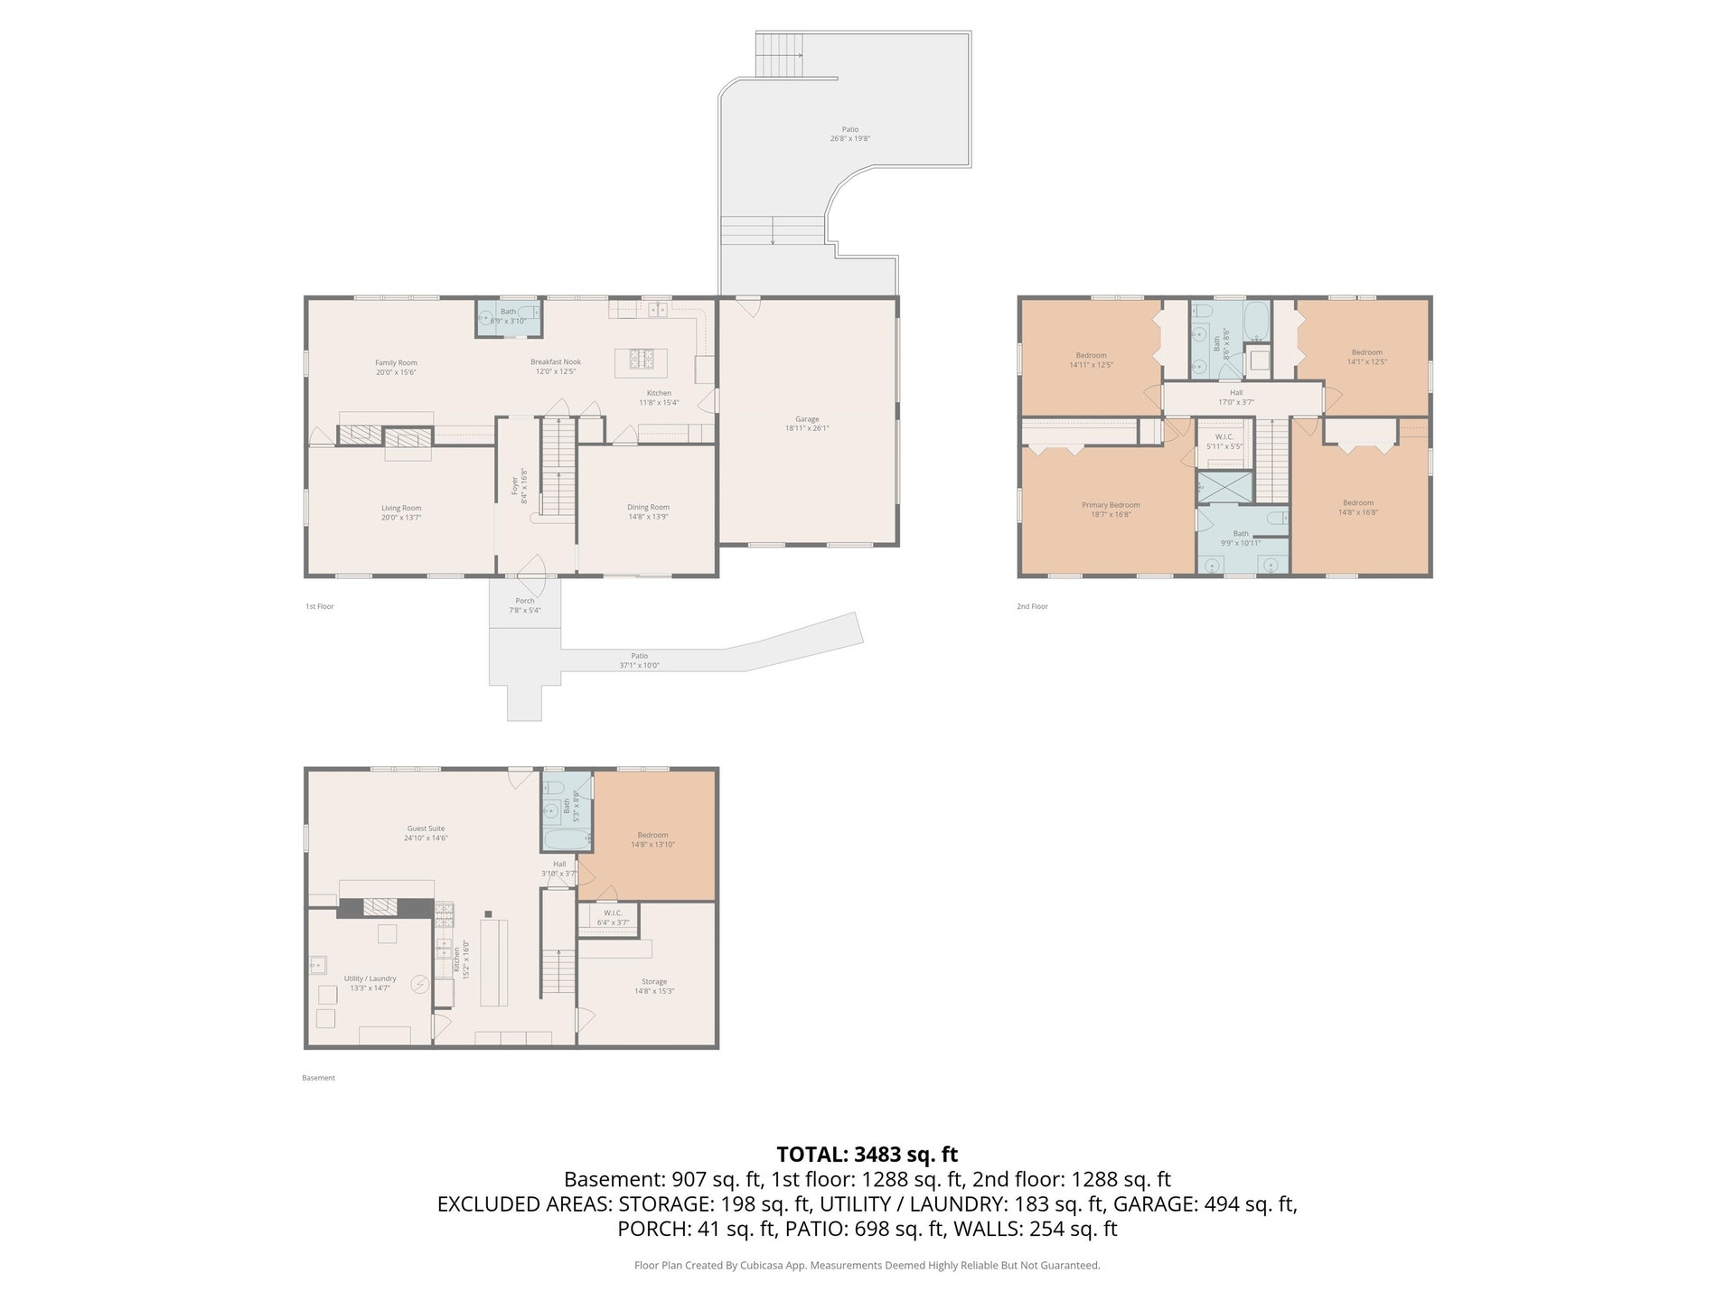
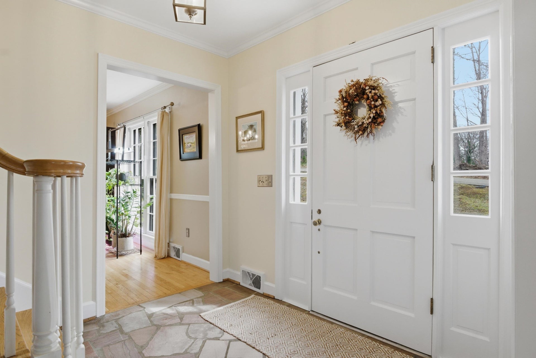
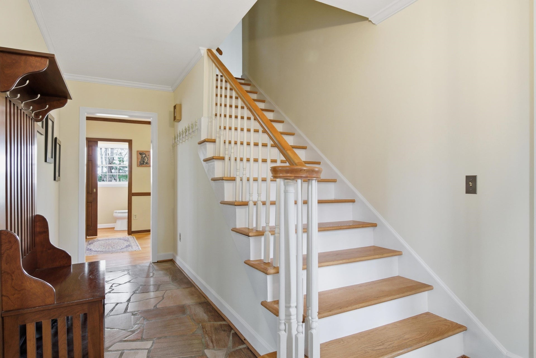
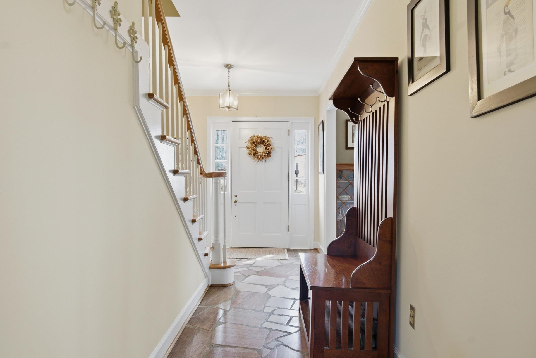
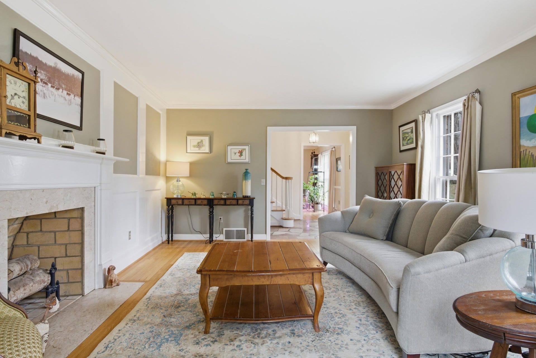
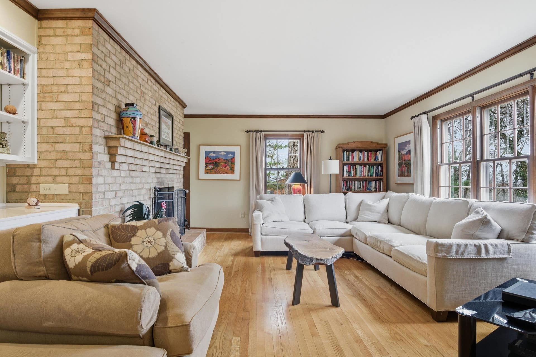
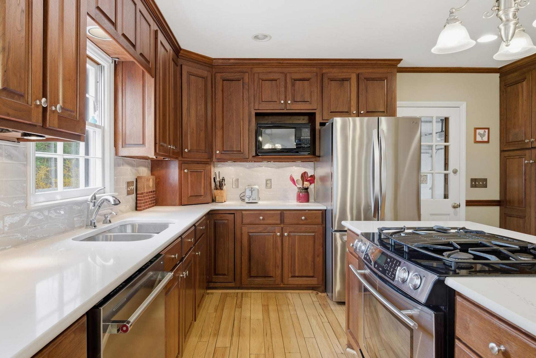
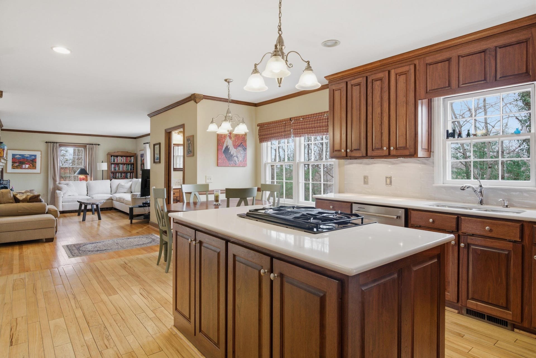
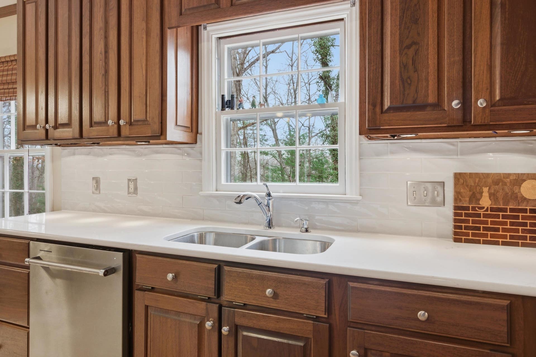
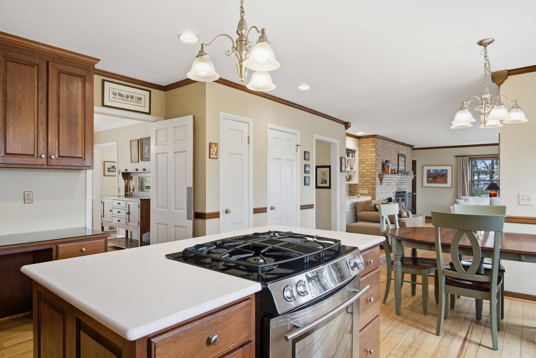
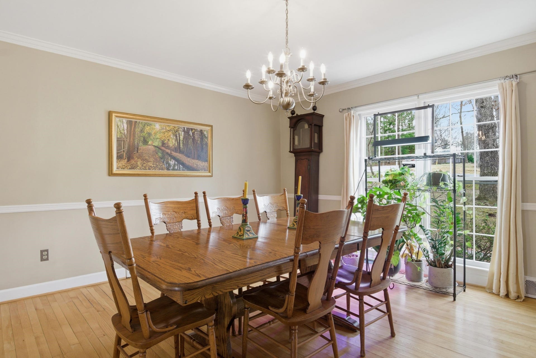
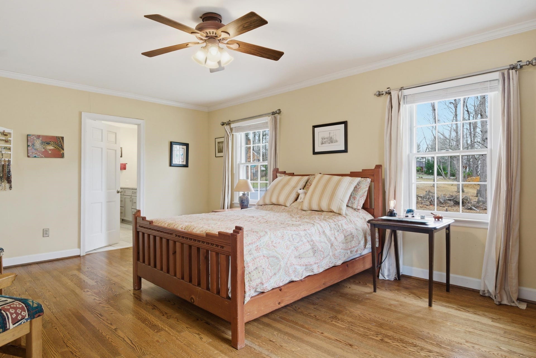
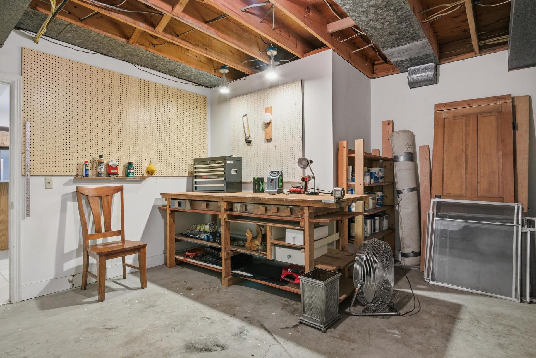
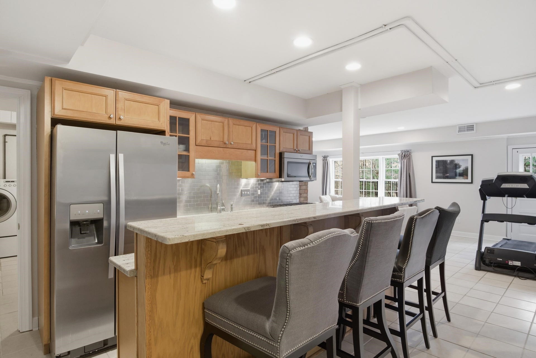
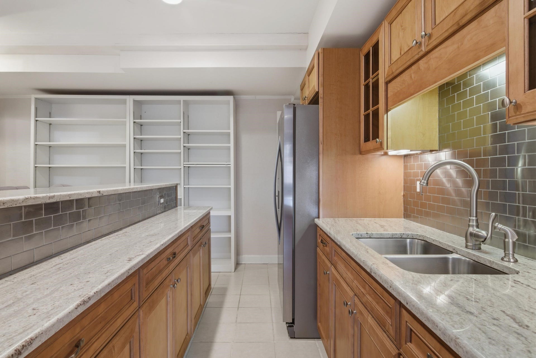
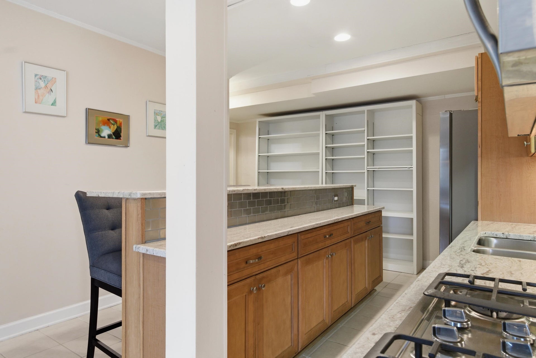
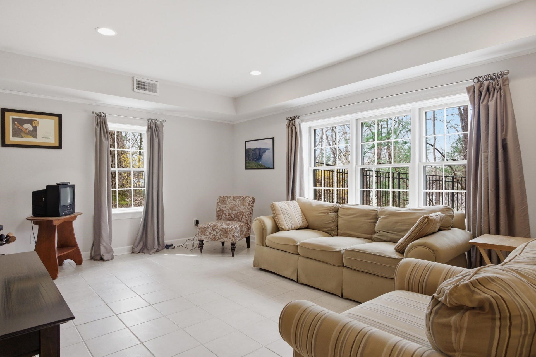
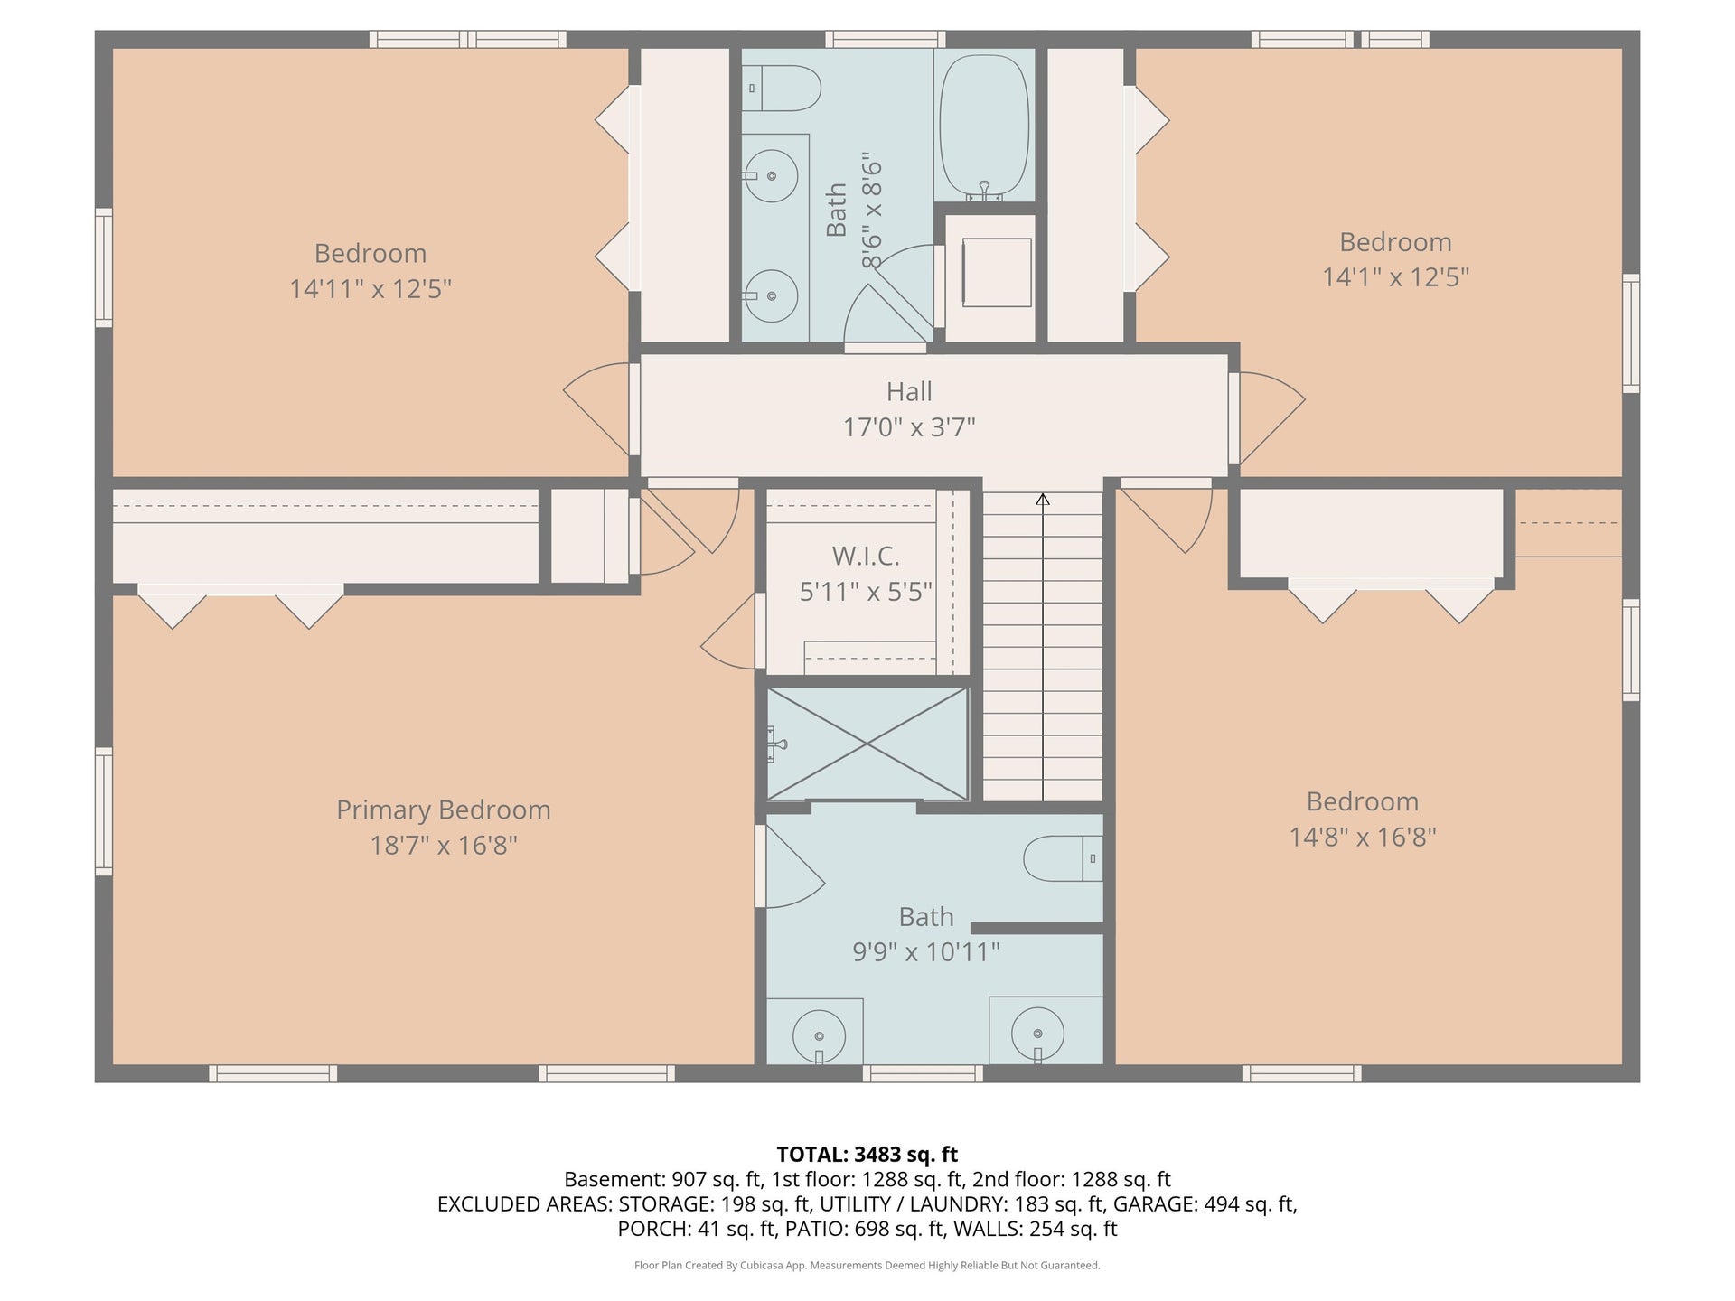
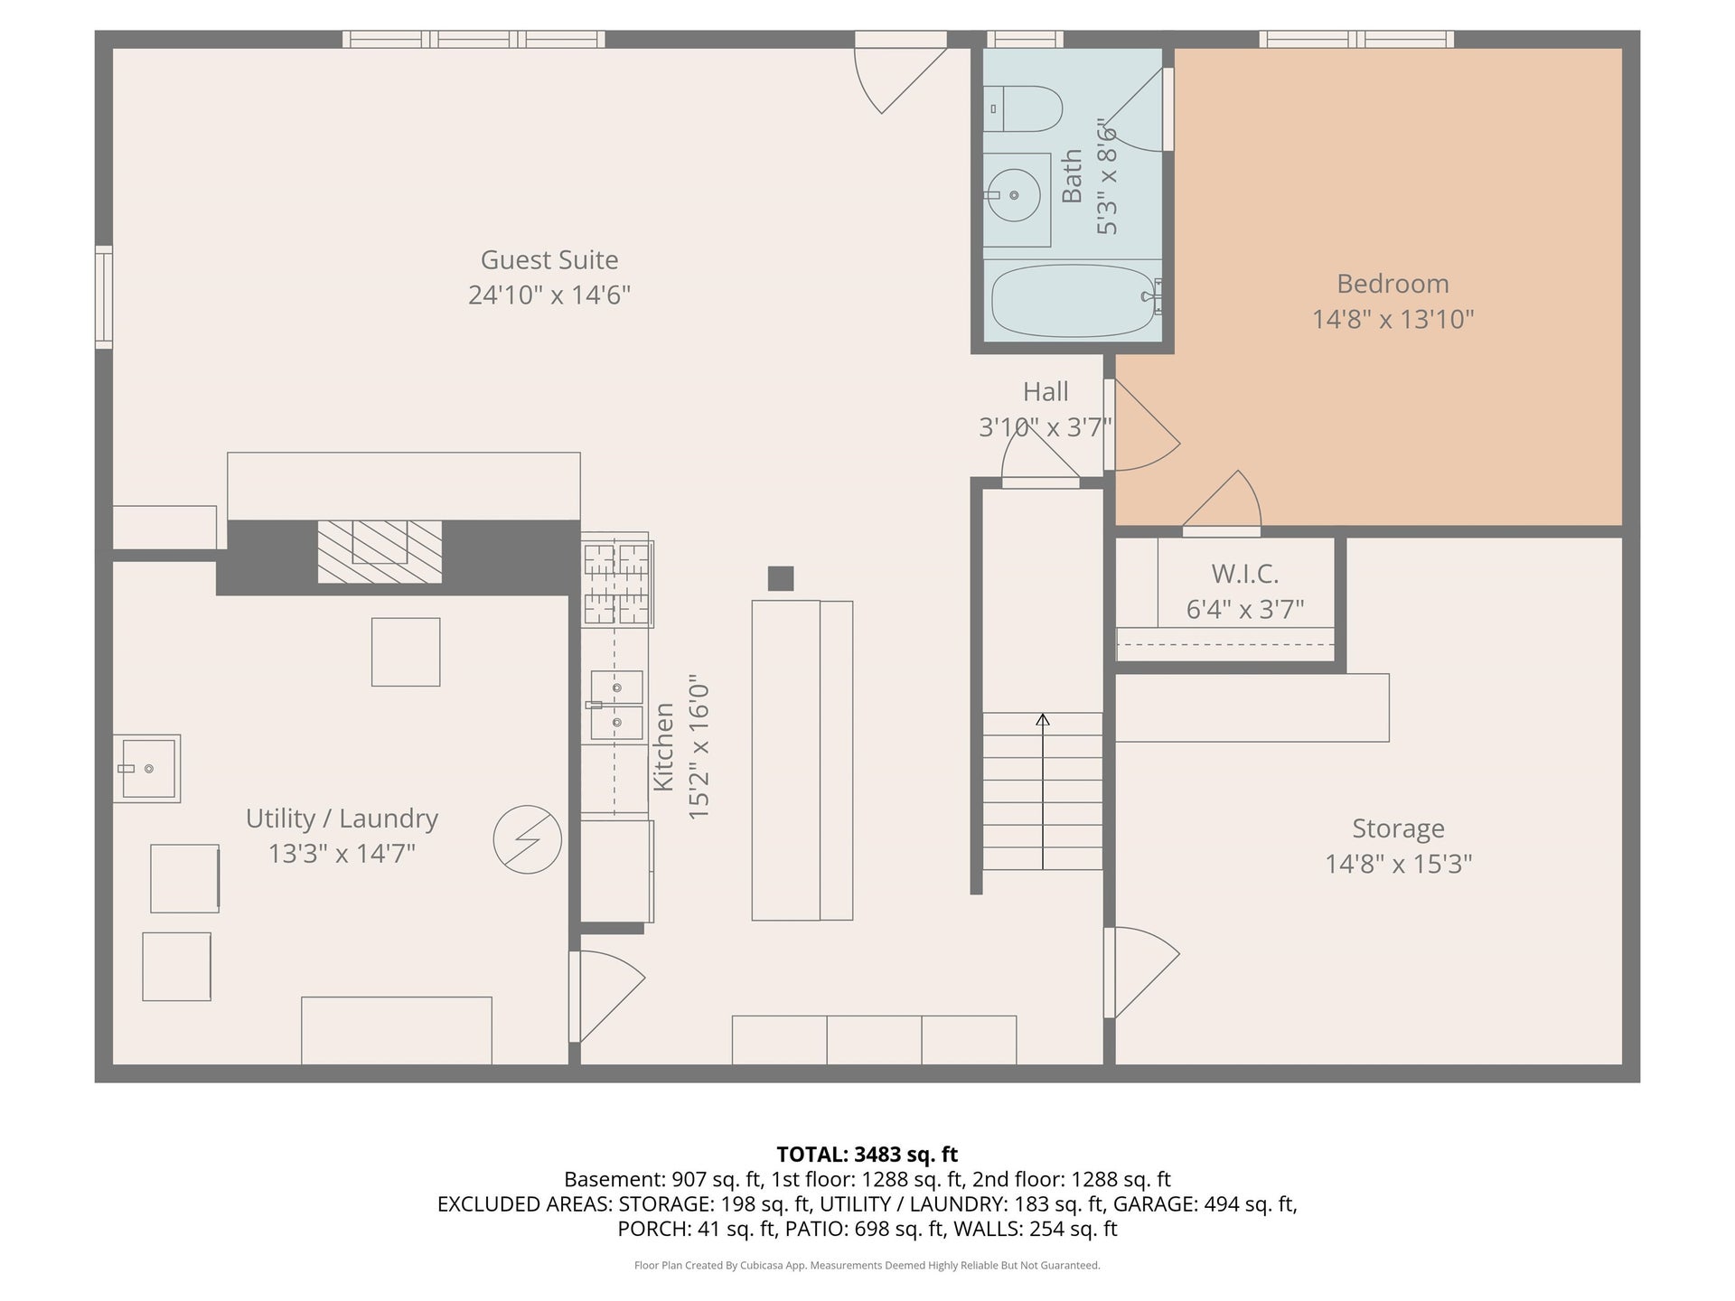
Located on the desirable south end of Blacksburg, this classic two-story brick home offers space, functionality, and a flexible floor plan in a prime in-town location. The main level features hardwood floors throughout and includes a traditional layout with formal dining room with crown molding & chair rail, living room with beautiful millwork, cozy family room with brick hearth & built-ins, 1/2 bath, and eat-in kitchen with quartz counters & walnut cabinetry. Upstairs, all four bedrooms are generously sized and feature hardwood flooring, including a spacious primary suite with a beautifully remodeled bath offering dual vanities and a tiled walk-in shower. The walkout lower level adds exceptional versatility with a guest suite complete with kitchenette, family room, bedroom, full bath, utility room, and storage/workshop area. With timeless appeal, abundant living space, and a sought-after Blacksburg location, this home offers a rare combination of comfort, character, and convenience.
| Mls #: | 426690 |
|---|---|
| Asking Price: | $699,000 |
| Sold Price: | $670,000 |
| Closing Date: | 07/24/2026 |
| Property Type: | Residential |
| Type: | Detached |
| Status: | Closed |
| Bedrooms: | 5 |
| Full Baths: | 3 |
| Half Baths: | 1 |
| Apx Total Fin Sq Ft: | 3,483 |
| Taxes: | $5,471 |
| Lot Size: | 24829.2 |
| # Of Acres: | 0.57 |
| City: | Blacksburg |
| County: | Montgomery |
| Subdivision: | Forest Hills |
| ZIP: | 24060 |
| Year Built: | 1963 |
| Area: | Blacksburg (In Town Limits) |
| Address: | 507 Forest Hill Drive |
| Price Per Sqft: | $192.36 |
| High School: | Blacksburg |
| School District: | Montgomery County |
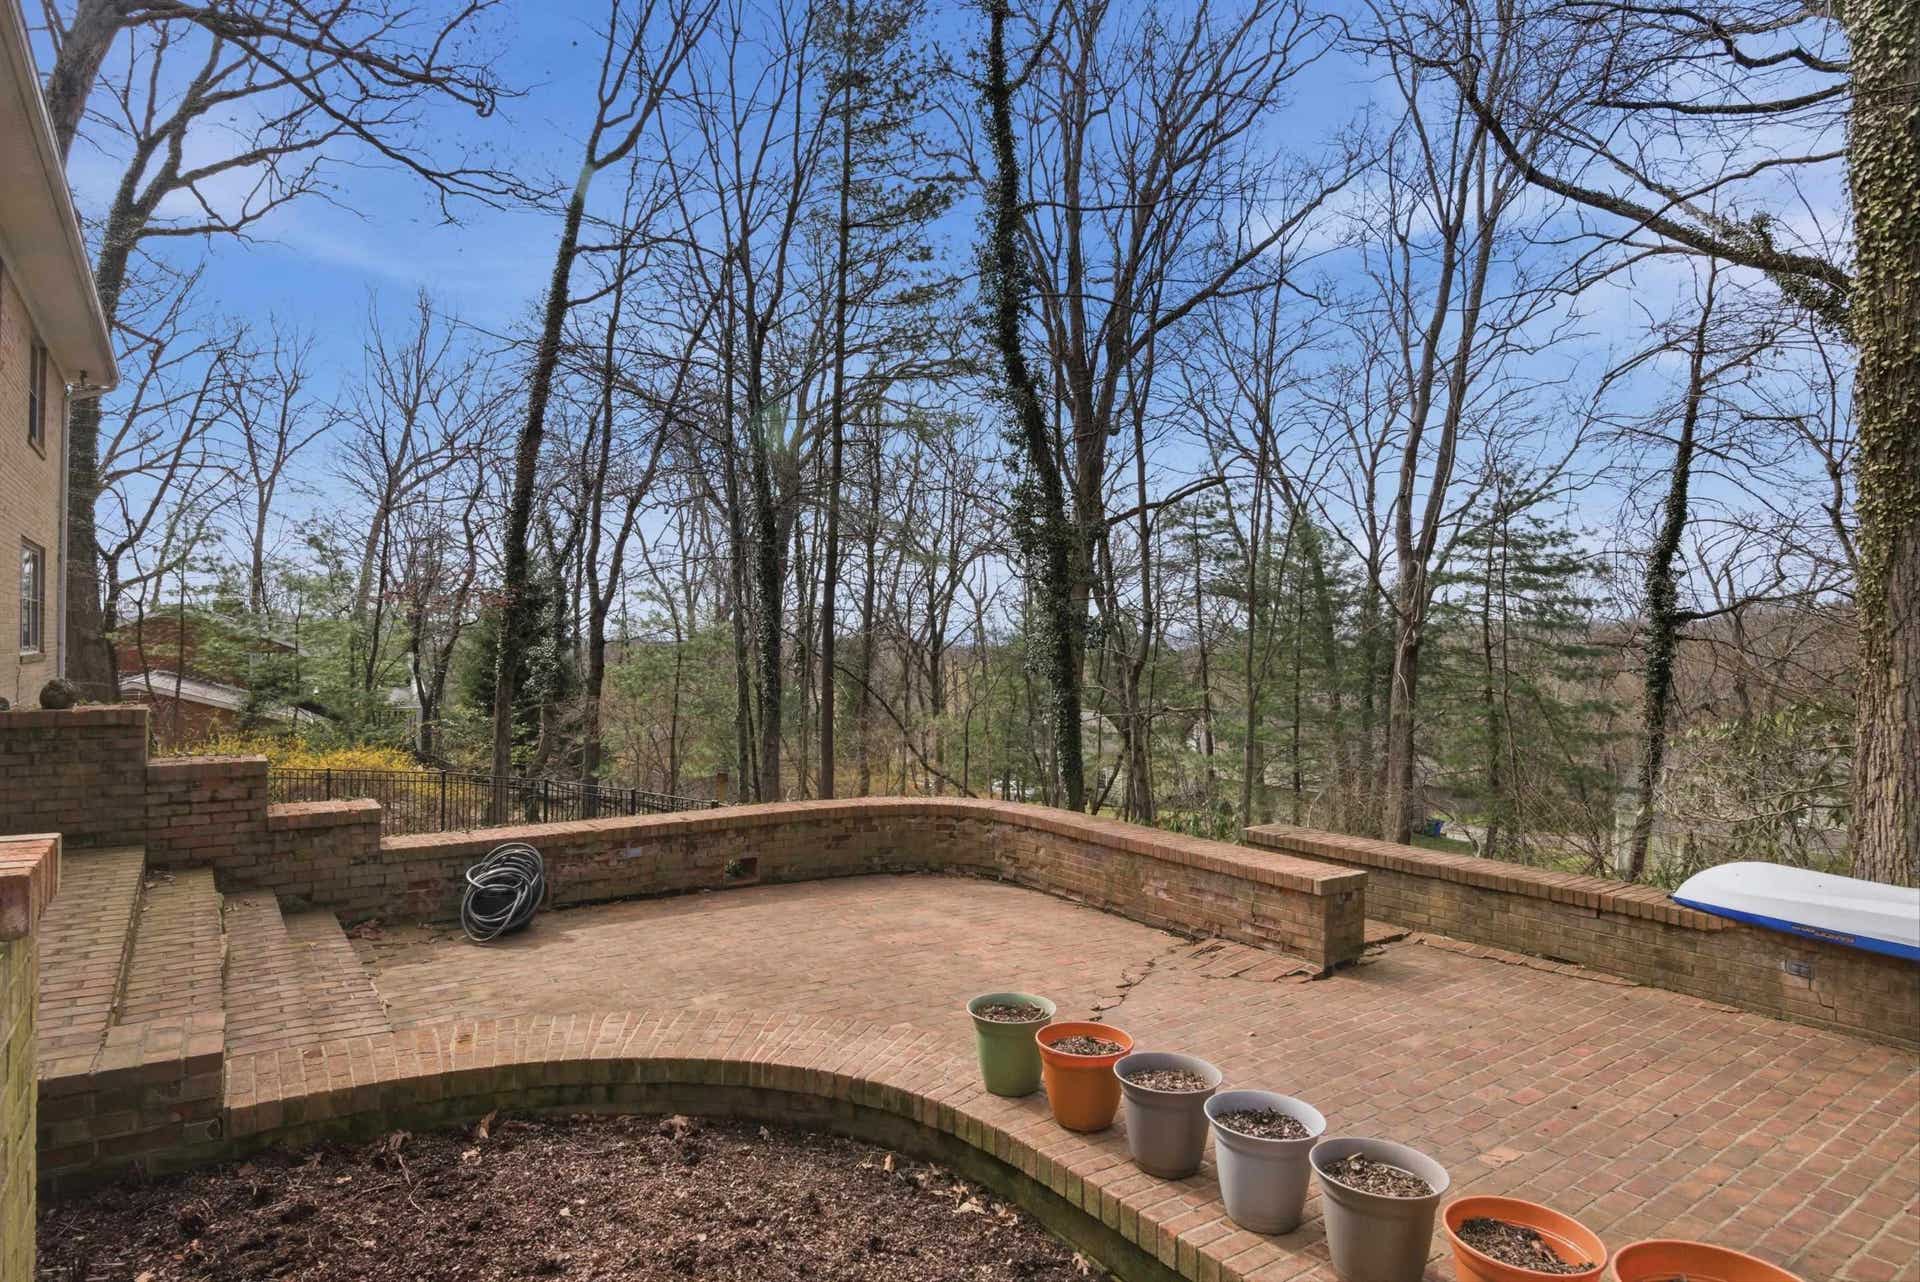
| Patio Dim/Descrip: | ~ 590 sq. ft. |
| Room/Level Baths Upper: | 2 |
| Room/Level Bedrooms/Bsmt: | 1 |
| Room/Level Bedrooms/Lower: | 0 |
| Room/Level Bedrooms/Upper: | 4 |
| Room/Level Half Baths Main: | 1 |
| # Rooms: | 11 |
| Room/Level Baths Bsmt: | 1 |
| Tax Year: | 2025 |
| Levels: | Two or More |
| Elementary School: | Margaret Beeks |
| Middle School: | Blacksburg |
| Auction?: | No |
| Limited Service: | No |
| Seller Disclosure: | Yes |
| Modular: | No |
| Manufactured: | No |
| Primary Bed On Main: | No |
| Is The Water On?: | Yes |
| Is The Power On?: | Yes |
| Estate?: | No |
| Apx Upper Sq Ft Fin: | 1,288 |
| Above Grade Sq Ft Fin: | 2,576 |
| Apx Main Sq Ft Fin: | 1,288 |
| Apx Bsmnt Sq Ft Fin: | 907 |
| Apx Bsmt Sq Ft Unfin: | 381 |
| Zoning: | Residential 4 |
| Virtual Tour: | https://my.matterport.com/show/?m=1fn6zi4XpSU&mls=1 |
| Air Conditioning: | Central Electric |
| Appliances: | Dishwasher, Disposal, Dryer/Electric, Dryer/Gas, Range/Gas, Refrigerator, Washer |
| Attic: | Pull Down Stairs |
| Basement: | true |
| Basement: | Finished, Full, Kitchen/Kitchenette, Laundry, Other - See Remarks, Outside Access, Shower Facilities, Walk Out |
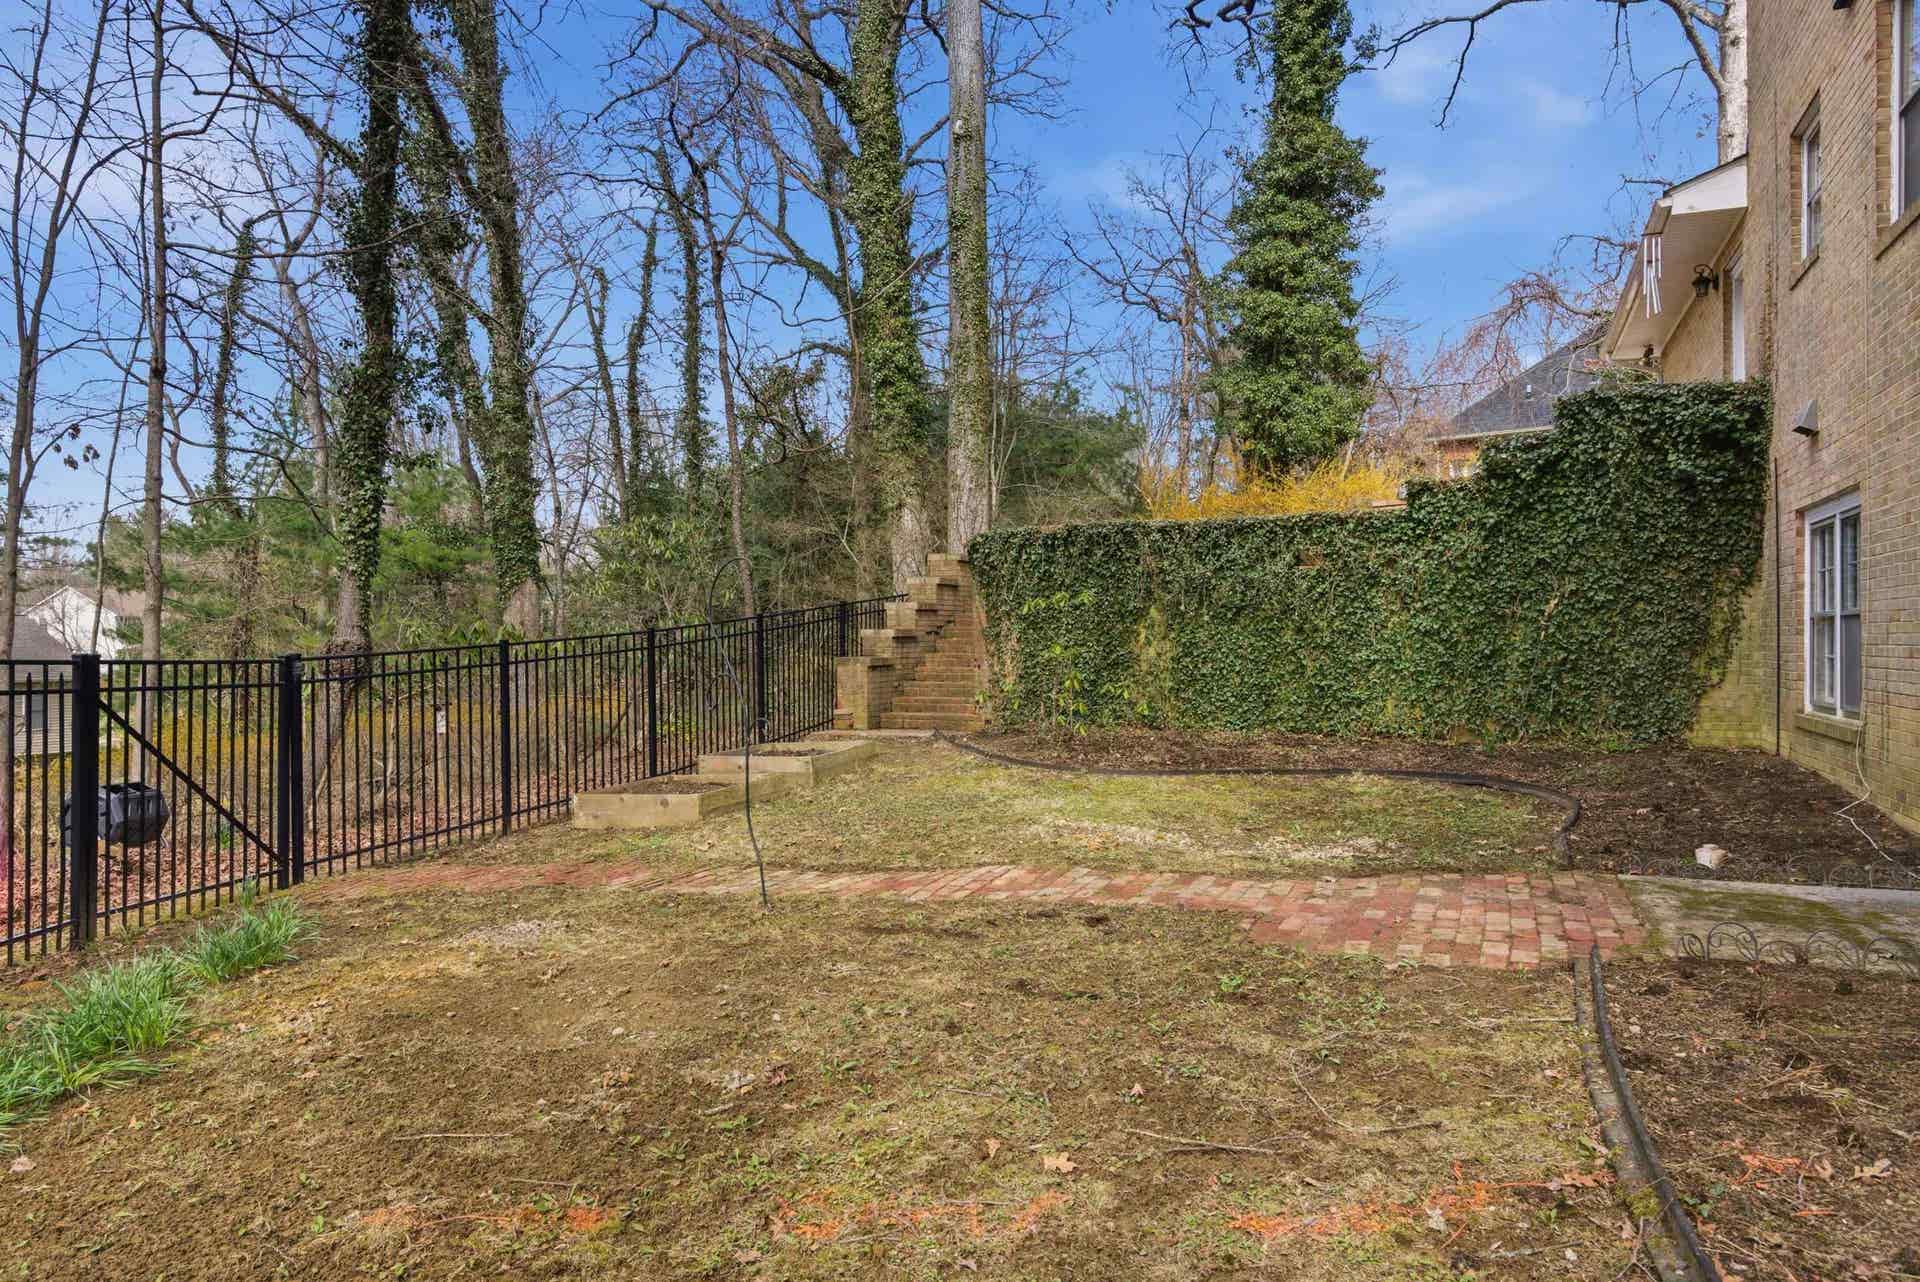
| Exterior Features: | Concrete Driveway, Fenced Yard, Patio |
| Exterior Finish: | Brick |
| Financing: | None |
| Fireplace: | Basement, Family Room, Living Room, Other - See Remarks, Wood Stove Insert, Woodburning |
| Flooring: | Carpet, Ceramic Tile, Hardwood |
| Garage/Carport: | Double Attached |
| Heating: | Forced Air, Gas-Natural |
| Hoa: | None |
| Interior Features: | Built-Ins, Ceiling Fan(s), CeramicTile Bath(s), Custom Countertops, Guest Suite, Pantry, Pocket Door(s), Radon System-Active, Walk-in Closet(s), Extra Kitchen |
| Land Description: | Cul-de-Sac, Subdivision, Wooded Lot |
| Roofing: | Shingle |
| Sewer: | Public System |
| Style/Structure/Home: | Colonial |
| Water: | Public Water |
| Water Heater: | Gas-Natural |
| Directions: | S Main to east on Country Club Dr. Right on Grissom Ln. Left on Forest Hill Dr. Property on left. |
Listing Courtesy of: Roots Realty Group
Listing Agent: Skip Slocum
540-392-8891
Mortgage Calculator
The data on this website relating to real estate for sale comes in part from the IDX Program of the New River Valley Association of REALTORS®.
All information is believed accurate but not guaranteed. The properties displayed may not be all of the properties available through the IDX Program. Any use of this site other than by potential buyers or sellers is strictly prohibited.
© 2026 New River Valley Association of REALTORS®.
New River Valley Association of REALTORS® data last updated on October 08, 2026 06:21 PM - ET.
Property Last Updated: October 08, 2026 06:21 PM - ET
