





















501 CEDAR Drive
Ripplemead, VA 24150
$259,900
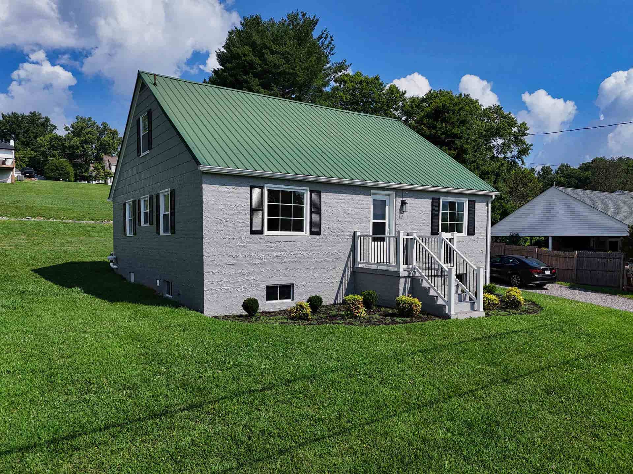
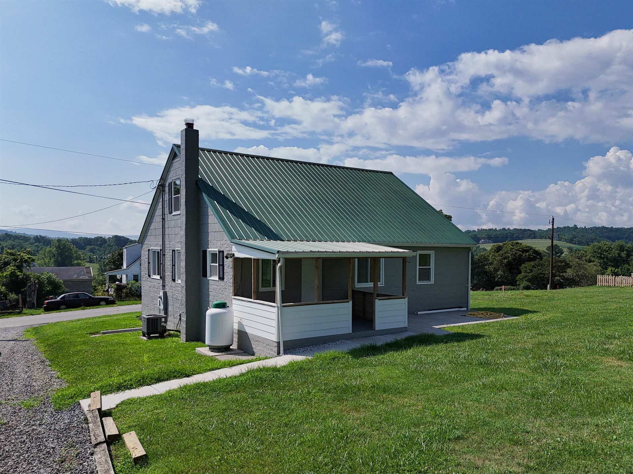
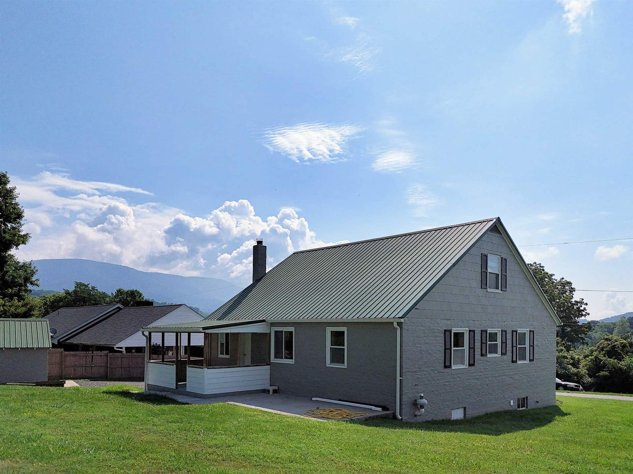
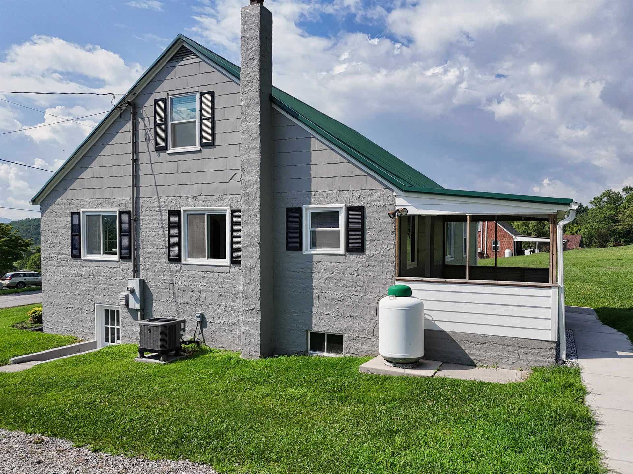
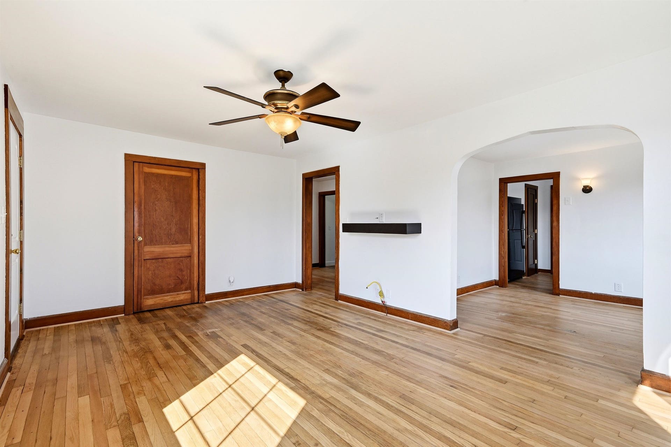
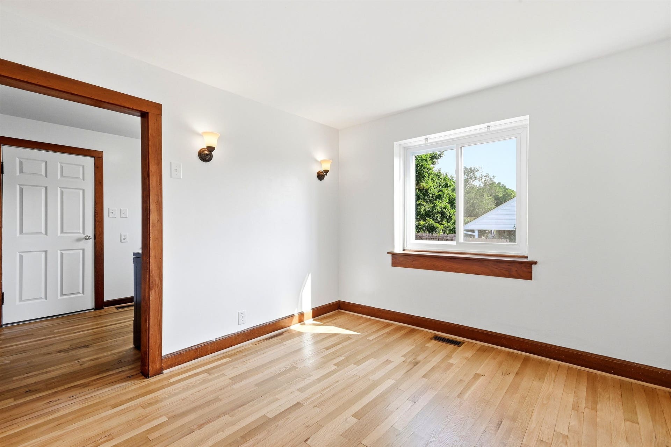
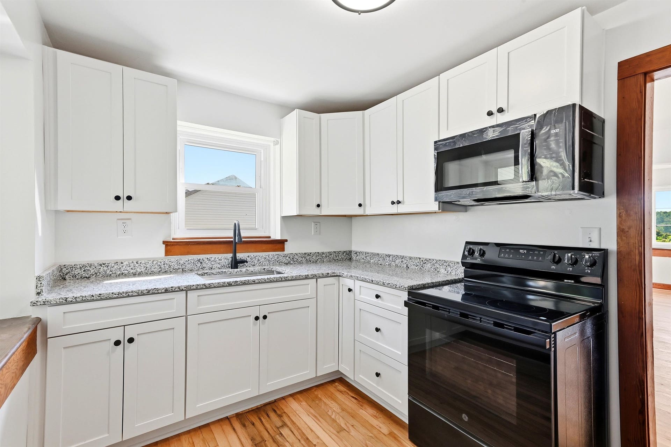
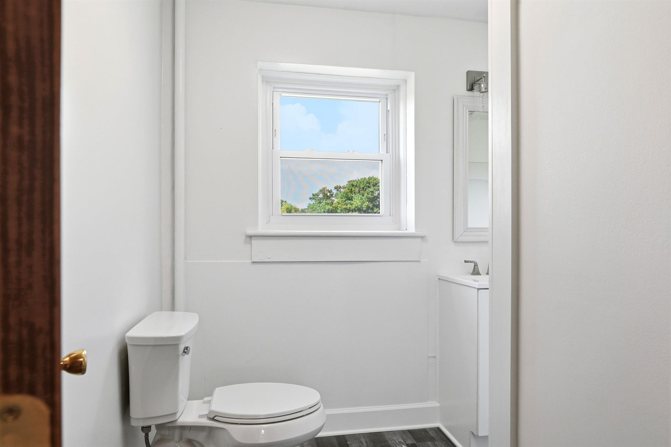
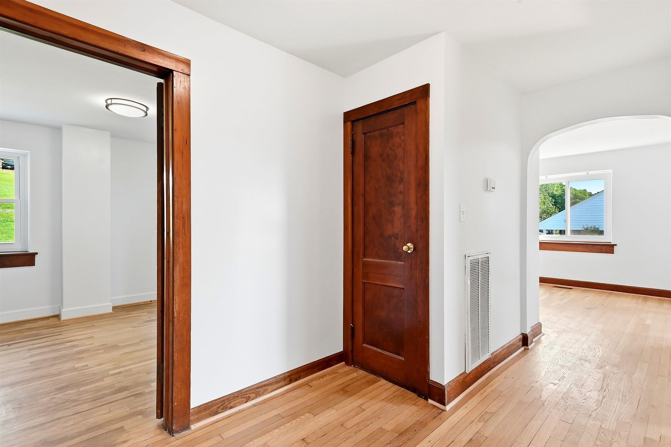
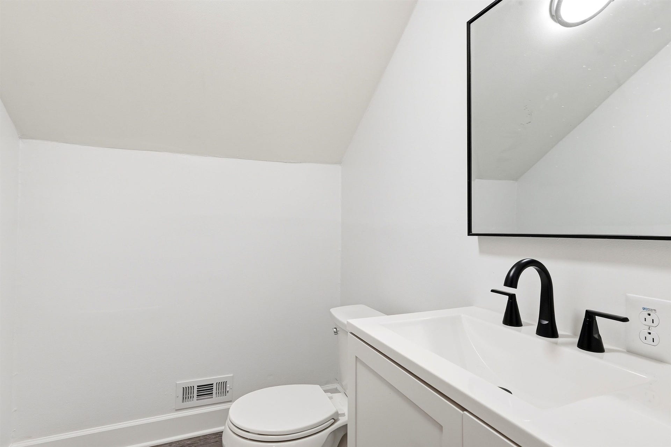
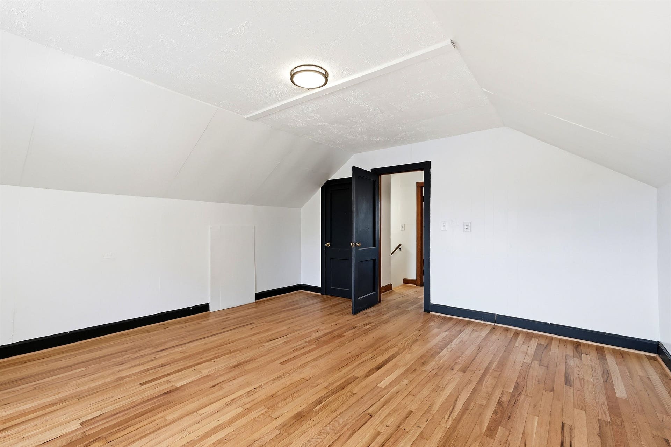
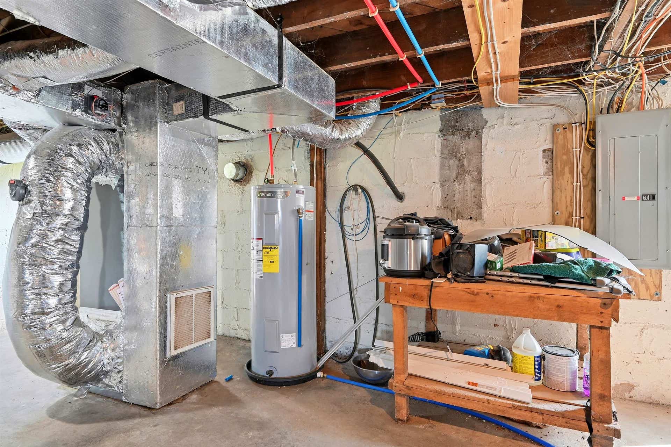
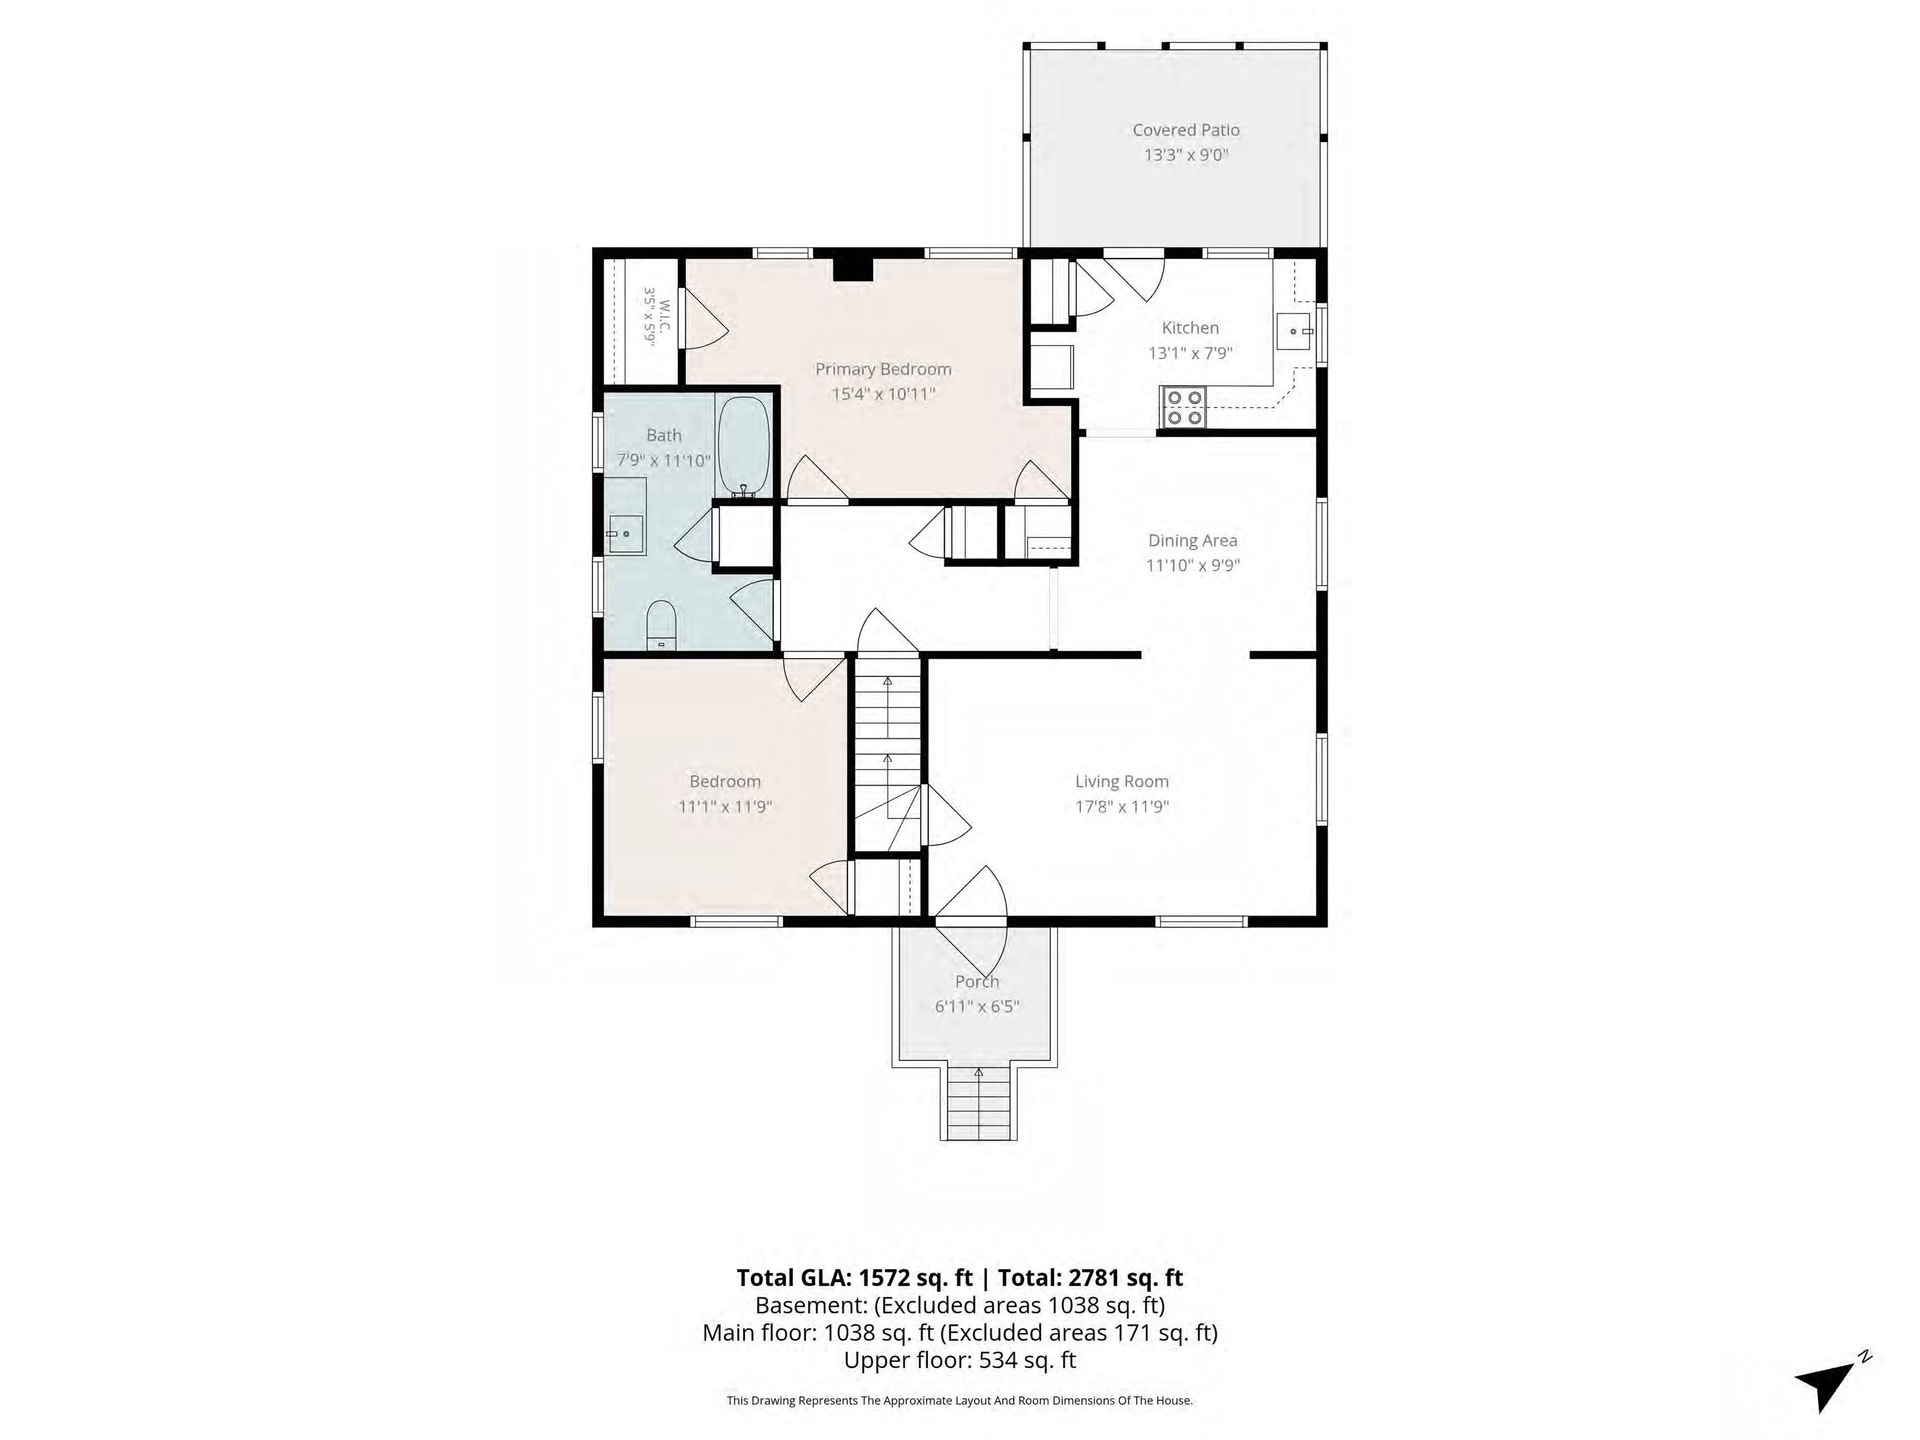
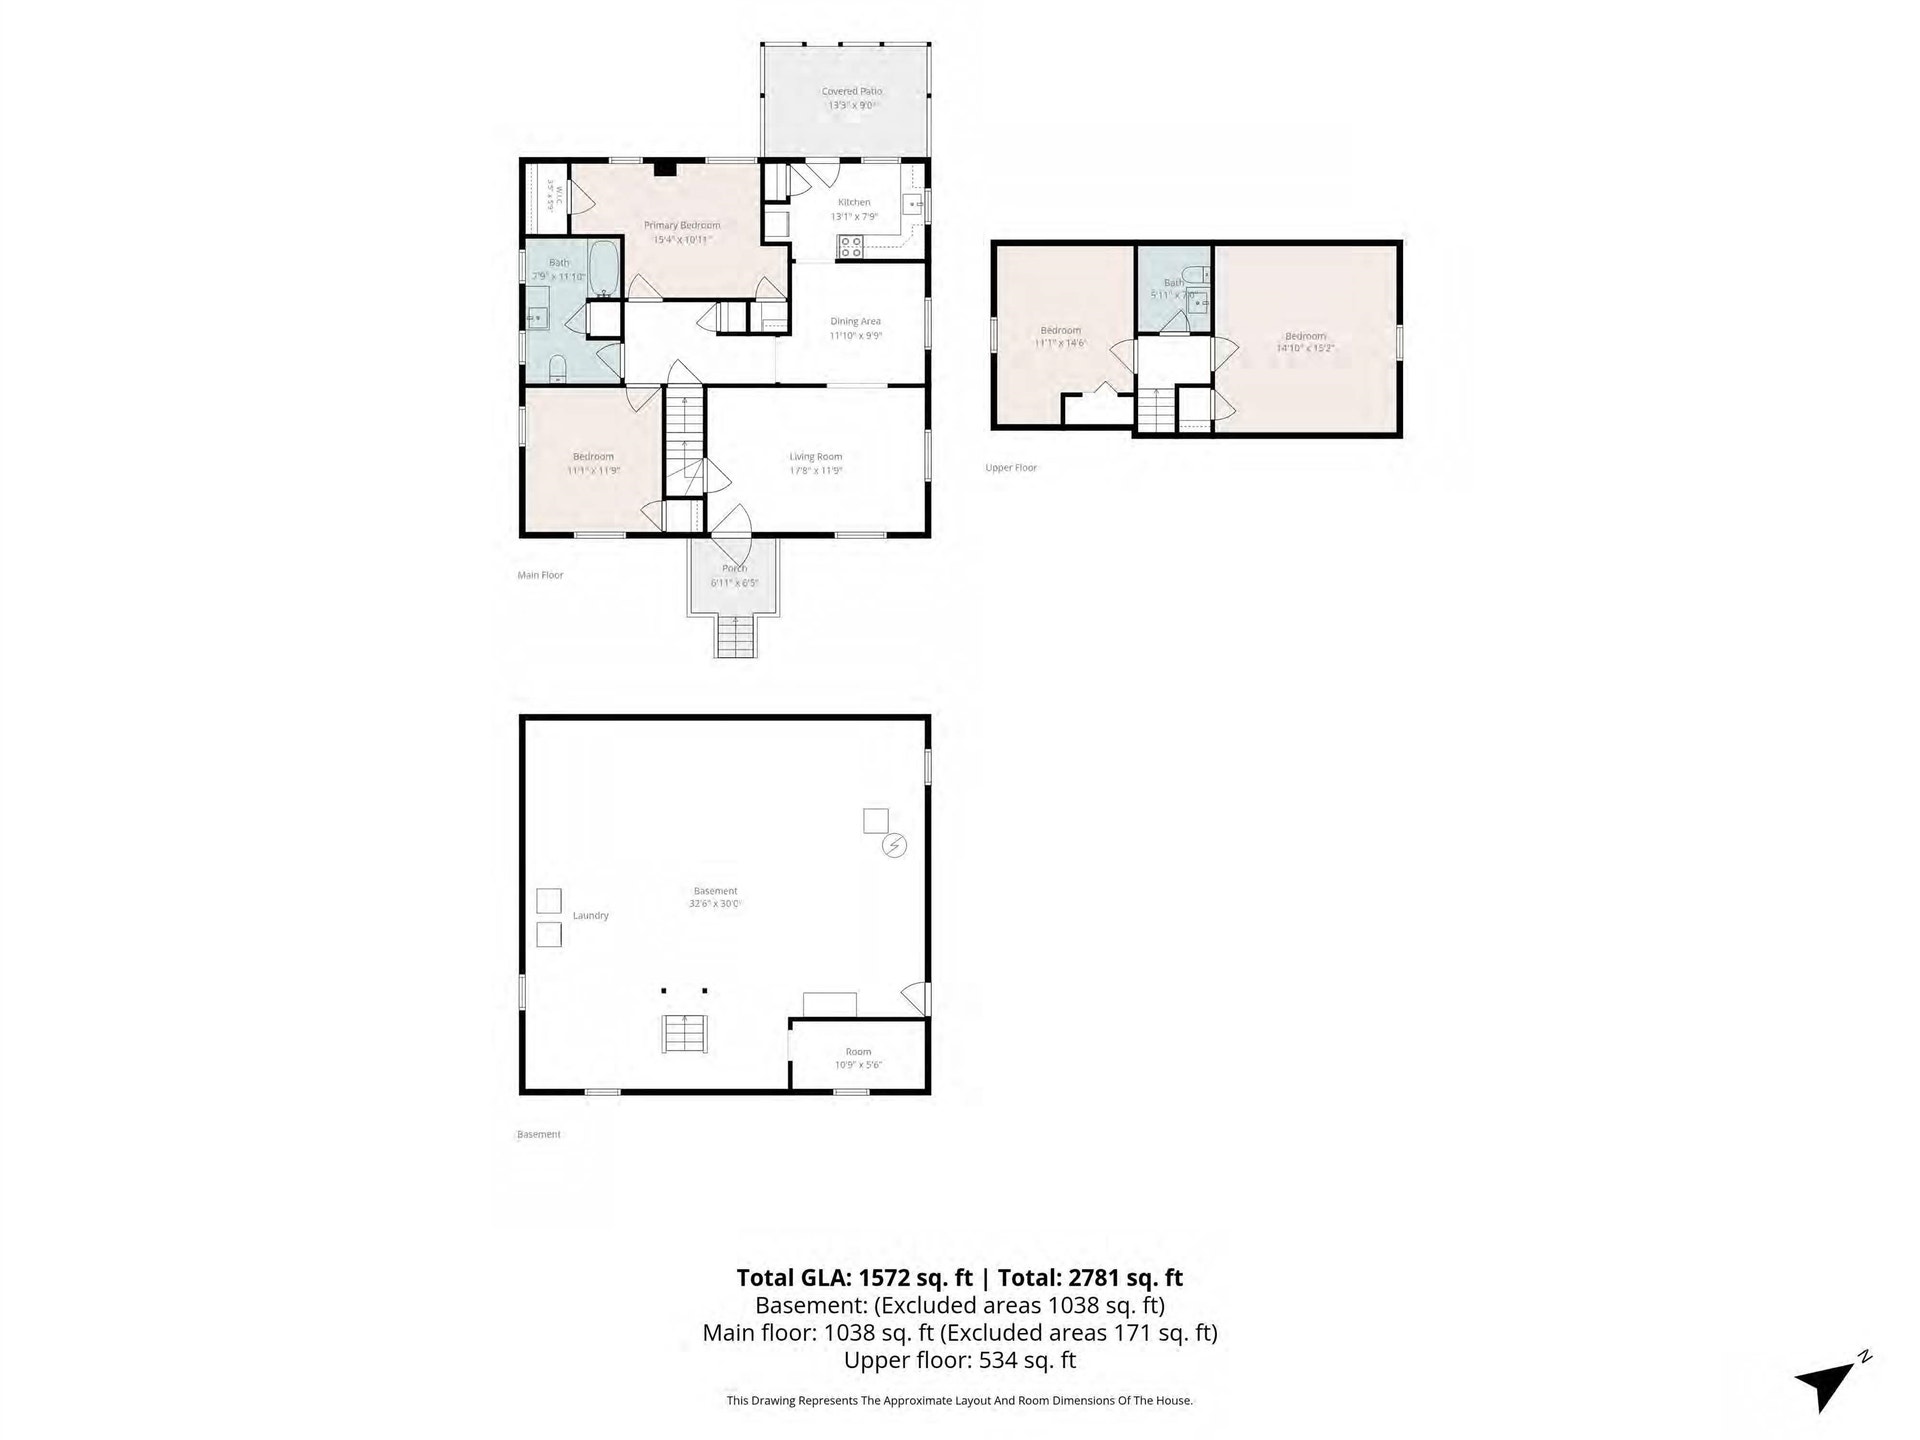
Filled w/ character & charm, this beautifully updated four-bedroom Cape Cod is truly move-in ready & waiting for its next chapter. Situated on 2 very flat lots with appr. 0.7 ac. No detail was overlooked — enjoy a brand-new kitchen featuring granite countertops & all-new appliances, fully updated bathrooms, new dual-zoned heat pump for year-round comfort & fresh flooring & paint throughout. The full walk-out basement provides excellent storage & offers exciting potential to create additional living space tailored to your needs. A detached single-car garage gives you the perfect place to store yard equipment & more. Situated in the heart of scenic Giles County between Pembroke & Pearisburg, this home places you minutes from world-class outdoor recreation including the New River, Appalachian Trail & Mountain Lake. Commuters will appreciate the easy drive to Celanese or Virginia Tech. Whether you're looking for a peaceful retreat or a place to put down roots, this home checks every box.
| Mls #: | 427996 |
|---|---|
| Asking Price: | $259,900 |
| Property Type: | Residential |
| Type: | Detached |
| Status: | Active |
| Bedrooms: | 4 |
| Full Baths: | 1 |
| Half Baths: | 1 |
| Apx Total Fin Sq Ft: | 1,572 |
| Taxes: | $690 |
| Lot Size: | 30492 |
| # Of Acres: | 0.7 |
| City: | Ripplemead |
| County: | Giles |
| Subdivision: | Edgewood Development |
| ZIP: | 24150 |
| Year Built: | 1950 |
| Area: | Giles County |
| Address: | 501 CEDAR Drive |
| Price Per Sqft: | $165.33 |
| High School: | Giles |
| School District: | Giles County |
| Porch Dim/Descrip: | Covered Rear Patio |
| Garage Dim/Descrip: | Single Detached |
| Room/Level Bedrooms/Lower: | 0 |
| Room/Level Bedrooms/Main: | 2 |
| Room/Level Bedrooms/Upper: | 2 |
| Room/Level Half Baths Upper: | 1 |
| # Rooms: | 7 |
| Room/Level Baths Main: | 1 |
| Tax Year: | 2026 |
| Levels: | Two or More |
| Elementary School: | Macy McClg |
| Middle School: | Macy McClg |
| Auction?: | No |
| Limited Service: | No |
| Seller Disclosure: | Yes |
| Modular: | No |
| Manufactured: | No |
| Primary Bed On Main: | Yes |
| Is The Water On?: | Yes |
| Is The Power On?: | Yes |
| Estate?: | No |
| Apx Upper Sq Ft Fin: | 534 |
| Above Grade Sq Ft Fin: | 1,572 |
| Apx Main Sq Ft Fin: | 1,038 |
| Apx Bsmt Sq Ft Unfin: | 1,038 |
| Zoning: | Residential 1 |
| Virtual Tour: | https://unbranded.visithome.ai/4btYv5bu8isJ6cyUwpQzYy?mu=ft |
| Air Conditioning: | Heat Pump, Other - See Remarks, Two Zone |
| Appliances: | Dryer/Electric, Microwave, Range/Electric, Refrigerator, Washer |
| Attic: | Access Only |
| Basement: | true |
| Basement: | Full, Walk Out |
| Exterior Features: | Garden Space, Insulated Glass, Other - See Remarks, Porch, Storage Shed, Patio |
| Exterior Finish: | Block, Other - See Remarks |
| Fireplace: | Other - See Remarks |
| Flooring: | Hardwood, LVP |
| Garage/Carport: | Single Detached |
| Heating: | Heat Pump, Other - See Remarks, Zoned Heating |
| Hoa: | None |
| Interior Features: | Pantry, Primary Bed on Main |
| Roofing: | Metal |
| Sewer: | Septic |
| Style/Structure/Home: | Cape Cod |
| Water: | Public Water |
| Water Heater: | Electric |
| Directions: | From Blacksburg take 460 W, after crossing the bridge take the first Pearisburg exit. Make a RIGHT at the end of the exit onto Ripplemead Rd, LEFT on Birch St, RIGHT on Cedar Dr. Home will be on the LEFT. |
Listing Courtesy of: Long & Foster - Blacksburg
Listing Agent: Darin Greear
540-320-5859
Mortgage Calculator
The data on this website relating to real estate for sale comes in part from the IDX Program of the New River Valley Association of REALTORS®.
All information is believed accurate but not guaranteed. The properties displayed may not be all of the properties available through the IDX Program. Any use of this site other than by potential buyers or sellers is strictly prohibited.
© 2026 New River Valley Association of REALTORS®.
New River Valley Association of REALTORS® data last updated on October 08, 2026 06:21 PM - ET.
Property Last Updated: October 08, 2026 06:21 PM - ET
