






















48 Upland Drive
Salem, VA 24153
$209,500
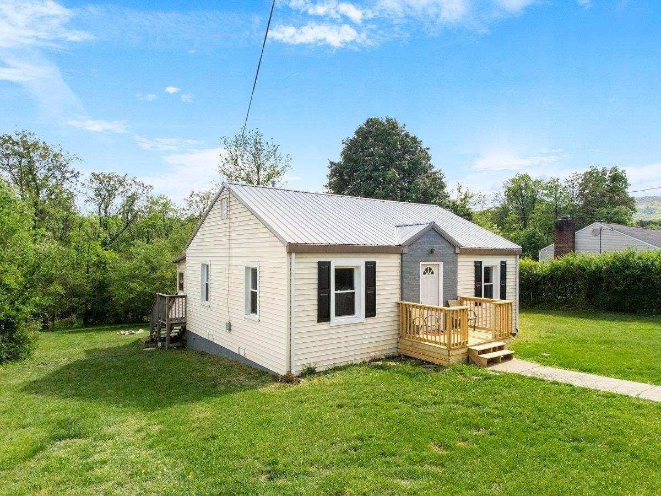
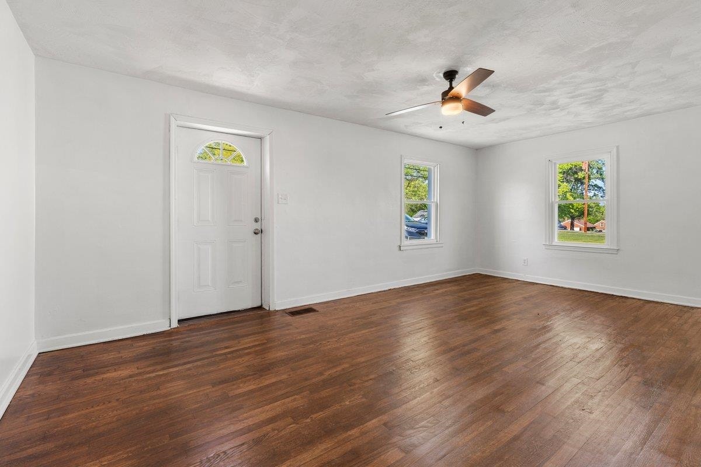
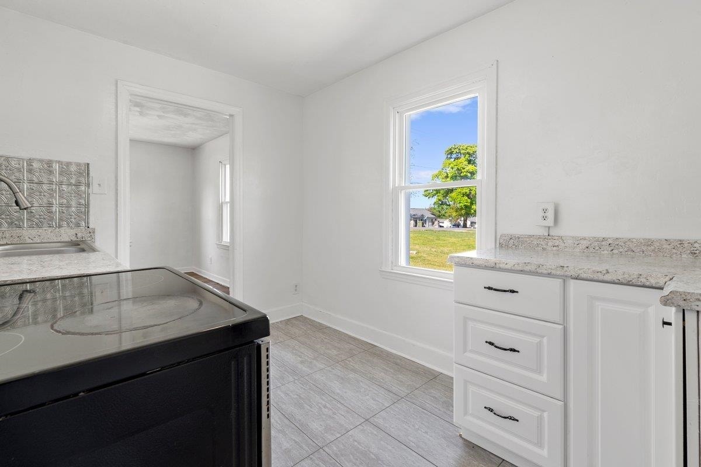
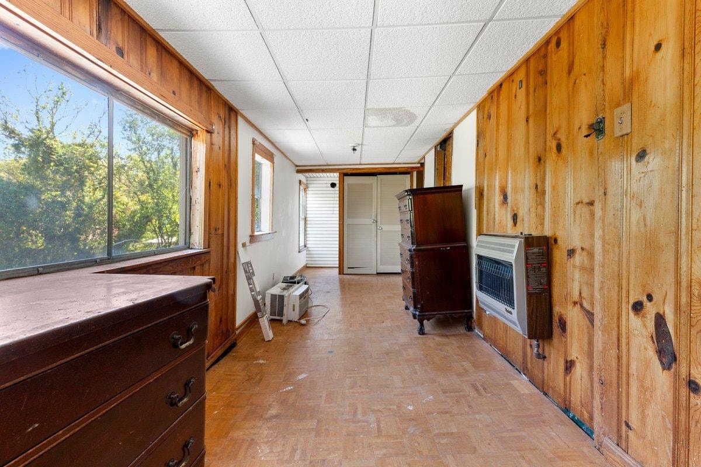
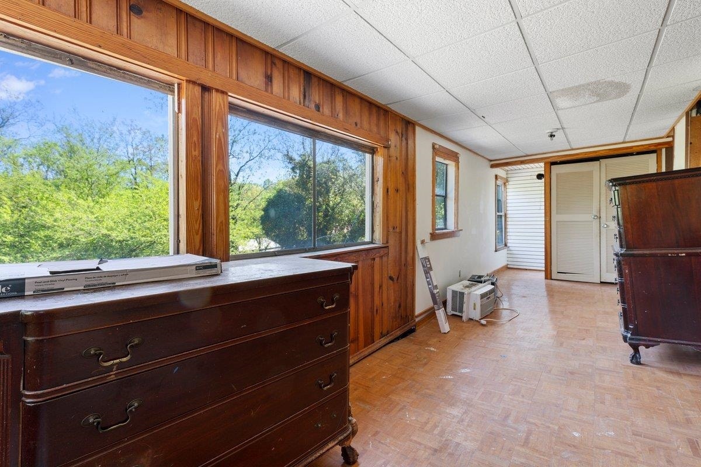
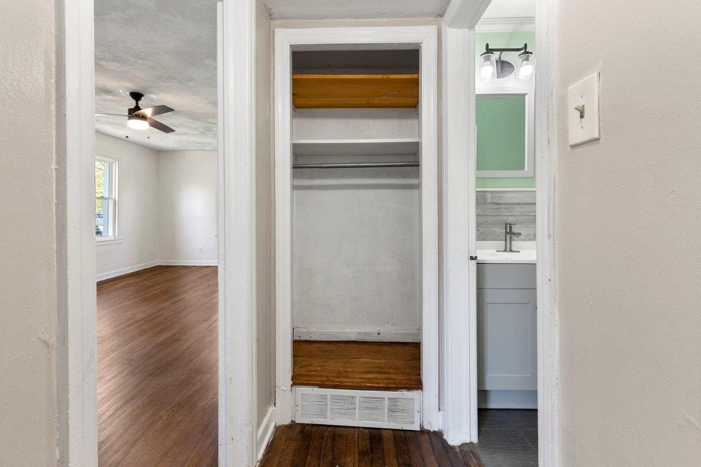
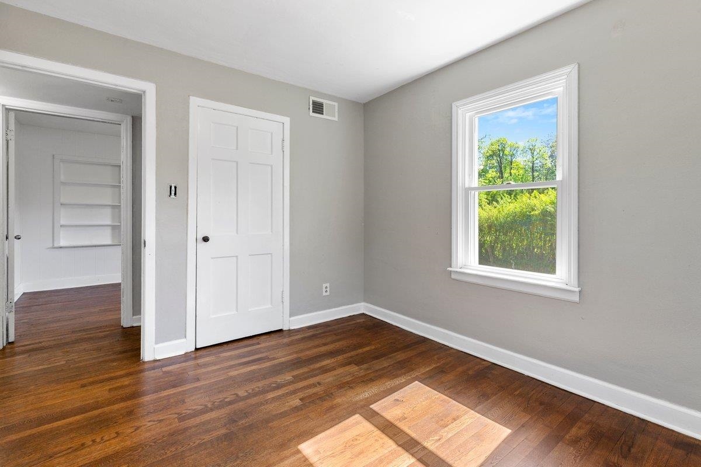
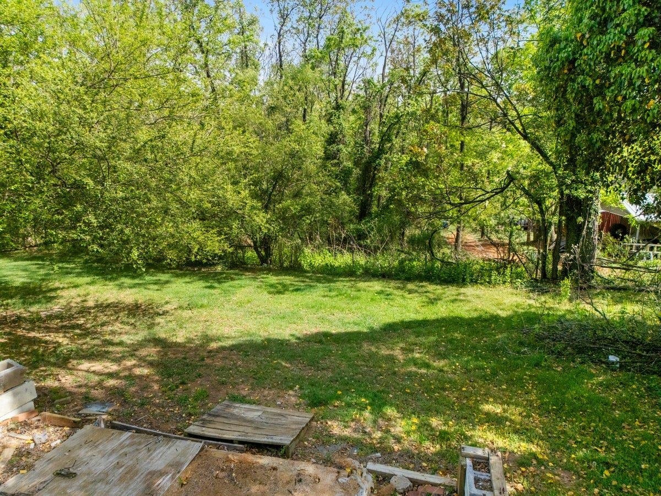
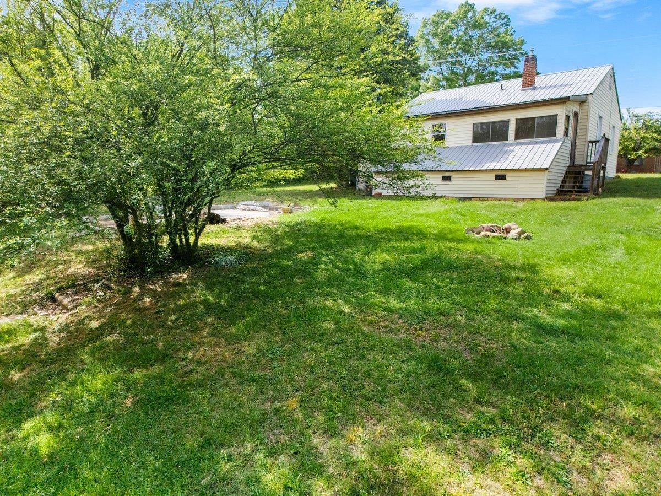
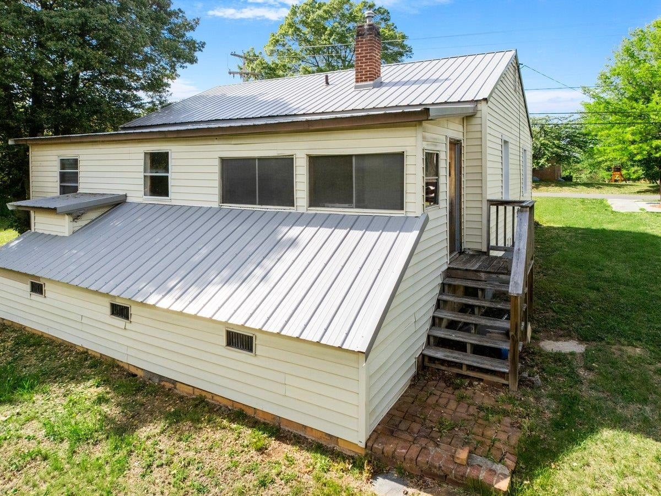
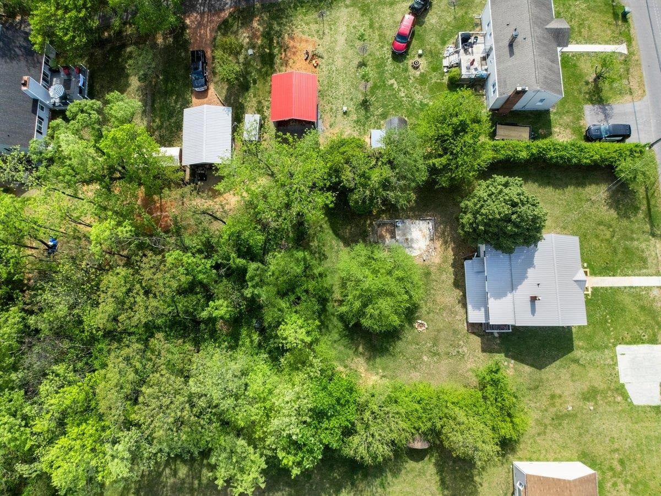
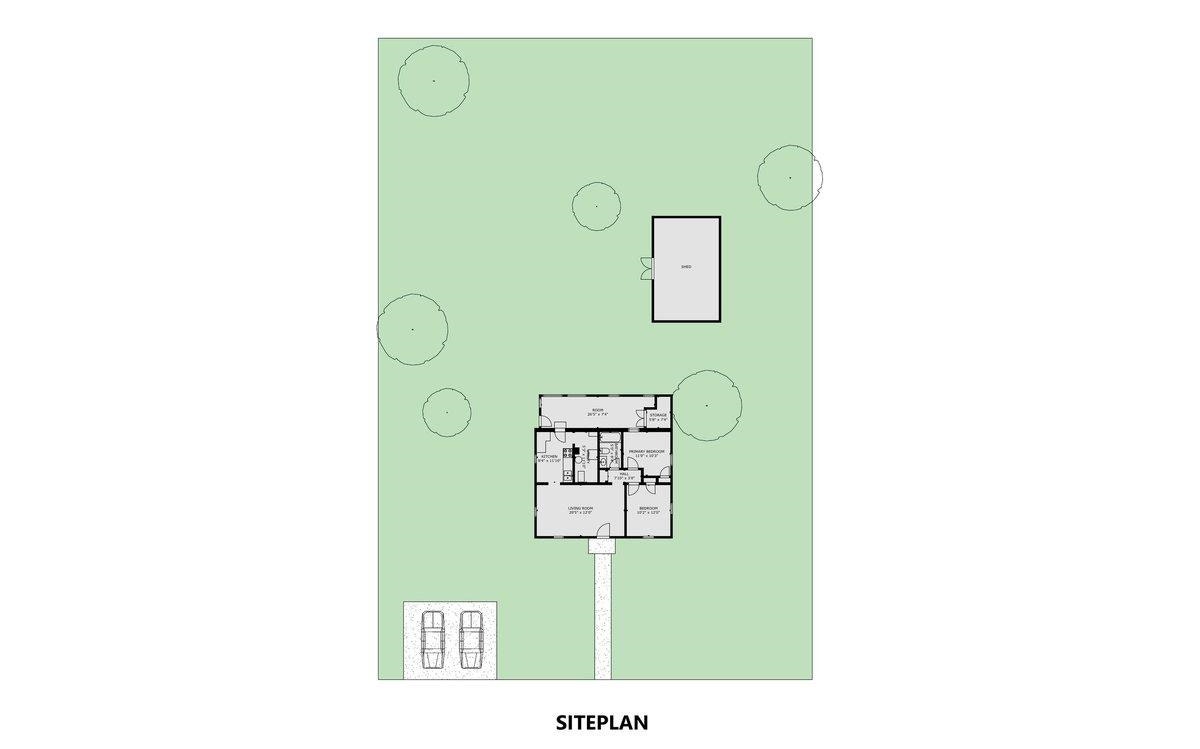
Charming Ranch-Style Home Offering Convenient One-Level Living on 1.34 Acres in Salem, VA. This five-room, two-bedroom property features an open concept layout with updated kitchen and bathroom. Hardwood flooring and LVP run throughout, creating a seamless and low-maintenance interior. The partially cleared lot provides a balance of usable outdoor space and natural surroundings. Move-in ready with modern updates while maintaining a classic ranch appeal. Improvements include all new electrical system.
| Mls #: | 427099 |
|---|---|
| Asking Price: | $209,500 |
| Property Type: | Residential |
| Type: | Detached |
| Status: | Active |
| Bedrooms: | 2 |
| Full Baths: | 1 |
| Apx Total Fin Sq Ft: | 1,003 |
| Taxes: | $1,683 |
| Lot Size: | 58370.4 |
| # Of Acres: | 1.34 |
| City: | Salem |
| County: | Salem |
| ZIP: | 24153 |
| Year Built: | 1942 |
| Area: | Salem |
| Address: | 48 Upland Drive |
| Price Per Sqft: | $208.87 |
| High School: | Salem |
| School District: | Salem |
| Room/Level Bedrooms/Lower: | 0 |
| Room/Level Bedrooms/Main: | 2 |
| # Rooms: | 5 |
| Room/Level Baths Main: | 1 |
| Tax Year: | 2025 |
| Levels: | One |
| Elementary School: | East Salem |
| Middle School: | Andrew Lewis |
| Auction?: | No |
| Limited Service: | No |
| Seller Disclosure: | No |
| Modular: | No |
| Manufactured: | No |
| Primary Bed On Main: | Yes |
| Is The Water On?: | Yes |
| Is The Power On?: | Yes |
| Estate?: | No |
| Above Grade Sq Ft Fin: | 1,003 |
| Apx Main Sq Ft Fin: | 1,003 |
| Air Conditioning: | Window Unit(s) |
| Appliances: | Dryer/Electric, Range/Electric, Washer |
| Attic: | Access Only |
| Basement: | false |
| Basement: | Crawl Space, Dirt Floor |
| Exterior Features: | Cable Available, Concrete Driveway, Garden Space, Porch, Private Yard, Sidewalks |
| Exterior Finish: | Brick, Vinyl |
| Fireplace: | None |
| Flooring: | Hardwood, Laminated, Vinyl |
| Garage/Carport: | None |
| Heating: | Forced Air, Gas-Natural |
| Hoa: | None |
| Interior Features: | Ceiling Fan(s), Laundry on Main |
| Roofing: | Metal |
| Sewer: | Public System |
| Style/Structure/Home: | Ranch |
| Water: | Public Water |
| Water Heater: | Electric |
| Directions: | From Blacksburg - US-460 E for 10.7 mi Continue toward I-81 N/US-460 E. for .4 m Exit 1A onto I-81 N. for 22.8 m Exit 140 to VA-311 for .2 m R on Thompson Memorial Dr for 1.6 m Continue on E Burwell St for 440 ft. L on S College Ave for .4 m R on E 4th St for 374 ft. L on S Colorado St. for .8 m L on Apperson Dr for .7 m R on Orchard Dr. for .2 m R on Homestead Dr. R on Upland Dr - End 48 Upland |
Listing Courtesy of: RE/MAX 8 - Pearisburg
Listing Agent: Olivia Anton
540-599-5070
Mortgage Calculator
The data on this website relating to real estate for sale comes in part from the IDX Program of the New River Valley Association of REALTORS®.
All information is believed accurate but not guaranteed. The properties displayed may not be all of the properties available through the IDX Program. Any use of this site other than by potential buyers or sellers is strictly prohibited.
© 2026 New River Valley Association of REALTORS®.
New River Valley Association of REALTORS® data last updated on October 08, 2026 06:21 PM - ET.
Property Last Updated: October 08, 2026 06:21 PM - ET
