
475 SILVER LEAF Drive
Christiansburg, VA 24073
$257,500
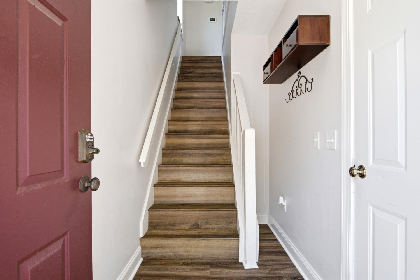
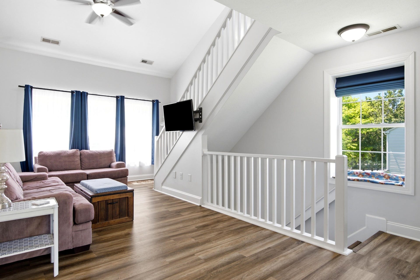
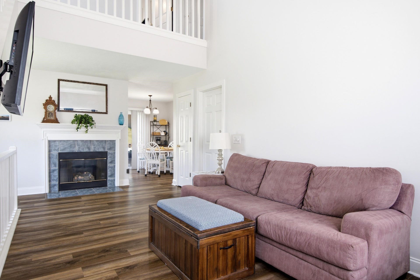
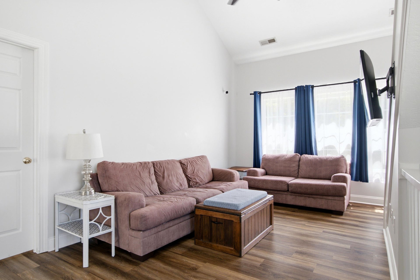
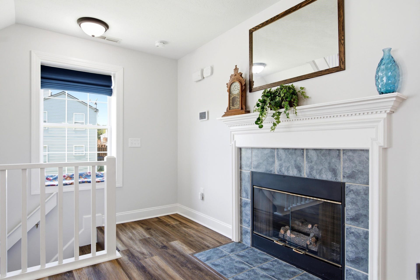
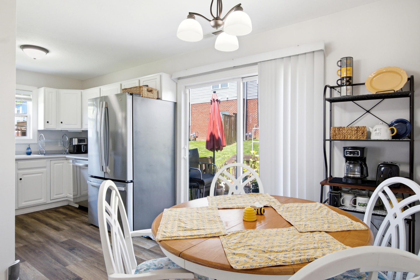
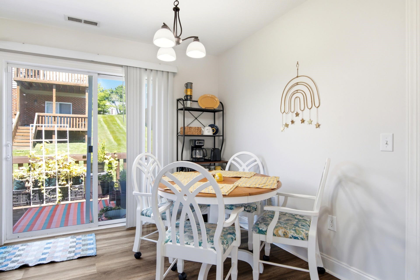
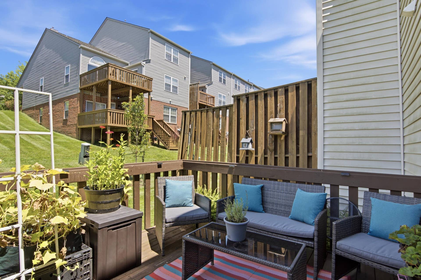
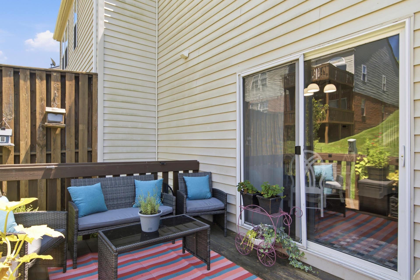
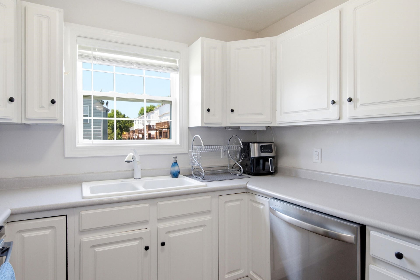
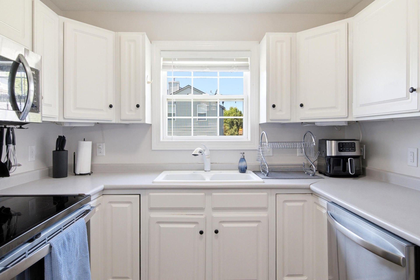
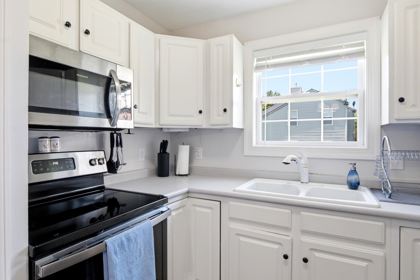
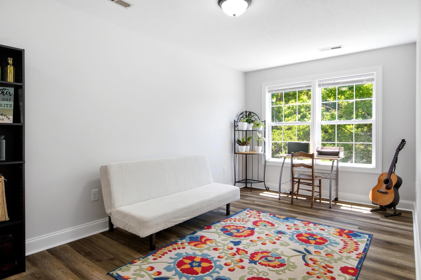
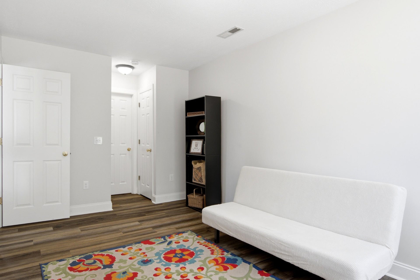
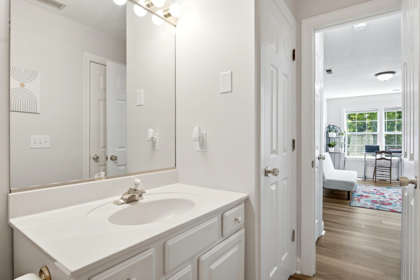
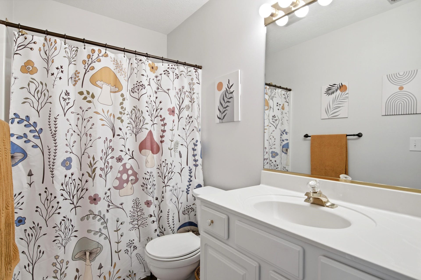
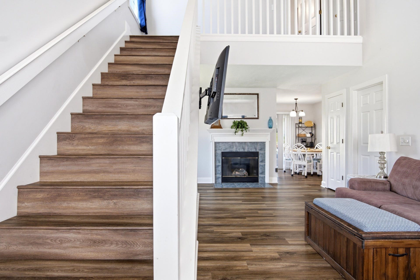
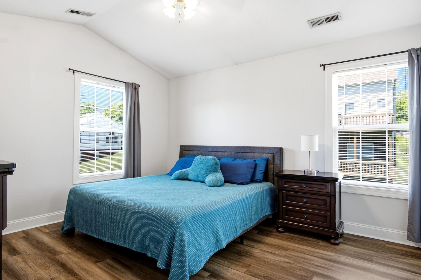
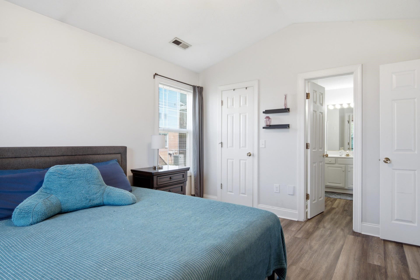
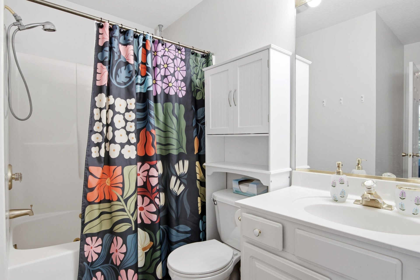
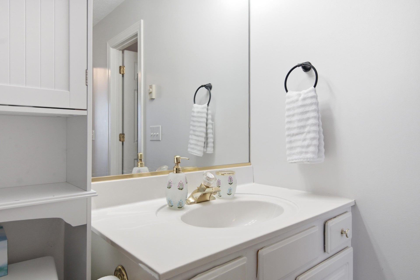
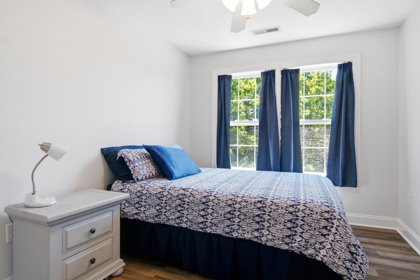
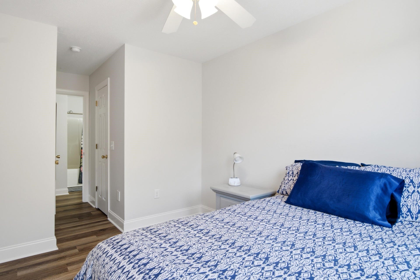
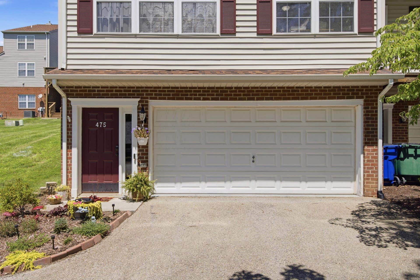
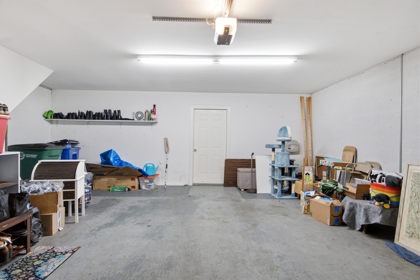
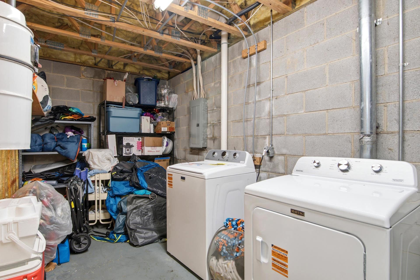
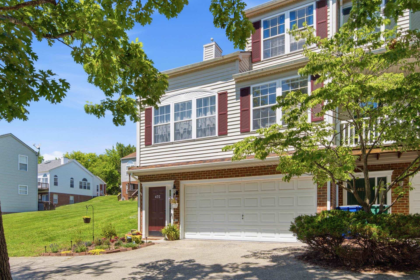
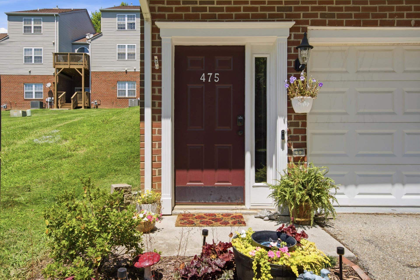
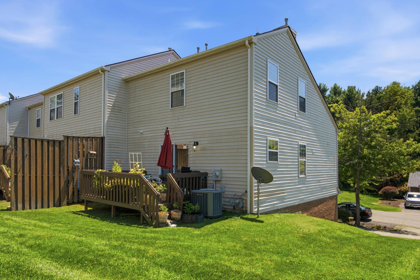
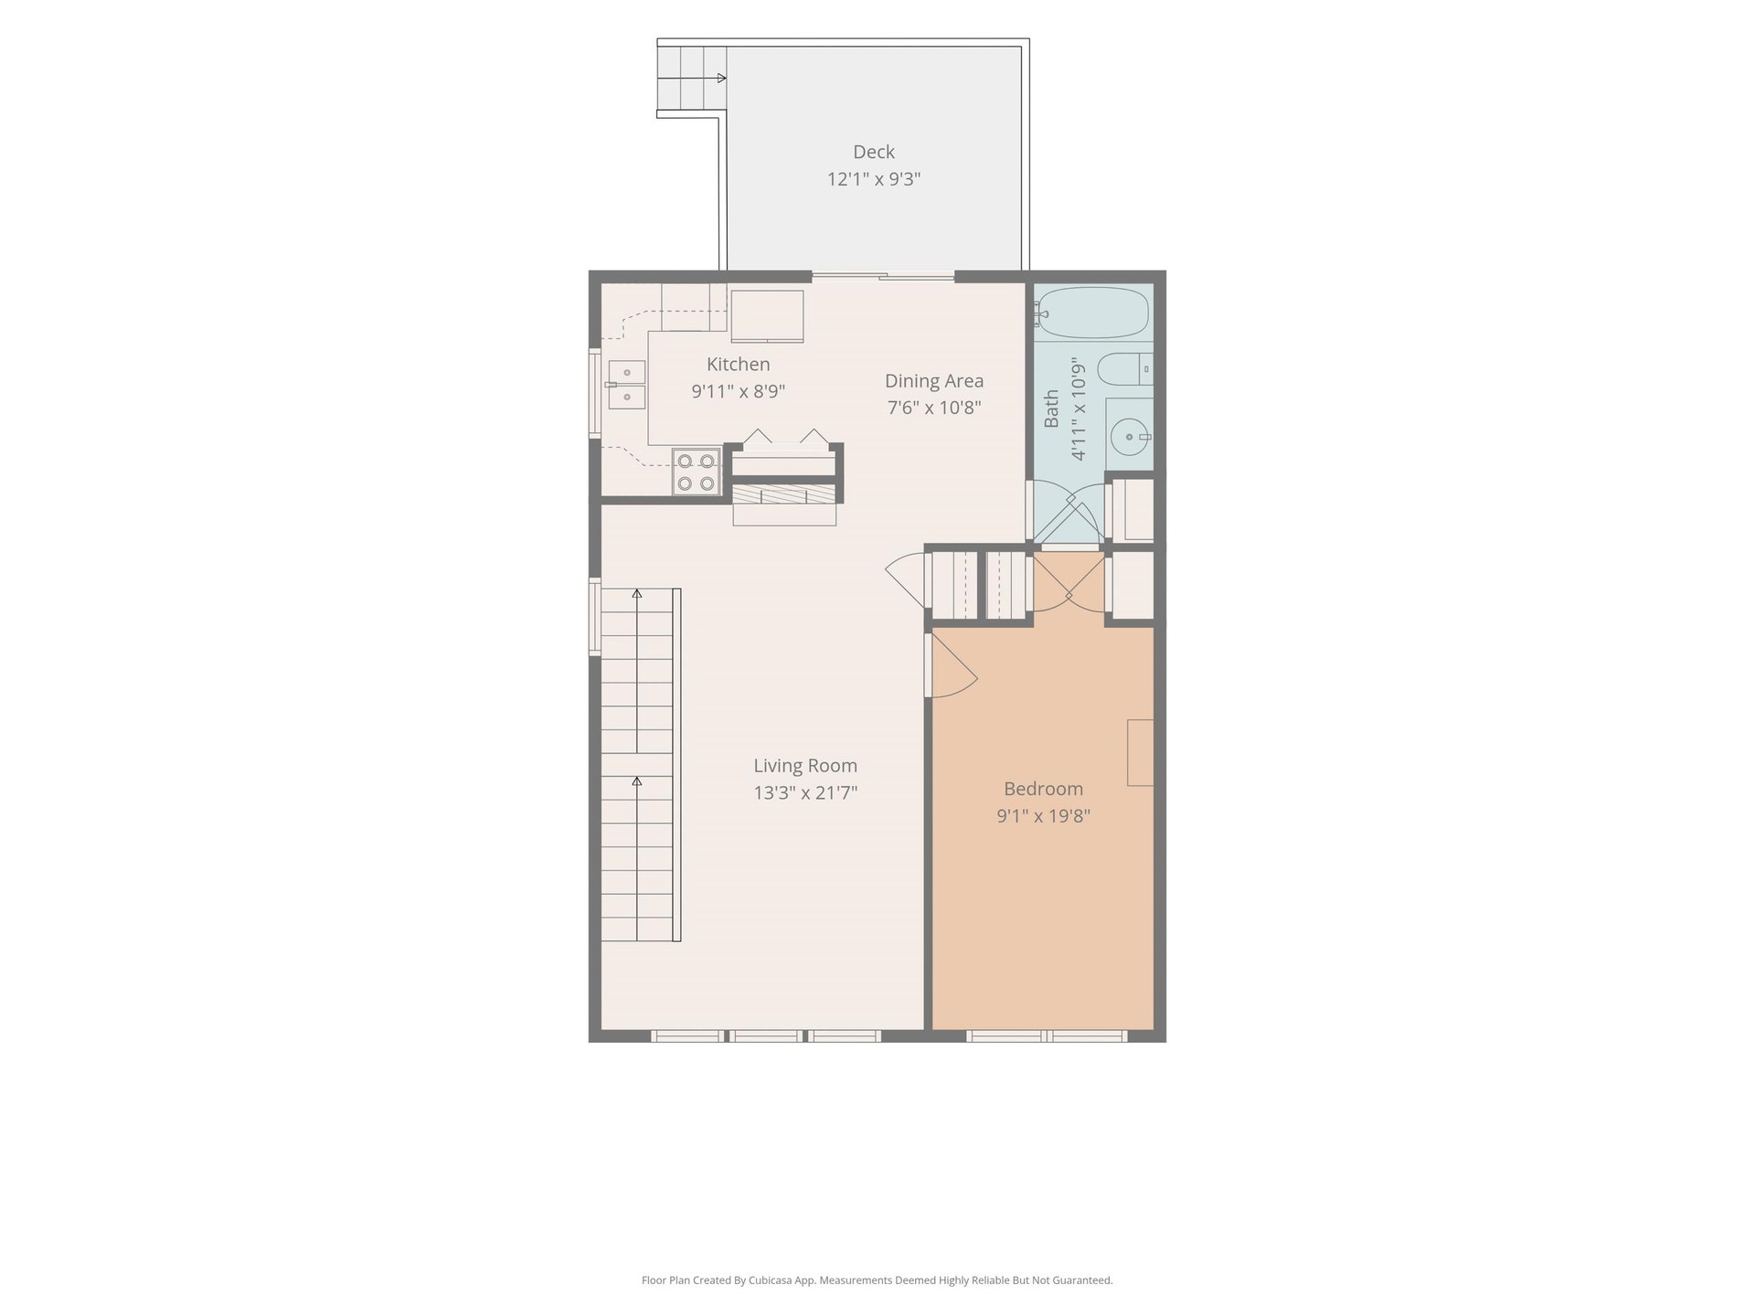
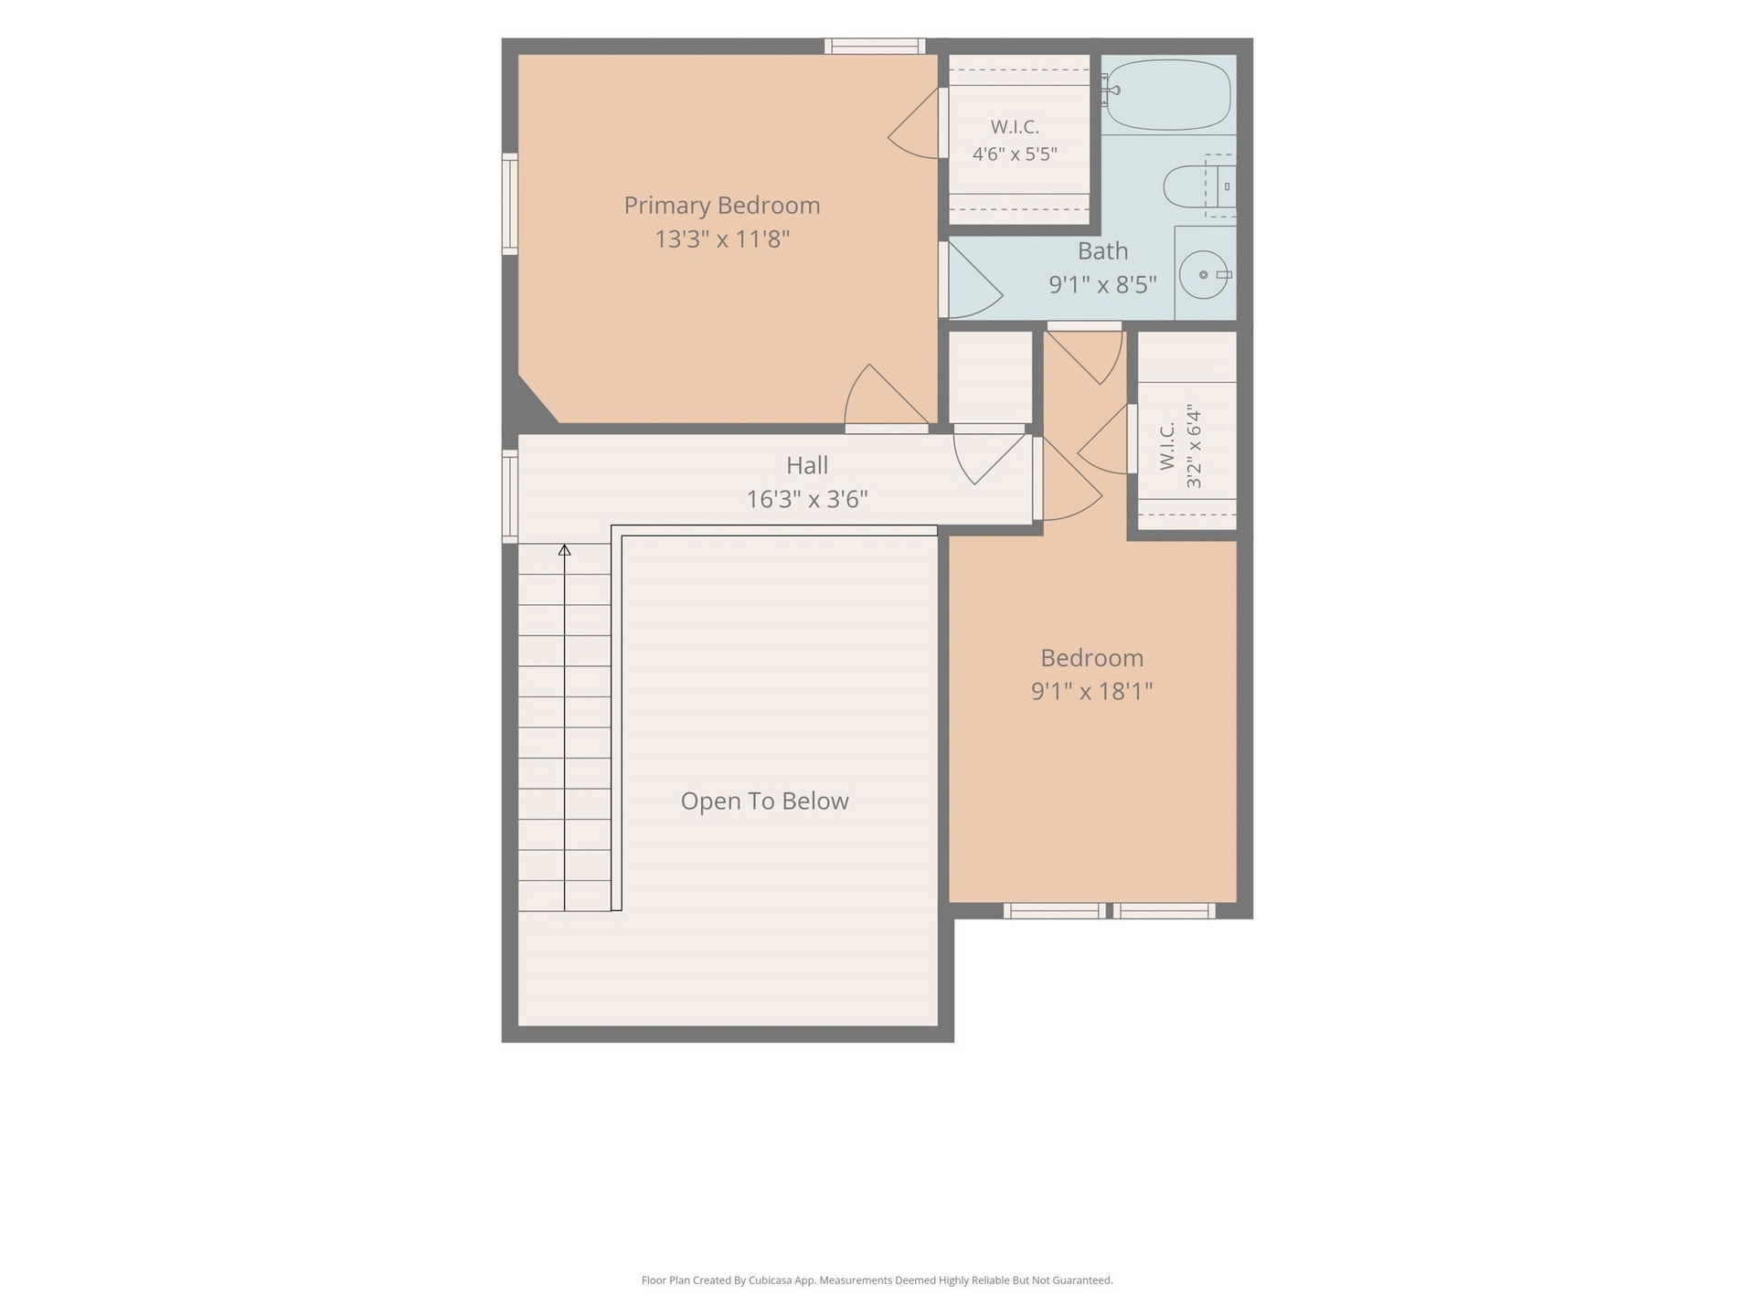
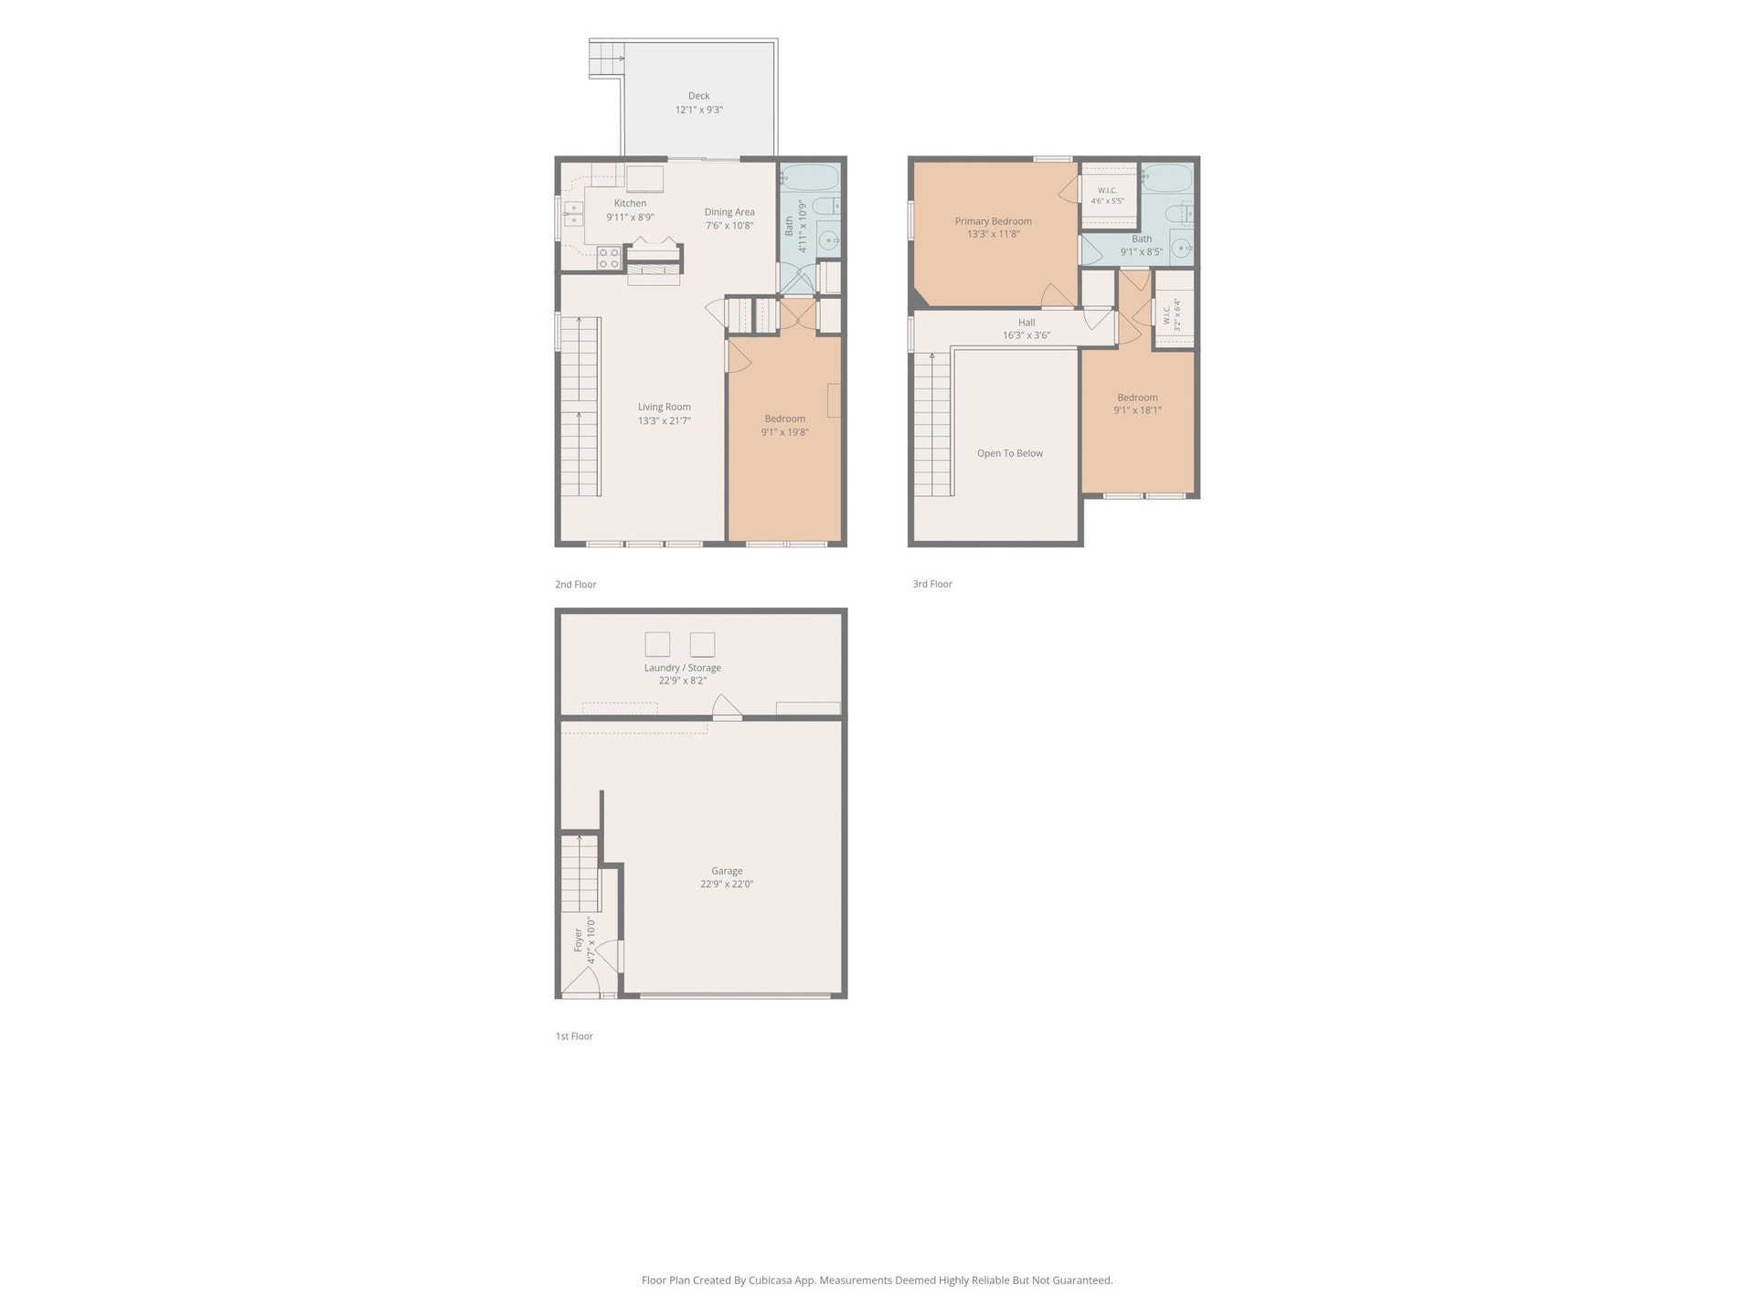
Enjoy easy living in the desirable Oak Tree community, tucked into a quiet, walkable neighborhood in the heart of Christiansburg. Filled with natural light, this end-unit townhome offers a flexible floor plan with a main-level bedroom and full bath, two additional bedrooms upstairs with a shared Jack-and-Jill bath, and a deck perfect for relaxing or grilling out. Numerous updates include a 2021 roof, 2023 refrigerator, dishwasher and oven, 2024 microwave, 2025 washer and dryer, and 2026 garage door opener. CPI alarm equipment conveys, including doorbell and living room cameras plus door and window sensors. HOA covers yard care, exterior and common-area maintenance, and snow removal. Convenient to the Huckleberry Trail, Recreation Center, schools, Uptown Christiansburg, shopping and dining.
| Mls #: | 428692 |
|---|---|
| Asking Price: | $265,000 |
| Sold Price: | $257,500 |
| Closing Date: | 11/03/2026 |
| Property Type: | Residential |
| Type: | Townhouse |
| Status: | Closed |
| Bedrooms: | 3 |
| Full Baths: | 2 |
| Apx Total Fin Sq Ft: | 1,300 |
| Hoa Annual Dues: | $2,460 |
| Taxes: | $2,201 |
| Lot Size: | 3484.8 |
| # Of Acres: | 0.08 |
| City: | Christiansburg |
| County: | Montgomery |
| Subdivision: | Oak Tree |
| ZIP: | 24073 |
| Year Built: | 1998 |
| Area: | Montgomery County |
| Address: | 475 SILVER LEAF Drive |
| Price Per Sqft: | $198.08 |
| High School: | Christiansburg |
| School District: | Montgomery County |
| Deck Dim/Descrip: | 12x10 |
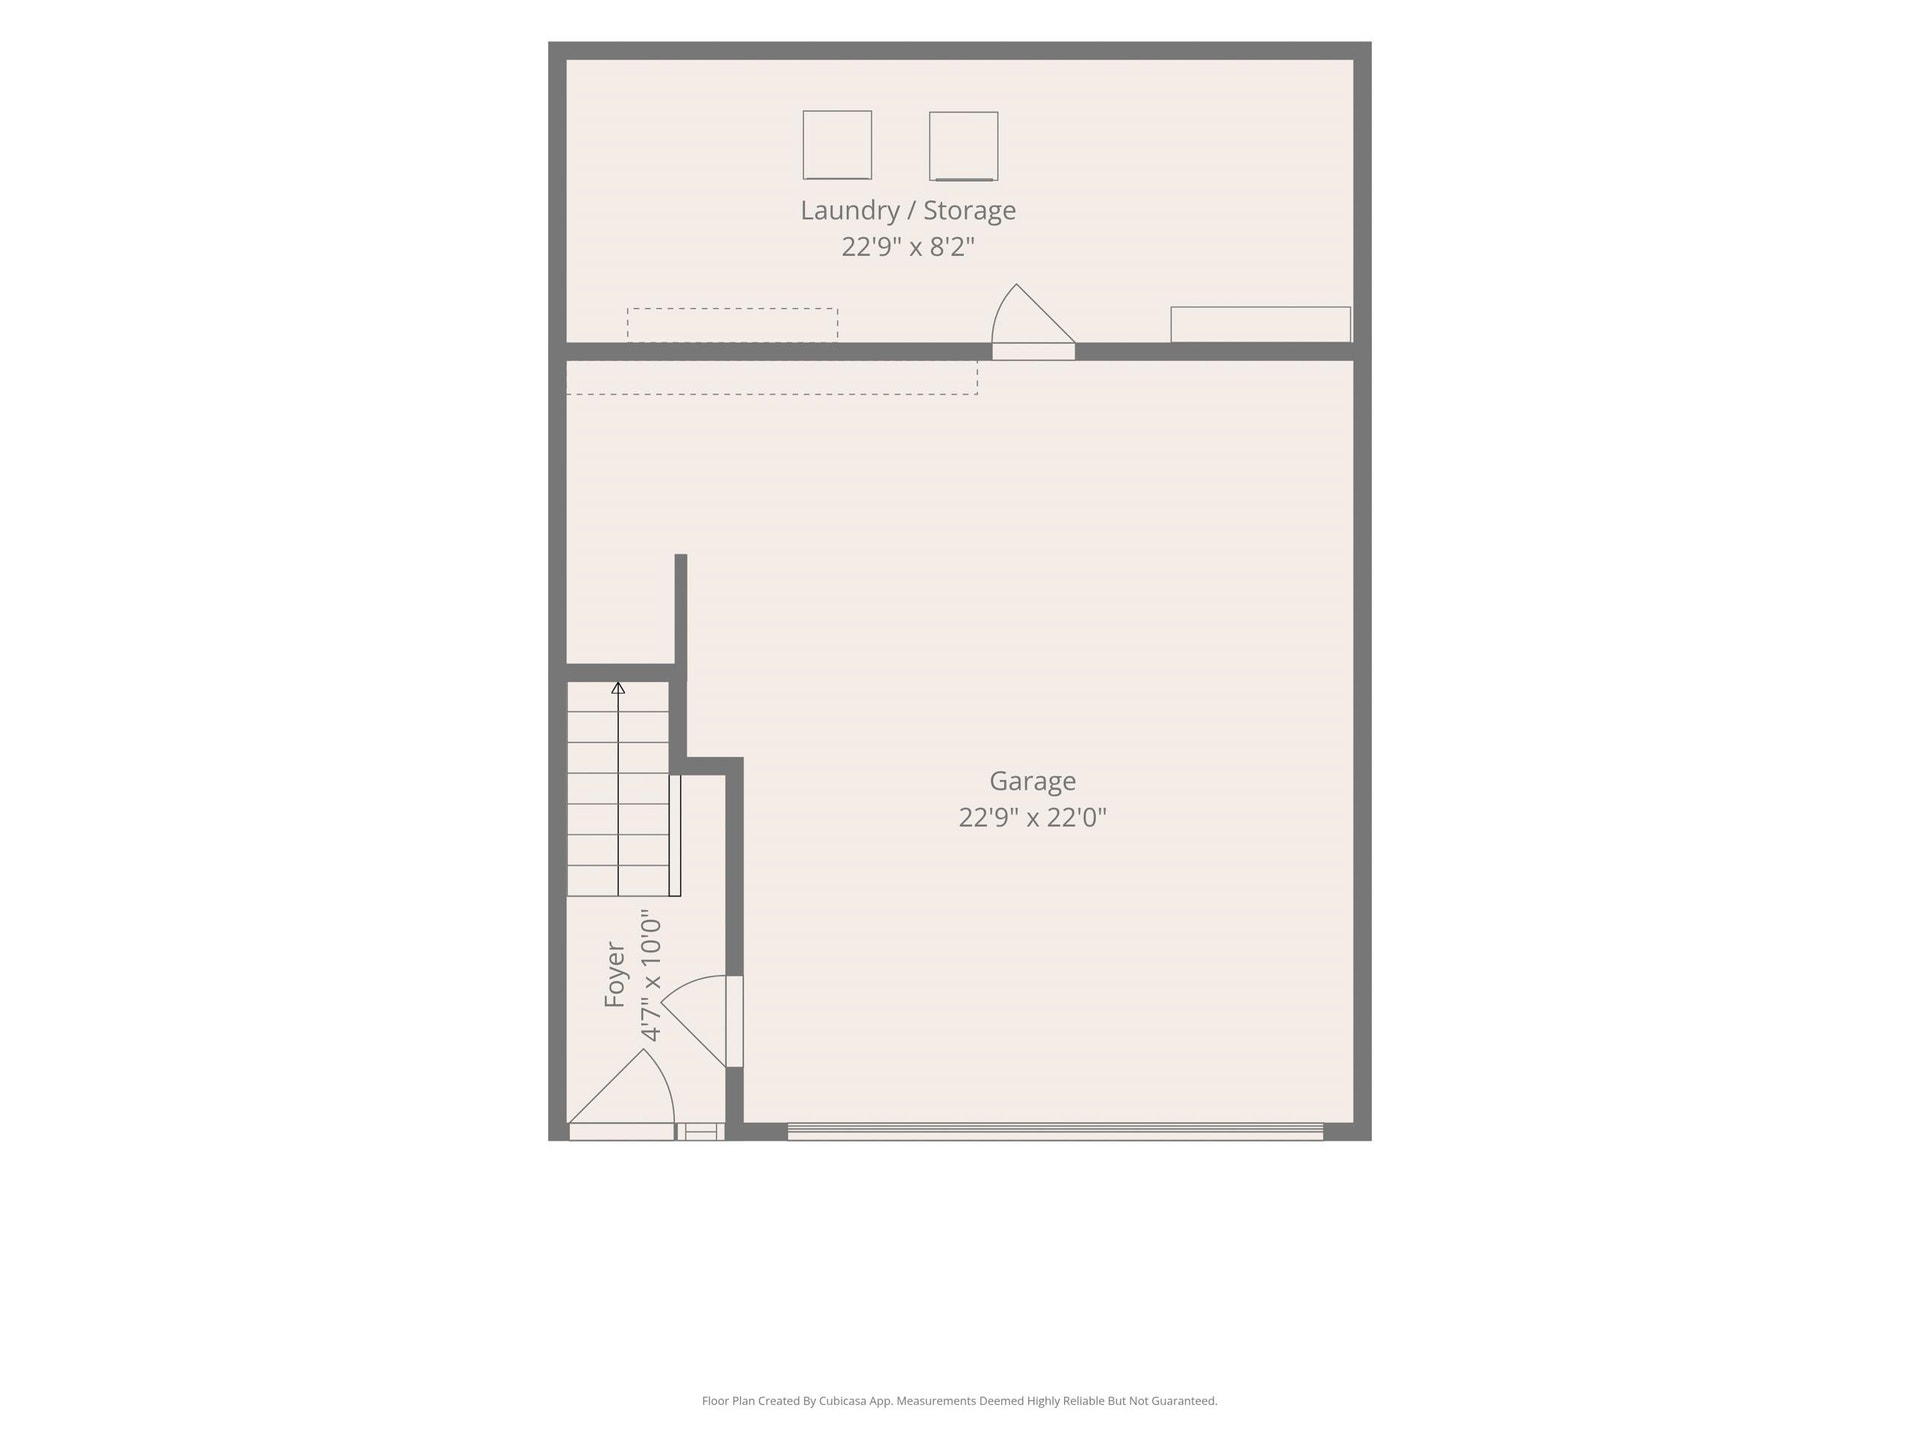
| Garage Dim/Descrip: | 2 car - oversized |
| Room/Level Baths Upper: | 1 |
| Room/Level Bedrooms/Lower: | 0 |
| Room/Level Bedrooms/Main: | 1 |
| Room/Level Bedrooms/Upper: | 2 |
| # Rooms: | 5 |
| Room/Level Baths Main: | 1 |
| Tax Year: | 2026 |
| Guest House Y/N: | No |
| Levels: | Two or More |
| Elementary School: | Christiansburg |
| Middle School: | Christiansburg |
| Hoa Managing Company: | Townside Community M |
| Auction?: | No |
| Limited Service: | No |
| Seller Disclosure: | Yes |
| Modular: | No |
| Manufactured: | No |
| Primary Bed On Main: | No |
| Is The Water On?: | Yes |
| Is The Power On?: | Yes |
| Estate?: | No |
| Apx Upper Sq Ft Fin: | 500 |
| Above Grade Sq Ft Fin: | 1,250 |
| Apx Main Sq Ft Fin: | 750 |
| Apx Bsmnt Sq Ft Fin: | 50 |
| Apx Bsmt Sq Ft Unfin: | 250 |
| Virtual Tour: | https://zillow.com/view-imx/bd4c5f93-77bf-4a2f-9722-530a40e5b678?initialViewType=pano&setAttribution=mls&utm_source=dashboard&wl=1 |
| Air Conditioning: | Heat Pump |
| Appliances: | Dishwasher, Disposal, Dryer/Electric, Microwave, Range/Electric, Refrigerator, Washer |
| Attic: | Access Only |
| Basement: | false |
| Basement: | Concrete Floor, Garage Door, Laundry |
| Exterior Features: | Blacktop Driveway, Deck, Insulated Glass, Quality Landscaping |
| Exterior Finish: | Brick, Vinyl |
| Fireplace: | Gas Logs/Vented |
| Garage/Carport: | Double Under |
| Heating: | Heat Pump |
| Hoa: | Home Owners Assoc |
| Hoa Fee Includes: | All Yard Maintenance, Common Area Maint, Snow Removal |
| Sewer: | Public System |
| Style/Structure/Home: | Townhouse |
| Water: | Public Water |
| Water Heater: | Gas-Natural |
| Directions: | go to 475 Silver Leaf Dr. |
Listing Courtesy of: Keller Williams Allegiance
Listing Agent: Kelly DeLucia
540-315-6008
Mortgage Calculator
The data on this website relating to real estate for sale comes in part from the IDX Program of the New River Valley Association of REALTORS®.
All information is believed accurate but not guaranteed. The properties displayed may not be all of the properties available through the IDX Program. Any use of this site other than by potential buyers or sellers is strictly prohibited.
© 2026 New River Valley Association of REALTORS®.
New River Valley Association of REALTORS® data last updated on November 15, 2026 12:45 PM - ET.
Property Last Updated: November 15, 2026 12:45 PM - ET
