












455 John Adams Drive
Christiansburg, VA 24073
$389,000
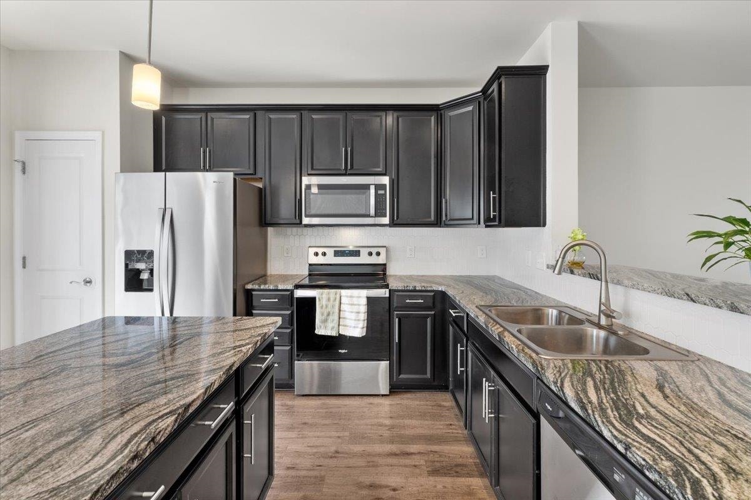
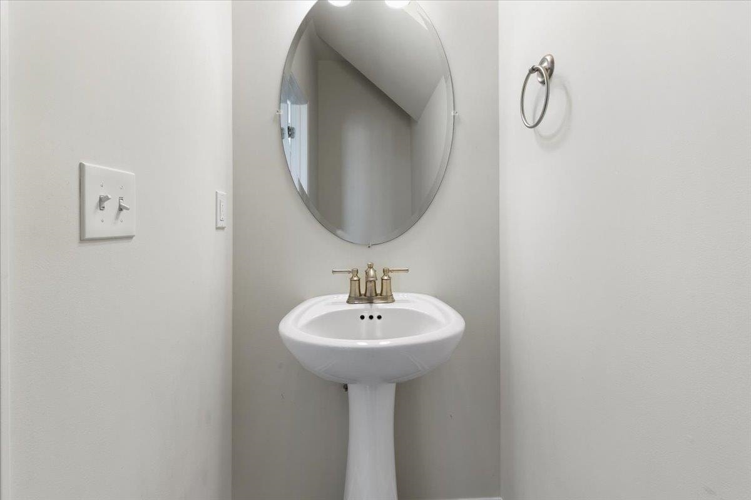
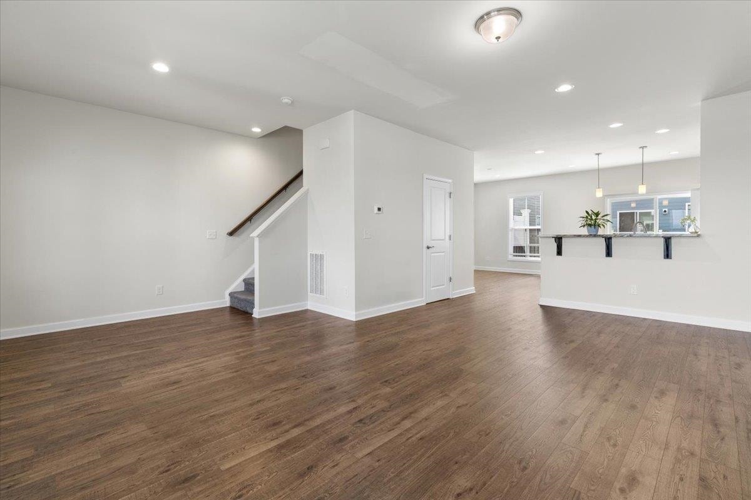
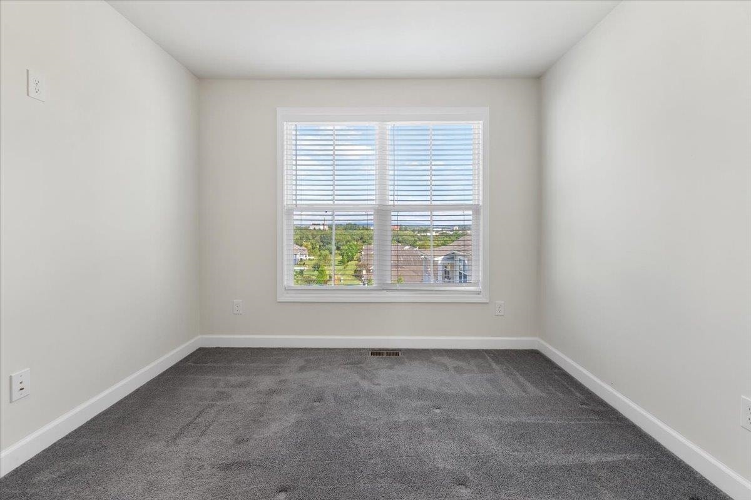
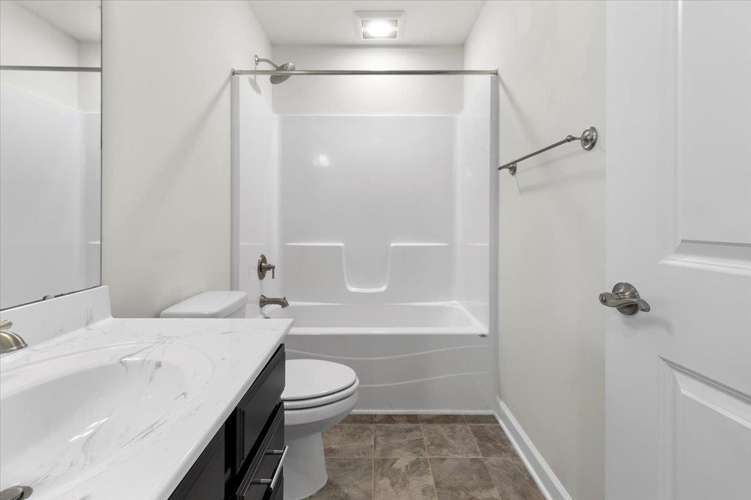
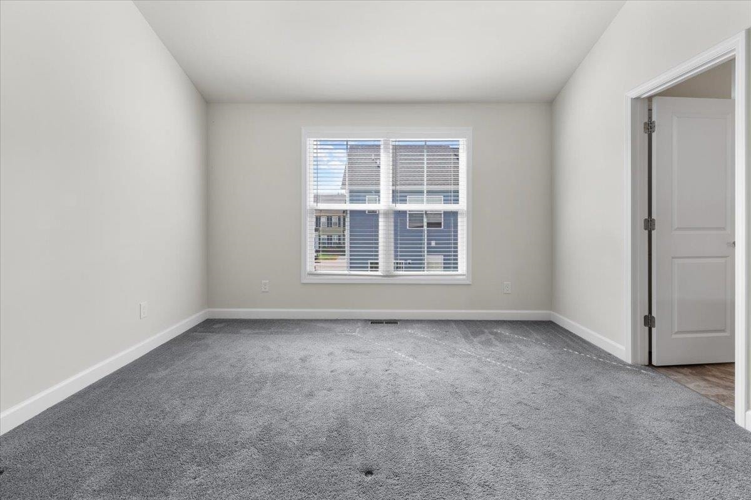
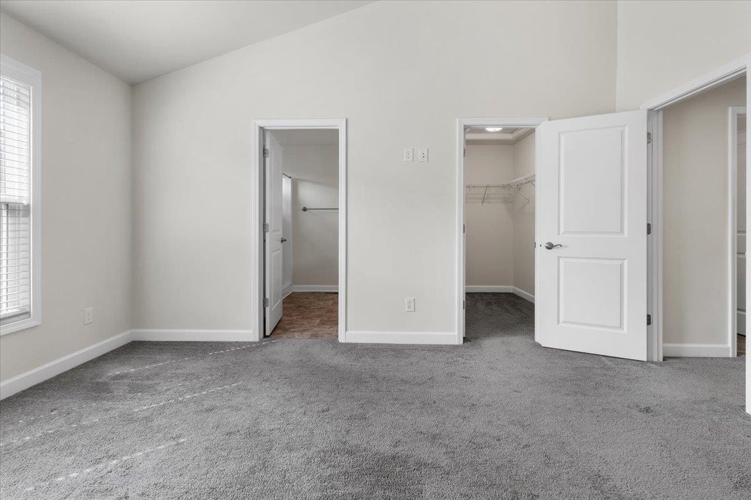
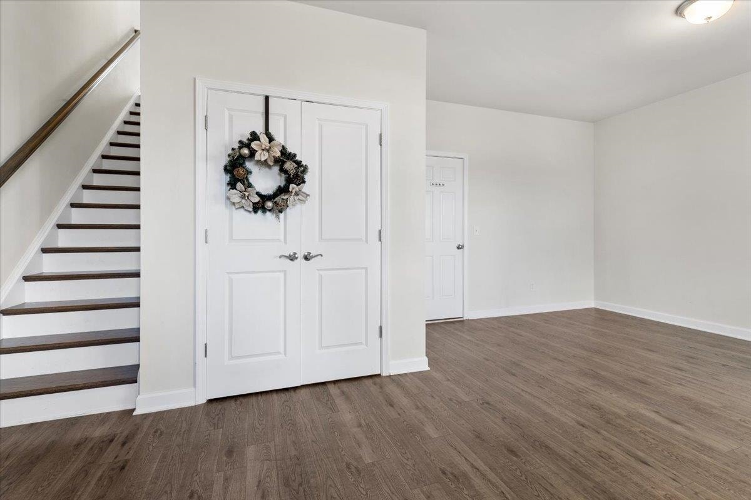
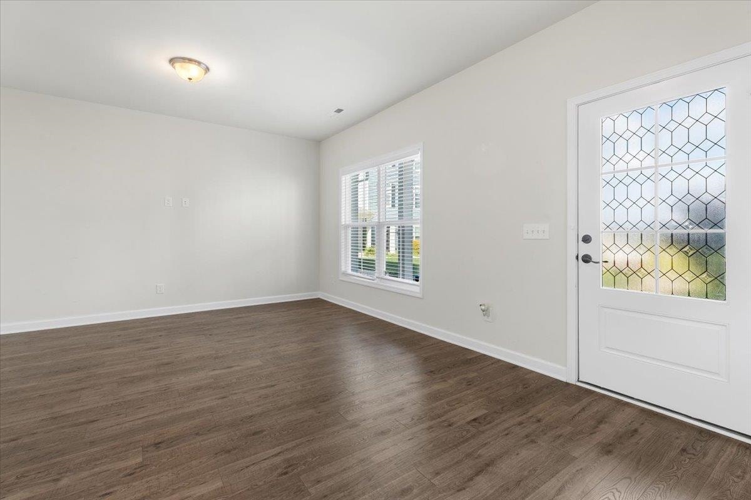
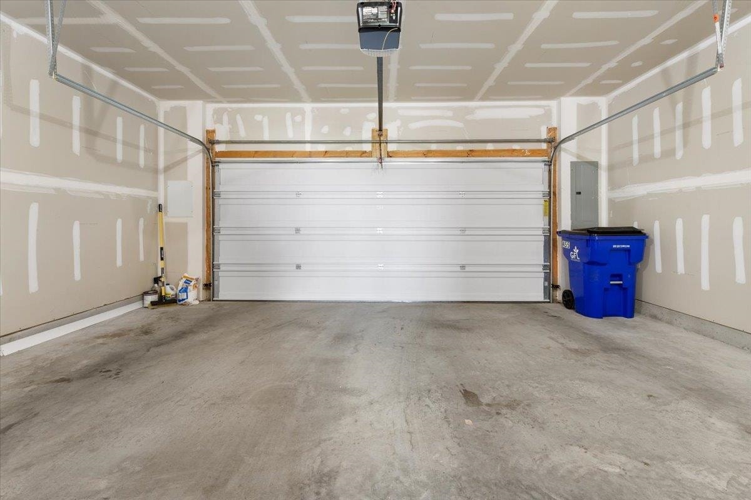
Welcome to Clifton, one of Christiansburg’s coolest neighborhoods! This stylish townhome features a flat courtyard, a two-car garage with plenty of storage, and a covered front patio with mountain views. Inside, the ground floor flex space works great as a home office, guest room, home theater, or playroom. Up on the main level, you will find a bright, open layout filled with natural light, complete with granite countertops, a large island, a proper pantry, dining space, a spacious living area, and a back deck made for grilling and relaxing. Upstairs offers three bedrooms, including a primary suite with a walk-in closet and a dedicated laundry area. Located just 12 minutes from Lane Stadium, steps from the Huckleberry Trail, and minutes from Uptown Christiansburg Mall, this location has it all. Call to schedule your private tour today.
| Mls #: | 428618 |
|---|---|
| Asking Price: | $389,000 |
| Property Type: | Residential |
| Type: | Townhouse |
| Status: | Active |
| Bedrooms: | 3 |
| Full Baths: | 2 |
| Half Baths: | 1 |
| Apx Total Fin Sq Ft: | 1,921 |
| Hoa Annual Dues: | $984 |
| Taxes: | $3,712 |
| Lot Size: | 1481.04 |
| # Of Acres: | 0.034 |
| City: | Christiansburg |
| County: | Montgomery |
| Subdivision: | Clifton |
| ZIP: | 24073 |
| Year Built: | 2020 |
| Area: | Christiansburg (In Town Limits) |
| Address: | 455 John Adams Drive NW |
| Price Per Sqft: | $202.50 |
| High School: | Christiansburg |
| School District: | Montgomery County |
| Patio Dim/Descrip: | concrete covered |
| Porch Dim/Descrip: | Synthetic |
| Deck Dim/Descrip: | Covered balcony |
| Room/Level Baths Upper: | 2 |
| Room/Level Bedrooms/Lower: | 0 |
| Room/Level Bedrooms/Upper: | 3 |
| Room/Level Half Baths Main: | 1 |
| # Rooms: | 10 |
| Tax Year: | 2025 |
| Levels: | Two or More |
| Elementary School: | Belview |
| Middle School: | Christiansburg |
| Cable/Internet Company: | Xfinity or Shentel |
| Hoa Managing Company: | Townside |
| Auction?: | No |
| Limited Service: | No |
| Seller Disclosure: | Yes |
| Modular: | No |
| Manufactured: | No |
| Primary Bed On Main: | No |
| Is The Water On?: | Yes |
| Is The Power On?: | Yes |
| Estate?: | No |
| Above Grade Sq Ft Fin: | 1,921 |
| Apx Main Sq Ft Fin: | 1,921 |
| Virtual Tour: | https://my.matterport.com/show/?m=EXKNzKmkKBS |
| Air Conditioning: | Heat Pump |
| Appliances: | Dishwasher, Disposal, Dryer/Electric, Microwave, Range/Electric, Washer |
| Attic: | Access Only |
| Basement: | false |
| Basement: | None |
| Exterior Features: | Balcony, Blacktop Driveway, Cable Available, Deck, Quality Landscaping |
| Exterior Finish: | Cement-Composite |
| Fireplace: | None |
| Garage/Carport: | Double Under |
| Heating: | Heat Pump |
| Hoa: | Home Owners Assoc |
| Hoa Fee Includes: | Common Area Maint, Exterior Bldg Maint, Roof, Snow Removal, Some Insurance, Some Yard Maint |
| Sewer: | Public System |
| Style/Structure/Home: | Townhouse |
| Water: | Public Water |
| Water Heater: | Electric |
| Directions: | From Uptown Mall, R on Quinn Stewart, R on John Adams, park on right hand side of John Adams and walk up steps into courtyard. |
Listing Courtesy of: Nest Realty SWVA
Listing Agent: Steven Schambach
Ofc: 540-443-6100
Mortgage Calculator
The data on this website relating to real estate for sale comes in part from the IDX Program of the New River Valley Association of REALTORS®.
All information is believed accurate but not guaranteed. The properties displayed may not be all of the properties available through the IDX Program. Any use of this site other than by potential buyers or sellers is strictly prohibited.
© 2026 New River Valley Association of REALTORS®.
New River Valley Association of REALTORS® data last updated on October 08, 2026 06:21 PM - ET.
Property Last Updated: October 08, 2026 06:21 PM - ET
