




















455 CHINQUAPIN Trail
Christiansburg, VA 24073
$385,000
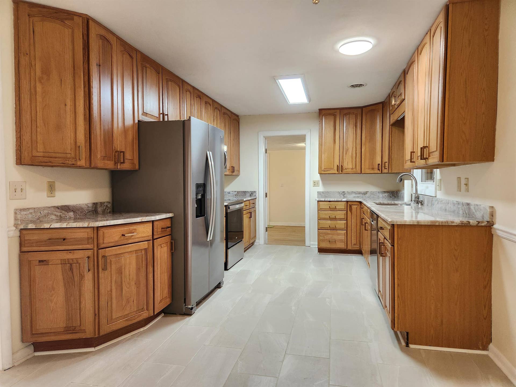
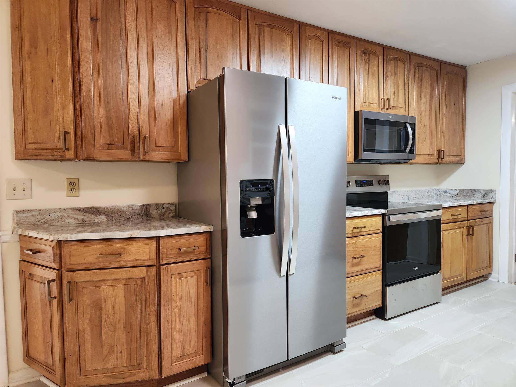
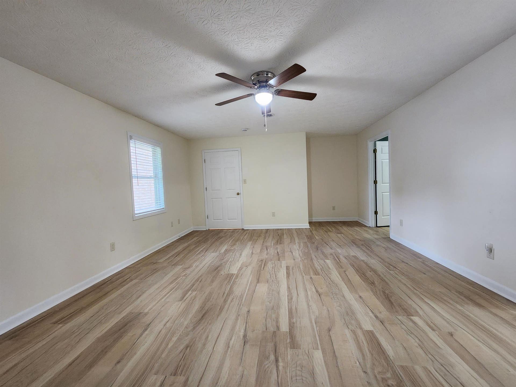
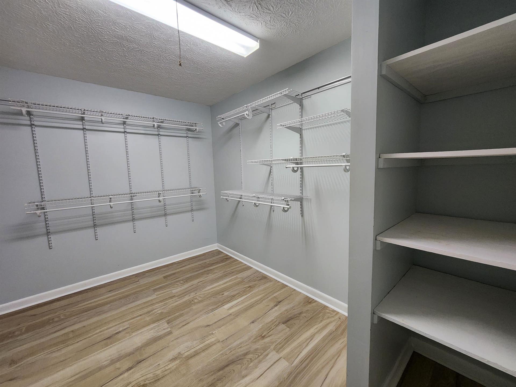
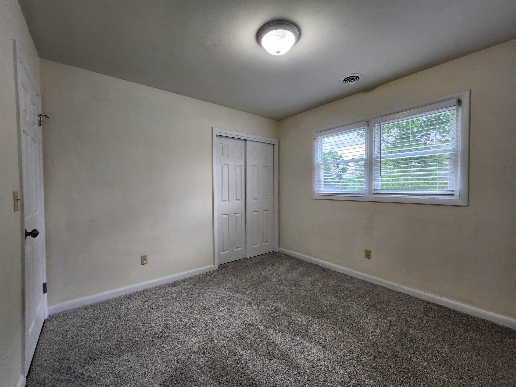
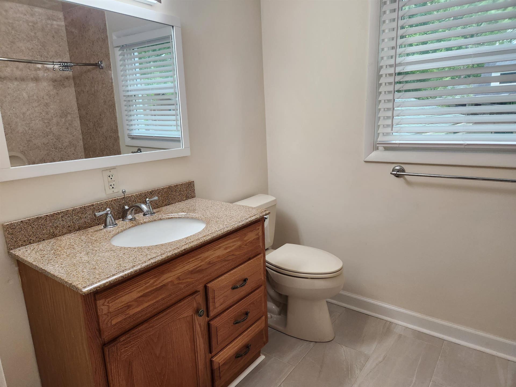
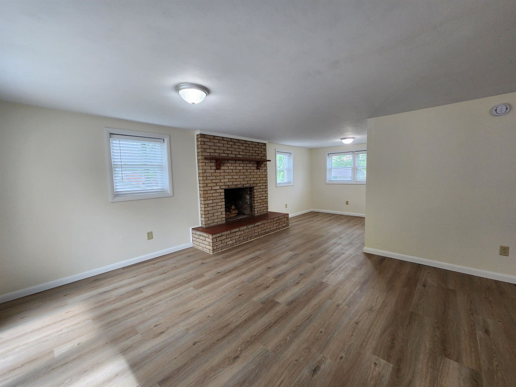
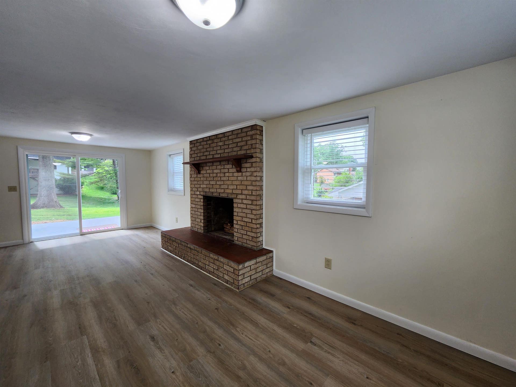
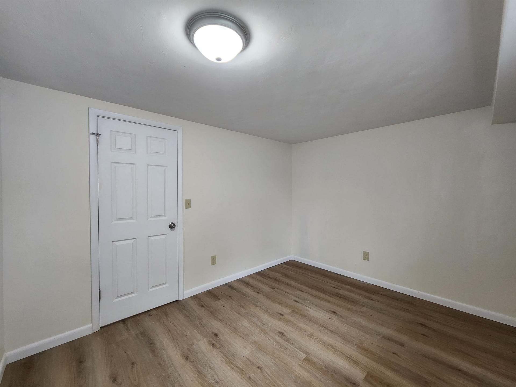
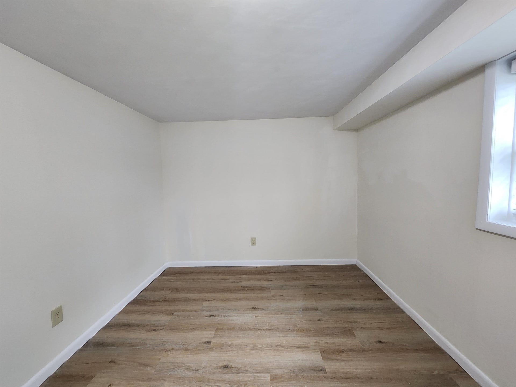
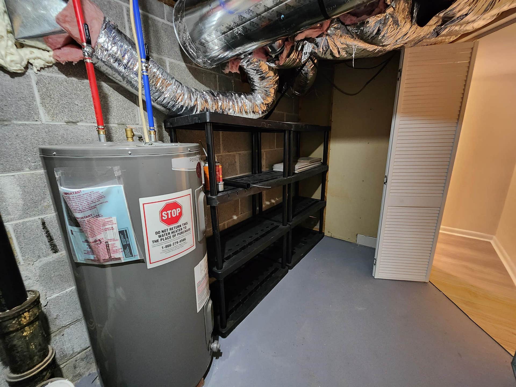
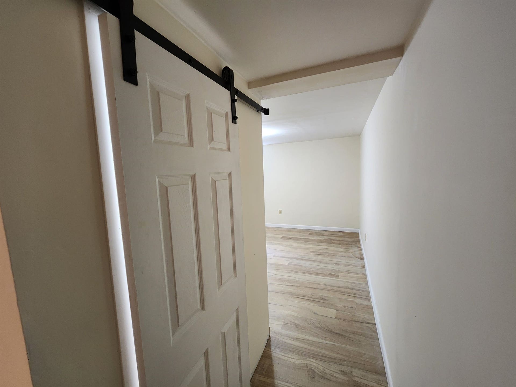
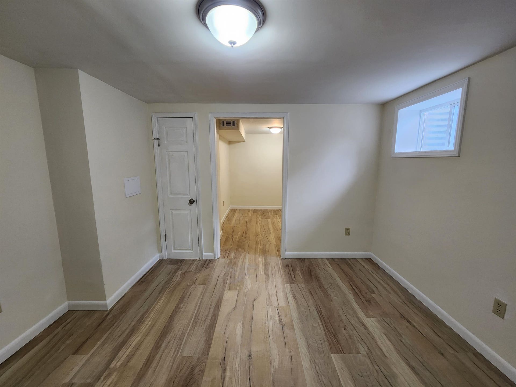
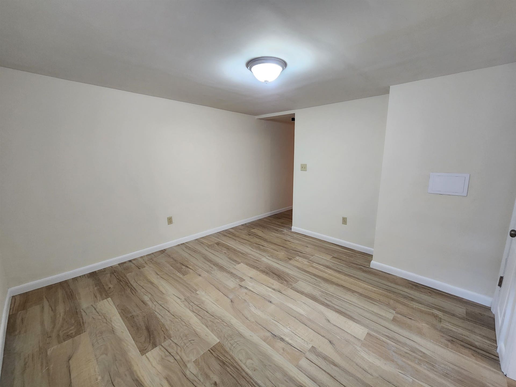
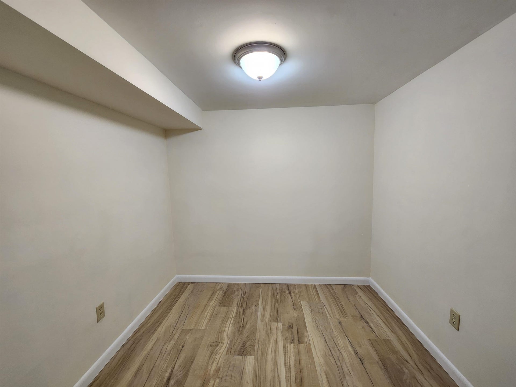
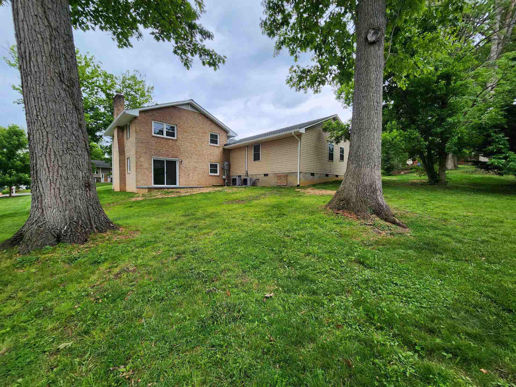
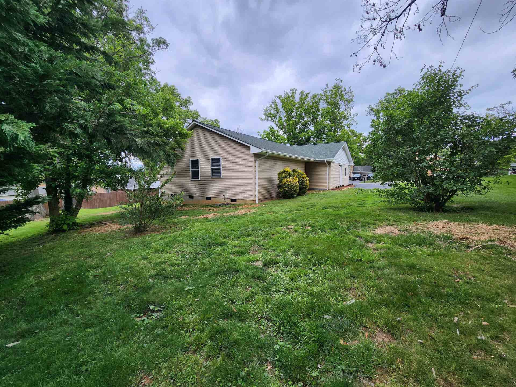
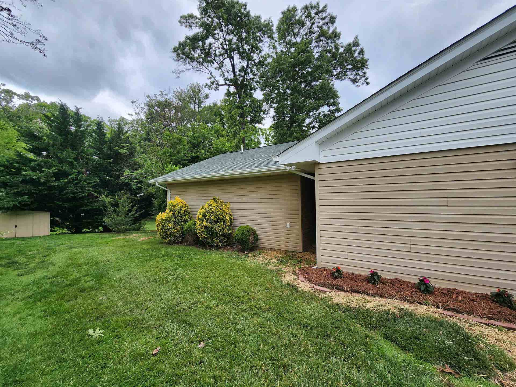
Beautifully updated and move-in ready, this spacious home offers flexible living across 4 finished levels. Main level features a living room, large updated kitchen, guest bedroom, and oversized primary suite with large closet and private bath. Upstairs offers 3 bedrooms and full bath. Lower level includes a family room with fireplace, full bath, and separate bedroom. Basement features a full bath, large non-conforming bedroom, and attached den perfect for office, gym, or sitting area. Recent upgrades include newer architectural shingle roof, gutters/downspouts, Pella replacement windows, aluminum wrapped fascia/soffit, seal coated driveway, 2 new Friedrich heat pumps with new ductwork, updated kitchen with granite, stainless Whirlpool appliances, updated baths, LifeProof waterproof flooring, fresh paint, new doors/hardware, upgraded electrical panel, blinds, lighting, and more. Spacious, updated, and move-in ready!
| Mls #: | 427358 |
|---|---|
| Asking Price: | $389,000 |
| Sold Price: | $385,000 |
| Closing Date: | 08/31/2026 |
| Property Type: | Residential |
| Type: | Detached |
| Status: | Closed |
| Bedrooms: | 6 |
| Full Baths: | 4 |
| Apx Total Fin Sq Ft: | 3,316 |
| Taxes: | $2,579 |
| Lot Size: | 13111.56 |
| # Of Acres: | 0.301 |
| City: | Christiansburg |
| County: | Montgomery |
| Subdivision: | Sherwood Forest |
| ZIP: | 24073 |
| Year Built: | 1971 |
| Area: | Christiansburg (In Town Limits) |
| Address: | 455 CHINQUAPIN Trail SE |
| Price Per Sqft: | $116.10 |
| High School: | Christiansburg |
| School District: | Montgomery County |
| Room/Level Baths Upper: | 1 |
| Room/Level Bedrooms/Lower: | 1 |
| Room/Level Bedrooms/Main: | 2 |
| Room/Level Bedrooms/Upper: | 3 |
| # Rooms: | 10 |
| Room/Level Baths Bsmt: | 1 |
| Room/Level Baths Lower: | 1 |
| Room/Level Baths Main: | 1 |
| Tax Year: | 2025 |
| Levels: | Two or More |
| Elementary School: | Falling Branch |
| Middle School: | Christiansburg |
| Auction?: | No |
| Limited Service: | No |
| Seller Disclosure: | Yes |
| Modular: | No |
| Manufactured: | No |
| Primary Bed On Main: | Yes |
| Is The Water On?: | Yes |
| Is The Power On?: | Yes |
| Estate?: | No |
| Above Grade Sq Ft Fin: | 3,316 |
| Apx Main Sq Ft Fin: | 3,316 |
| Air Conditioning: | Heat Pump |
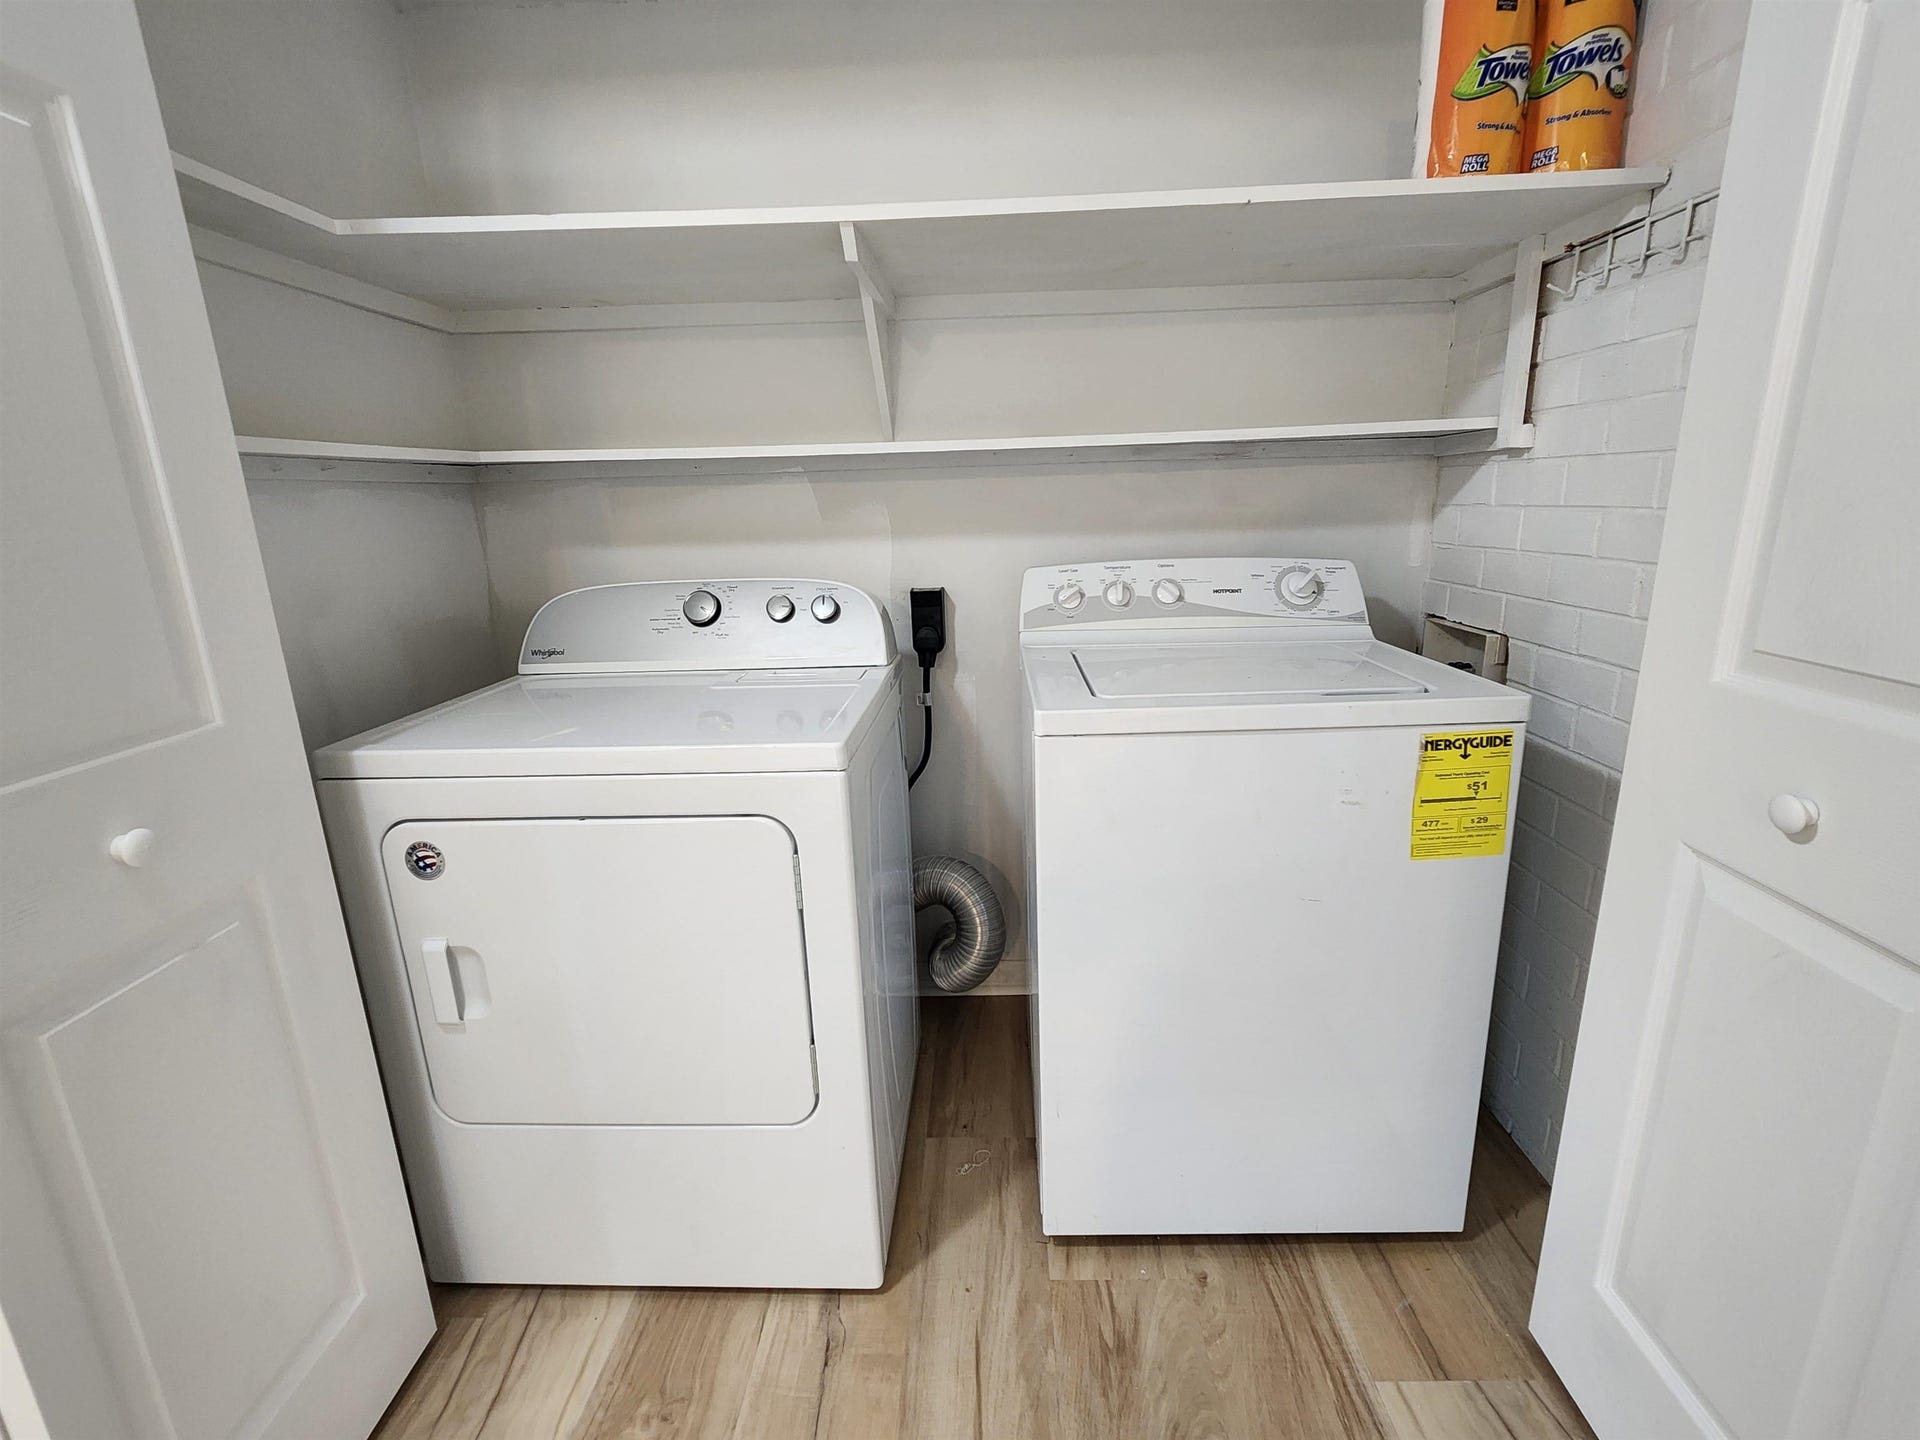
| Appliances: | Dishwasher, Dryer/Electric, Microwave, Range/Electric, Refrigerator, Washer |
| Attic: | Access Only |
| Basement: | true |
| Basement: | Outside Access, Partially Finished |
| Exterior Features: | Storage Shed, Patio |
| Exterior Finish: | Brick, Vinyl |
| Fireplace: | Family Room, Woodburning |
| Flooring: | Carpet, Hardwood, Laminated, Porcelain Tile |
| Garage/Carport: | None |
| Heating: | Heat Pump |
| Hoa: | None |
| Interior Features: | Ceiling Fan(s), Laundry on Main, Primary Bed on Main |
| Roofing: | Shingle |
| Sewer: | Public System |
| Style/Structure/Home: | Split Tri-Level |
| Water: | Public Water |
| Water Heater: | Electric |
| Directions: | Roanoke Rd. towards downtown, left on Chinquapin Trail, property is on the right. |
Listing Courtesy of: RE/MAX Cavaliers Radford
Listing Agent: Jessica Taylor
Office: 540-838-2002
Mortgage Calculator
The data on this website relating to real estate for sale comes in part from the IDX Program of the New River Valley Association of REALTORS®.
All information is believed accurate but not guaranteed. The properties displayed may not be all of the properties available through the IDX Program. Any use of this site other than by potential buyers or sellers is strictly prohibited.
© 2026 New River Valley Association of REALTORS®.
New River Valley Association of REALTORS® data last updated on October 08, 2026 06:26 PM - ET.
Property Last Updated: October 08, 2026 06:26 PM - ET
