













452 MARLINGTON Street
Blacksburg, VA 24060
$290,000
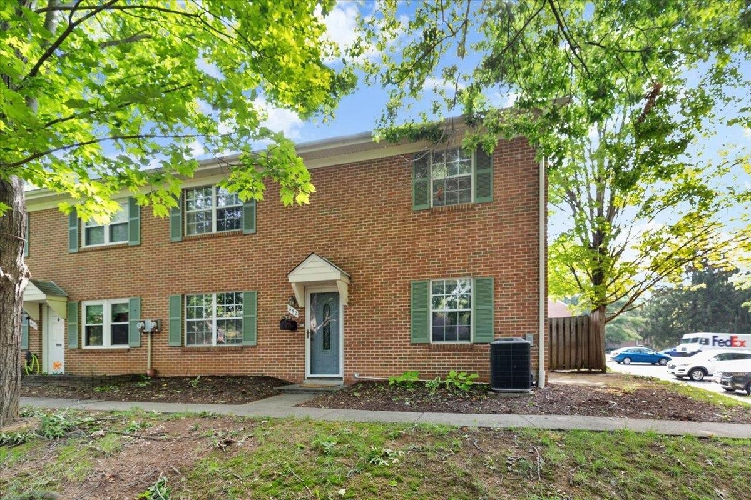
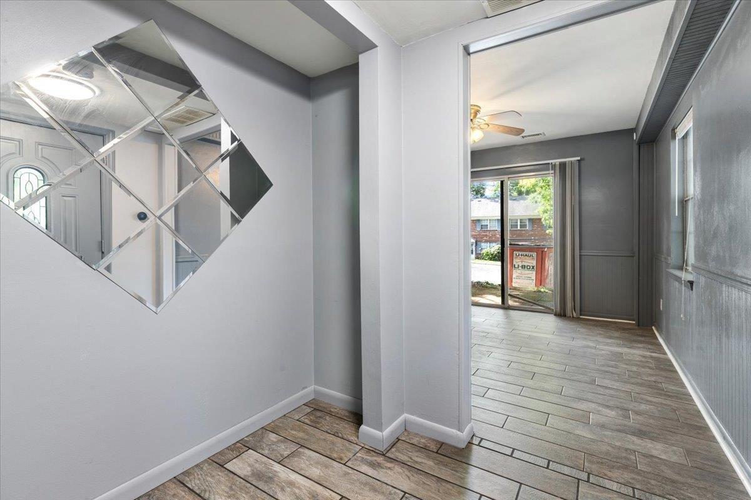
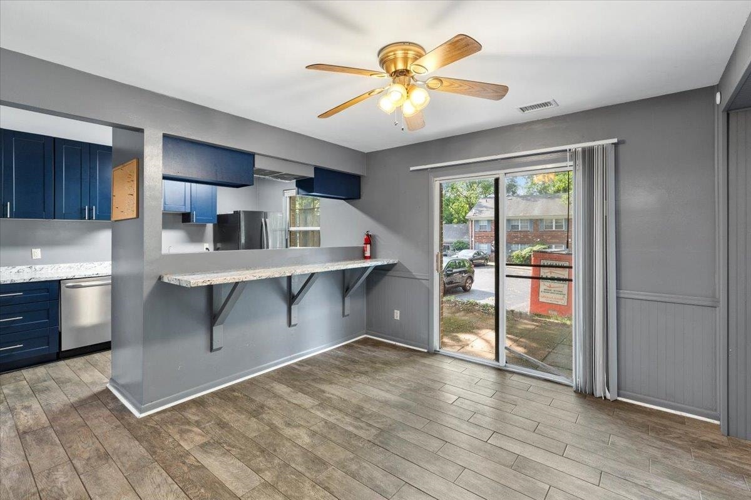
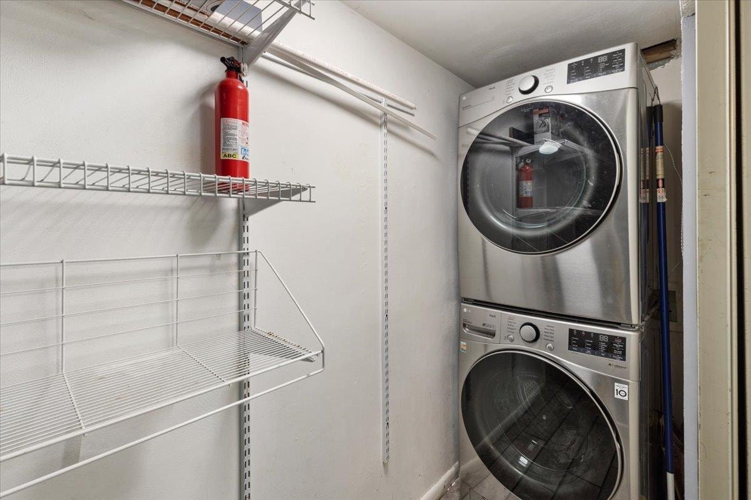
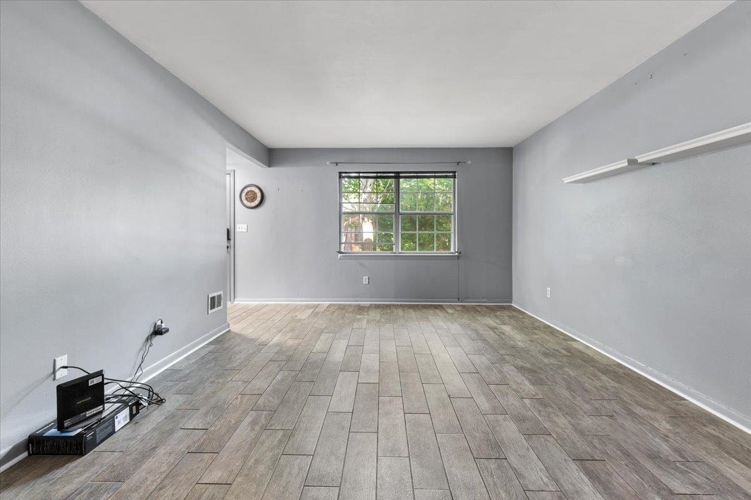
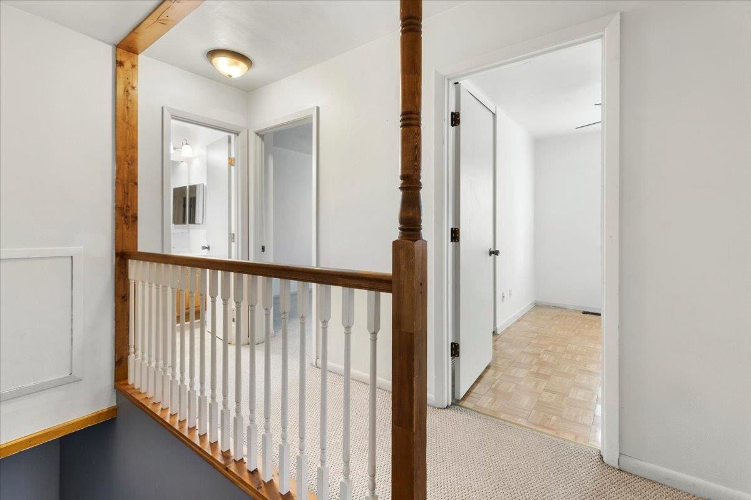
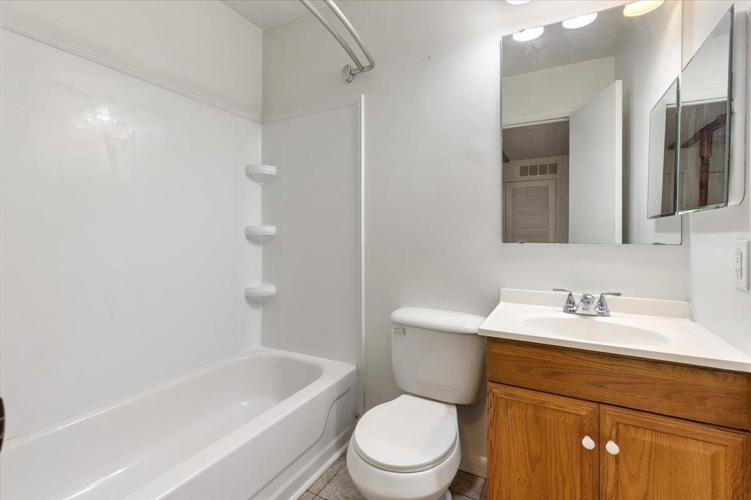
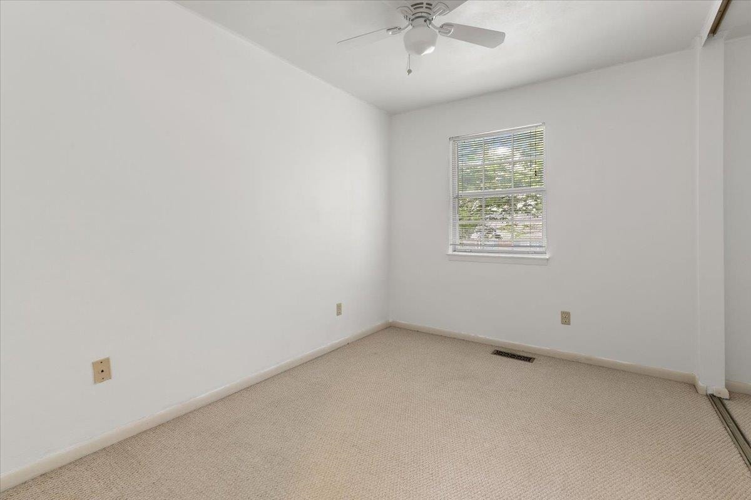
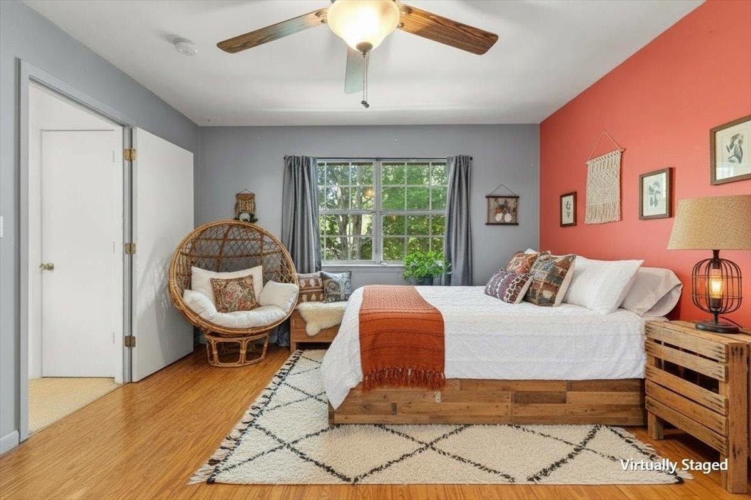
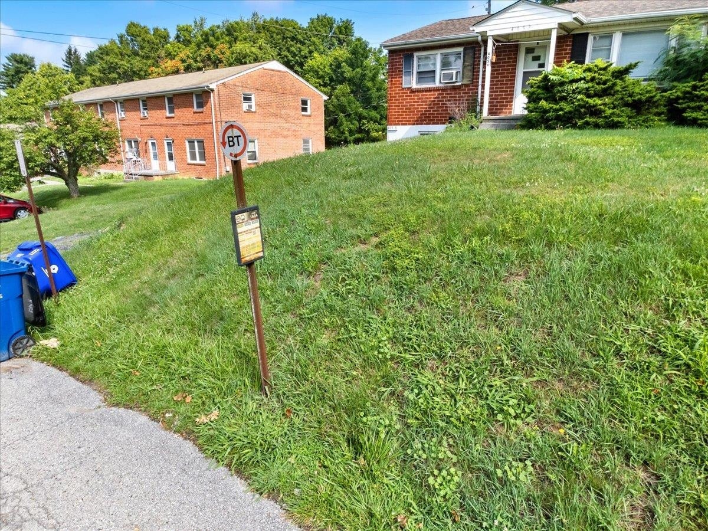
Welcome to easy Blacksburg living! Whether you’re searching for your next home or a smart investment opportunity, 452 Marlington offers comfort, convenience, and a location you’ll love. The main level features an inviting layout with a spacious living room, dining area, updated kitchen, pantry, and laundry designed for everyday functionality. Upstairs, you’ll find a comfortable primary suite, two additional bedrooms, and another full bathroom. Enjoy low-maintenance living with an HOA that covers lawn care, snow removal, and more — giving you extra time to enjoy the community amenities, including: clubhouse, pool, tennis courts, and ample parking for both residents and guests. With two BT bus stops nearby and convenient access to Nellie's Cave Park, shopping/dining, Virginia Tech, and all that Blacksburg has to offer, this home checks all the boxes! Come see why 452 Marlington could be the perfect fit for your next chapter or investment portfolio!
| Mls #: | 428830 |
|---|---|
| Asking Price: | $290,000 |
| Property Type: | Residential |
| Type: | Condominium |
| Status: | Active |
| Bedrooms: | 3 |
| Full Baths: | 2 |
| Apx Total Fin Sq Ft: | 1,344 |
| Hoa Annual Dues: | $3,480 |
| Taxes: | $2,257 |
| Lot Size: | 0 |
| City: | Blacksburg |
| County: | Montgomery |
| Subdivision: | Piedmont |
| ZIP: | 24060 |
| Year Built: | 1978 |
| Unit #: | 452 |
| Area: | Blacksburg (In Town Limits) |
| Address: | 452 MARLINGTON Street |
| Price Per Sqft: | $215.77 |
| High School: | Blacksburg |
| School District: | Montgomery County |
| Room/Level Baths Upper: | 2 |
| Room/Level Bedrooms/Lower: | 0 |
| Room/Level Bedrooms/Upper: | 3 |
| # Rooms: | 6 |
| Tax Year: | 2026 |
| Levels: | Two or More |
| Elementary School: | Margaret Beeks |
| Middle School: | Blacksburg |
| Cable/Internet Company: | Xfinity |
| Hoa Managing Company: | NRVPM |
| Auction?: | No |
| Limited Service: | No |
| Seller Disclosure: | Yes |
| Modular: | No |
| Manufactured: | No |
| Primary Bed On Main: | No |
| Is The Water On?: | Yes |
| Is The Power On?: | Yes |
| Estate?: | No |
| Apx Upper Sq Ft Fin: | 672 |
| Above Grade Sq Ft Fin: | 1,344 |
| Apx Main Sq Ft Fin: | 672 |
| Zoning: | Residential 5 |
| Air Conditioning: | Heat Pump |
| Appliances: | Dishwasher, Disposal, Double Oven, Refrigerator |
| Attic: | Access Only |
| Basement: | false |
| Basement: | None |
| Exterior Features: | Cable Available, Curbs, Sidewalks, Patio |
| Exterior Finish: | Brick |
| Fireplace: | None |
| Flooring: | Carpet, Hardwood, LVT |
| Garage/Carport: | None |
| Heating: | Heat Pump |
| Hoa: | Covenants & Restrctn, Home Owners Assoc |
| Hoa Fee Includes: | All Yard Maintenance, Common Area Maint, Exterior Bldg Maint, Garbage Removal Mgmt, Sewer, Snow Removal, Water |
| Interior Features: | Ceiling Fan(s), Laundry on Main, Pantry, Walk-in Closet(s), Walls-Drywall, Wireless Int. Ready |
| Sewer: | Public System |
| Style/Structure/Home: | Condo |
| Water: | Public Water |
| Water Heater: | Electric |
| Directions: | South Main Street to Marlington Street. Building is located at the corner of Marlington and Grissom. Clubhouse and pool are on Grissom Ln. |
Listing Courtesy of: Real Broker, LLC
Listing Agent: Sara Roberts
540-250-0302
Mortgage Calculator
The data on this website relating to real estate for sale comes in part from the IDX Program of the New River Valley Association of REALTORS®.
All information is believed accurate but not guaranteed. The properties displayed may not be all of the properties available through the IDX Program. Any use of this site other than by potential buyers or sellers is strictly prohibited.
© 2026 New River Valley Association of REALTORS®.
New River Valley Association of REALTORS® data last updated on October 08, 2026 06:26 PM - ET.
Property Last Updated: October 08, 2026 06:26 PM - ET
