
























445 Quailwood Drive
Blacksburg, VA 24060
$975,000
Open Houses
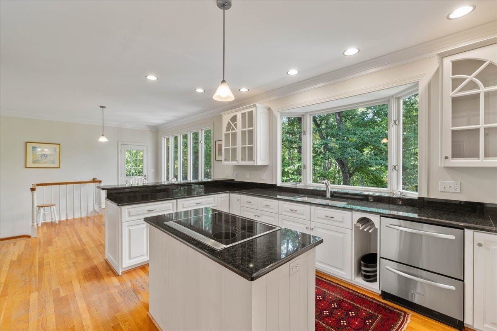
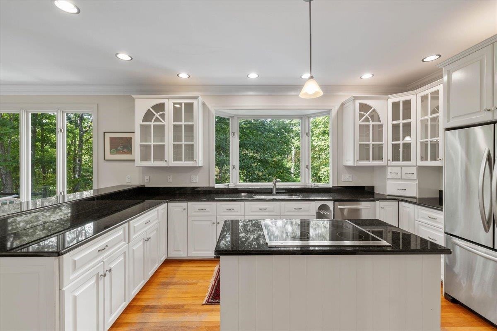
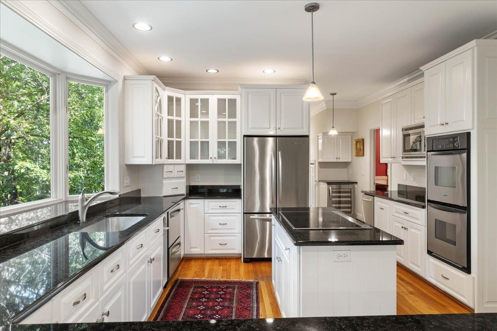
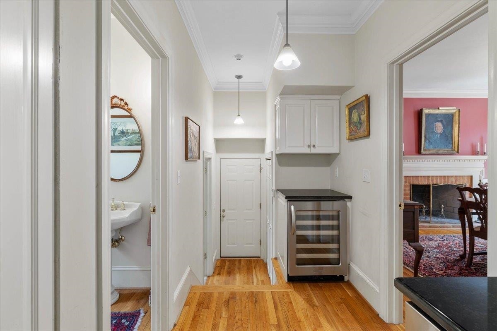
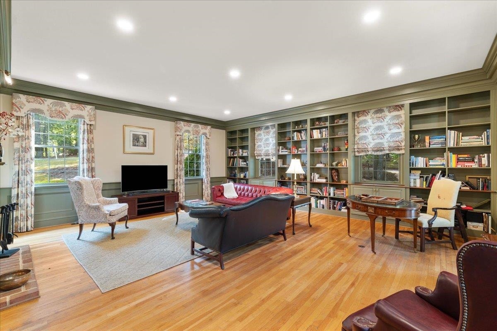
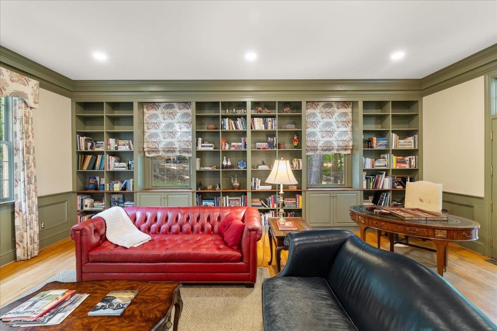
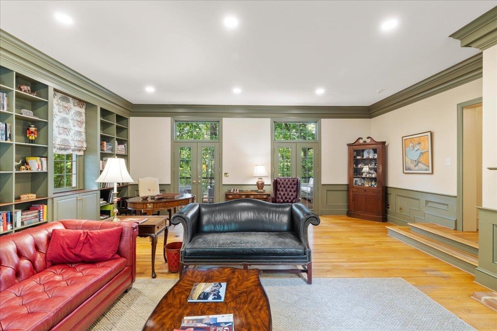
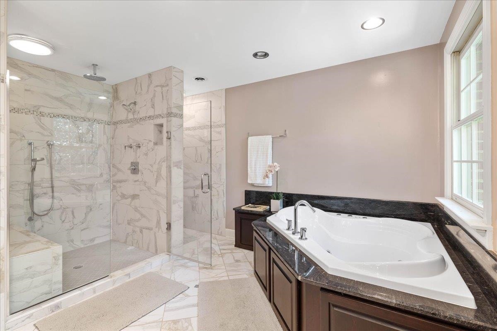
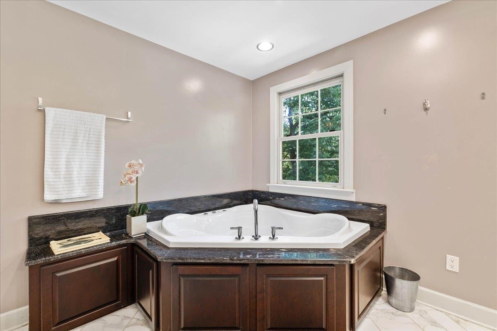
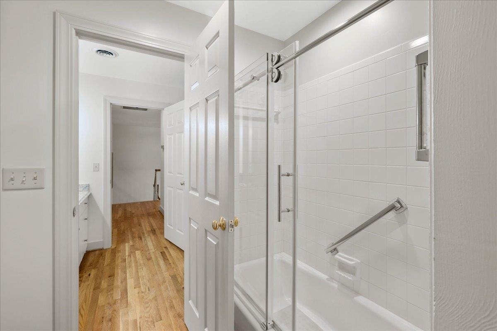
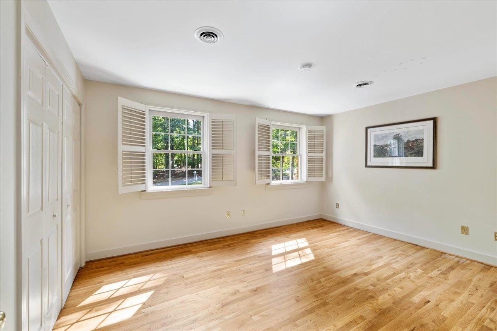
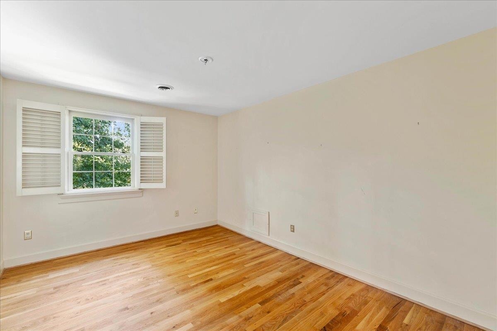
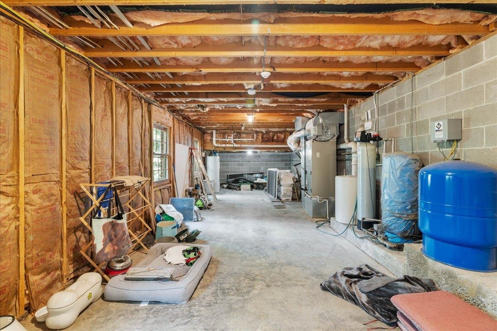
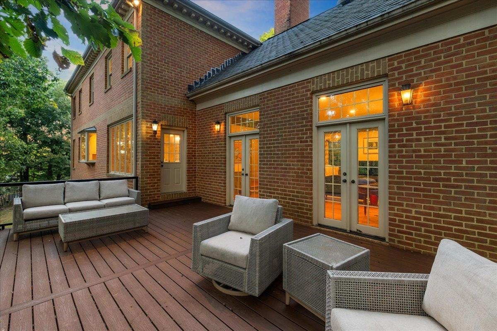
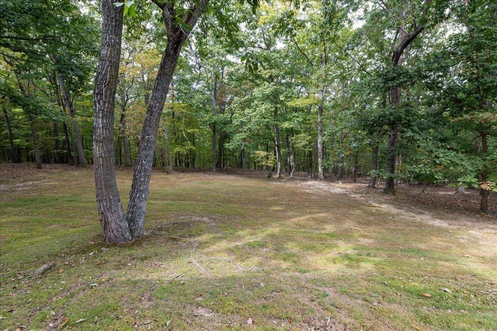
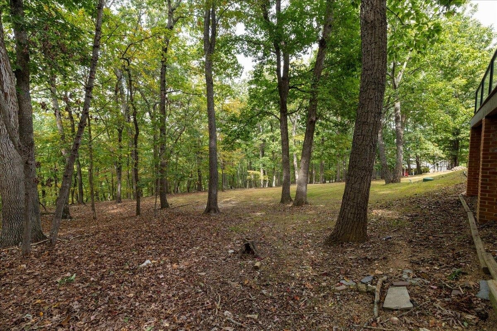
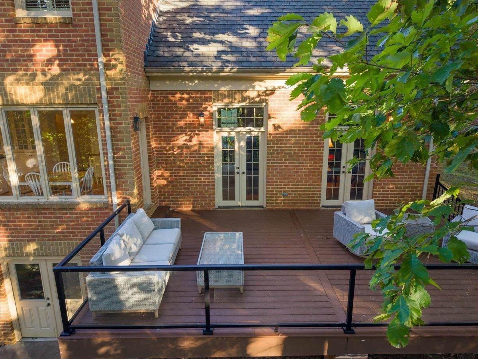
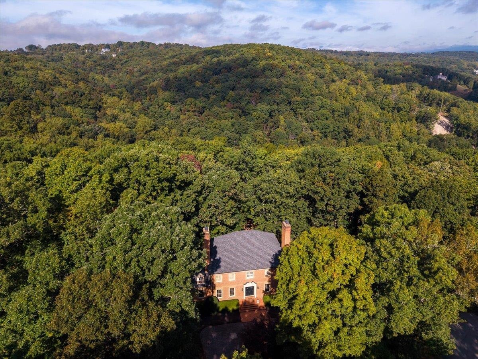
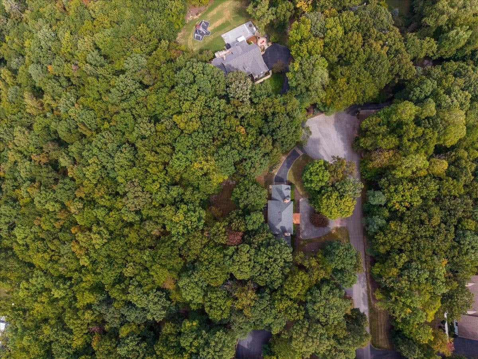
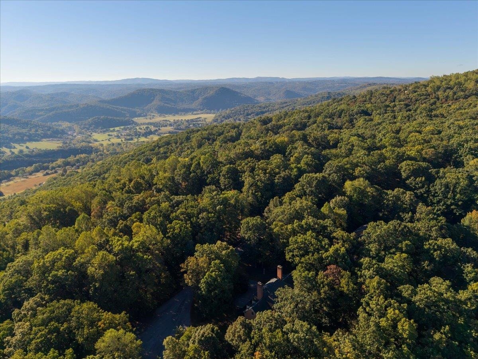
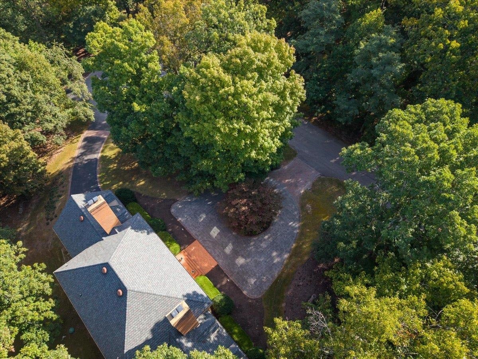
Stately brick Colonial in Deercroft, cared for by one owner and built with quality at every turn. A circular paver motor court with landscape lighting leads to a grand foyer and staircase. Three fireplaces anchor the main level: a grand living room lined with built-in bookcases, a formal dining room, and a private office. The kitchen pairs white cabinetry and granite with a large island, double wall ovens, and a bay-window breakfast nook overlooking the woods, plus a butler's pantry with wine fridge. Upstairs, the primary suite features a walk-in closet and spa bath with jetted tub, marble walk-in shower, and double vanity, joined by three more bedrooms and a bonus room ready for a home gym. Designed as a three-story home, the walk-up third floor is ready to be finished, while a large unfinished second-floor room and the basement provide abundant storage. French doors open to a large deck surrounded by mature hardwoods, and a two-car garage completes this private, high-end home.
| Mls #: | 428835 |
|---|---|
| Asking Price: | $975,000 |
| Property Type: | Residential |
| Type: | Detached |
| Status: | Active |
| Bedrooms: | 4 |
| Full Baths: | 2 |
| Half Baths: | 1 |
| Apx Total Fin Sq Ft: | 3,940 |
| Hoa Annual Dues: | $275 |
| Taxes: | $6,273 |
| Lot Size: | 111077.99999999999 |
| # Of Acres: | 2.55 |
| City: | Blacksburg |
| County: | Montgomery |
| Subdivision: | Deercroft |
| ZIP: | 24060 |
| Year Built: | 1992 |
| Area: | Montgomery County |
| Address: | 445 Quailwood Drive |
| Price Per Sqft: | $247.46 |
| High School: | Blacksburg |
| School District: | Montgomery County |
| Room/Level Baths Upper: | 2 |
| Room/Level Bedrooms/Lower: | 0 |
| Room/Level Bedrooms/Upper: | 4 |
| Room/Level Half Baths Main: | 1 |
| # Rooms: | 11 |
| Tax Year: | 2026 |
| Levels: | Two or More |
| Elementary School: | Margaret Beeks |
| Middle School: | Blacksburg |
| Auction?: | No |
| Limited Service: | No |
| Seller Disclosure: | No |
| Modular: | No |
| Manufactured: | No |
| Primary Bed On Main: | No |
| Is The Water On?: | Yes |
| Is The Power On?: | Yes |
| Estate?: | No |
| Apx Upper Sq Ft Fin: | 1,860 |
| Above Grade Sq Ft Fin: | 3,940 |
| Apx Main Sq Ft Fin: | 2,080 |
| Apx Bsmt Sq Ft Unfin: | 640 |
| Apx Upper Sq Ft Unfin: | 460 |
| Air Conditioning: | Heat Pump, Two Zone |
| Appliances: | Compactor, Dishwasher, Disposal, Dryer/Electric, Microwave, Range/Electric, Refrigerator, Washer |
| Attic: | Other - See Remarks, Pull Down Stairs |
| Basement: | false |
| Basement: | Concrete Floor, Outside Access, Walk Out |
| Exterior Features: | Deck, Garden Space, Porch, Private Yard, Quality Landscaping |
| Exterior Finish: | Brick |
| Fireplace: | Family Room, Gas Logs/Vented, Living Room |
| Flooring: | Ceramic Tile, Hardwood |
| Garage/Carport: | Double Attached |
| Heating: | Heat Pump |
| Hoa: | Home Owners Assoc |
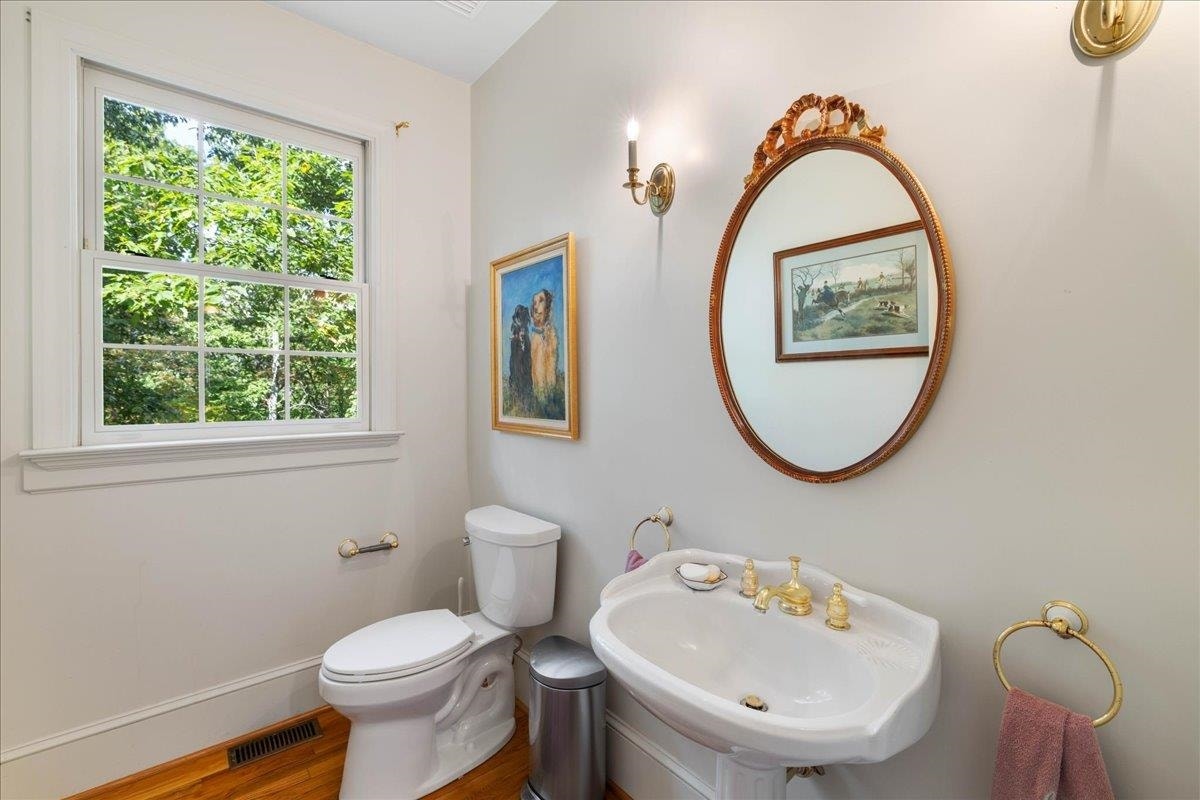
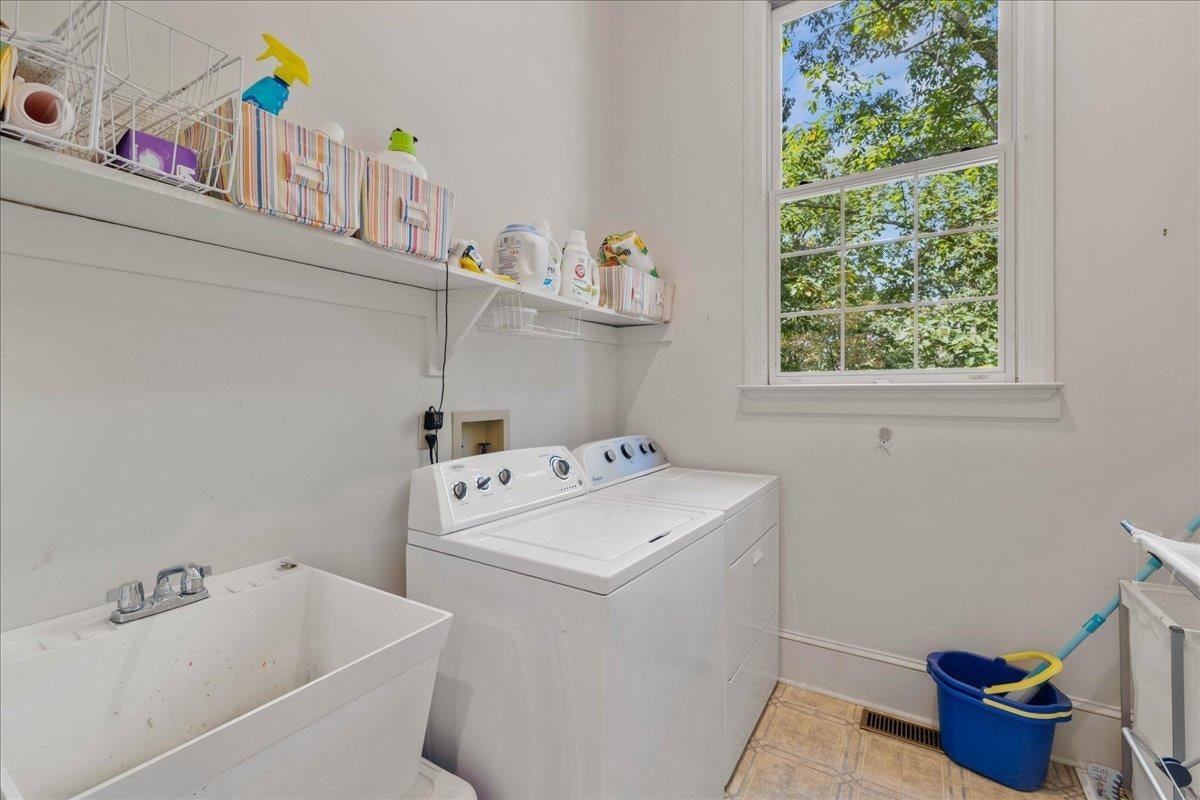
| Interior Features: | Bay/Bow Windows, Built-Ins, Ceiling Fan(s), CeramicTile Bath(s), Extra Storage, Laundry on Main, Spa Shower, Walk-in Closet(s), Walls-Drywall, Wireless Int. Ready |
| Land Description: | Cul-de-Sac, Wooded Lot |
| Roofing: | Shingle |
| Sewer: | Alt Septic Systems |
| Style/Structure/Home: | Colonial |
| Water: | Well |
| Water Heater: | Electric |
| Directions: | From South Main Street, turn onto Marlington Street and follow to the end. Turn right, then take an immediate left onto Nellies Cave Road. Turn right into Deercroft, then right onto Falcon Ridge Road. Turn right onto Quailwood Drive. Home is located at the end of the cul-de-sac. |
Listing Courtesy of: Gravity Real Estate Group
Listing Agent: Austin Cummings
540-525-3116
Mortgage Calculator
The data on this website relating to real estate for sale comes in part from the IDX Program of the New River Valley Association of REALTORS®.
All information is believed accurate but not guaranteed. The properties displayed may not be all of the properties available through the IDX Program. Any use of this site other than by potential buyers or sellers is strictly prohibited.
© 2026 New River Valley Association of REALTORS®.
New River Valley Association of REALTORS® data last updated on October 08, 2026 06:26 PM - ET.
Property Last Updated: October 08, 2026 06:26 PM - ET
