













440 Aurora Lane
Christiansburg, VA 24073
$345,000
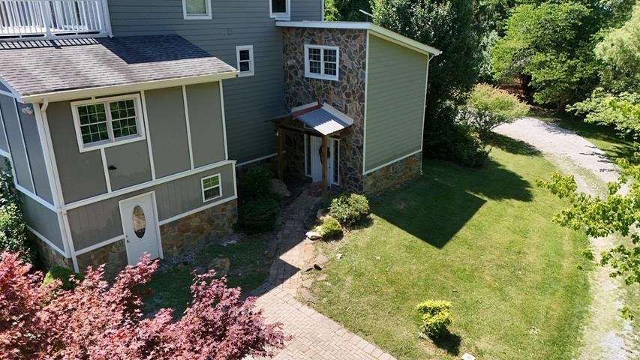
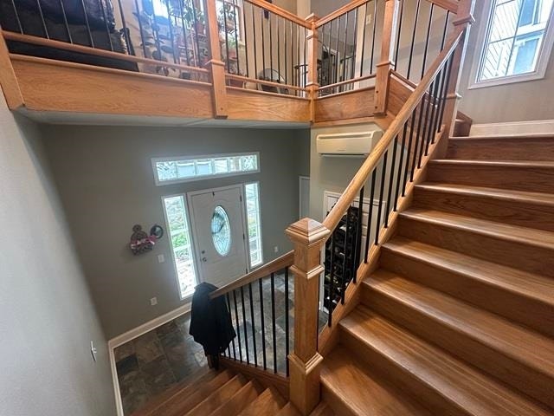
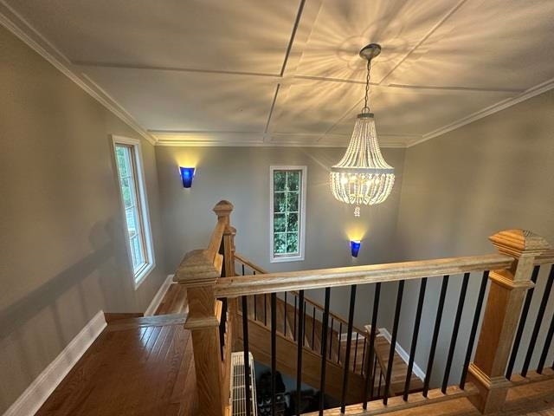
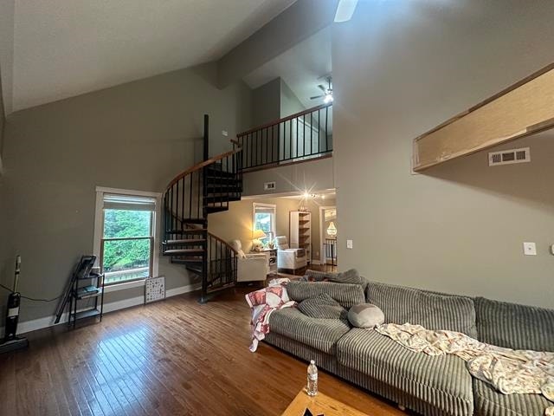
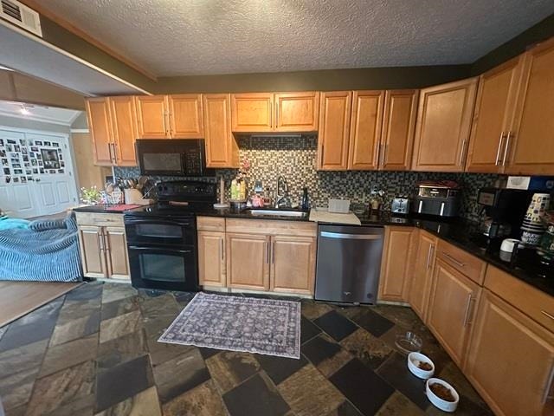
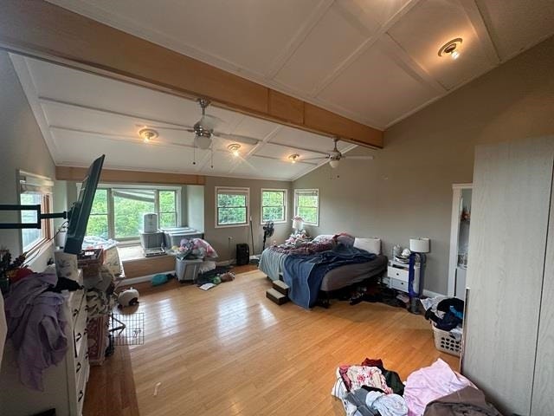
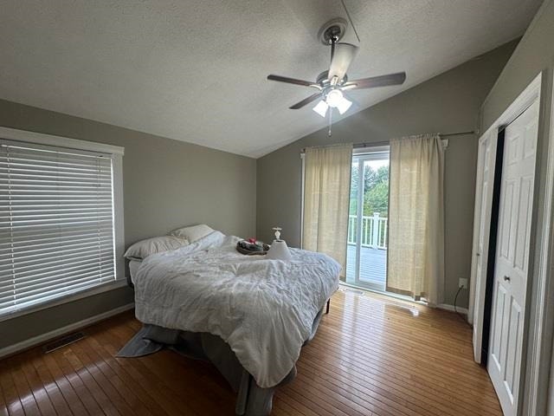
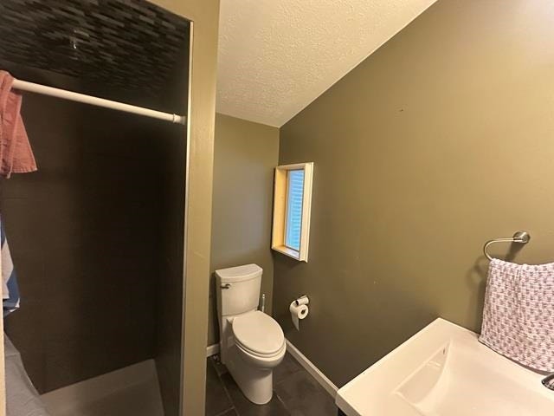
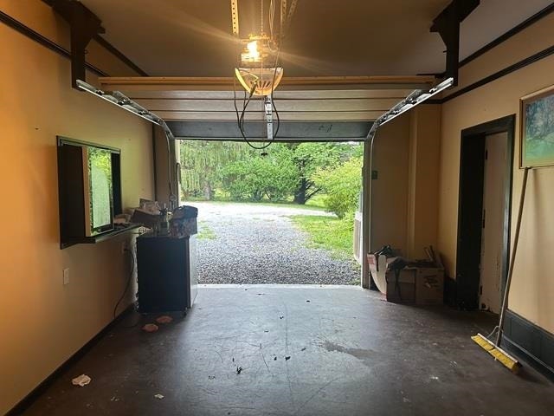
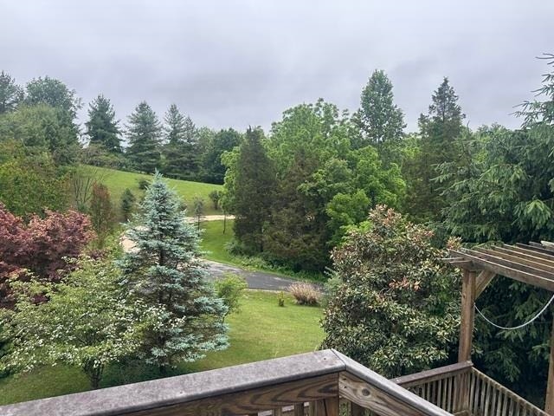
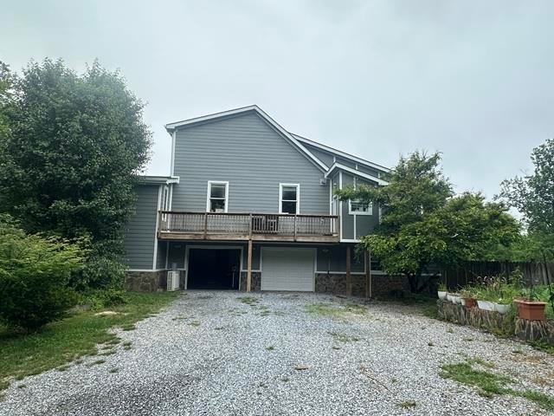
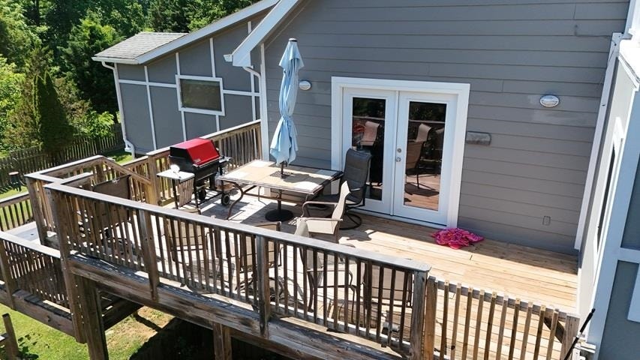
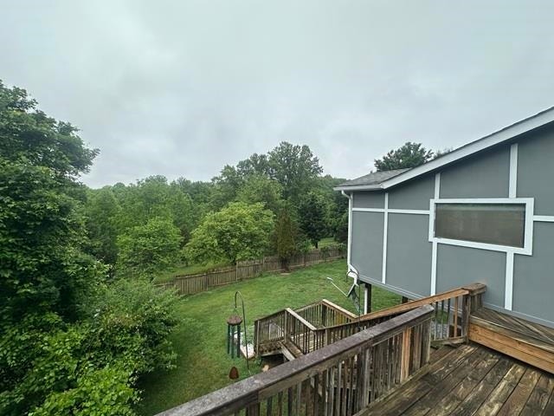
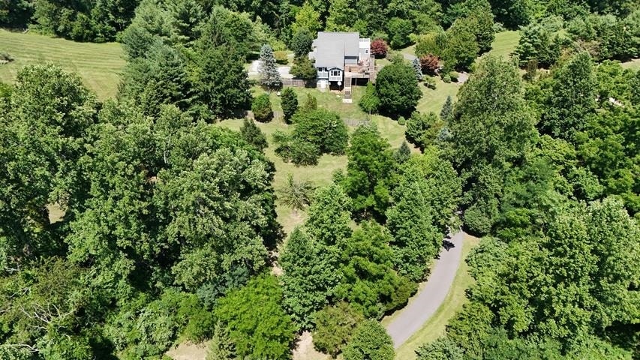
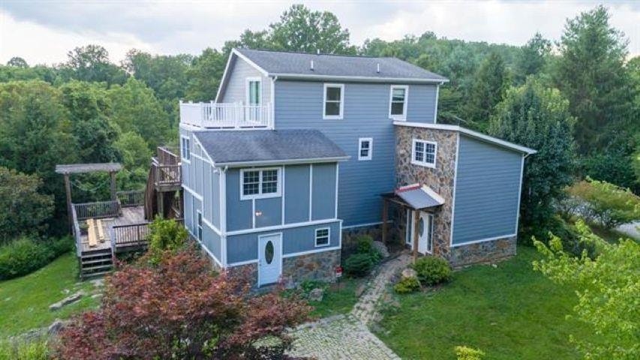
Contemporary Home full of character and modern features 3 Bedrooms/2 Baths, large attached 2 bay garage on 2.86 Acres. Other attributes include: Zoned for Blacksburg schools, hardwood, ceramic title, and vinyl throughout. Cooling/ Heat pump, mini split systems throughout. Ventless gas fireplace. Main level is open floor plan with dining/living room and a huge bedroom with beautiful in lay hardwood floors. The lower area has tons of storage space, fenced in back yard, large garage space workshop, crafts, or exercise space. Be taken in by the beautiful landscaped yard as its like living in a park setting. The upper level bedroom has a private balcony along with tremendous views. Centrally located to shopping, restaurants, and other commercial businesses. Only 5 minutes to VT and downtown Blacksburg. Easy access to 460 business and I81. Schedule YOUR Tour and come see this beautiful home in its peaceful setting today. This is an "As Is" sale and will go conventional loan type.
| Mls #: | 427471 |
|---|---|
| Asking Price: | $360,000 |
| Sold Price: | $345,000 |
| Closing Date: | 09/18/2026 |
| Property Type: | Residential |
| Type: | Detached |
| Status: | Closed |
| Bedrooms: | 3 |
| Full Baths: | 2 |
| Apx Total Fin Sq Ft: | 1,654 |
| Taxes: | $2,487 |
| Lot Size: | 124581.6 |
| # Of Acres: | 2.86 |
| City: | Christiansburg |
| County: | Montgomery |
| ZIP: | 24073 |
| Year Built: | 1989 |
| Area: | Montgomery County |
| Address: | 440 Aurora Lane |
| Price Per Sqft: | $208.59 |
| High School: | Blacksburg |
| School District: | Montgomery County |
| Room/Level Baths Upper: | 1 |
| Room/Level Bedrooms/Lower: | 0 |
| Room/Level Bedrooms/Upper: | 2 |
| # Rooms: | 8 |
| Room/Level Baths Main: | 1 |
| Tax Year: | 2026 |
| Levels: | Two or More |
| Elementary School: | Margaret Beeks |
| Middle School: | Blacksburg |
| Auction?: | No |
| Limited Service: | No |
| Seller Disclosure: | Yes |
| Modular: | No |
| Manufactured: | No |
| Primary Bed On Main: | Yes |
| Is The Water On?: | Yes |
| Is The Power On?: | Yes |
| Estate?: | No |
| Above Grade Sq Ft Fin: | 1,212 |
| Apx Main Sq Ft Fin: | 1,212 |
| Apx Bsmnt Sq Ft Fin: | 442 |
| Rent Per Month: | 2,250 |
| Apx Bsmt Sq Ft Unfin: | 636 |
| Air Conditioning: | Heat Pump, Ductless / Mini Split |
| Appliances: | Dryer Hookup-Elec, Oven, Refrigerator, Washer Hookup |
| Attic: | None |
| Basement: | true |
| Basement: | Concrete Floor, Full, Outside Access |
| Exterior Features: | Balcony, Blacktop Driveway, Cable Available, Deck, Fenced Yard, Quality Landscaping |
| Exterior Finish: | Stone, Wood, Hardi-Plank |
| Fireplace: | Gas Logs/Ventless, Living Room |
| Flooring: | Ceramic Tile, Hardwood, Vinyl |
| Garage/Carport: | Double Attached |
| Heating: | Heat Pump, Ductless / Mini Split |
| Hoa: | None |
| Interior Features: | Ceiling Fan(s), CeramicTile Bath(s), Extra Storage, Laundry on Main, Vaulted Ceiling, Walls-Drywall, Primary Bed on Main |
| Land Description: | Part Cleared, Rural, View |
| Sewer: | Septic |
| Style/Structure/Home: | Contemporary |
| Water: | Well |
| Water Heater: | Electric |
| Directions: | From Blacksburg take US Business 460 towards Christiansburg. Left on Yellow Sulphur Rd. Right on Jenelle and left on Cinnabar Rd. Left on Aurora Lane. Go up blacktop driveway and stay to the left. |
Listing Courtesy of: Price Real Estate, Inc.
Listing Agent: Mike Noren
540-922-2855
Mortgage Calculator
The data on this website relating to real estate for sale comes in part from the IDX Program of the New River Valley Association of REALTORS®.
All information is believed accurate but not guaranteed. The properties displayed may not be all of the properties available through the IDX Program. Any use of this site other than by potential buyers or sellers is strictly prohibited.
© 2026 New River Valley Association of REALTORS®.
New River Valley Association of REALTORS® data last updated on October 08, 2026 06:21 PM - ET.
Property Last Updated: October 08, 2026 06:21 PM - ET
