
















































435 Tomahawk Drive
Christiansburg, VA 24073
$500,000
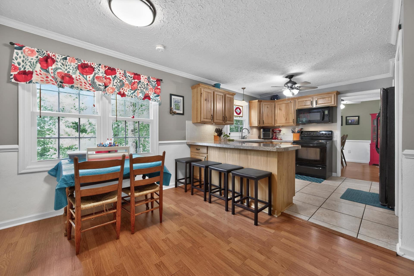
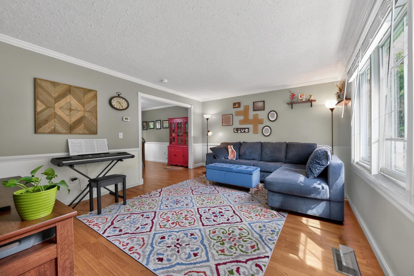
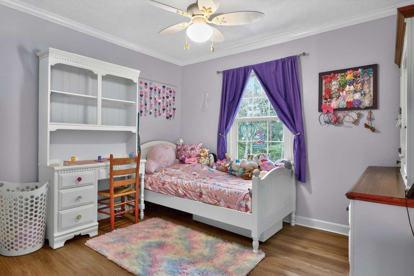
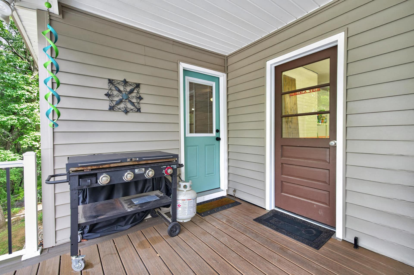
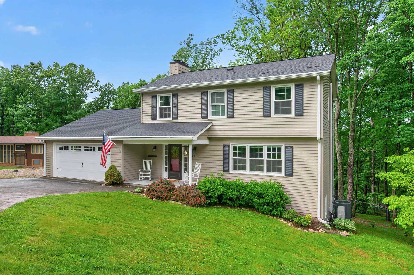
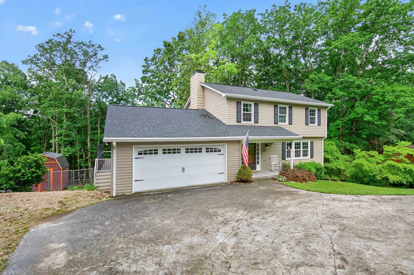
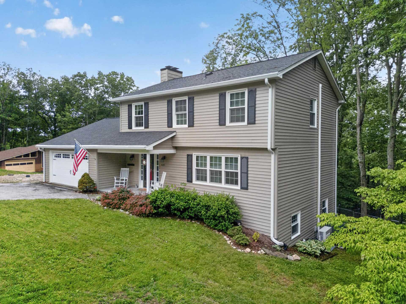
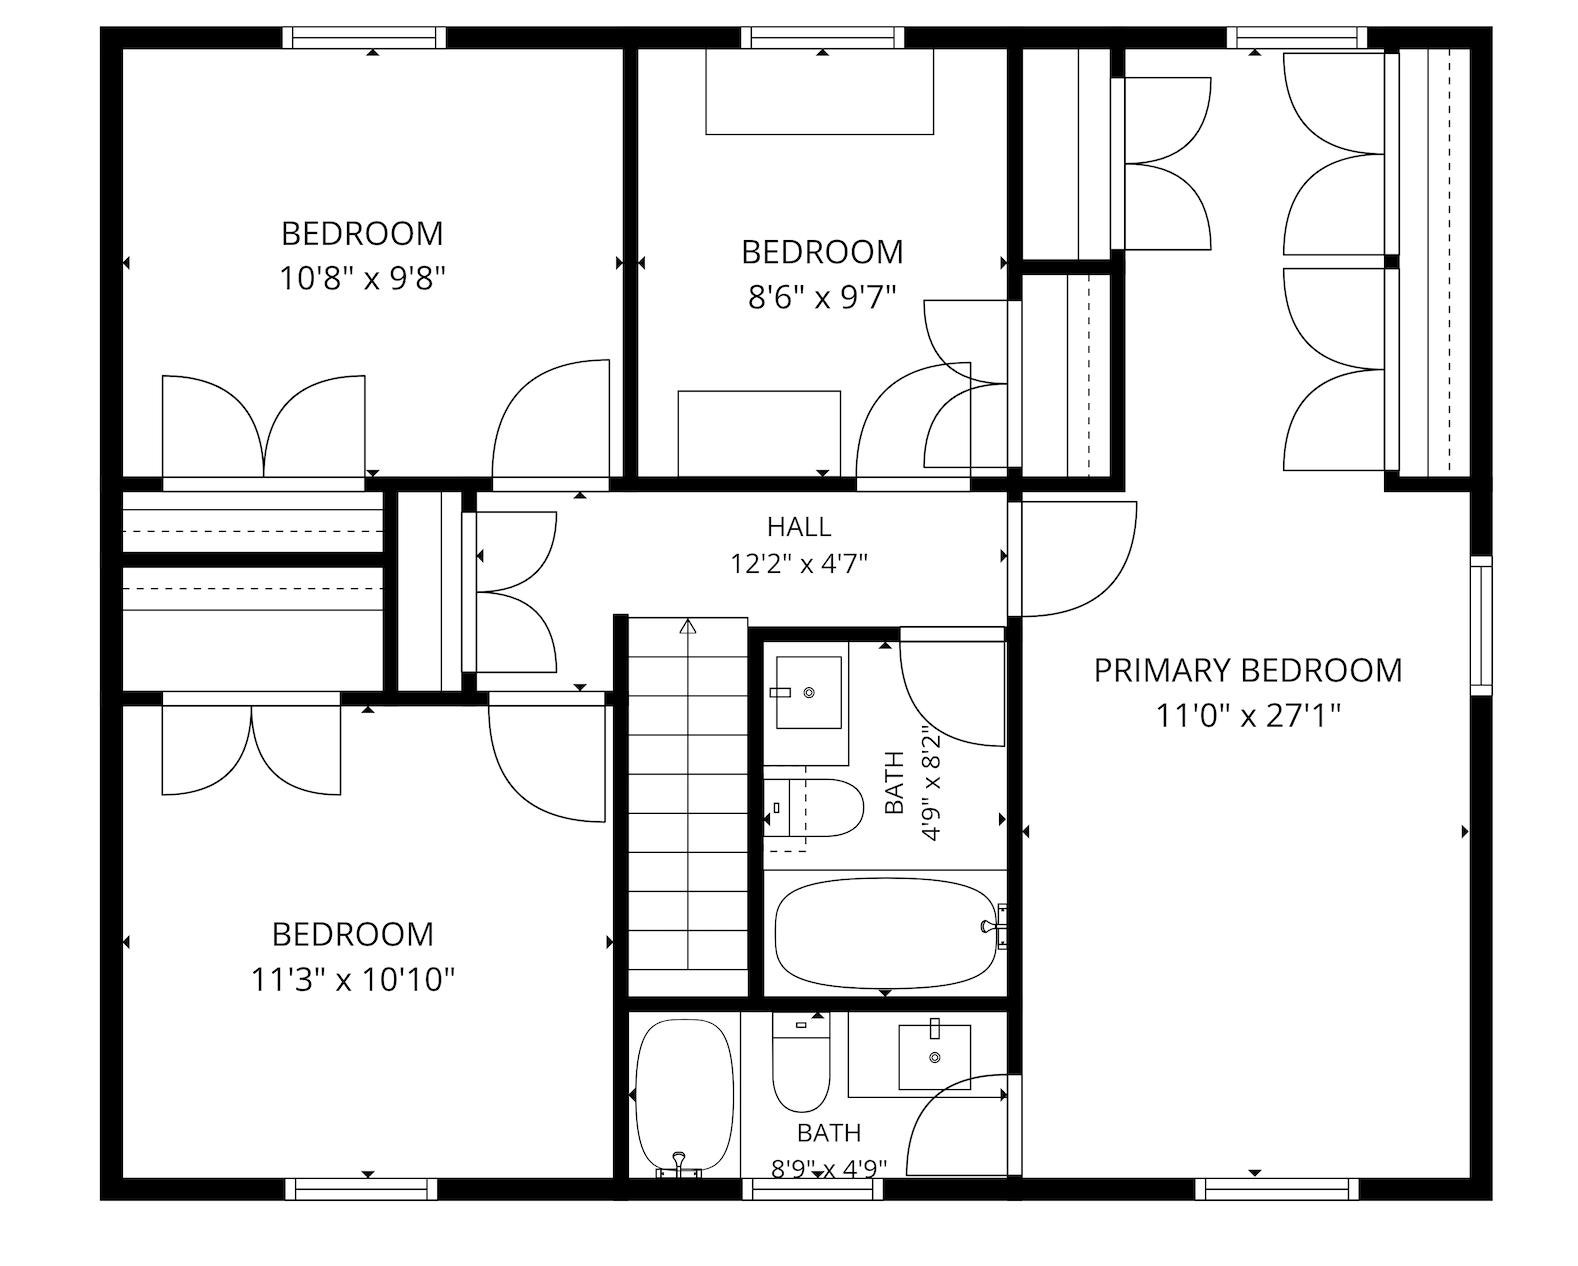
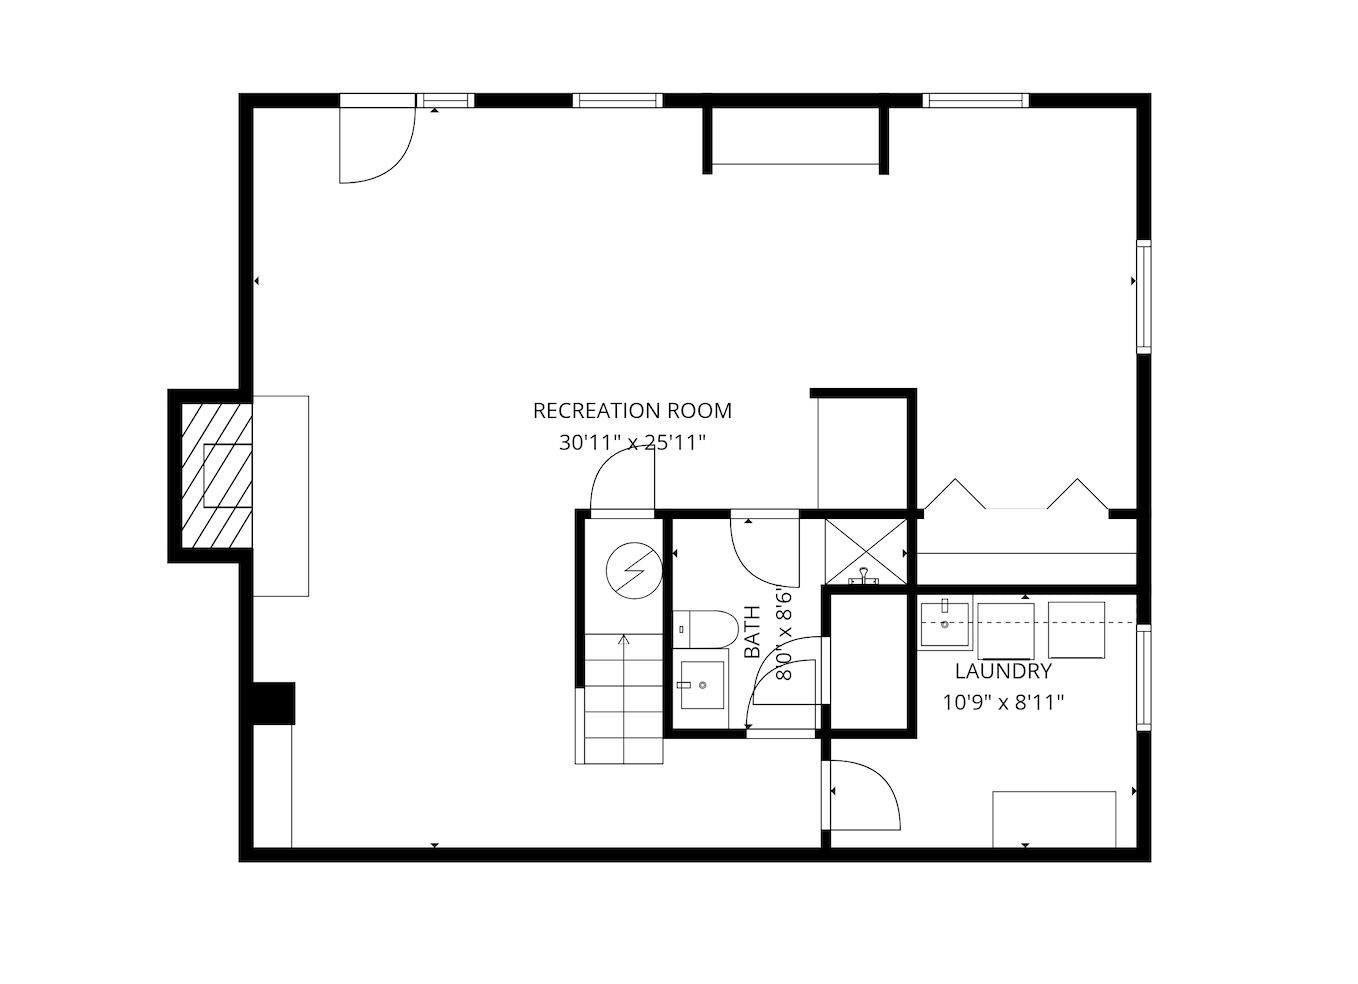
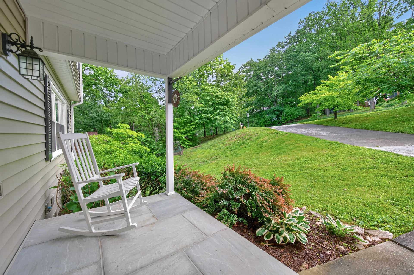
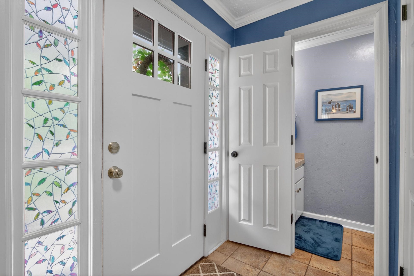
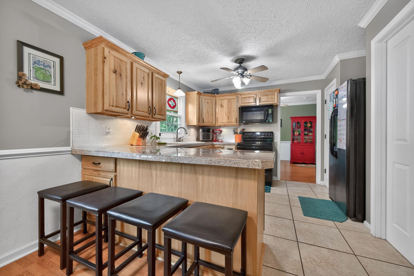
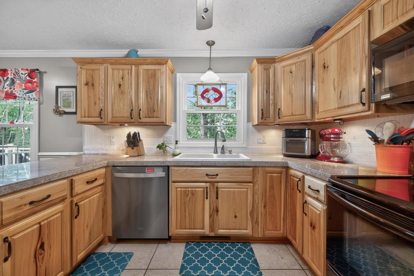
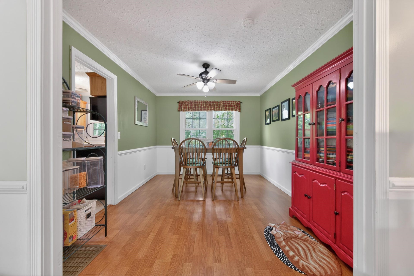
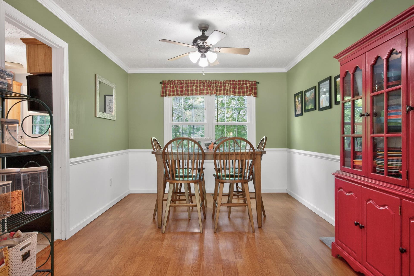
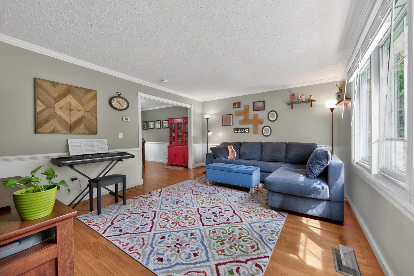
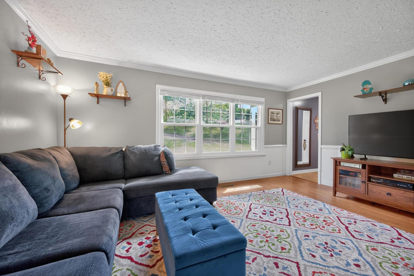
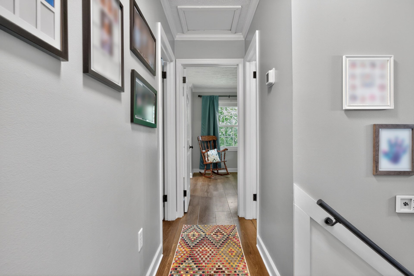
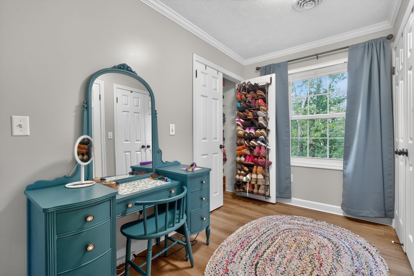
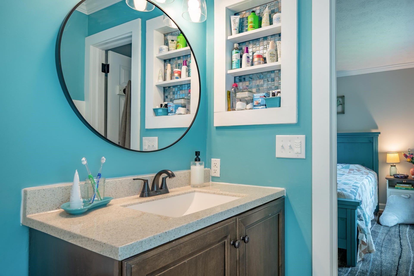
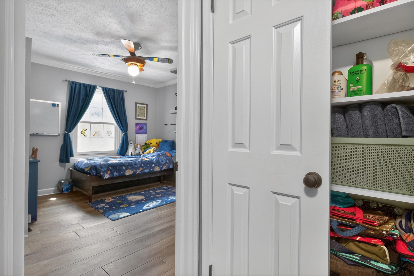
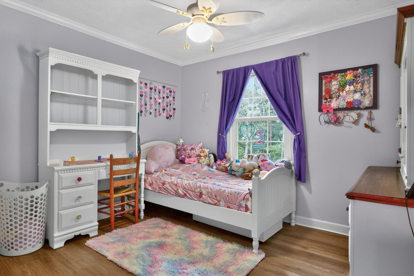
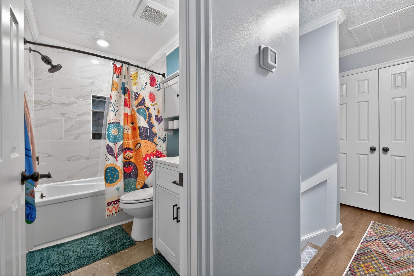
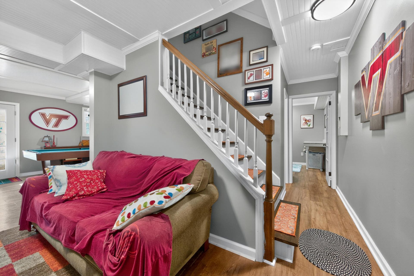
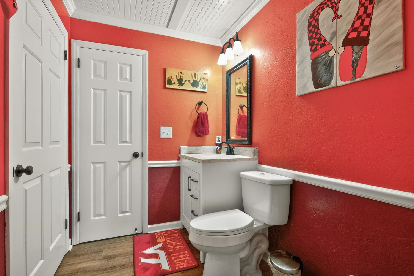
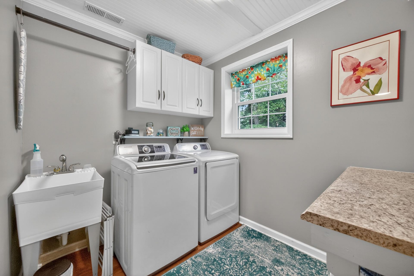
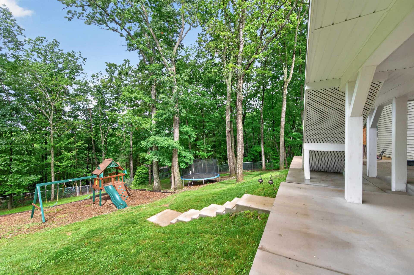
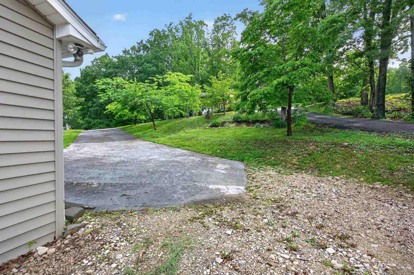
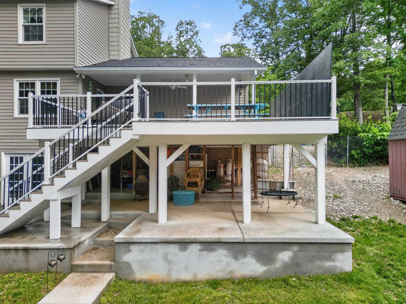
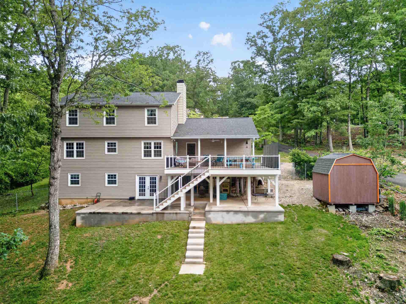
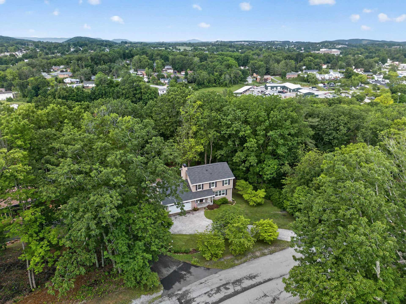
Welcome to your beautifully updated 2-story dream home in the sought-after Craig Mountain subdivision, where mature trees, spacious yards, and distinctive homes create a setting that’s increasingly hard to find. Offering approximately 2,540 square feet, this home features 4 bedrooms, 3.5 bathrooms, and updates throughout. The main level includes a spacious kitchen, dining room, and inviting living areas. Upstairs offers four bedrooms and two renovated full baths. The finished walkout basement features a fireplace, full bath, laundry room, and flexible space for a family room, office, playroom, or guests. Enjoy the private wooded backyard from the Trex deck with aluminum railings and RainEscape system, creating a covered patio below. Just minutes from downtown Christiansburg, Starlight Drive-In, and the future Cambria train station. Ask for the complete list of improvements!
| Mls #: | 427517 |
|---|---|
| Asking Price: | $530,000 |
| Sold Price: | $500,000 |
| Closing Date: | 09/10/2026 |
| Property Type: | Residential |
| Type: | Detached |
| Status: | Closed |
| Bedrooms: | 4 |
| Full Baths: | 3 |
| Half Baths: | 1 |
| Apx Total Fin Sq Ft: | 2,540 |
| Taxes: | $1,810 |
| Lot Size: | 26136 |
| # Of Acres: | 0.6 |
| City: | Christiansburg |
| County: | Montgomery |
| Subdivision: | Craig Mountain |
| ZIP: | 24073 |
| Year Built: | 1975 |
| Area: | Christiansburg (In Town Limits) |
| Address: | 435 Tomahawk Drive |
| Price Per Sqft: | $196.85 |
| High School: | Christiansburg |
| School District: | Montgomery County |
| Patio Dim/Descrip: | 44.6' x 27' |
| Porch Dim/Descrip: | 14.1' x 6' |
| Deck Dim/Descrip: | 26.3' x 26.6' |
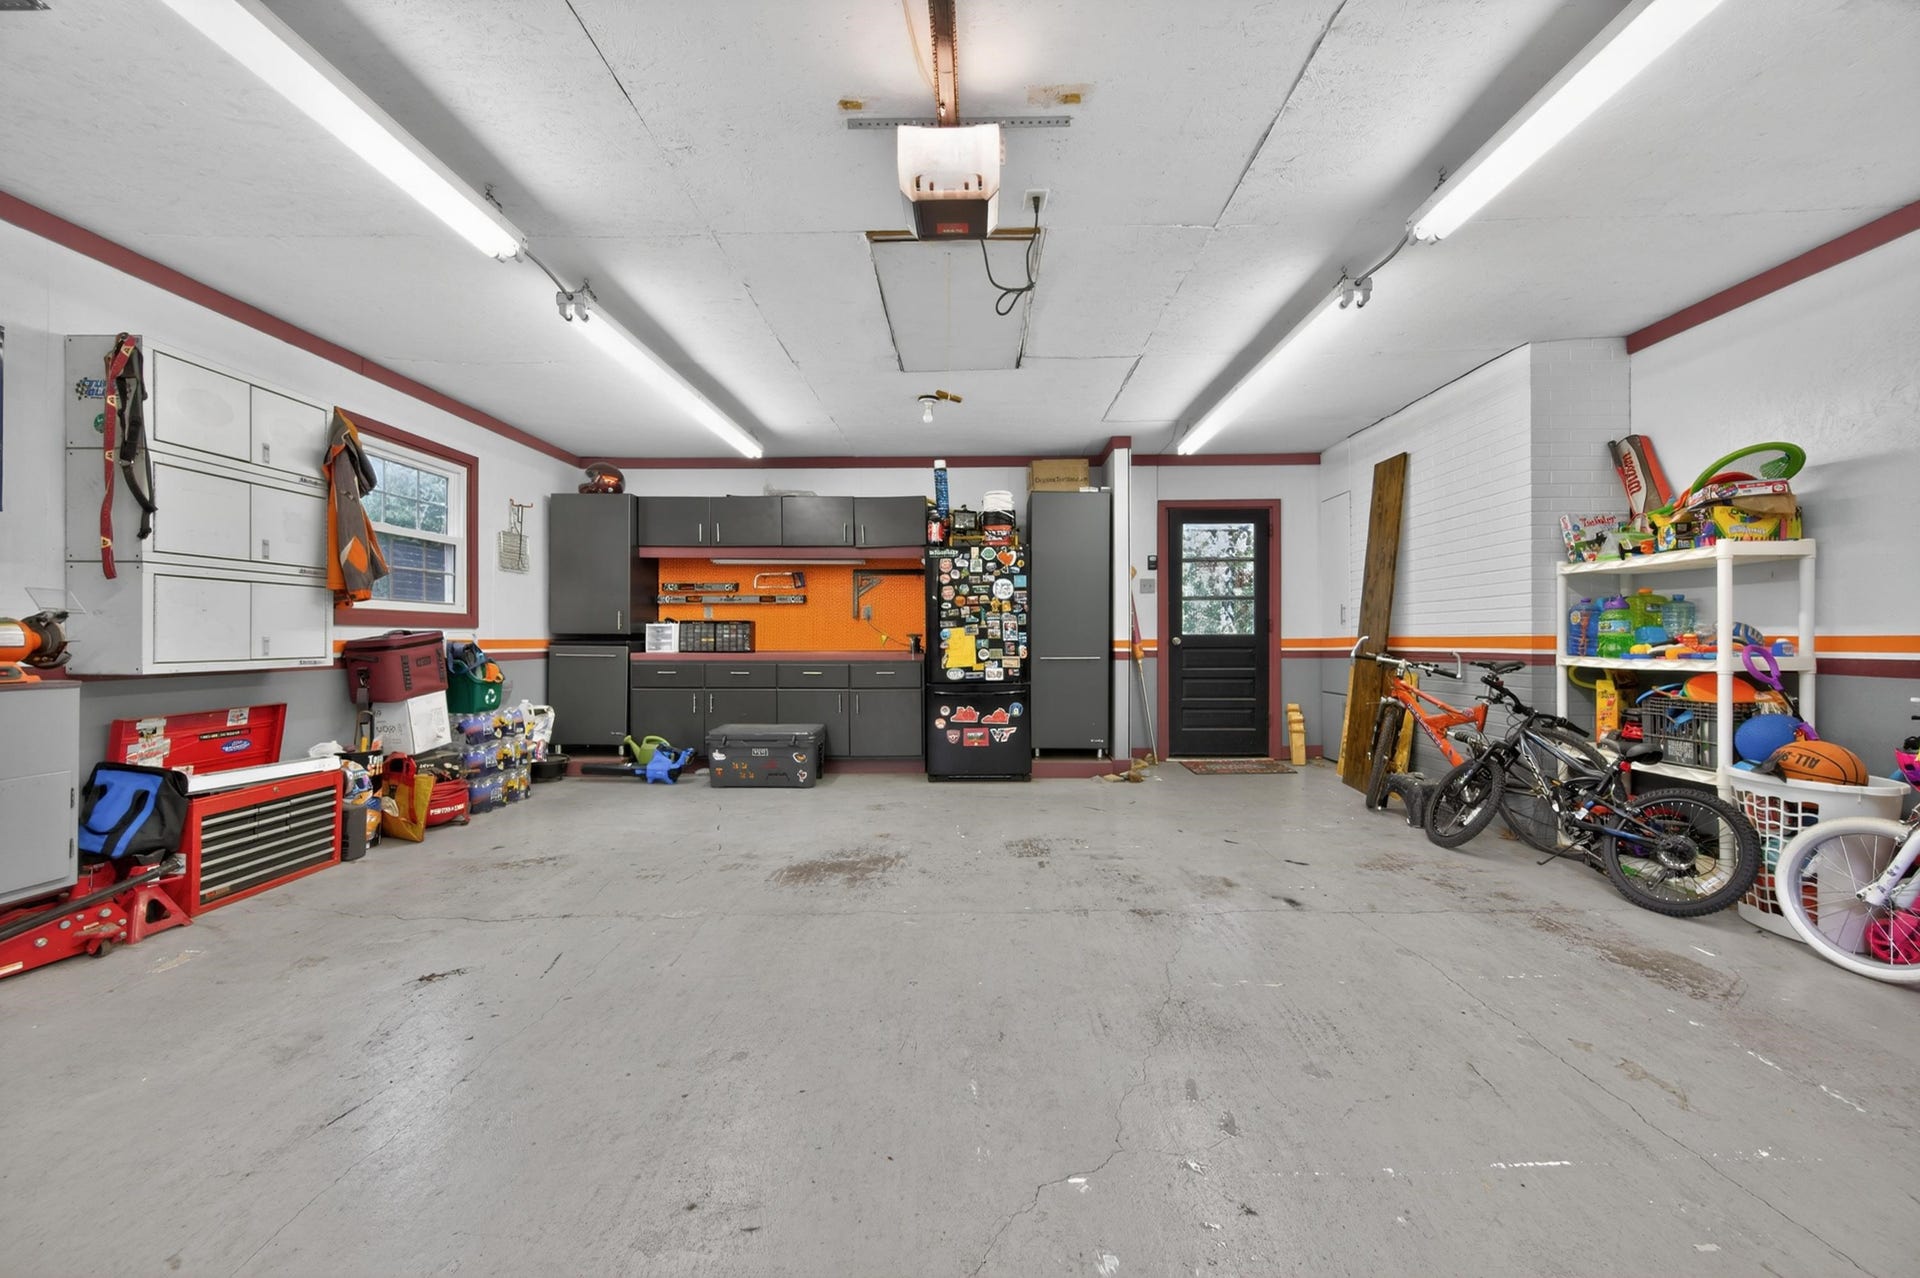
| Garage Dim/Descrip: | 21.2' x 23.4' |
| Room/Level Baths Upper: | 2 |
| Room/Level Bedrooms/Lower: | 0 |
| Room/Level Bedrooms/Upper: | 4 |
| Room/Level Half Baths Main: | 1 |
| # Rooms: | 12 |
| Room/Level Baths Bsmt: | 1 |
| Tax Year: | 2025 |
| Guest House Y/N: | No |
| Levels: | Two or More |
| Elementary School: | Falling Branch |
| Middle School: | Christiansburg |
| Cable/Internet Company: | Xfinity & Shentel |
| Auction?: | No |
| Limited Service: | No |
| Seller Disclosure: | Yes |
| Modular: | No |
| Manufactured: | No |
| Primary Bed On Main: | No |
| Is The Water On?: | Yes |
| Is The Power On?: | Yes |
| Estate?: | No |
| Apx Upper Sq Ft Fin: | 896 |
| Above Grade Sq Ft Fin: | 1,718 |
| Apx Main Sq Ft Fin: | 822 |
| Apx Bsmnt Sq Ft Fin: | 822 |
| Virtual Tour: | https://www.zillow.com/view-imx/4d2d1aae-959c-41d8-8aa8-98eef97cf010?setAttribution=mls&wl=true&initialViewType=pano |
| Air Conditioning: | Central Electric, Heat Pump, Two Zone |
| Appliances: | Dehumidifier, Dishwasher, Disposal, Dryer Hookup-Elec, Dryer/Electric, Microwave, Oven, Range/Electric, Refrigerator, Washer, Washer Hookup |
| Attic: | Access Only, Floored, Pull Down Stairs |
| Basement: | true |
| Basement: | Finished, Full, Laundry, Outside Access, Rec Room/Game Room, Shower Facilities, Walk Out |
| Exterior Features: | Cable Available, Concrete Driveway, Curbs, Deck, Fenced Yard, Garden Space, Insulated Glass, Porch, Private Yard, Quality Landscaping, Storage Shed, Storm Doors, Street Lights, Patio |
| Exterior Finish: | Vinyl |
| Fireplace: | Basement, Family Room, Gas Logs/Ventless, Woodburning |
| Flooring: | Ceramic Tile, Laminated, LVP |
| Garage/Carport: | Double Attached |
| Heating: | Heat Pump |
| Hoa: | None |
| Interior Features: | Built-Ins, Ceiling Fan(s), CeramicTile Bath(s), Extra Storage, French Doors, Multi-Panel Doors, Pantry, Walls-Drywall, Wireless Int. Ready |
| Land Description: | Secluded Lot, Subdivision |
| Roofing: | Shingle |
| Sewer: | Public System |
| Style/Structure/Home: | Traditional |
| Water: | Public Water |
| Water Heater: | Electric |
| Directions: | From 460/Rt 11, turn onto Arrowhead Trail, left on Chestnut, right on Tomahawk, home on right. |
Listing Courtesy of: Nest Realty SWVA
Listing Agent: Austin DeVincent
Ofc: 540-443-6100
Mortgage Calculator
The data on this website relating to real estate for sale comes in part from the IDX Program of the New River Valley Association of REALTORS®.
All information is believed accurate but not guaranteed. The properties displayed may not be all of the properties available through the IDX Program. Any use of this site other than by potential buyers or sellers is strictly prohibited.
© 2026 New River Valley Association of REALTORS®.
New River Valley Association of REALTORS® data last updated on October 08, 2026 06:21 PM - ET.
Property Last Updated: October 08, 2026 06:21 PM - ET
