

































4299 Piney Woods Road
Christiansburg, VA 24073
$672,100
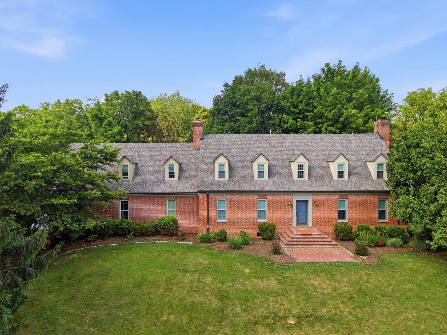
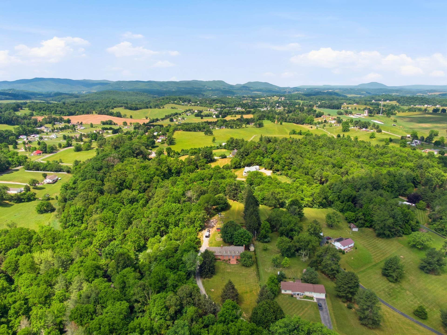
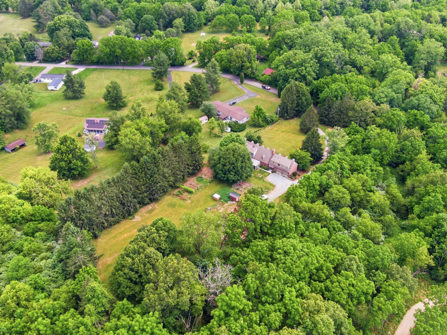
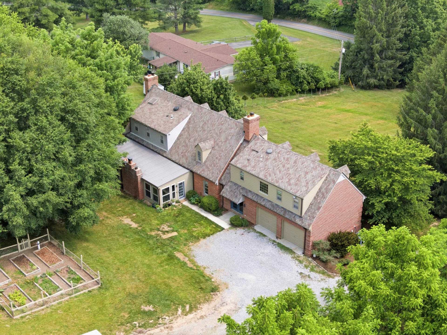
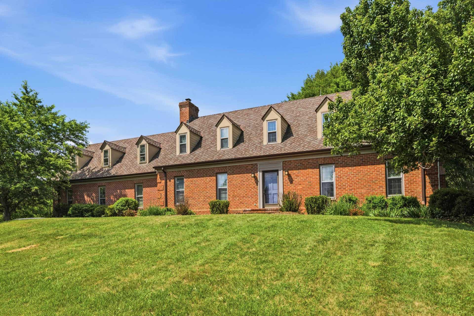
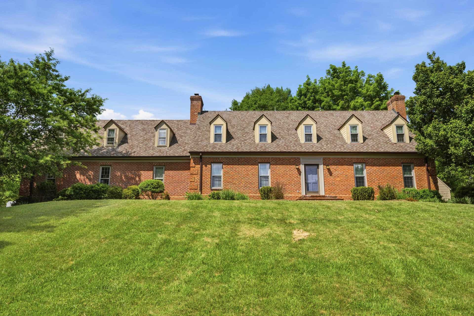
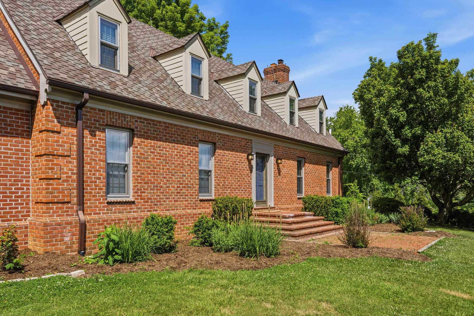
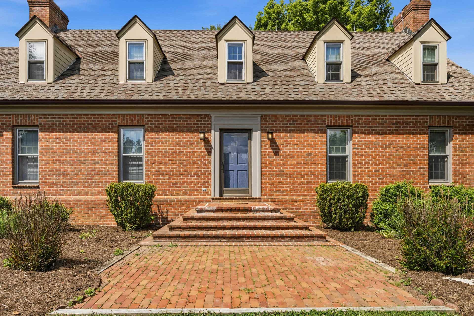
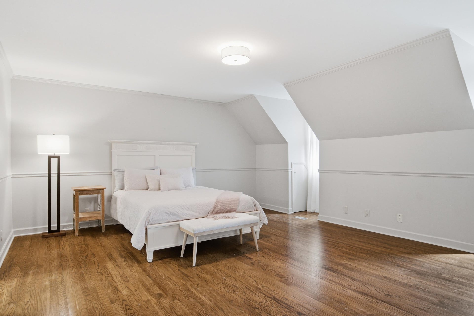
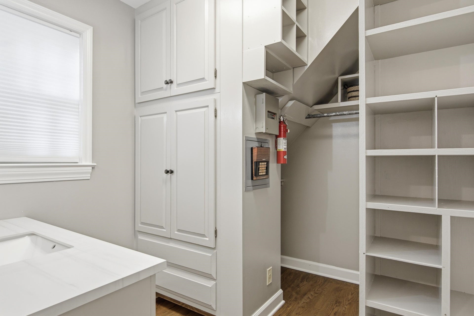
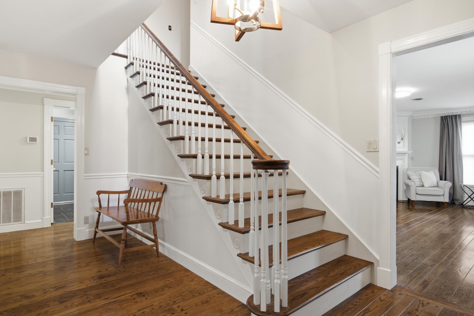
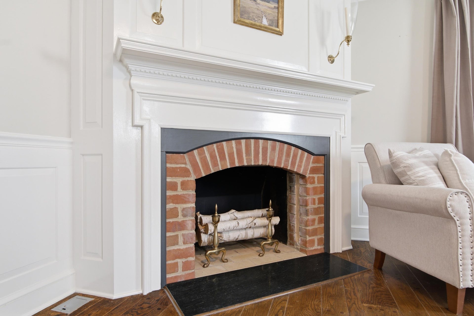
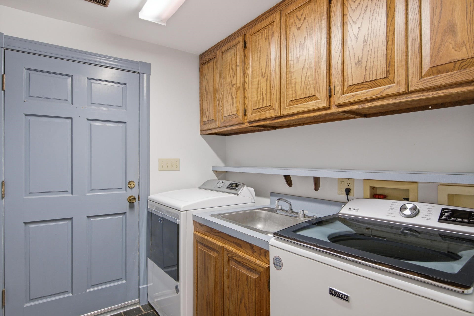
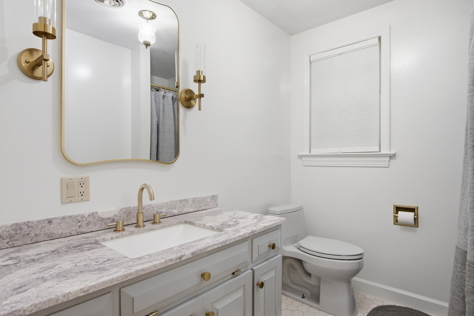
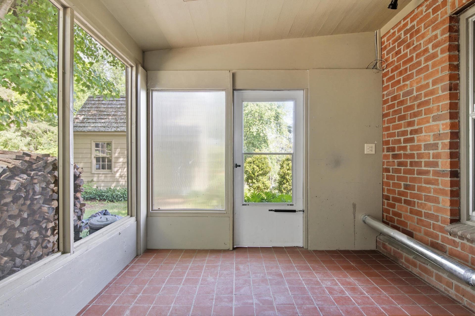
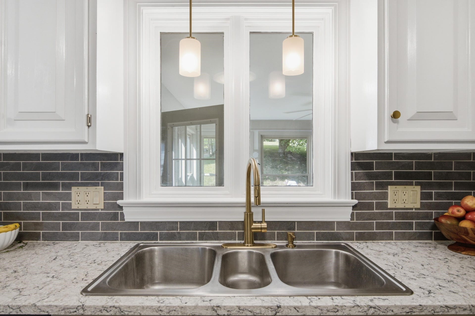
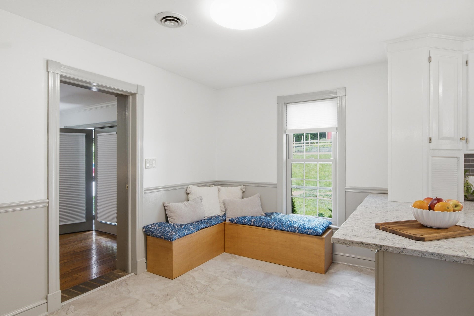
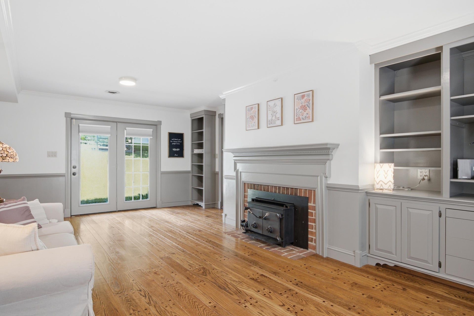
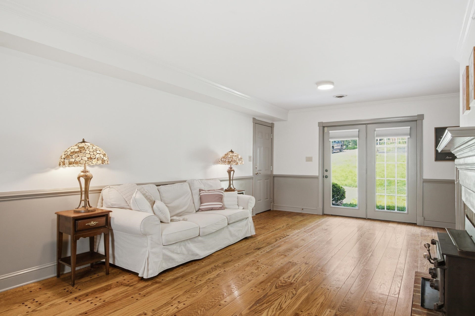
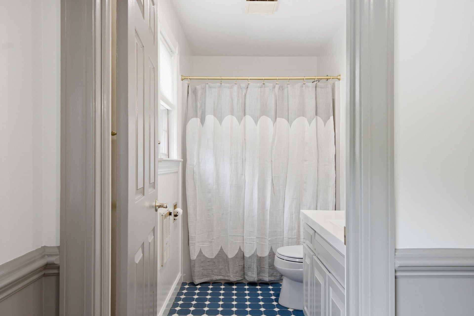
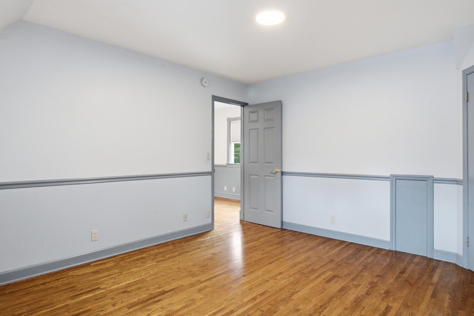
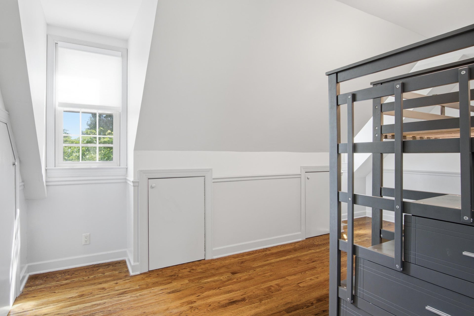
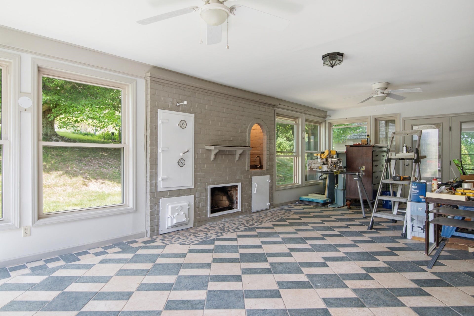
This Custom-built brick Colonial will surprise you with 6 bedrooms, 5 full baths, and a two-car garage, set on over two private acres with mature trees and raised bed gardens. This spacious home blends timeless character and flexible living space. The formal living room features a fireplace and crown molding, while the formal dining room offers charming built-in corner cabinets. The eat-in kitchen opens to the family room with a second fireplace and connects to a private office with built-ins. A bright sunroom includes a wood-burning fireplace and built-in smoker. Two primary suites—one on the main level and one upstairs—provide ideal multigenerational options. Dual staircases lead to additional bedrooms and a sitting area. The full basement with second kitchen, fireplace, and bath offers exceptional potential for guests or recreation. Updated throughout and fresh paint 2026 completes this move-in ready home.
| Mls #: | 427819 |
|---|---|
| Asking Price: | $684,500 |
| Sold Price: | $672,100 |
| Closing Date: | 07/29/2026 |
| Property Type: | Residential |
| Type: | Detached |
| Status: | Closed |
| Bedrooms: | 6 |
| Full Baths: | 5 |
| Apx Total Fin Sq Ft: | 4,756 |
| Taxes: | $4,109 |
| Lot Size: | 87120 |
| # Of Acres: | 2.0 |
| City: | Christiansburg |
| County: | Montgomery |
| ZIP: | 24073 |
| Year Built: | 1984 |
| Area: | Montgomery County |
| Address: | 4299 Piney Woods Road |
| Price Per Sqft: | $141.32 |
| High School: | Auburn |
| School District: | Montgomery County |
| Patio Dim/Descrip: | Rear Screened Porch |
| Garage Dim/Descrip: | 22.67 X 22.5 |
| Room/Level Baths Upper: | 3 |
| Room/Level Bedrooms/Lower: | 0 |
| Room/Level Bedrooms/Main: | 1 |
| Room/Level Bedrooms/Upper: | 6 |
| # Rooms: | 16 |
| Room/Level Baths Bsmt: | 1 |
| Room/Level Baths Main: | 1 |
| Tax Year: | 2026 |
| Levels: | Two or More |
| Elementary School: | Auburn |
| Middle School: | Auburn |
| Auction?: | No |
| Limited Service: | No |
| Seller Disclosure: | No |
| Modular: | No |
| Manufactured: | No |
| Primary Bed On Main: | Yes |
| Is The Water On?: | Yes |
| Is The Power On?: | Yes |
| Estate?: | No |
| Apx Upper Sq Ft Fin: | 2,017 |
| Above Grade Sq Ft Fin: | 4,293 |
| Apx Main Sq Ft Fin: | 2,276 |
| Apx Bsmnt Sq Ft Fin: | 463 |
| Apx Bsmt Sq Ft Unfin: | 993 |
| Air Conditioning: | Central Electric |
| Appliances: | Dishwasher, Dryer Hookup-Elec, Microwave, Range/Gas, Refrigerator, Washer Hookup |
| Attic: | Floored, Permanent Stairs |
| Basement: | true |
| Basement: | Concrete Floor, Kitchen/Kitchenette, Partially Finished, Rec Room/Game Room, Shower Facilities |
| Exterior Features: | Garden Space, Gravel Driveway, Private Yard, Screened Porch, Sidewalks, Storage Shed |
| Exterior Finish: | Brick, Cement-Composite |
| Financing: | None |
| Fireplace: | Basement, Family Room, Living Room, Masonry, Other - See Remarks, Woodburning |
| Flooring: | Ceramic Tile, Hardwood, Slate |
| Garage/Carport: | Double Attached |
| Heating: | Heat Pump |
| Hoa: | None |
| Interior Features: | Built-Ins, Ceiling Fan(s), CeramicTile Bath(s), Extra Storage, Guest Suite, Laundry on Main, Extra Kitchen, Primary Bed on Main |
| Land Description: | Part Cleared, Road Frontage, Rural, State Maintained Rd |
| Roofing: | Shingle |
| Sewer: | Septic |
| Style/Structure/Home: | Cape Cod |
| Water: | Well |
| Water Heater: | Electric |
| Directions: | From I81 Exit 114 take Rt8 toward riner and turn right on Childress Road to a left on Piney Woods Home will be on the right. From Radford I81 ti exit 109. Take Tyler Road past the hospital to stop sign on childress rd to left on Piney Woods. |
Listing Courtesy of: Long & Foster - Blacksburg
Listing Agent: Brenda Woody
540-257-0281
Mortgage Calculator
The data on this website relating to real estate for sale comes in part from the IDX Program of the New River Valley Association of REALTORS®.
All information is believed accurate but not guaranteed. The properties displayed may not be all of the properties available through the IDX Program. Any use of this site other than by potential buyers or sellers is strictly prohibited.
© 2026 New River Valley Association of REALTORS®.
New River Valley Association of REALTORS® data last updated on October 08, 2026 06:26 PM - ET.
Property Last Updated: October 08, 2026 06:26 PM - ET
