











4212 CHRISTIE Lane
Christiansburg, VA 24073
$195,500
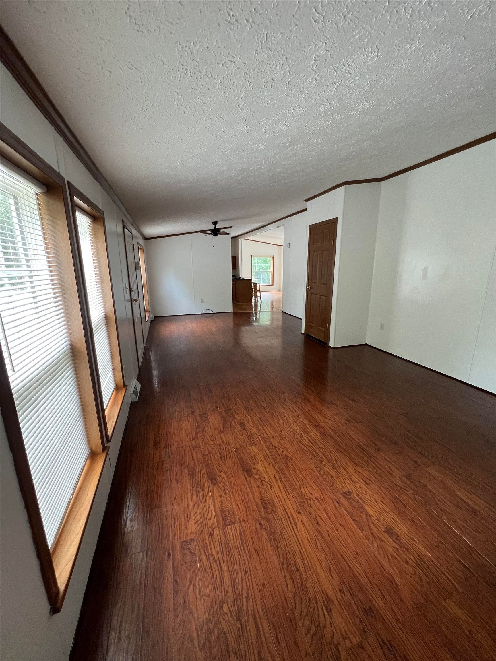
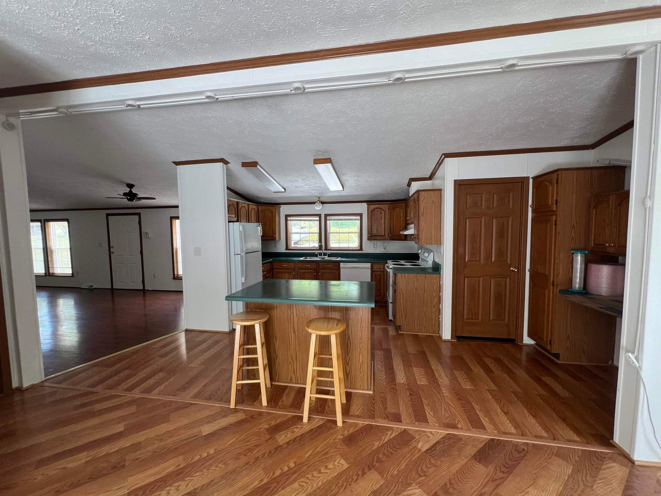
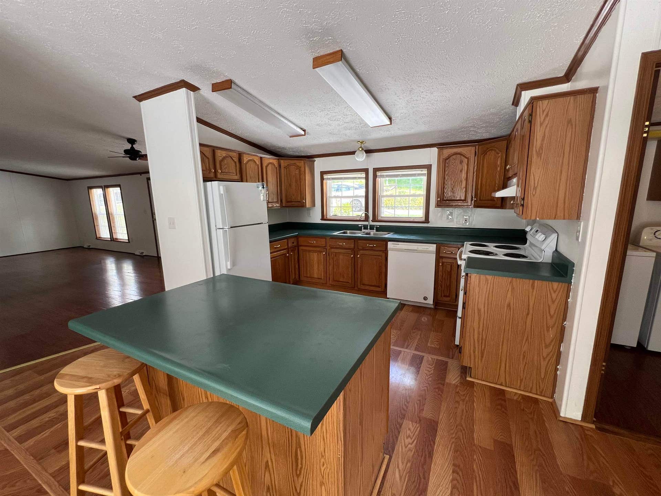
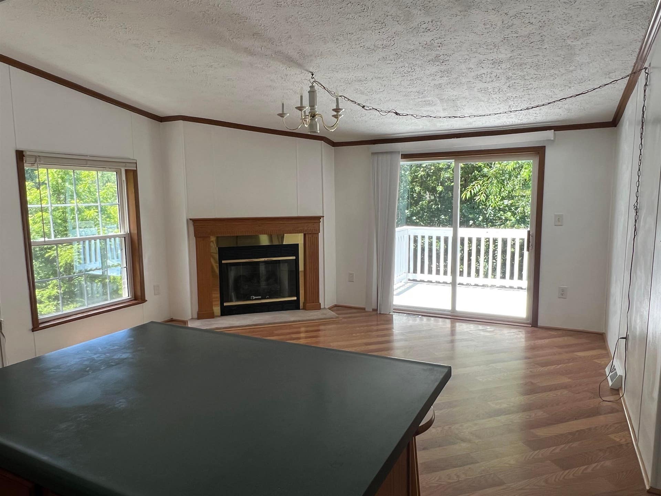
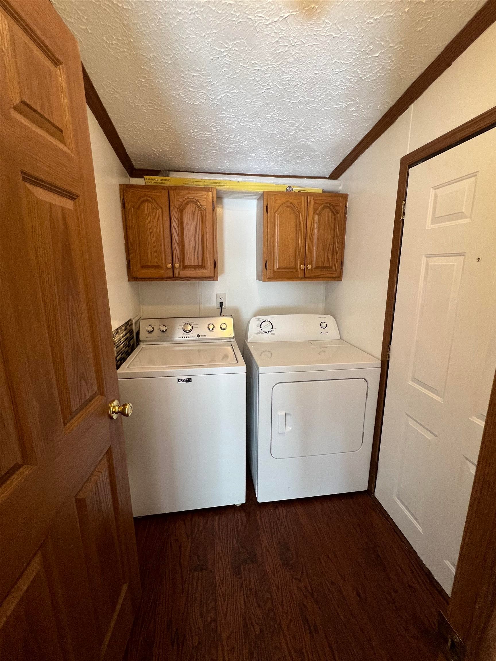
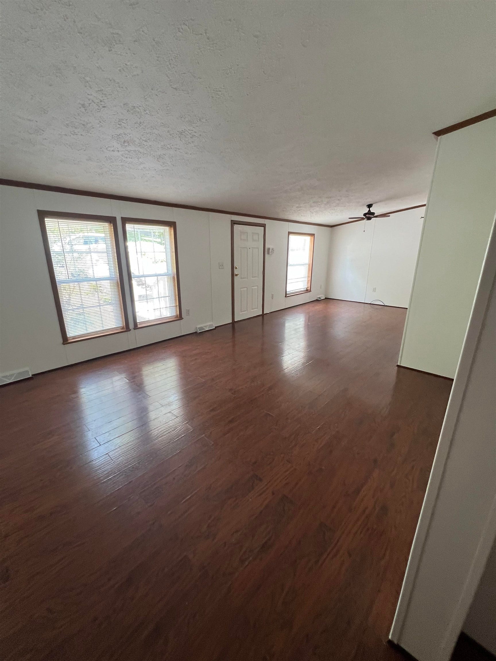
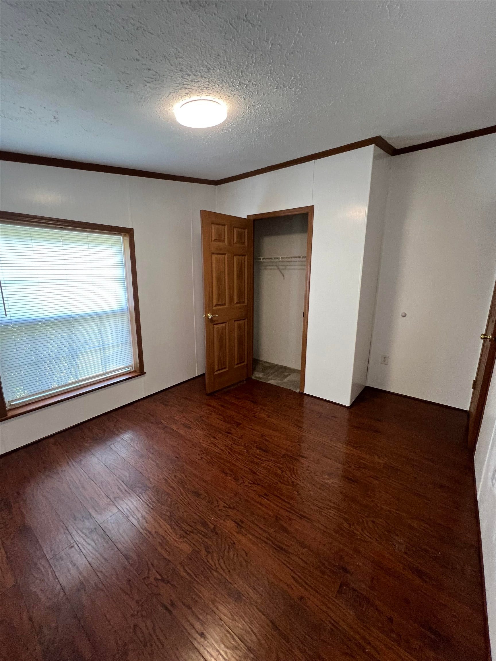
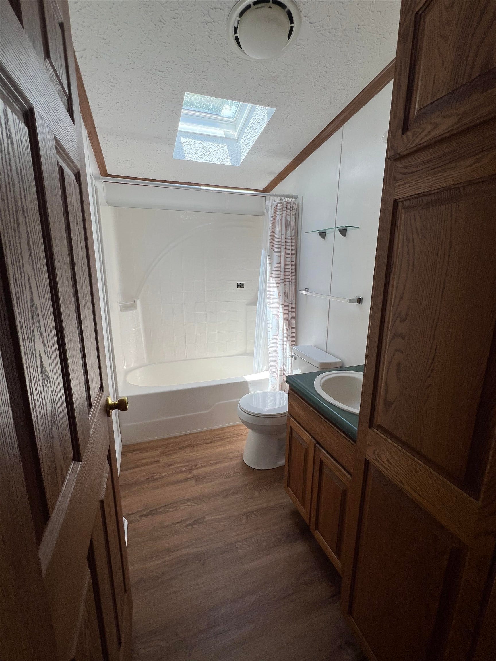
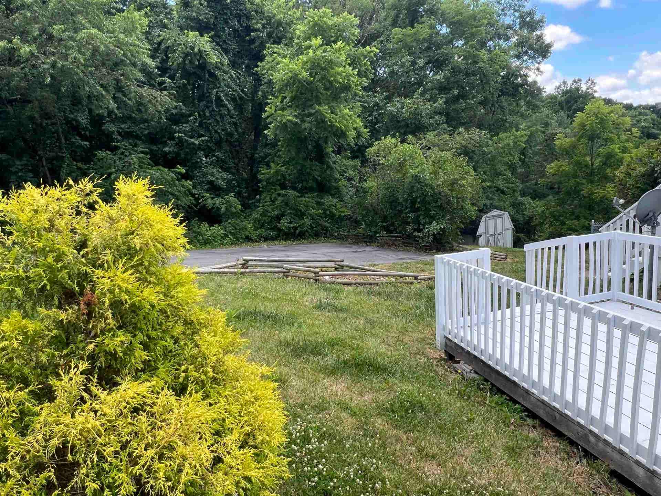
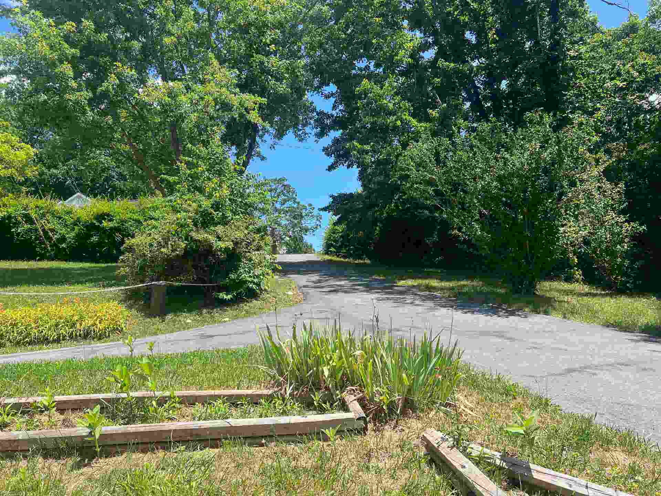
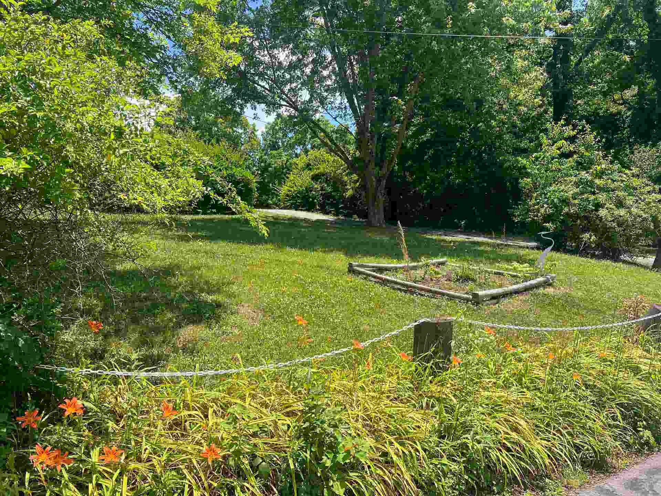
Move-in ready, this charming 3-bedroom, 2-bath home is conveniently located just inside the town limits, offering beautiful views while being only minutes from local shopping, restaurants, and everyday conveniences. The inviting open floor plan features laminate flooring and a cozy gas fireplace, creating a warm and welcoming living space. The kitchen features an island with bar seating and an adjacent office built-in. An architectural shingle roof adds appeal, while the spacious front porch, back deck, and yard provide plenty of room for outdoor activities, gardening, or entertaining. This home offers comfort, convenience, and value all in one package.
| Mls #: | 427721 |
|---|---|
| Asking Price: | $179,900 |
| Sold Price: | $195,500 |
| Closing Date: | 07/23/2026 |
| Property Type: | Residential |
| Type: | Detached |
| Status: | Closed |
| Bedrooms: | 3 |
| Full Baths: | 2 |
| Apx Total Fin Sq Ft: | 1,512 |
| Taxes: | $1,373 |
| Lot Size: | 30317.76 |
| # Of Acres: | 0.696 |
| City: | Christiansburg |
| County: | Montgomery |
| Subdivision: | Allegheny Mountain |
| ZIP: | 24073 |
| Year Built: | 1998 |
| Area: | Montgomery County |
| Address: | 4212 CHRISTIE Lane |
| Price Per Sqft: | $129.30 |
| High School: | Christiansburg |
| School District: | Montgomery County |
| Porch Dim/Descrip: | Front, 8 x 32 |
| Deck Dim/Descrip: | Rear, 8 x 10 |
| Room/Level Bedrooms/Lower: | 0 |
| Room/Level Bedrooms/Main: | 3 |
| # Rooms: | 7 |
| Room/Level Baths Main: | 2 |
| Tax Year: | 2025 |
| Levels: | One |
| Elementary School: | Falling Branch |
| Middle School: | Christiansburg |
| Auction?: | No |
| Limited Service: | No |
| Seller Disclosure: | Yes |
| Modular: | No |
| Manufactured: | Yes |
| Primary Bed On Main: | Yes |
| Is The Water On?: | Yes |
| Is The Power On?: | Yes |
| Estate?: | No |
| Above Grade Sq Ft Fin: | 1,512 |
| Apx Main Sq Ft Fin: | 1,512 |
| Zoning: | Residential 2 |
| Air Conditioning: | Heat Pump |
| Appliances: | Dishwasher, Dryer/Electric, Microwave, Range/Electric, Refrigerator, Washer |
| Attic: | None |
| Basement: | false |
| Basement: | Crawl Space |
| Exterior Features: | Blacktop Driveway, Deck, Fenced Yard, Garden Space, Porch, Private Yard, Storage Shed, Storm Doors |
| Exterior Finish: | Block, Vinyl |
| Fireplace: | Gas Logs/Vented |
| Garage/Carport: | None |
| Heating: | Heat Pump |
| Hoa: | None |
| Interior Features: | Built-Ins, Ceiling Fan(s), Laundry on Main, Other - See Remarks, Skylight, Walk-in Closet(s), WindowTreatment(s), Primary Bed on Main |
| Sewer: | Septic |
| Style/Structure/Home: | Mobile Home Double |
| Water: | Public Water |
| Water Heater: | Electric |
| Directions: | From I 81 take Exit 118C to Roanoke St/US-11 N/US-460 Bus E towards Roanoke. Go 4.86 miles take sharp left onto Pine Hollow Rd. Immediate slight Right onto Christie Lane, 2nd House on Left. Enter driveway on the Left, circle to exit on the Right. |
Listing Courtesy of: Century 21 Valley Real Estate
Listing Agent: Wendy Grimshaw
540-588-7617
Mortgage Calculator
The data on this website relating to real estate for sale comes in part from the IDX Program of the New River Valley Association of REALTORS®.
All information is believed accurate but not guaranteed. The properties displayed may not be all of the properties available through the IDX Program. Any use of this site other than by potential buyers or sellers is strictly prohibited.
© 2026 New River Valley Association of REALTORS®.
New River Valley Association of REALTORS® data last updated on October 08, 2026 06:26 PM - ET.
Property Last Updated: October 08, 2026 06:26 PM - ET
