




















4185 Pearman Road
Blacksburg, VA 24060
$645,000
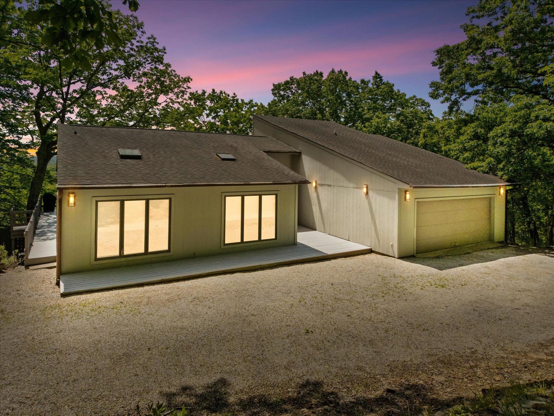
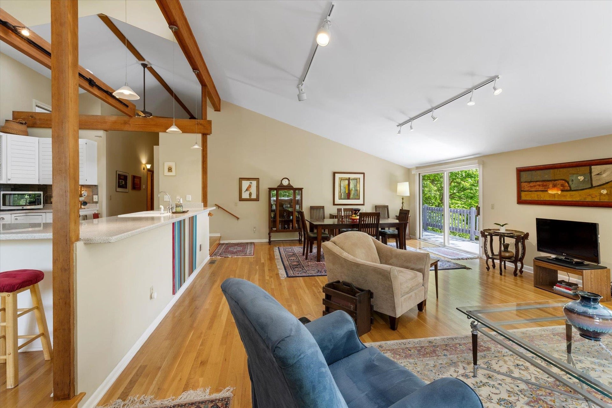
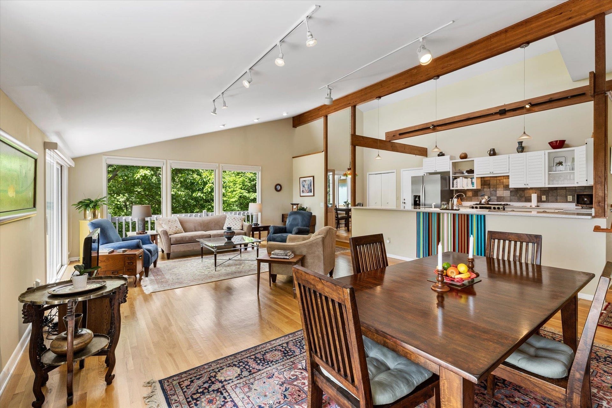
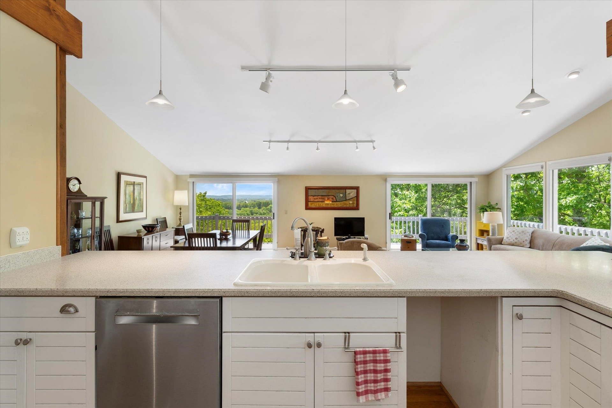
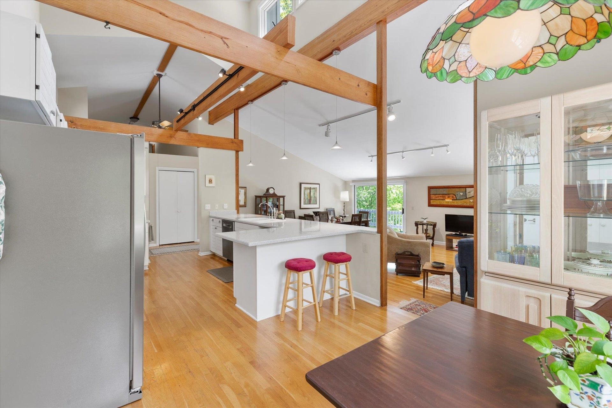
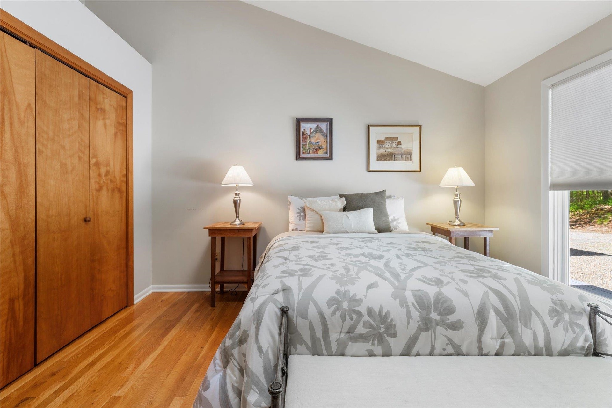
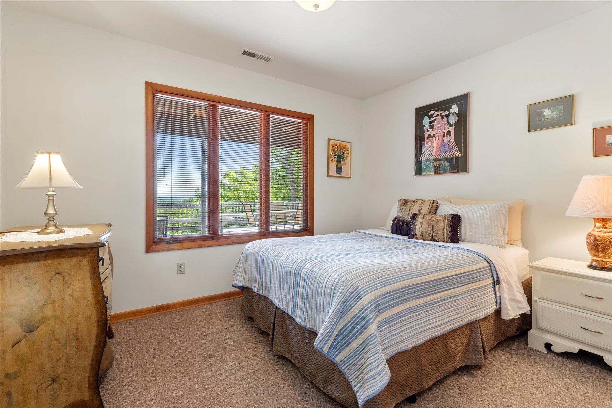
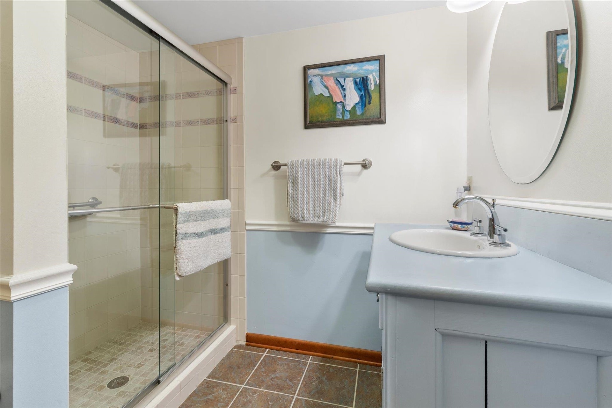
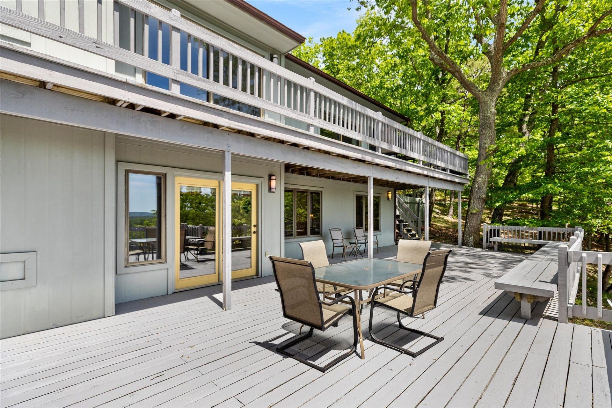
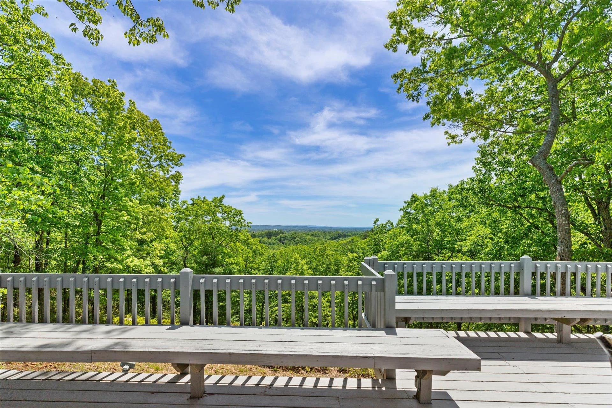
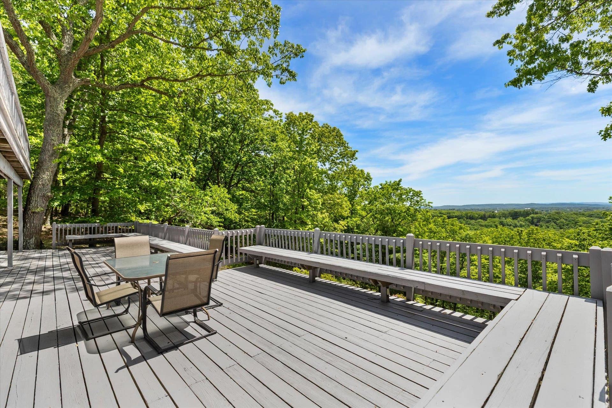
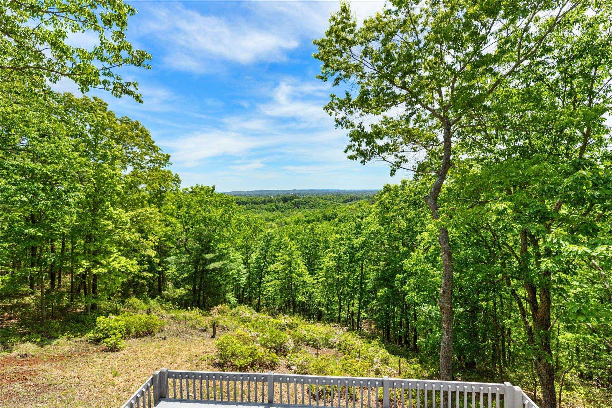
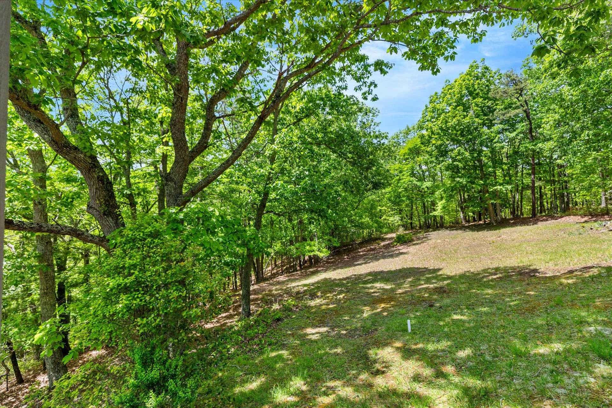
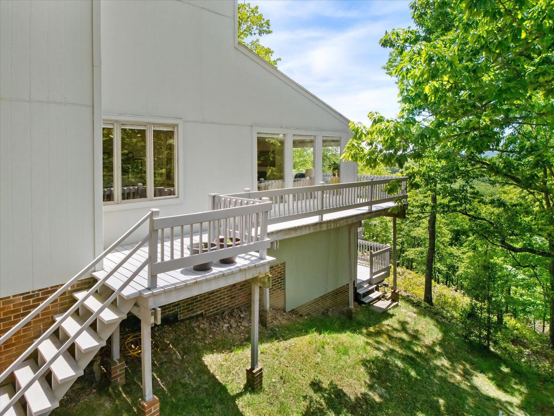
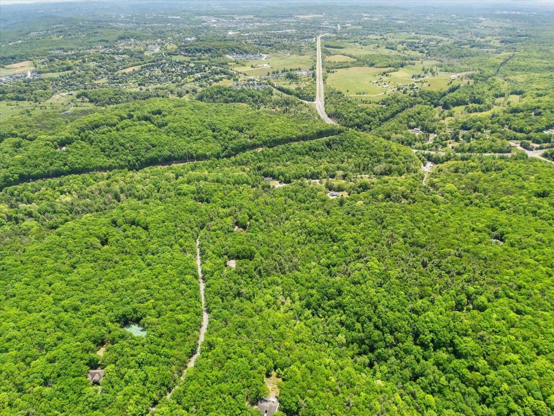
VIEWS, VIEWS, VIEWS in Preston Forest! This house is a true gem, in a high-demand neighborhood, close to town yet just outside town limits. FOUR bedrooms, OFFICE, and THREE full baths. This contemporary beauty has an open concept kitchen, living room and dining room, opening to an upper deck with a spectacular view to Blacksburg! The primary bedroom (with renovated bath and opening to the deck) is also located on the MAIN level, along with a secondary bedroom, a nice office, and a full bath. The lower level has a large family room, two additional bedrooms, and a full bath. The family room opens to a lower deck that also has the spectacular view. The spacious basement has a nice work area/dark room (with sink) and a wine cellar. High-quality finishings throughout. Geothermal open-loop HVAC system! Peaceful and quiet on its own 9.6 acres of mostly wooded land, yet close to all the conveniences of town. It's a Must See!
| Mls #: | 427384 |
|---|---|
| Asking Price: | $639,900 |
| Sold Price: | $645,000 |
| Closing Date: | 07/23/2026 |
| Property Type: | Residential |
| Type: | Detached |
| Status: | Closed |
| Bedrooms: | 4 |
| Full Baths: | 3 |
| Apx Total Fin Sq Ft: | 2,876 |
| Taxes: | $4,574 |
| Lot Size: | 418176 |
| # Of Acres: | 9.6 |
| City: | Blacksburg |
| County: | Montgomery |
| Subdivision: | Preston Forest |
| ZIP: | 24060 |
| Year Built: | 1981 |
| Area: | Montgomery County |
| Address: | 4185 Pearman Road |
| Price Per Sqft: | $224.27 |
| High School: | Blacksburg |
| School District: | Montgomery County |
| Room/Level Bedrooms/Bsmt: | 2 |
| Room/Level Bedrooms/Lower: | 0 |
| Room/Level Bedrooms/Main: | 2 |
| # Rooms: | 8 |
| Room/Level Baths Bsmt: | 1 |
| Room/Level Baths Main: | 2 |
| Tax Year: | 2026 |
| Levels: | One |
| Elementary School: | Gilbert Linkous |
| Middle School: | Blacksburg |
| Auction?: | No |
| Limited Service: | No |
| Seller Disclosure: | Yes |
| Modular: | No |
| Manufactured: | No |
| Primary Bed On Main: | Yes |
| Is The Water On?: | Yes |
| Is The Power On?: | Yes |
| Estate?: | No |
| Above Grade Sq Ft Fin: | 1,848 |
| Apx Main Sq Ft Fin: | 1,848 |
| Apx Bsmnt Sq Ft Fin: | 1,028 |
| Apx Bsmt Sq Ft Unfin: | 820 |
| Air Conditioning: | Geothermal |
| Appliances: | Central Vacuum, Dishwasher, Dryer Hookup-Elec, Oven, Range/Gas, Refrigerator, Washer Hookup, Water Softener/Owned, Wine Storage |
| Attic: | None |
| Basement: | true |
| Basement: | Laundry, Partially Finished, Rec Room/Game Room, Shower Facilities, Walk Out |
| Exterior Features: | Deck, Gravel Driveway |
| Exterior Finish: | Hardi-Plank |
| Financing: | None |
| Fireplace: | Family Room, Wood Stove |
| Flooring: | Carpet, Hardwood |
| Garage/Carport: | Double Attached |
| Heating: | Geothermal, Wood Stove |
| Hoa: | None |
| Interior Features: | Pocket Door(s), Radon System-Active, Skylight, Vaulted Ceiling, Walk-in Closet(s), Primary Bed on Main |
| Land Description: | View, Wooded Lot |
| Roofing: | Shingle |
| Sewer: | Septic |
| Style/Structure/Home: | Contemporary |
| Water: | Well |
| Water Heater: | Electric |
| Directions: | Route 460 west, turn right onto Coal Bank Hollow Road, turn left onto Pearman Road, go about 1/3+ mile, house on left (see mailbox with 4185). |
Listing Courtesy of: Coldwell Banker Townside Bburg
Listing Agent: Mike Eggleston
540-230-2727
Mortgage Calculator
The data on this website relating to real estate for sale comes in part from the IDX Program of the New River Valley Association of REALTORS®.
All information is believed accurate but not guaranteed. The properties displayed may not be all of the properties available through the IDX Program. Any use of this site other than by potential buyers or sellers is strictly prohibited.
© 2026 New River Valley Association of REALTORS®.
New River Valley Association of REALTORS® data last updated on October 08, 2026 06:21 PM - ET.
Property Last Updated: October 08, 2026 06:21 PM - ET
