
418 Easton Road
Pearisburg, VA 24134
$219,900
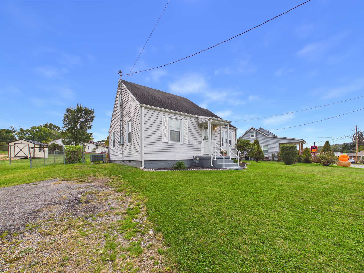
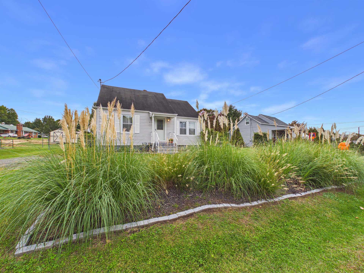
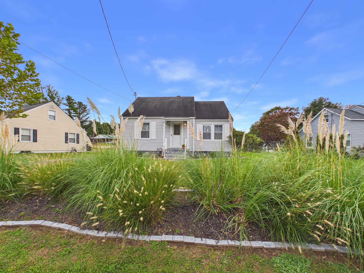
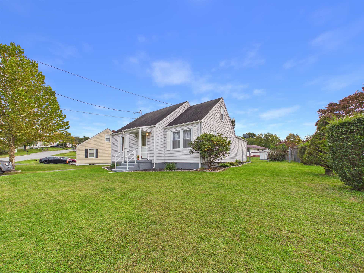
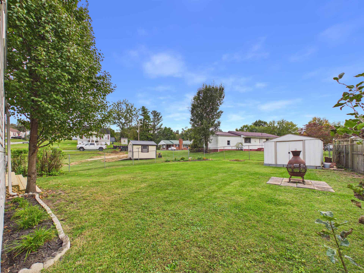
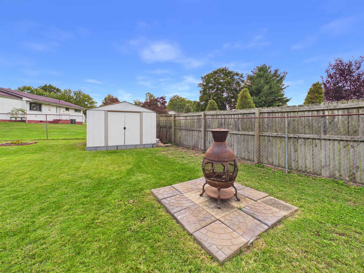
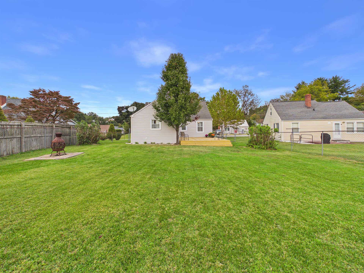
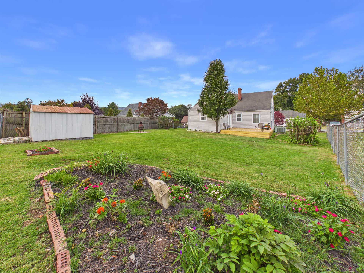
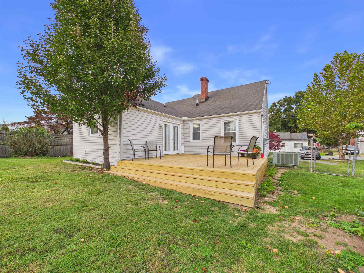
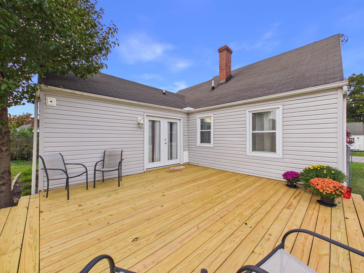
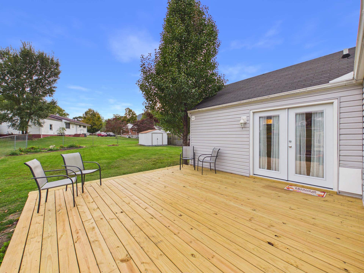
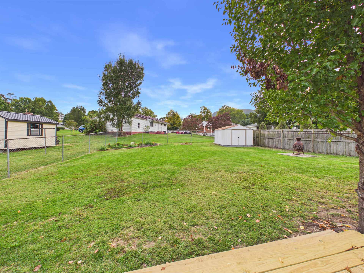
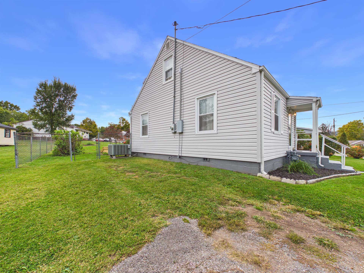
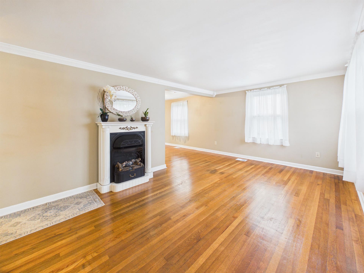
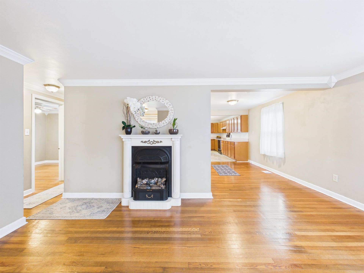
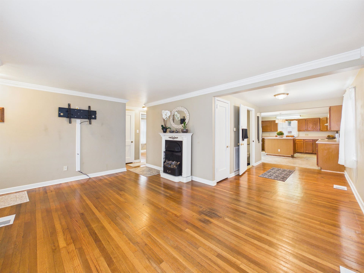
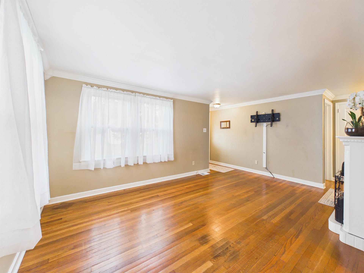
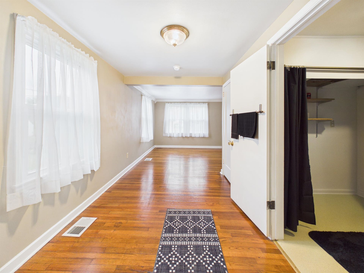
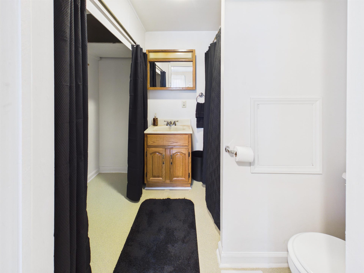
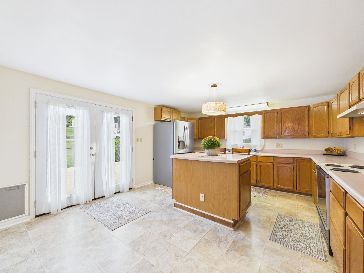
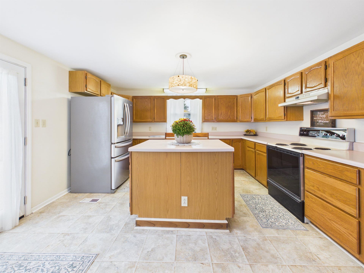
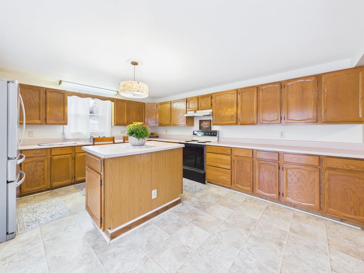
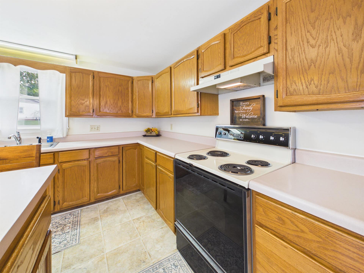
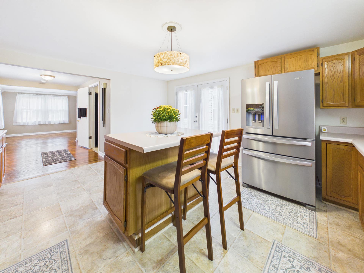
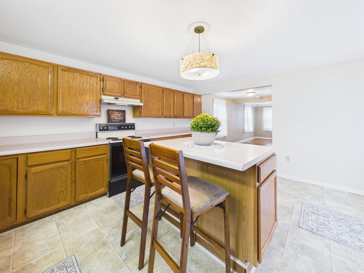
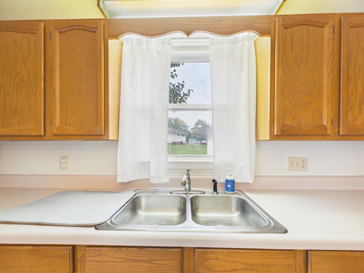
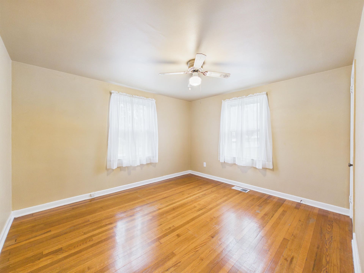
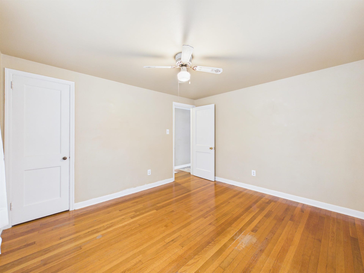
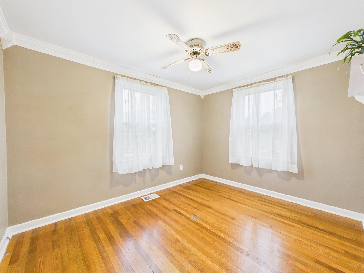
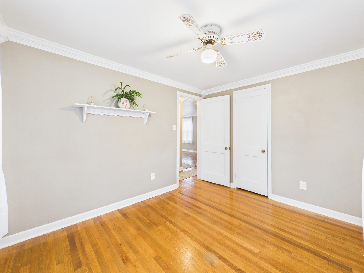
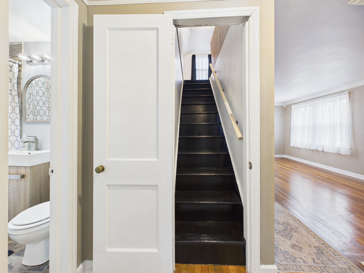
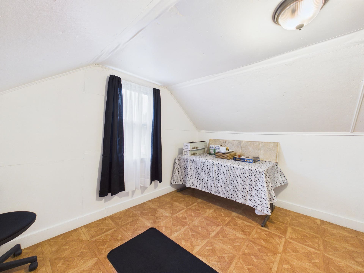
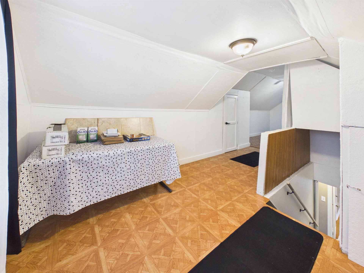
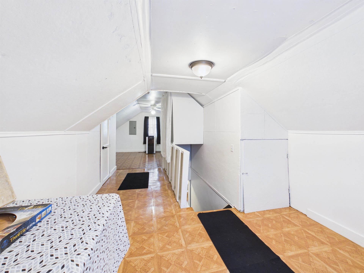
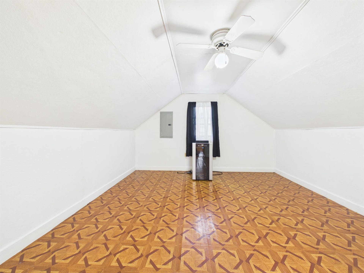
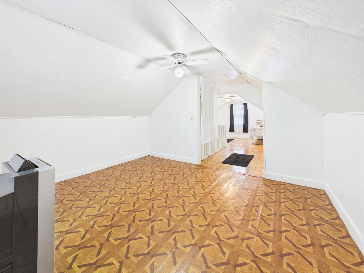
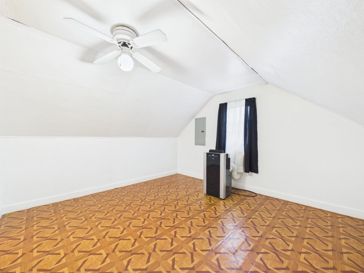
Charming and well-maintained home offering classic character and functional living space. Beautiful hardwood floors flow throughout much of the main level, highlighted by a spacious living room and an inviting fireplace. The oversized eat-in kitchen features abundant cabinet space, a center island, and direct access to the recently built rear deck, perfect for outdoor dining and entertaining. The fenced backyard provides plenty of room for pets, play, and gardening, complete with a storage shed and fire pit area. A finished upper-level bonus space offers flexibility for an additional bedroom, home office, hobby room, or additional living area. Conveniently located near schools, shopping, and everyday amenities, this move-in ready home combines comfort, charm, and outdoor enjoyment in the heart of Pearisburg
| Mls #: | 428910 |
|---|---|
| Asking Price: | $219,900 |
| Property Type: | Residential |
| Type: | Detached |
| Status: | Active |
| Bedrooms: | 3 |
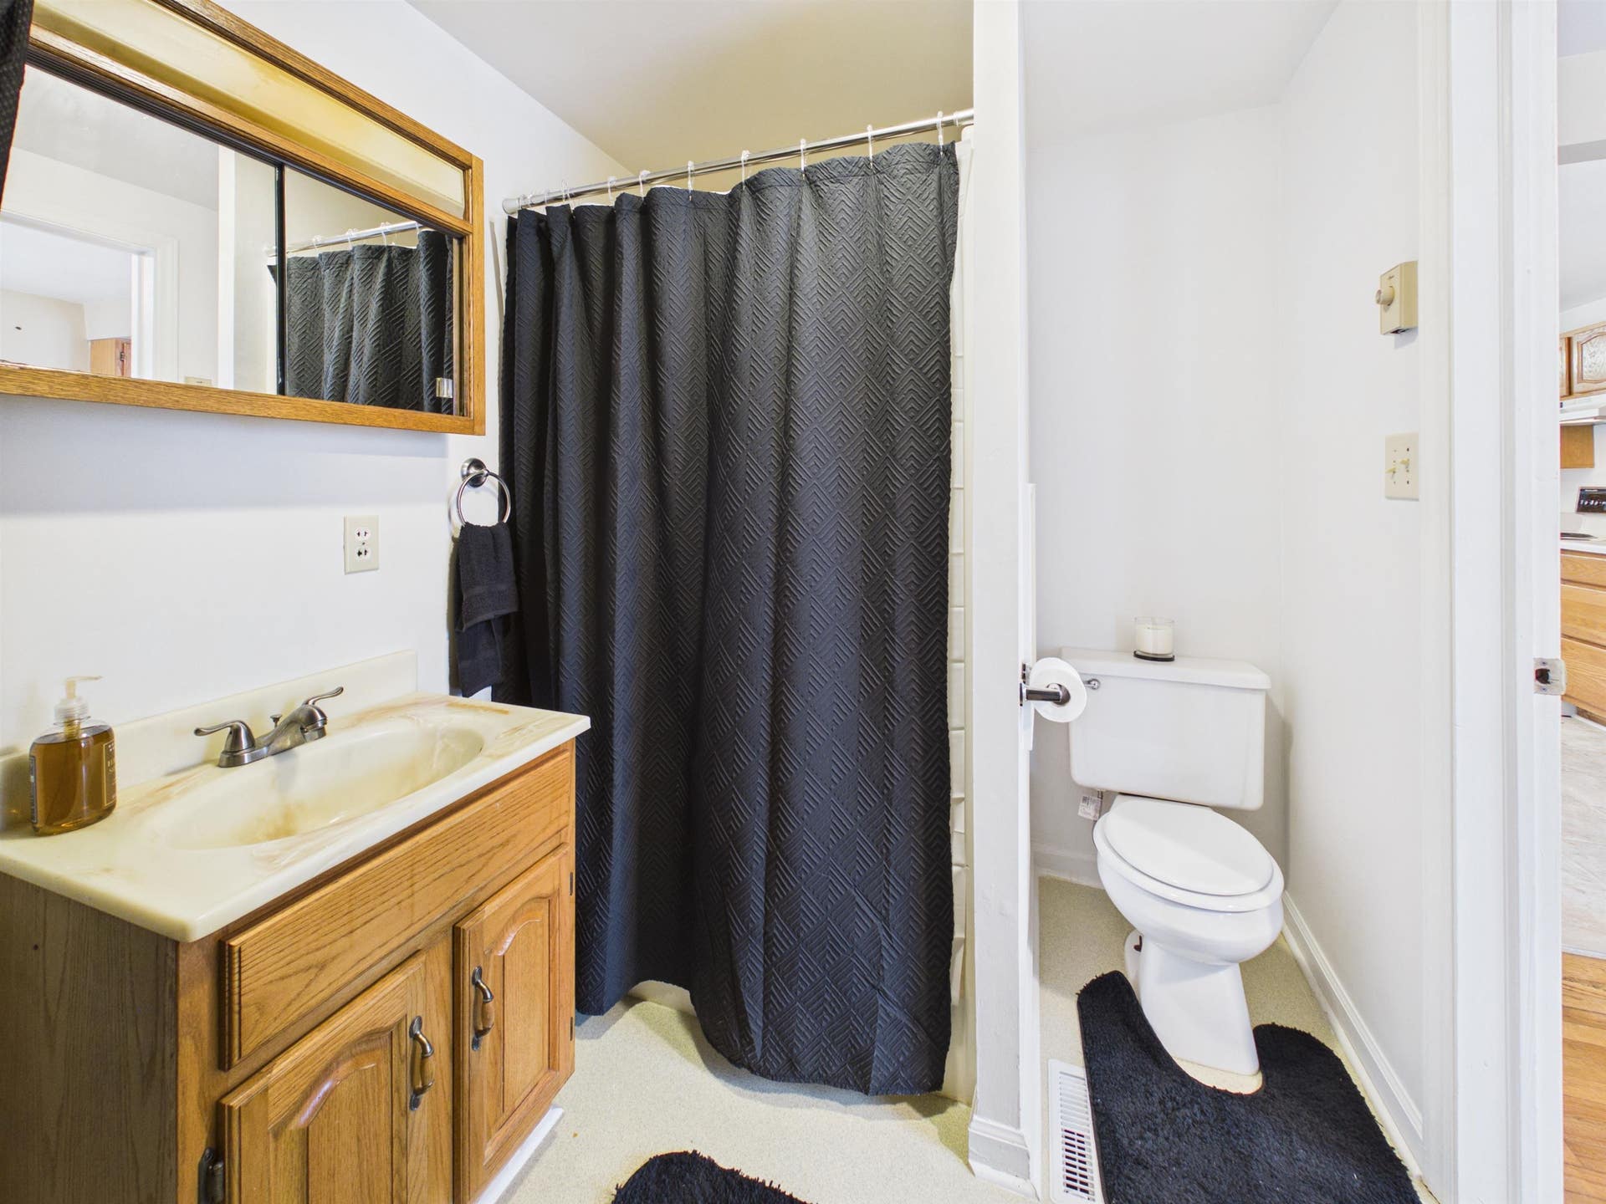
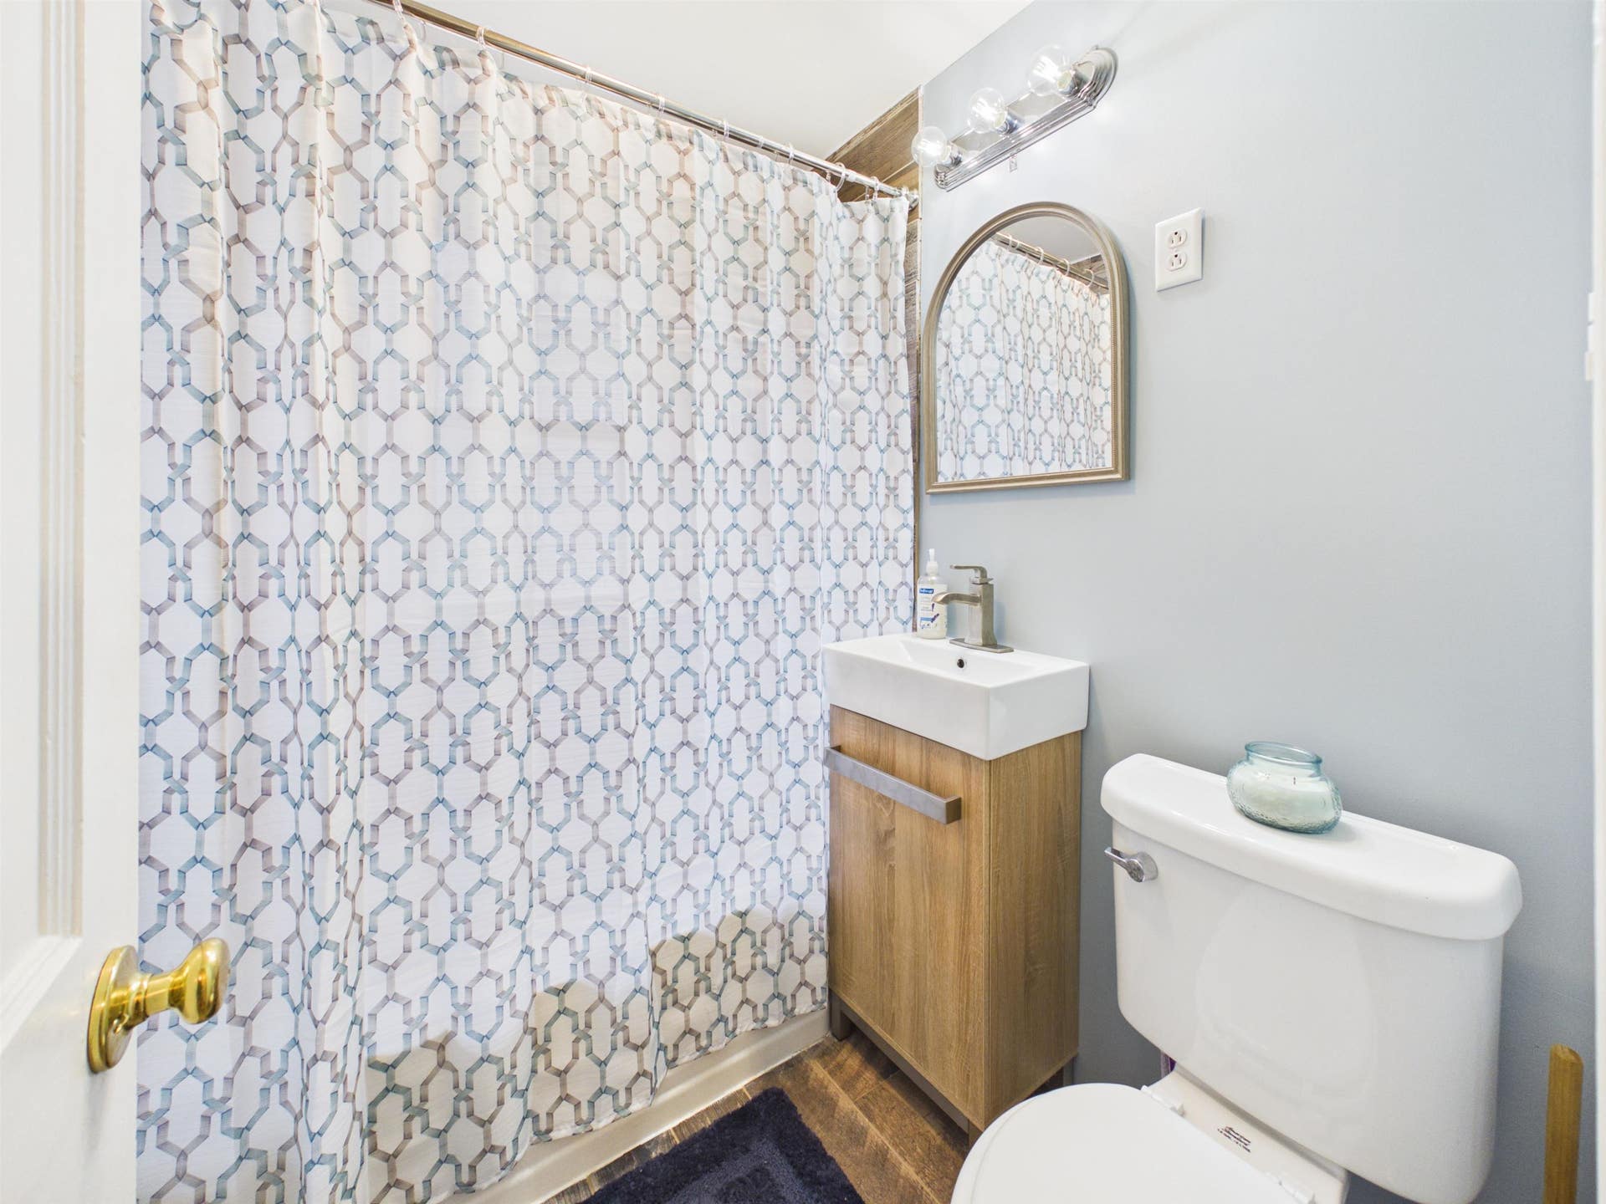
| Full Baths: | 2 |
| Apx Total Fin Sq Ft: | 1,444 |
| Taxes: | $1,686 |
| Lot Size: | 8712 |
| # Of Acres: | 0.2 |
| City: | Pearisburg |
| County: | Giles |
| ZIP: | 24134 |
| Year Built: | 1945 |
| Area: | Giles County |
| Address: | 418 Easton Road |
| Price Per Sqft: | $152.29 |
| High School: | Giles |
| School District: | Giles County |
| Deck Dim/Descrip: | 16 x 16 |
| Room/Level Bedrooms/Lower: | 0 |
| Room/Level Bedrooms/Main: | 2 |
| Room/Level Bedrooms/Upper: | 1 |
| # Rooms: | 6 |
| Room/Level Baths Main: | 2 |
| Tax Year: | 2026 |
| Levels: | One and A Half |
| Elementary School: | Macy McClg |
| Middle School: | Macy McClg |
| Auction?: | No |
| Limited Service: | No |
| Seller Disclosure: | Yes |
| Modular: | No |
| Manufactured: | No |
| Primary Bed On Main: | No |
| Is The Water On?: | Yes |
| Is The Power On?: | Yes |
| Estate?: | No |
| Apx Upper Sq Ft Fin: | 400 |
| Above Grade Sq Ft Fin: | 1,444 |
| Apx Main Sq Ft Fin: | 1,044 |
| Air Conditioning: | Heat Pump |
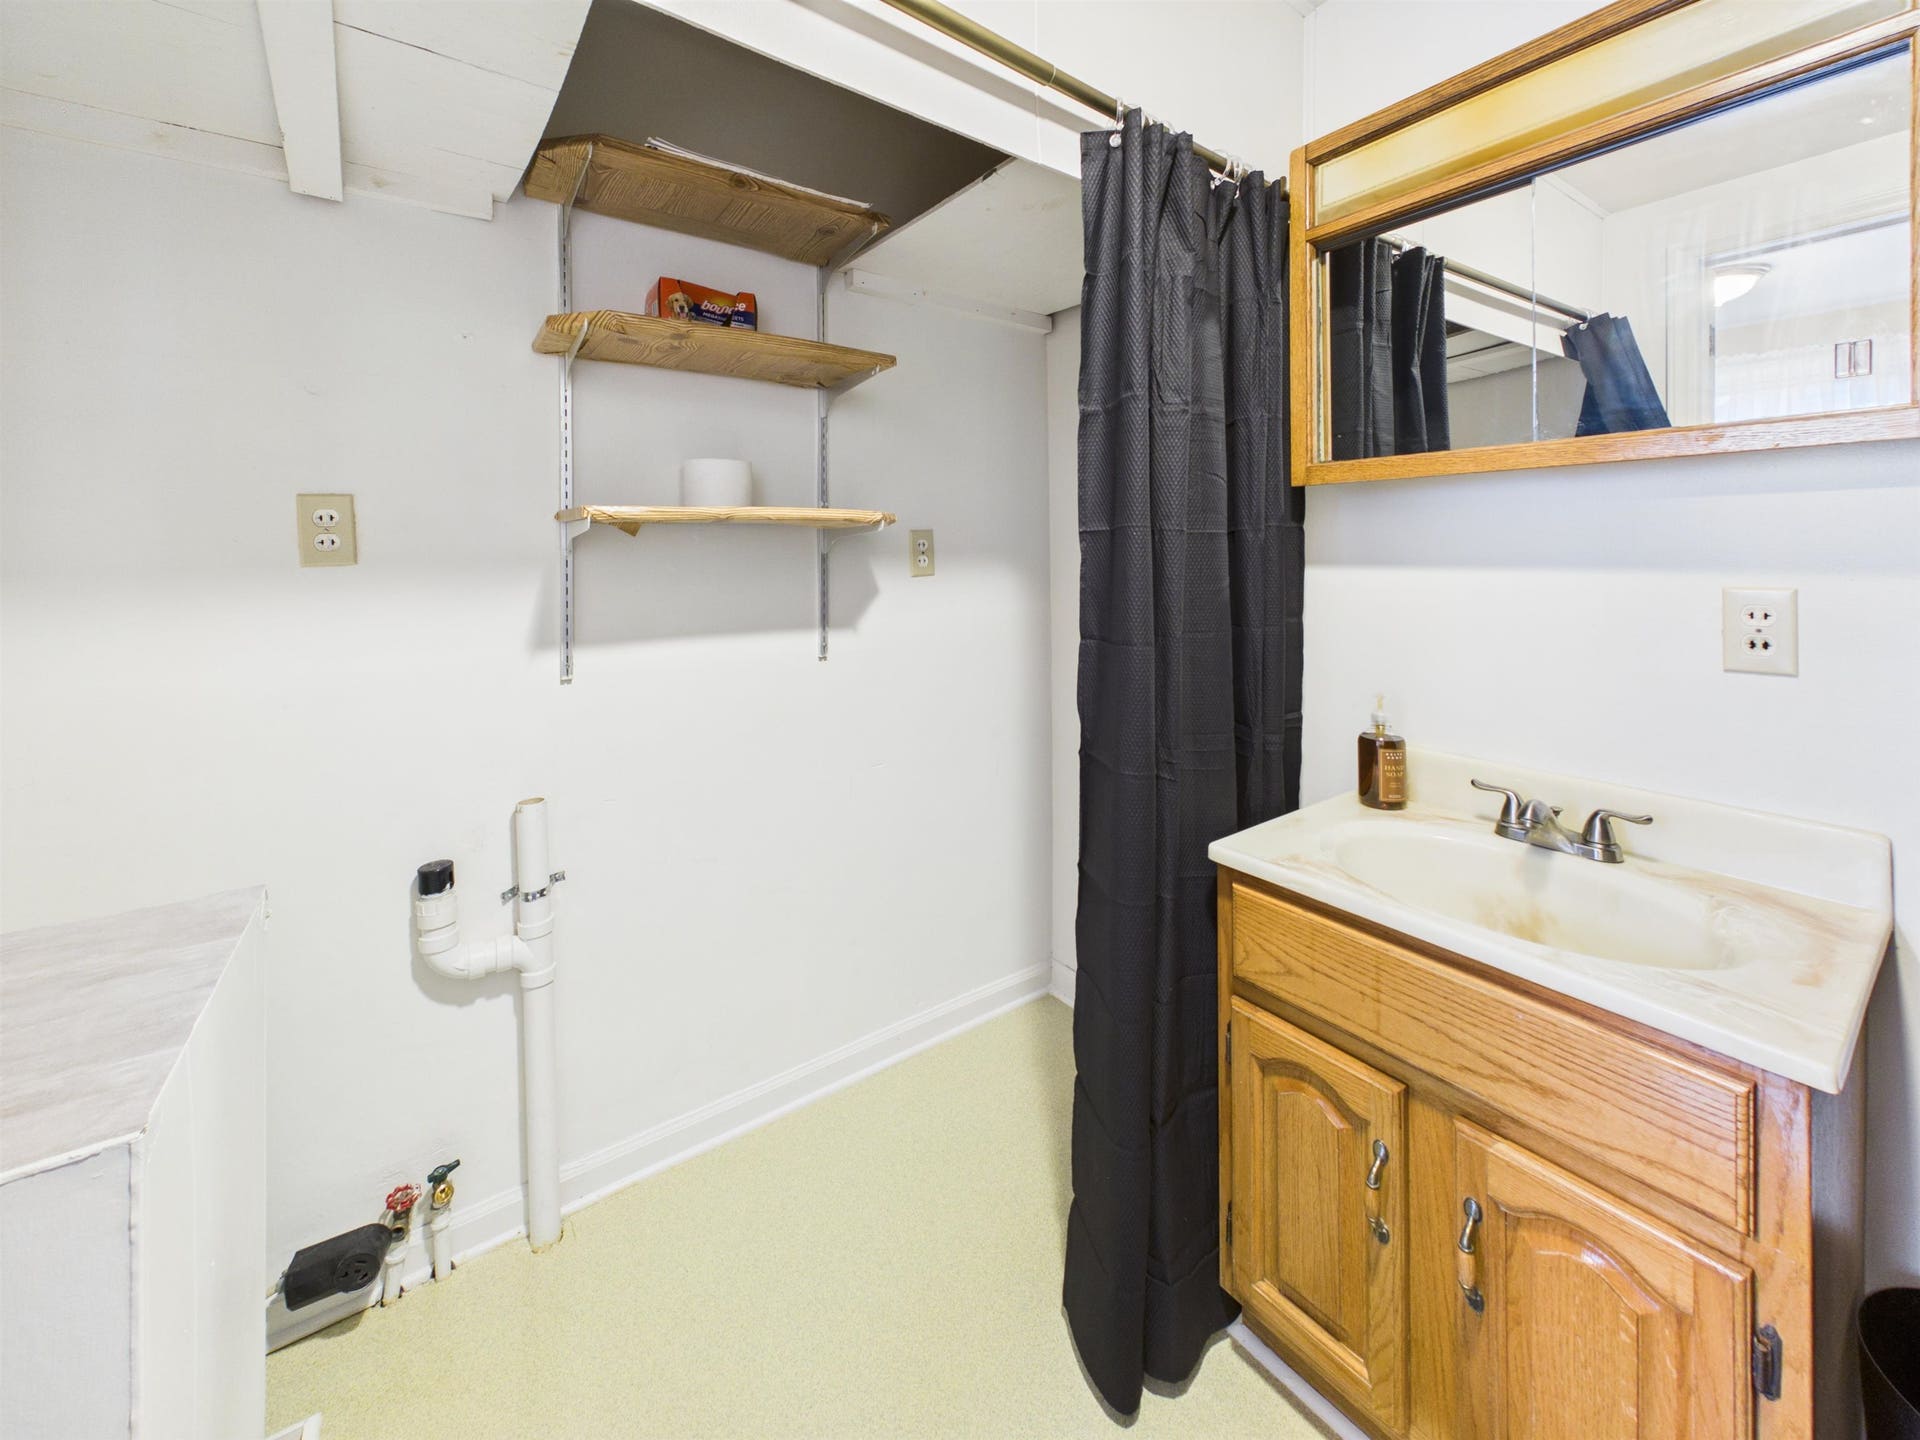
| Appliances: | Dryer Hookup-Elec, Range/Electric, Refrigerator, Washer Hookup |
| Attic: | Finished |
| Basement: | false |
| Basement: | Crawl Space |
| Exterior Features: | Deck, Fenced Yard, Gravel Driveway, Storage Shed |
| Exterior Finish: | Vinyl |
| Financing: | None |
| Fireplace: | Gas Logs/Ventless, Living Room |
| Flooring: | Hardwood |
| Garage/Carport: | None |
| Heating: | Gas-Natural, Heat Pump |
| Hoa: | None |
| Interior Features: | Ceiling Fan(s), Laundry on Main |
| Roofing: | Shingle |
| Sewer: | Public System |
| Style/Structure/Home: | Federal |
| Water: | Public Water |
| Water Heater: | Electric |
| Directions: | From US-460 W. Go for 23.6 mi. Take ramp toward US-460-BR W/Pearisburg/VA-636/Ripplemead/Hospital. Go for 0.2 mi. Turn left onto Ripplemead Rd (US-460-BR W). Go for 1.6 mi. Turn left onto Elm St. Go for 0.1 mi. Turn left onto Easton Rd. |
Listing Courtesy of: RE/MAX 8 - Blacksburg
Listing Agent: Amy Hudson
540-320-5498
Mortgage Calculator
The data on this website relating to real estate for sale comes in part from the IDX Program of the New River Valley Association of REALTORS®.
All information is believed accurate but not guaranteed. The properties displayed may not be all of the properties available through the IDX Program. Any use of this site other than by potential buyers or sellers is strictly prohibited.
© 2026 New River Valley Association of REALTORS®.
New River Valley Association of REALTORS® data last updated on October 27, 2026 11:24 AM - ET.
Property Last Updated: October 27, 2026 11:24 AM - ET
