





















412 STONEGATE Drive
Blacksburg, VA 24060
$499,900
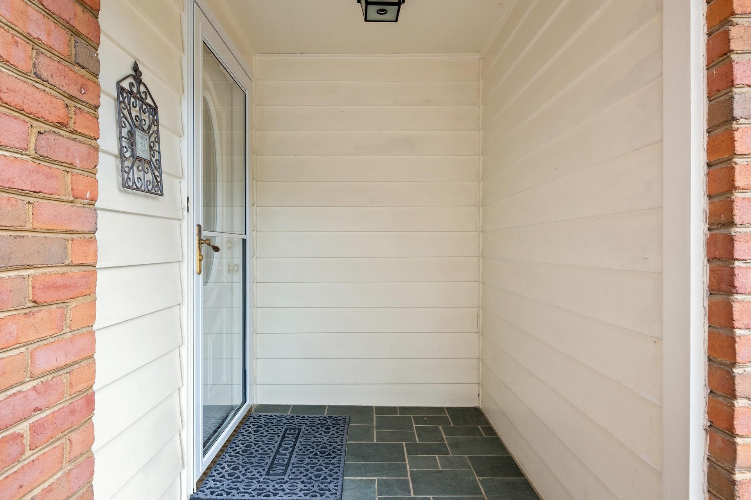
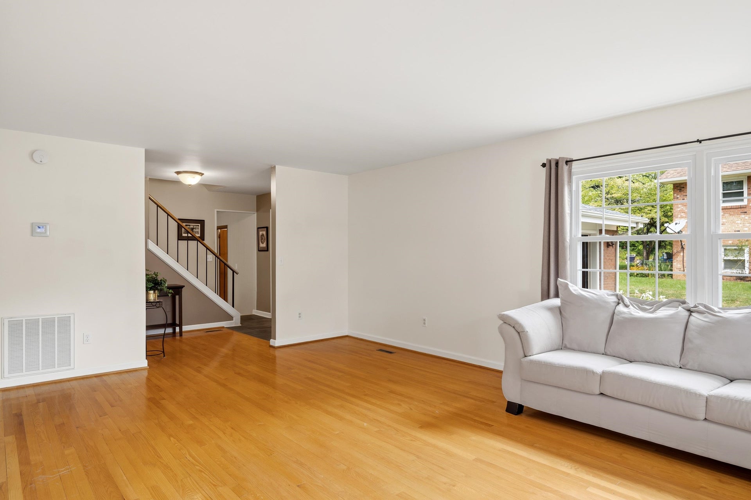
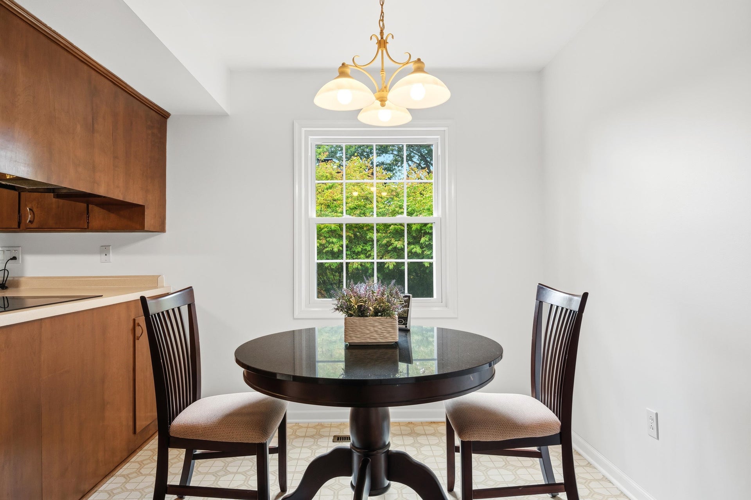
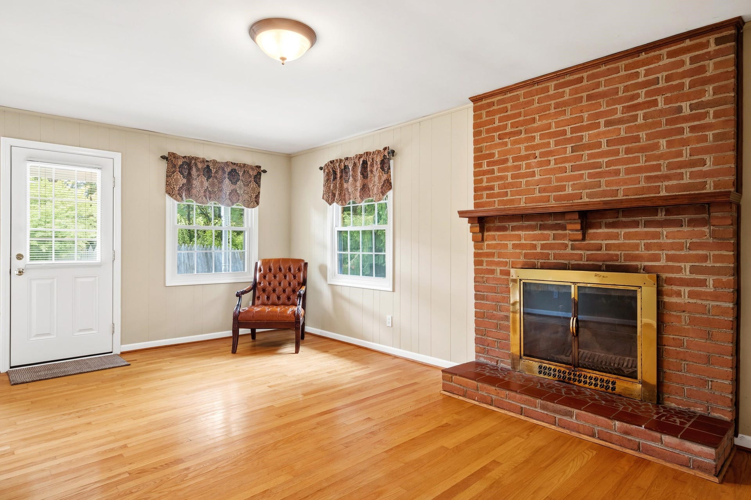
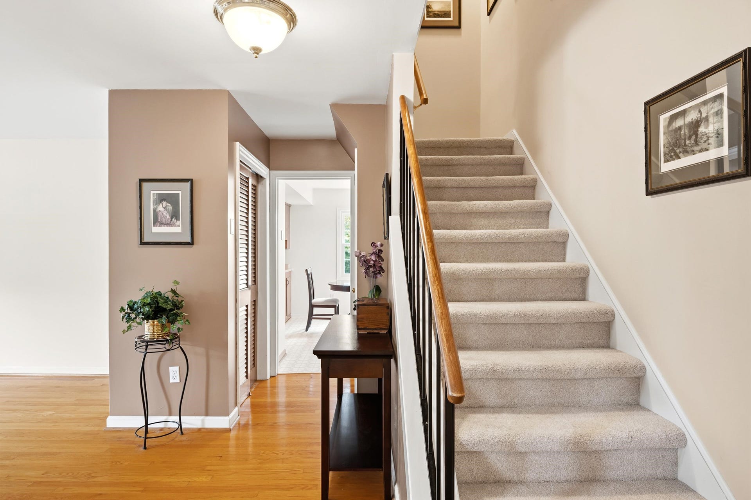
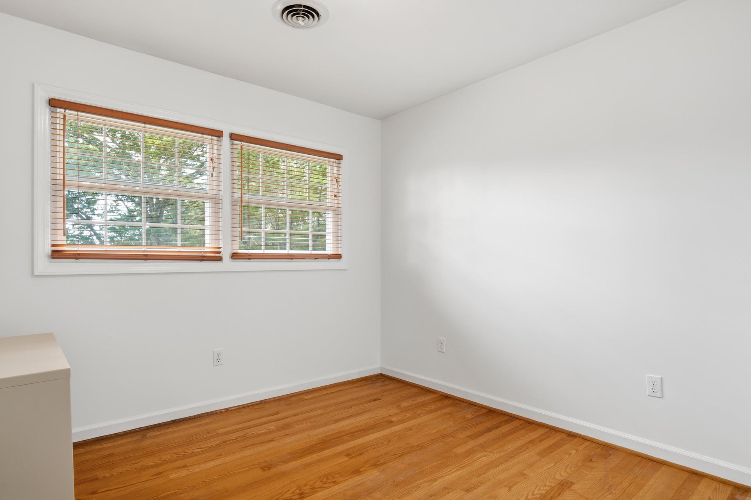
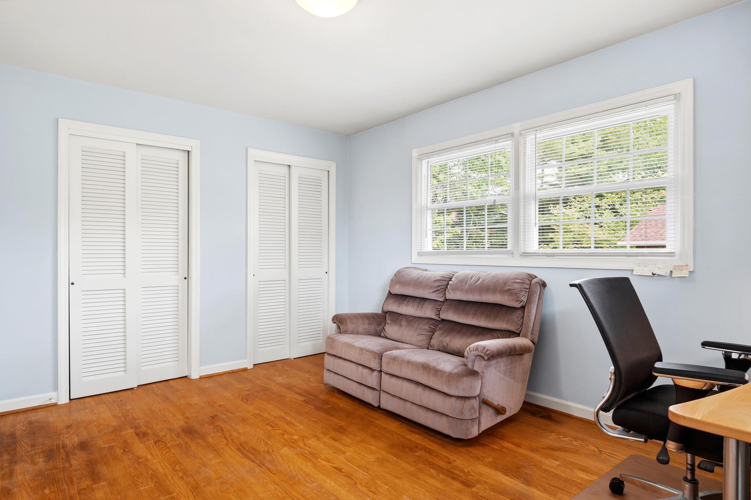
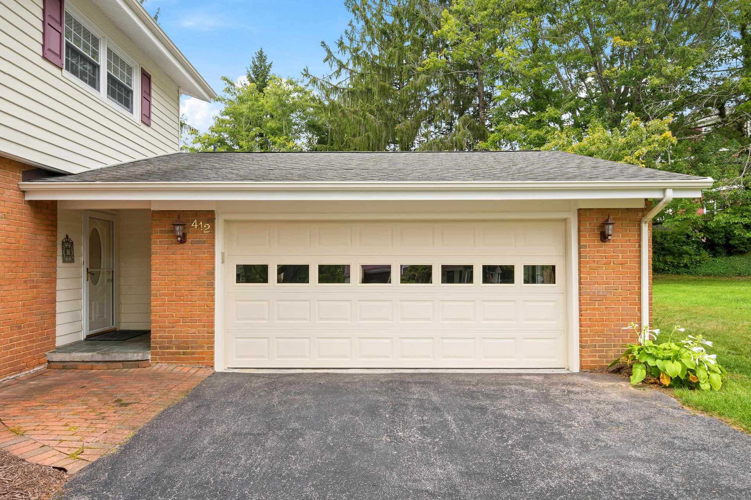
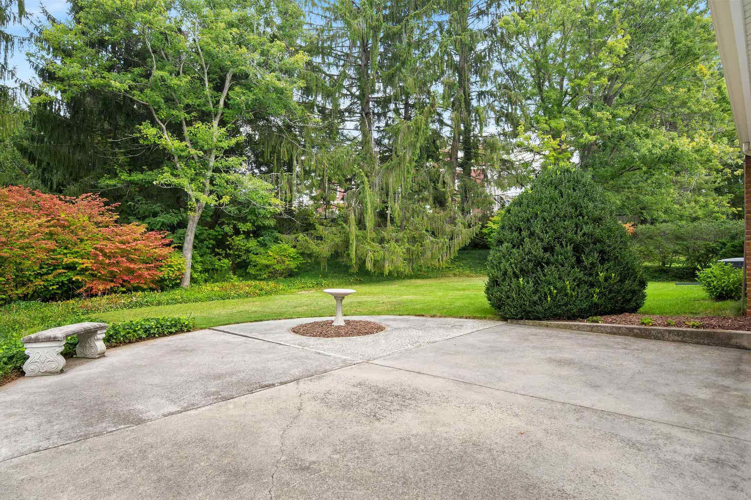
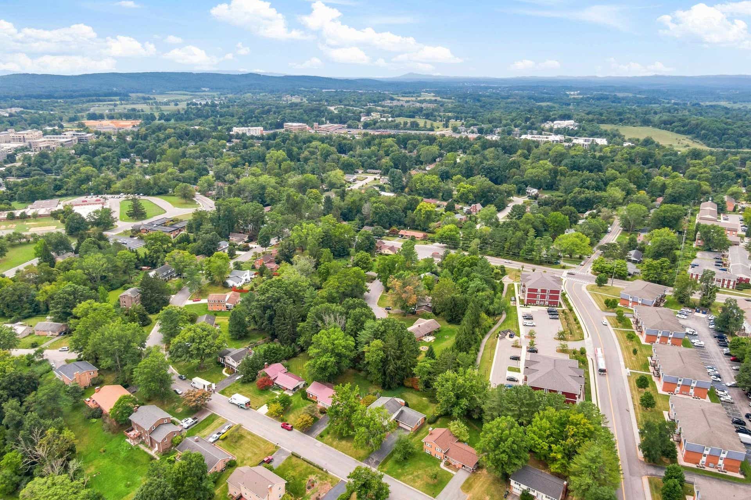
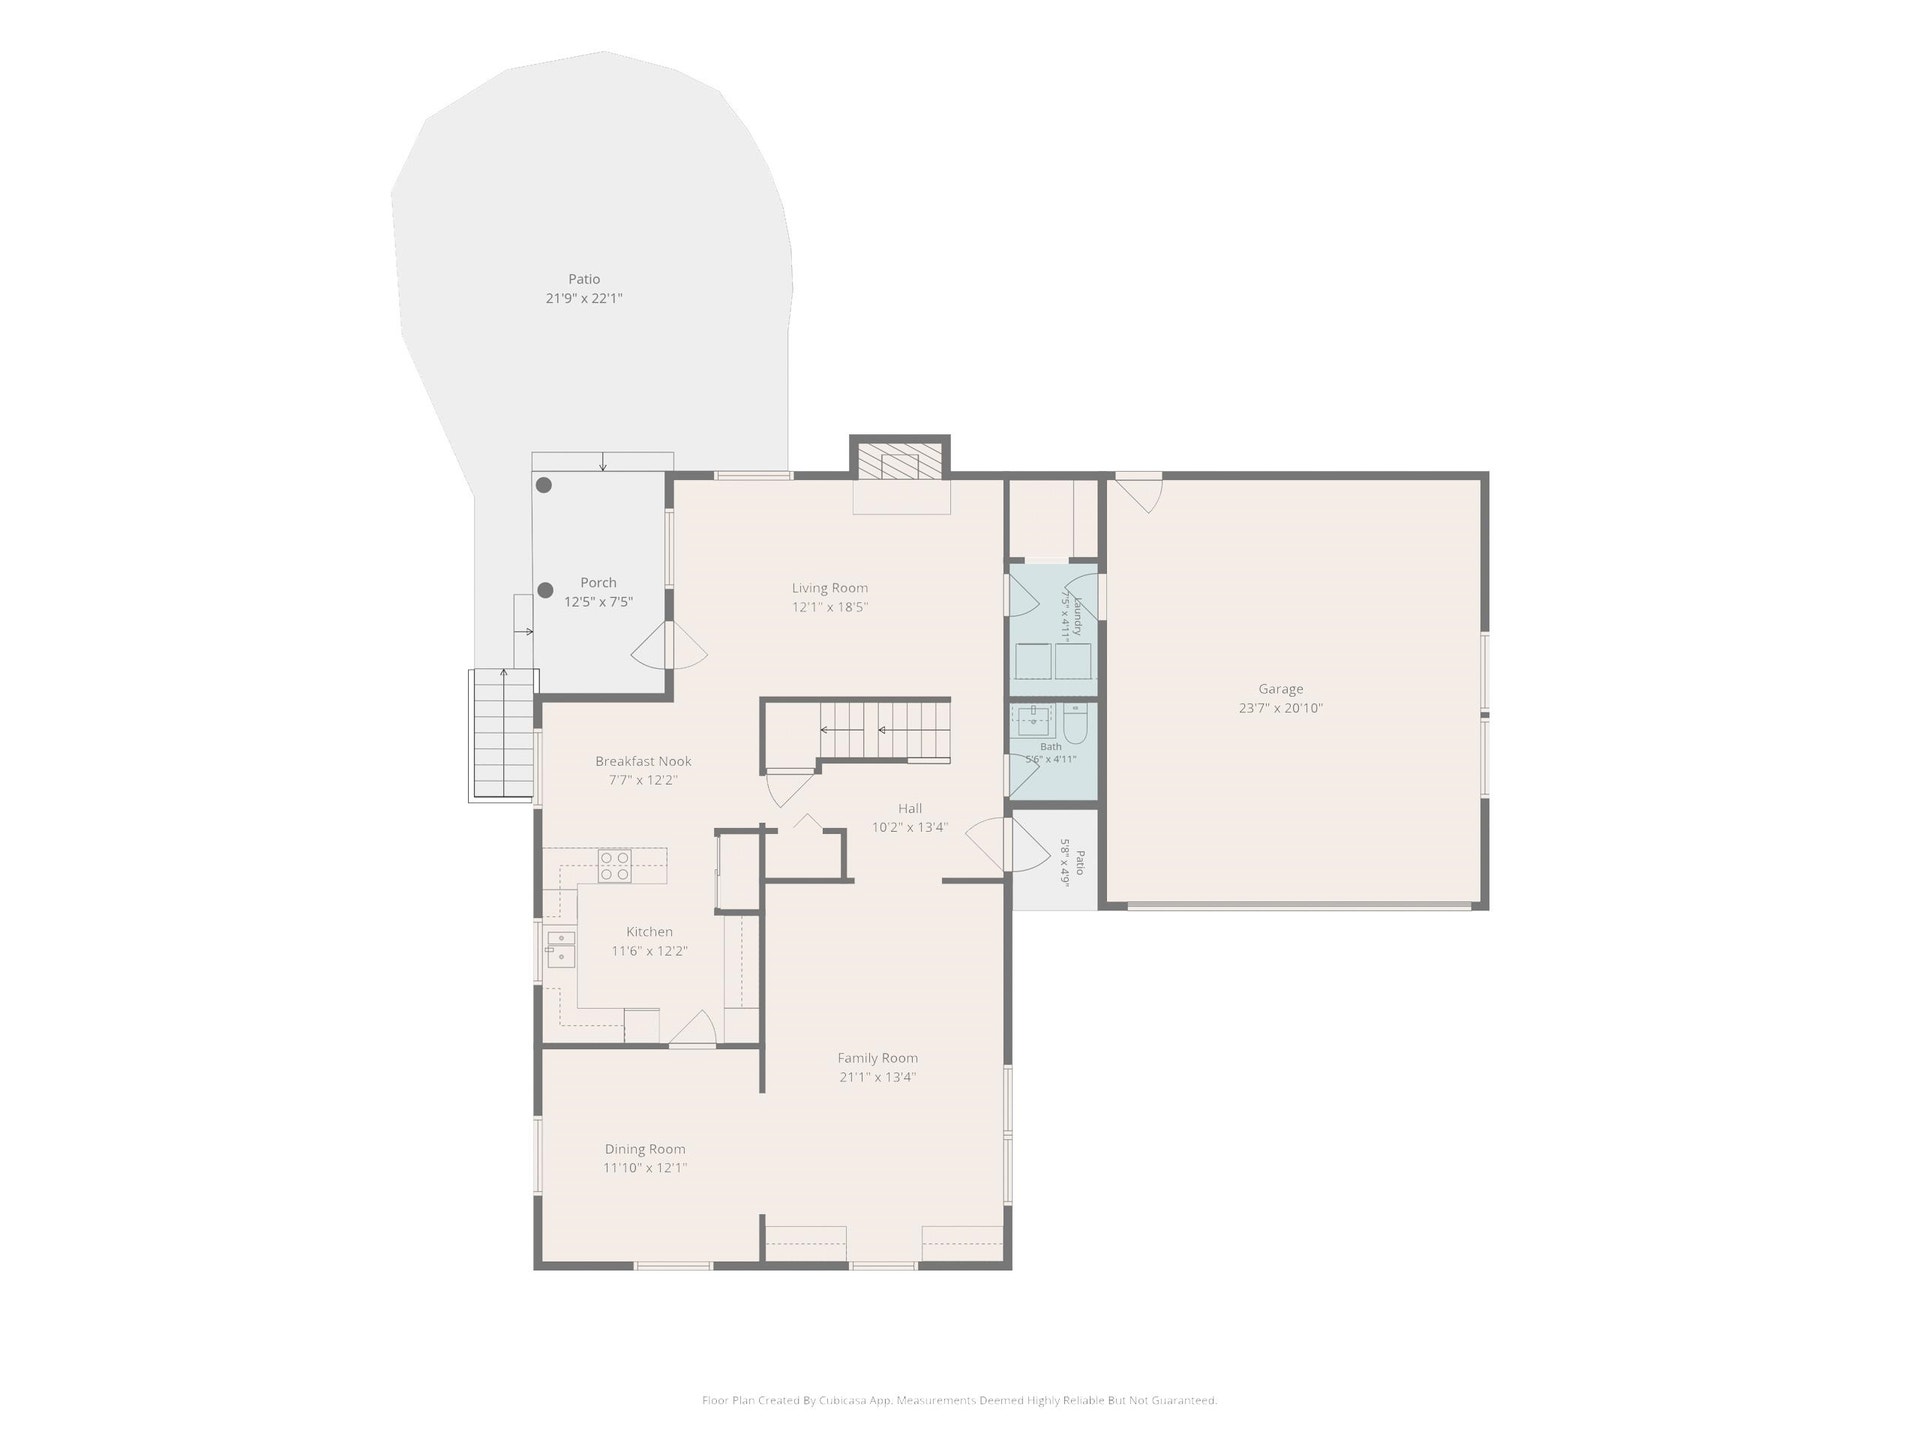
Move-in ready and perfectly positioned in the heart of Blacksburg. This beautifully maintained 4-bedroom, 2.5-bath home offers over 2,900 square feet of comfortable living space with hardwood floors, generous gathering spaces, a cozy fireplace and an attached two-car garage. The classic exterior, mature landscaping and inviting yard create timeless curb appeal in an established neighborhood. Walk to school, Virginia Tech and downtown Blacksburg or hop on the BT bus route just moments from home. With everyday conveniences, dining, recreation and Hokie life all nearby, 412 Stonegate Drive offers the space, location and lifestyle buyers have been waiting for. Schedule your tour today!
| Mls #: | 428434 |
|---|---|
| Asking Price: | $499,900 |
| Property Type: | Residential |
| Type: | Detached |
| Status: | Active |
| Bedrooms: | 4 |
| Full Baths: | 2 |
| Half Baths: | 1 |
| Apx Total Fin Sq Ft: | 2,952 |
| Taxes: | $4,251 |
| Lot Size: | 17424 |
| # Of Acres: | 0.4 |
| City: | Blacksburg |
| County: | Montgomery |
| Subdivision: | Stonegate |
| ZIP: | 24060 |
| Year Built: | 1967 |
| Area: | Blacksburg (In Town Limits) |
| Address: | 412 STONEGATE Drive |
| Price Per Sqft: | $169.34 |
| High School: | Blacksburg |
| School District: | Montgomery County |
| Room/Level Baths Upper: | 2 |
| Room/Level Bedrooms/Lower: | 0 |
| Room/Level Bedrooms/Upper: | 4 |
| Room/Level Half Baths Main: | 1 |
| # Rooms: | 11 |
| Tax Year: | 2025 |
| Levels: | Two or More |
| Elementary School: | Gilbert Linkous |
| Middle School: | Blacksburg |
| Auction?: | No |
| Limited Service: | No |
| Seller Disclosure: | No |
| Modular: | No |
| Manufactured: | No |
| Primary Bed On Main: | No |
| Is The Water On?: | Yes |
| Is The Power On?: | Yes |
| Estate?: | No |
| Apx Upper Sq Ft Fin: | 864 |
| Above Grade Sq Ft Fin: | 2,147 |
| Apx Main Sq Ft Fin: | 1,283 |
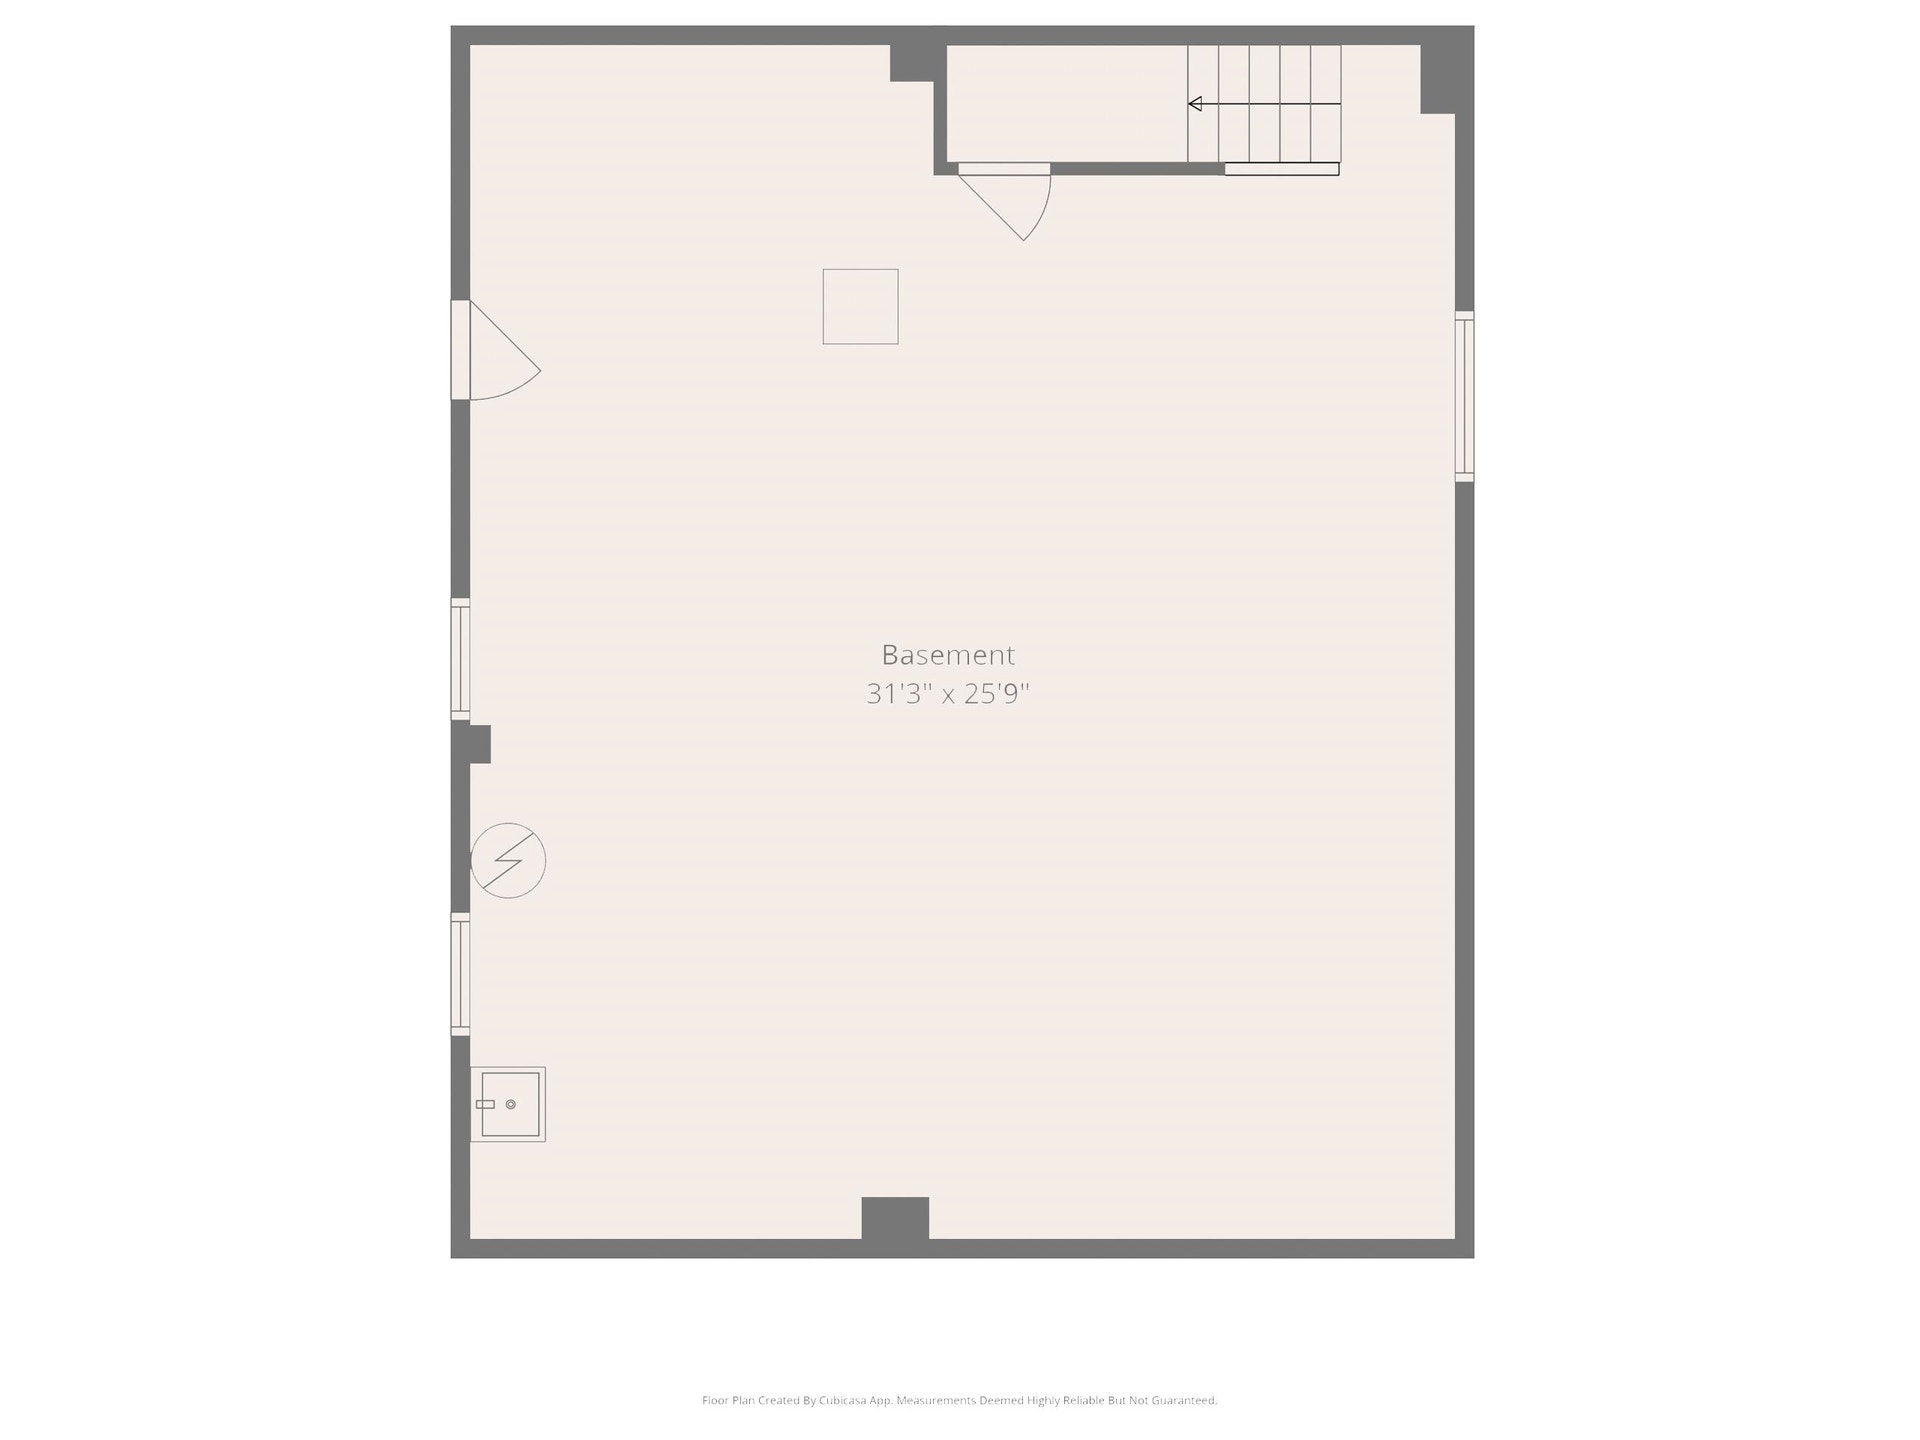
| Apx Bsmnt Sq Ft Fin: | 805 |
| Zoning: | Residential 4 |
| Air Conditioning: | Central Electric |
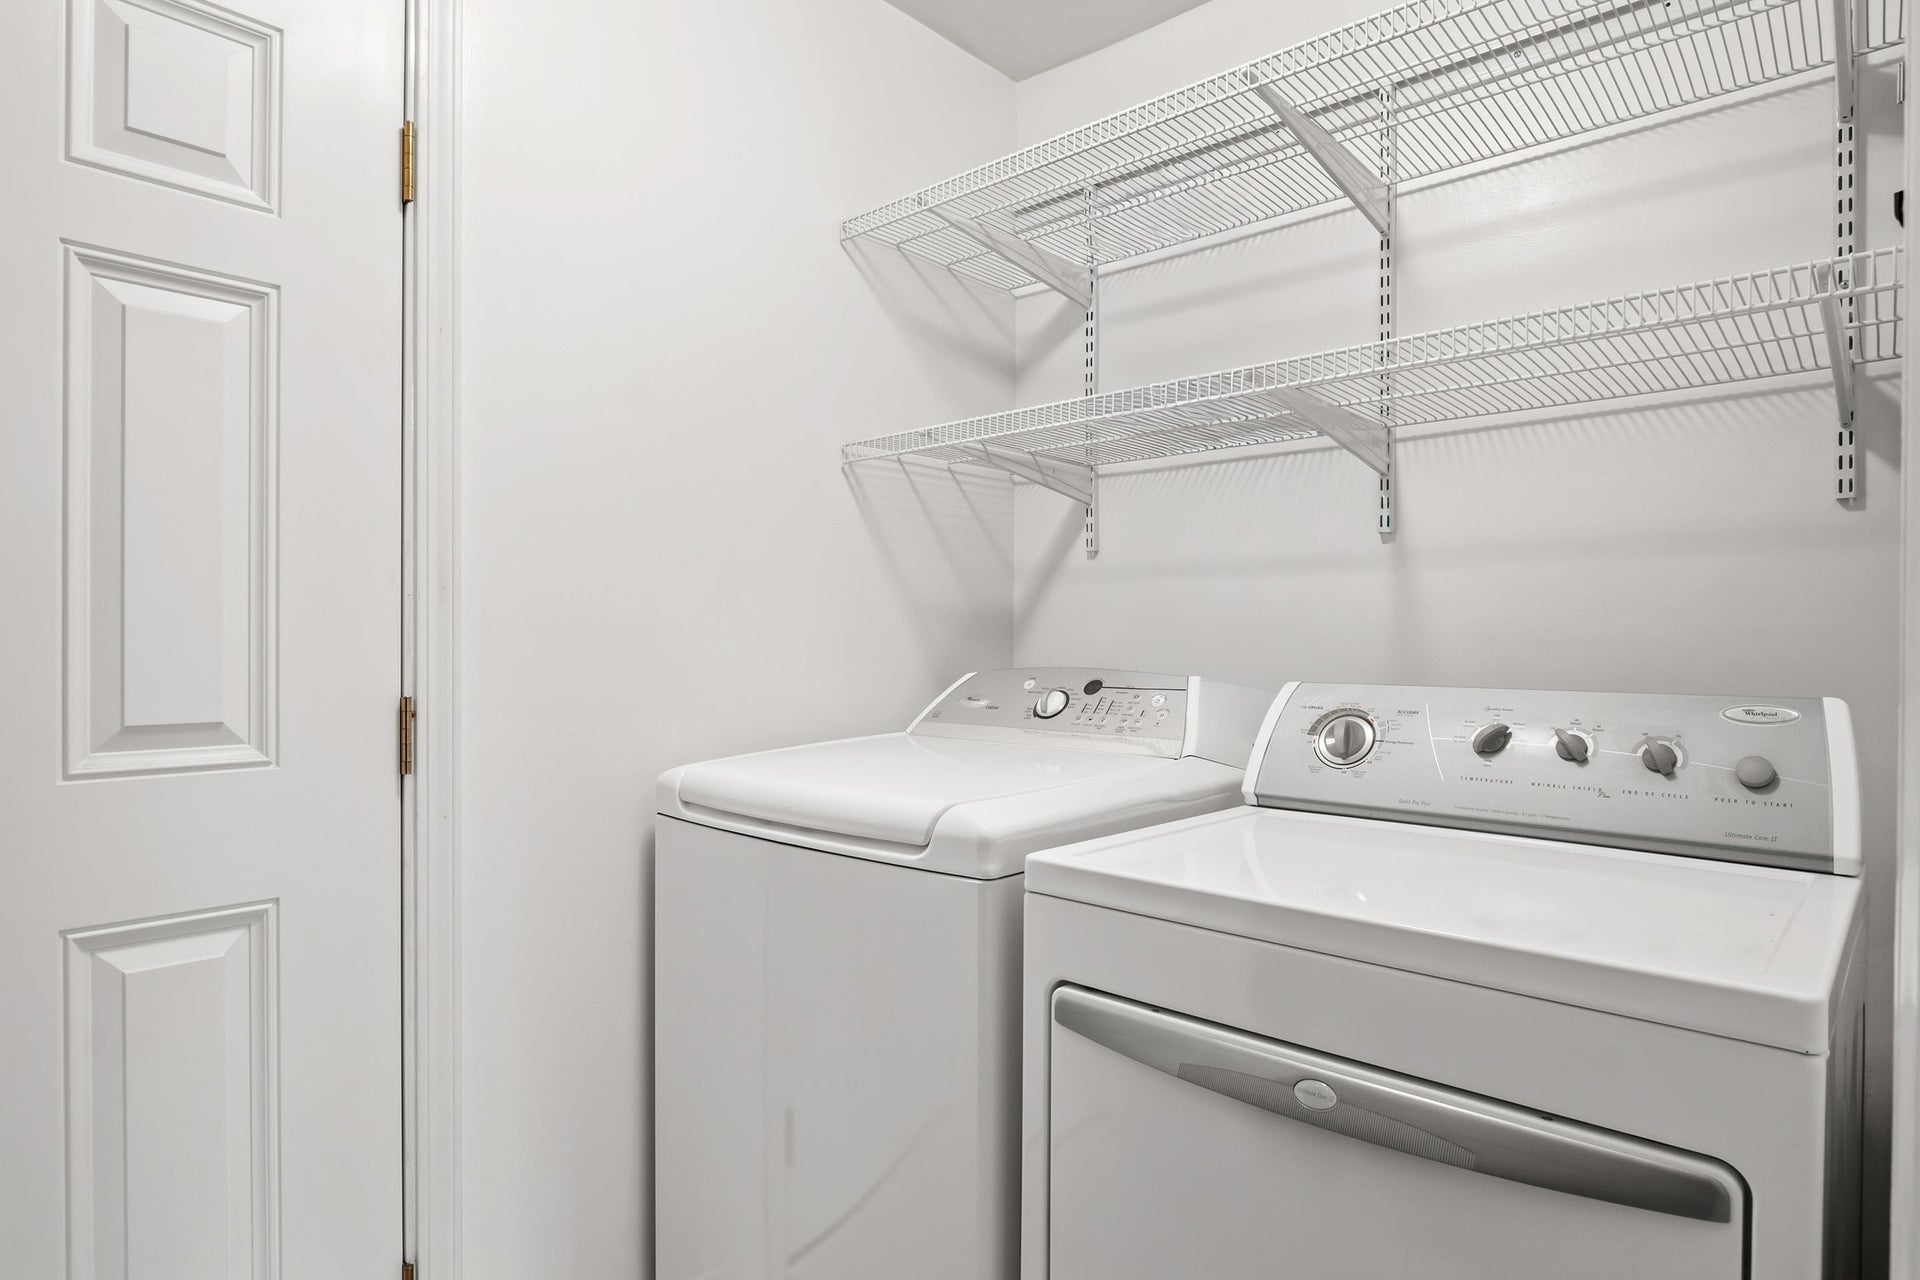
| Appliances: | Dishwasher, Dryer/Electric, Oven, Refrigerator, Washer, Cooktop/Electric |
| Attic: | Access Only |
| Basement: | true |
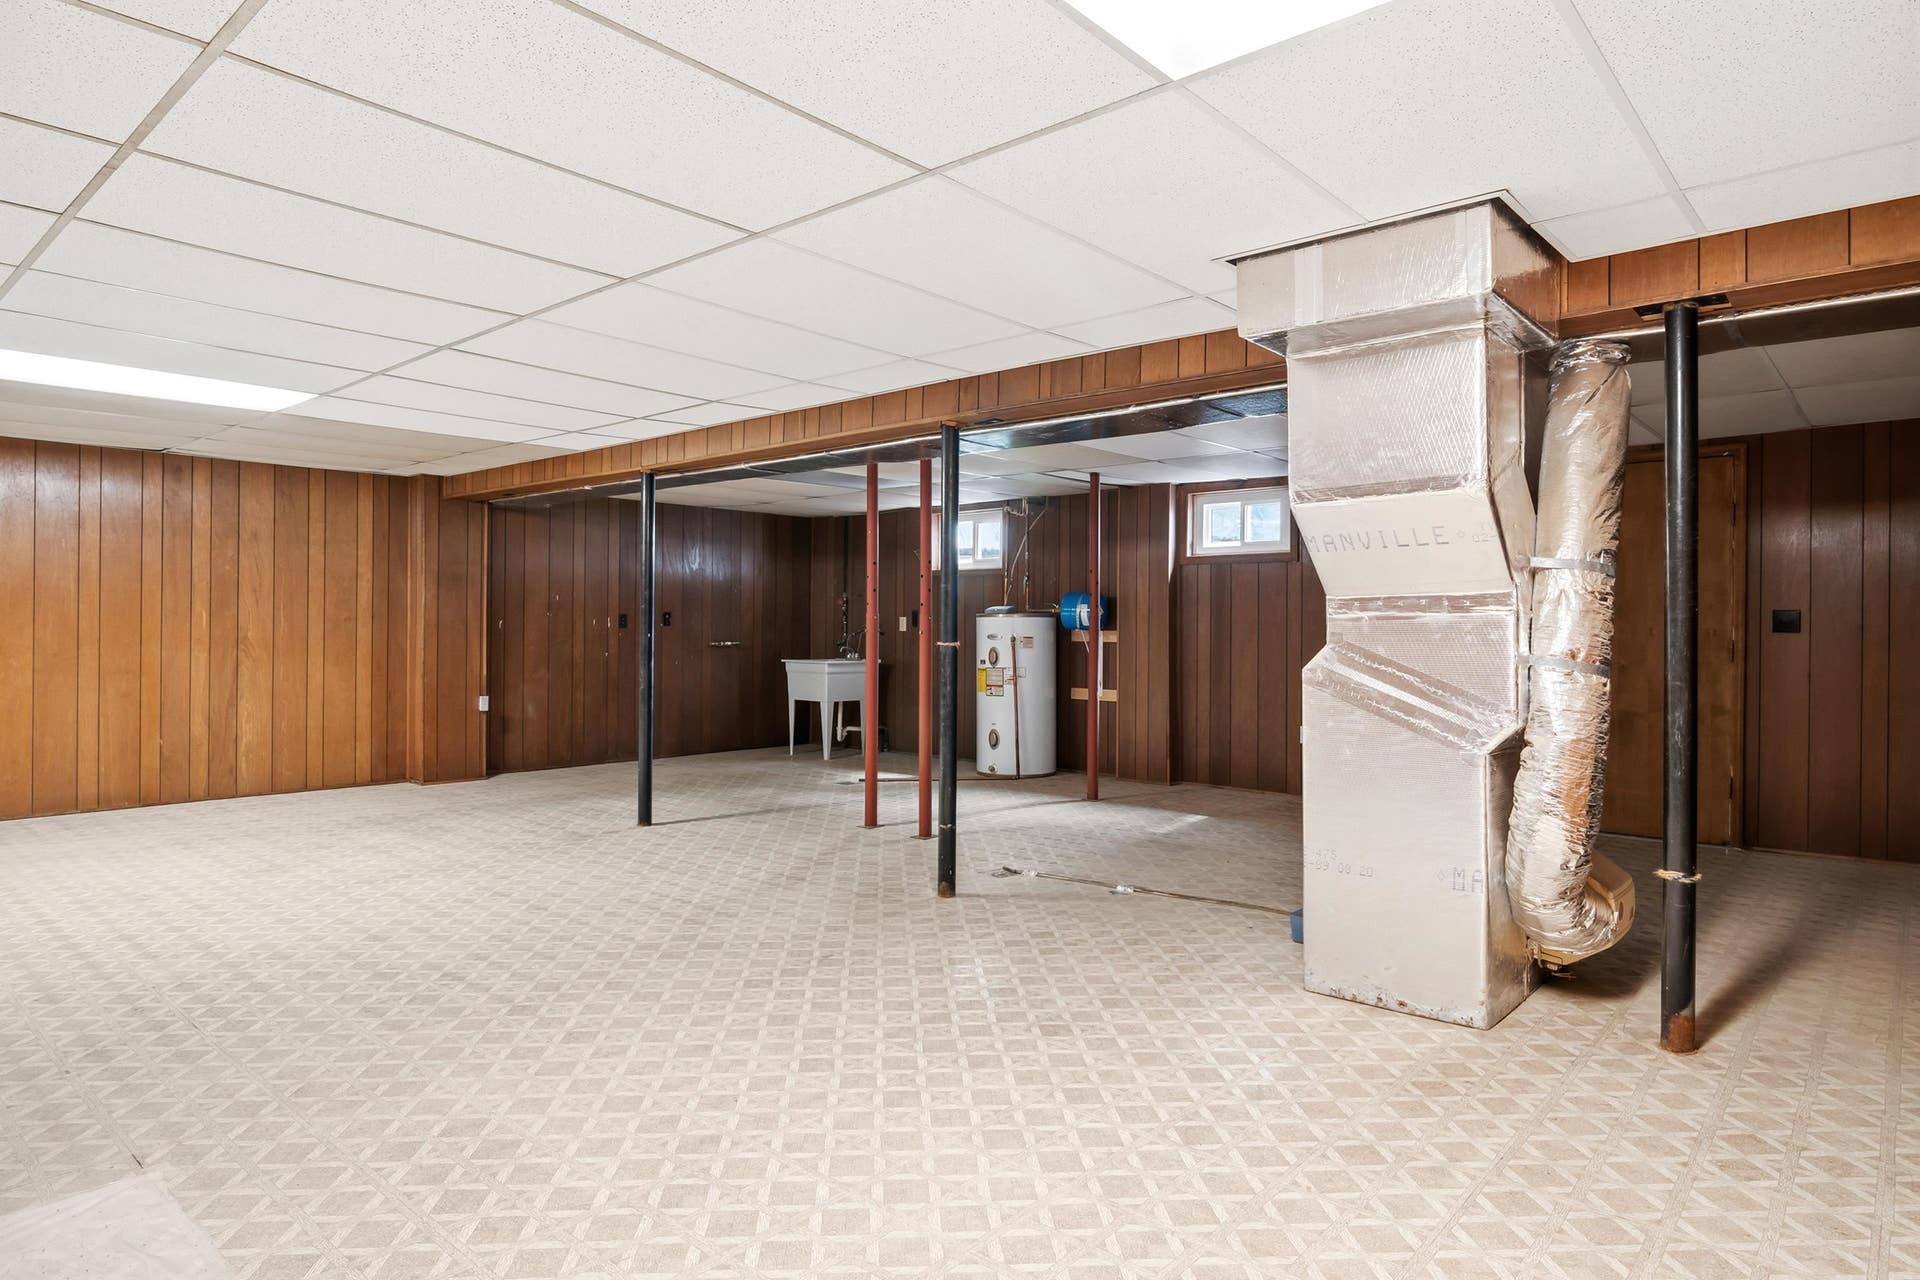
| Basement: | Finished, Full, Outside Access, Rec Room/Game Room, Walk Out |
| Exterior Features: | Blacktop Driveway, Curbs, Garden Space, Private Yard, Quality Landscaping, Patio |
| Exterior Finish: | Brick, Wood |
| Financing: | None |
| Fireplace: | Family Room |
| Flooring: | Hardwood, Vinyl |
| Garage/Carport: | Single Attached |
| Heating: | Heat Pump |
| Hoa: | None |
| Interior Features: | Laundry on Main |
| Land Description: | State Maintained Rd, Subdivision |
| Roofing: | Shingle |
| Sewer: | Public System |
| Style/Structure/Home: | Colonial |
| Water: | Public Water |
| Water Heater: | Electric |
| Directions: | From Toms Creek Rd turn onto Stonegate Dr. |
Listing Courtesy of: Nest Realty SWVA
Listing Agent: Becky Brawley
Ofc: 540-443-6100
Mortgage Calculator
The data on this website relating to real estate for sale comes in part from the IDX Program of the New River Valley Association of REALTORS®.
All information is believed accurate but not guaranteed. The properties displayed may not be all of the properties available through the IDX Program. Any use of this site other than by potential buyers or sellers is strictly prohibited.
© 2026 New River Valley Association of REALTORS®.
New River Valley Association of REALTORS® data last updated on October 08, 2026 06:21 PM - ET.
Property Last Updated: October 08, 2026 06:21 PM - ET
