




























410 Lawndale Drive
Pearisburg, VA 24134
$409,900
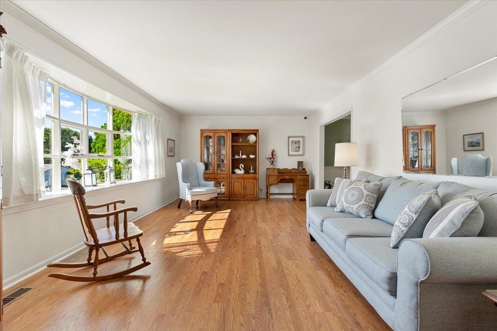
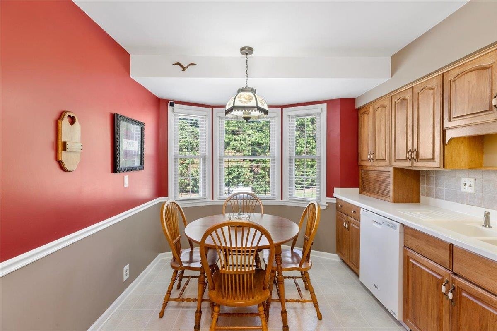
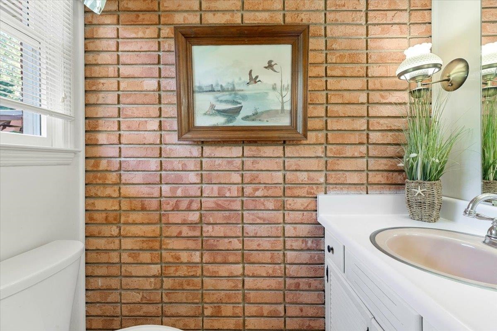
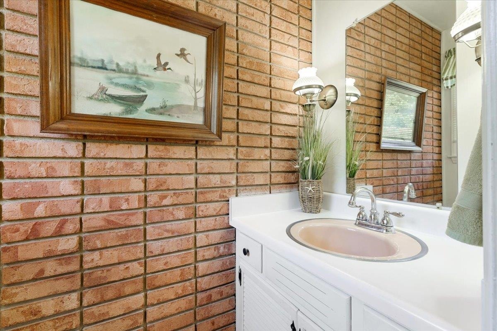
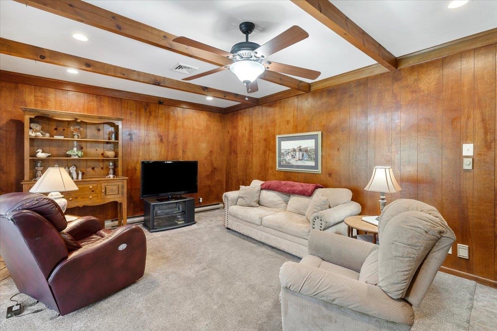
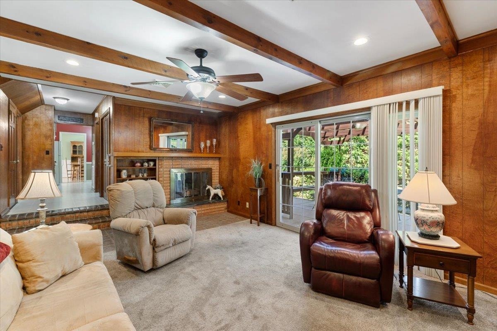
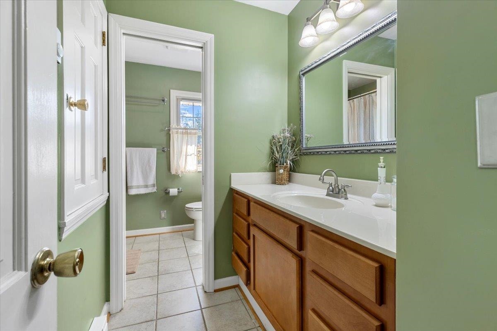
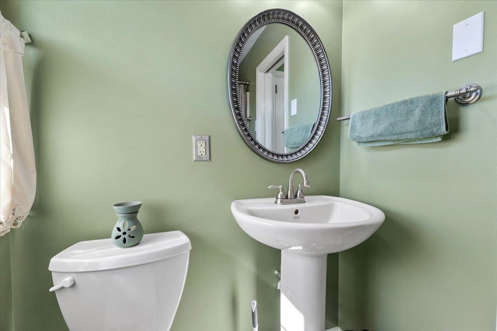
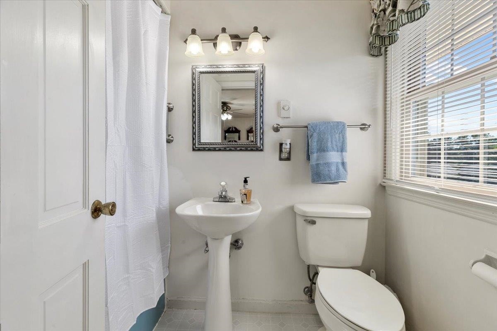
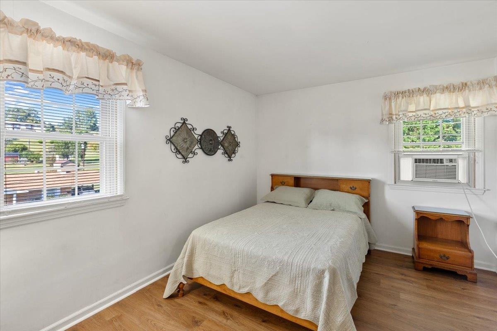
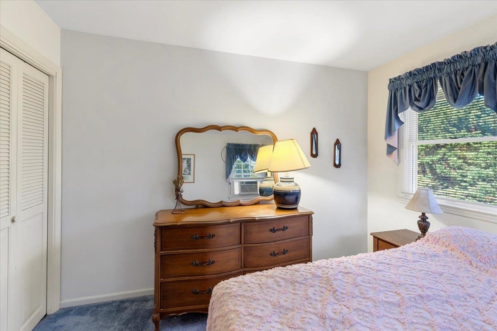
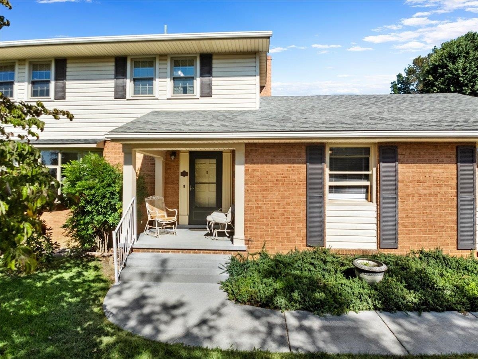
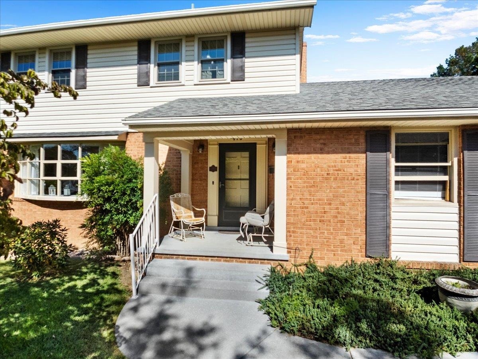
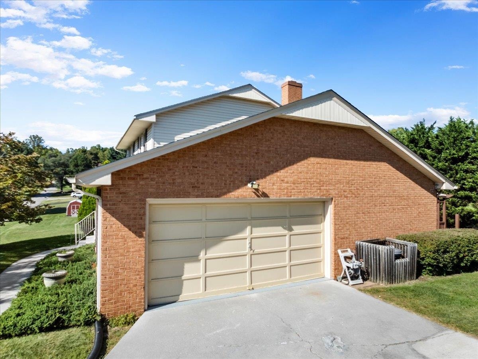
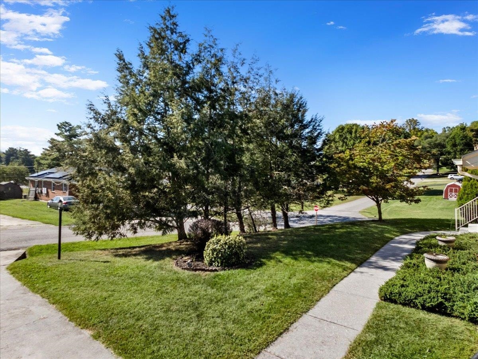
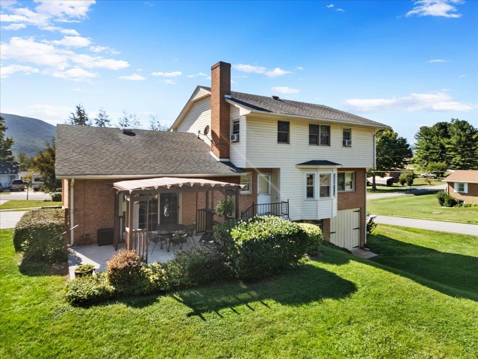
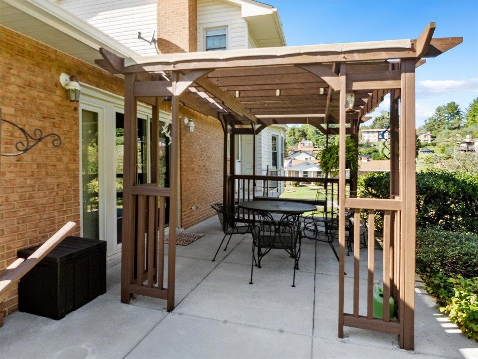
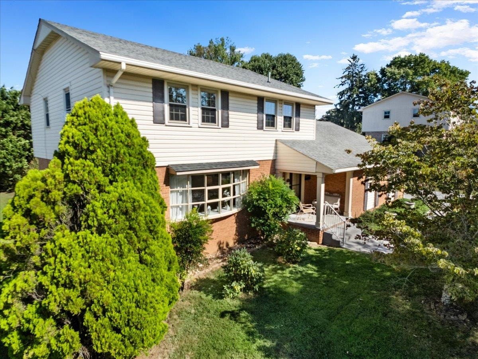
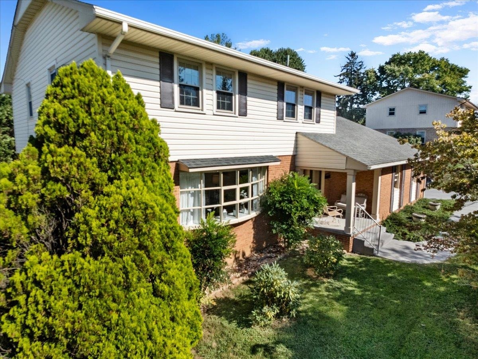
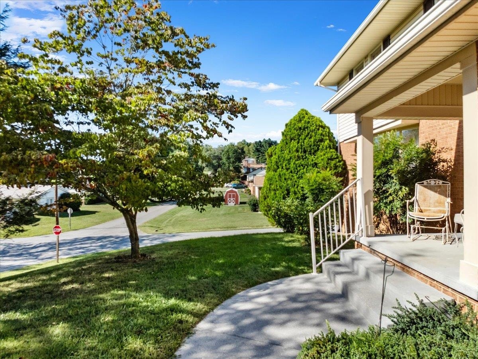
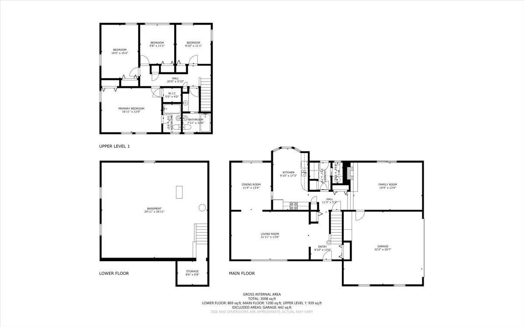
Enjoy beautiful mountain views, including Angels Rest, from this four-bedroom, two-story home on a .55-acre lot. A private setting with the convenience of in-town living offers the best of both worlds. The main floor features a spacious foyer, formal living and dining rooms, and a sunken family room, with hardwood floors and exposed beams adding warmth and character. The eat-in kitchen includes a breakfast nook, custom cabinetry, al all appliances conveying. All four bedrooms are upstairs, including the primary with a walk-in closet, with carpet in the bedrooms and tile in the bathrooms. A welcoming sitting porch and deck with a covered pergola provide inviting spaces to relax and take in the surroundings. An oversized two-car garage completes this lovely home.
| Mls #: | 428714 |
|---|---|
| Asking Price: | $409,900 |
| Property Type: | Residential |
| Type: | Detached |
| Status: | Active |
| Bedrooms: | 4 |
| Full Baths: | 2 |
| Half Baths: | 1 |
| Apx Total Fin Sq Ft: | 2,139 |
| Taxes: | $1,236 |
| Lot Size: | 23958 |
| # Of Acres: | 0.55 |
| City: | Pearisburg |
| County: | Giles |
| ZIP: | 24134 |
| Year Built: | 1966 |
| Area: | Giles County |
| Address: | 410 Lawndale Drive |
| Price Per Sqft: | $191.63 |
| High School: | Giles |
| School District: | Giles County |
| Room/Level Baths Upper: | 2 |
| Room/Level Bedrooms/Lower: | 0 |
| Room/Level Bedrooms/Upper: | 4 |
| Room/Level Half Baths Main: | 1 |
| # Rooms: | 8 |
| Tax Year: | 2025 |
| Levels: | Two or More |
| Elementary School: | Macy McClg |
| Middle School: | Macy McClg |
| Cable/Internet Company: | Suddenlink |
| Auction?: | No |
| Limited Service: | No |
| Seller Disclosure: | No |
| Modular: | No |
| Manufactured: | No |
| Primary Bed On Main: | No |
| Is The Water On?: | Yes |
| Is The Power On?: | Yes |
| Estate?: | Yes |
| Apx Upper Sq Ft Fin: | 939 |
| Above Grade Sq Ft Fin: | 2,139 |
| Apx Main Sq Ft Fin: | 1,200 |
| Apx Bsmt Sq Ft Unfin: | 869 |
| Virtual Tour: | https://realpixs.hd.pics/410-Lawndale-Dr/idx |
| Air Conditioning: | Central Electric |
| Appliances: | Dishwasher, Dryer Hookup-Elec, Microwave, Range/Electric, Refrigerator, Washer Hookup |
| Attic: | Access Only |
| Basement: | true |
| Basement: | Concrete Floor, Full |
| Exterior Features: | Cable Available, Concrete Driveway, Garden Space, Porch, Private Yard, Quality Landscaping, Sidewalks, Patio |
| Exterior Finish: | Brick, Stone |
| Fireplace: | Family Room |
| Flooring: | Carpet, Ceramic Tile, Hardwood |
| Garage/Carport: | Double Attached |
| Heating: | Gas-Propane, Heat Pump |
| Hoa: | None |
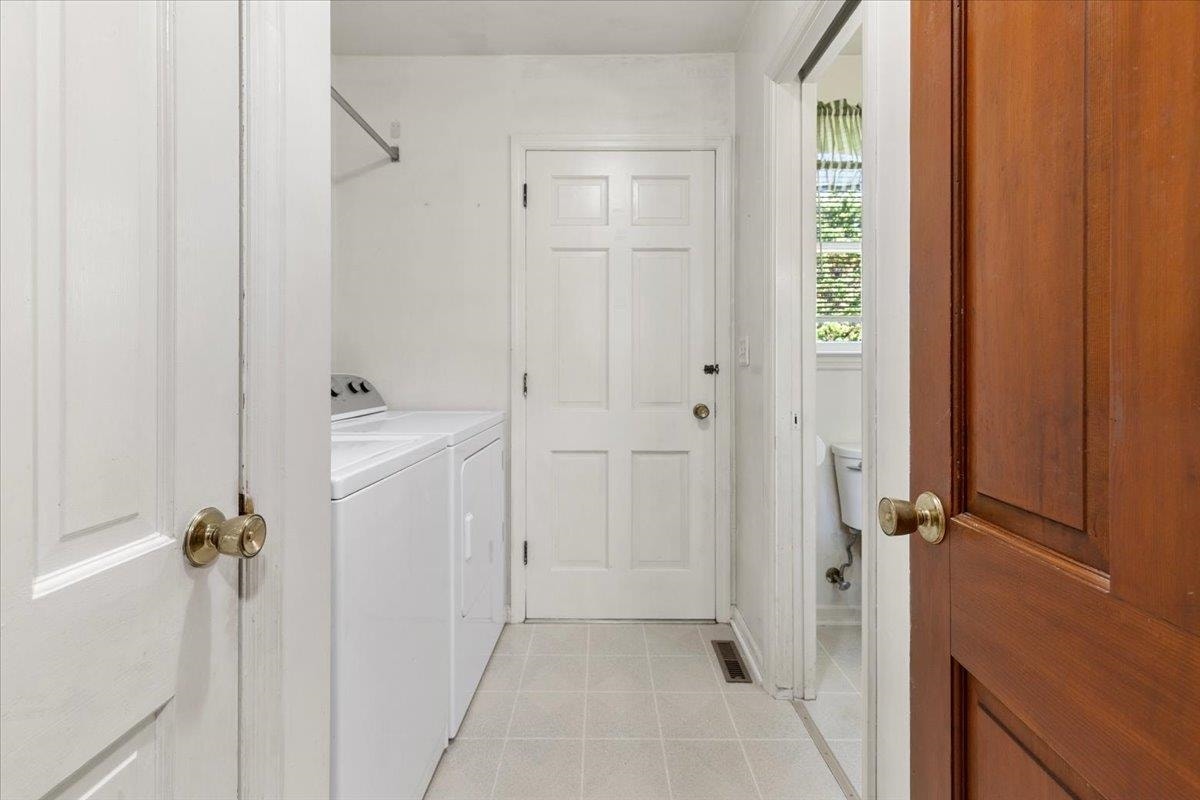
| Interior Features: | Ceiling Fan(s), Extra Storage, Laundry on Main, Walk-in Closet(s) |
| Roofing: | Shingle |
| Sewer: | Public System |
| Style/Structure/Home: | Traditional |
| Water: | Public Water |
| Water Heater: | Electric |
| Directions: | From Downtown Pearisburg - Head toward S Main St on Wenonah Ave. Go for 66 ft. Continue on Wenonah Ave (US-460-BR). Go for 0.8 mi. Turn left onto Gale Rd. Go for 0.4 mi. End at 410 Lawndale Dr |
Listing Courtesy of: RE/MAX 8 - Pearisburg
Listing Agent: Olivia Anton
540-599-5070
Mortgage Calculator
The data on this website relating to real estate for sale comes in part from the IDX Program of the New River Valley Association of REALTORS®.
All information is believed accurate but not guaranteed. The properties displayed may not be all of the properties available through the IDX Program. Any use of this site other than by potential buyers or sellers is strictly prohibited.
© 2026 New River Valley Association of REALTORS®.
New River Valley Association of REALTORS® data last updated on October 08, 2026 06:26 PM - ET.
Property Last Updated: October 08, 2026 06:26 PM - ET
