
























408 GILES Avenue
Dublin, VA 24084
$289,000
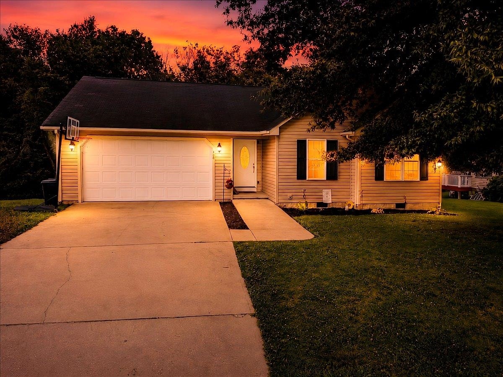
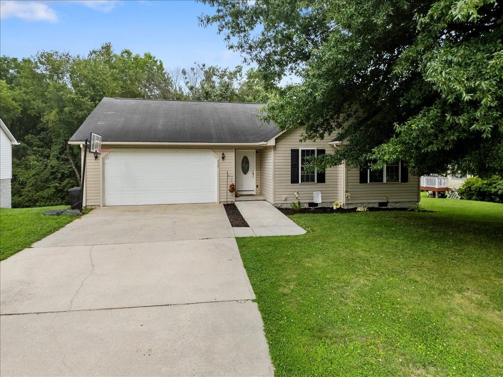
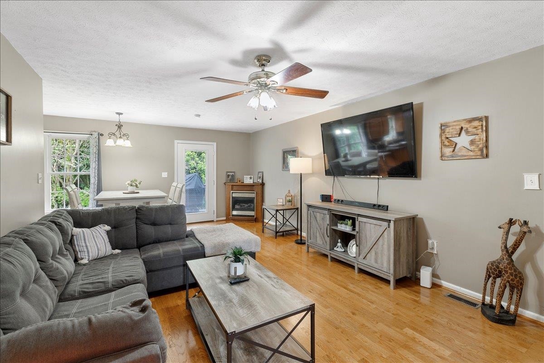
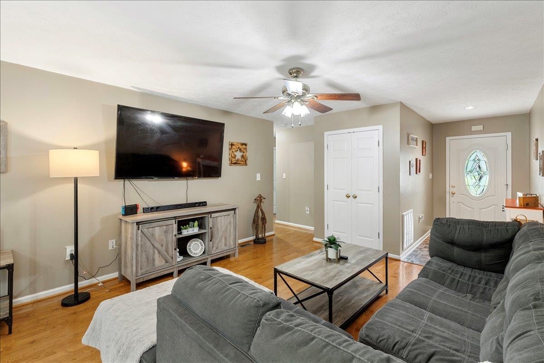
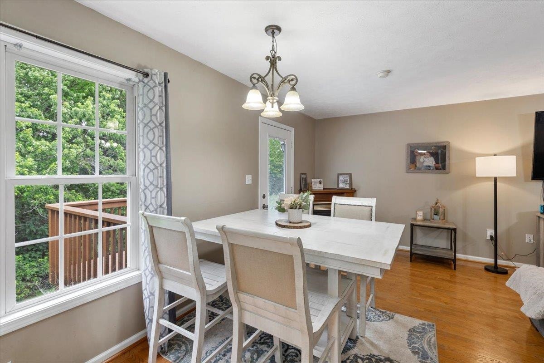
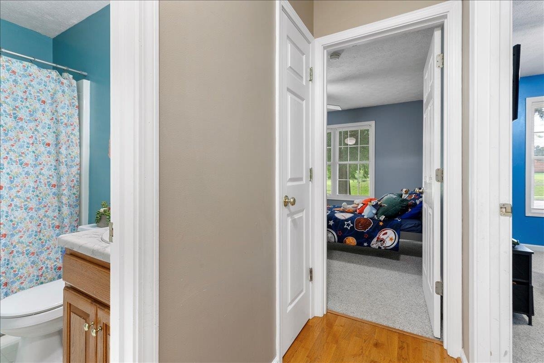
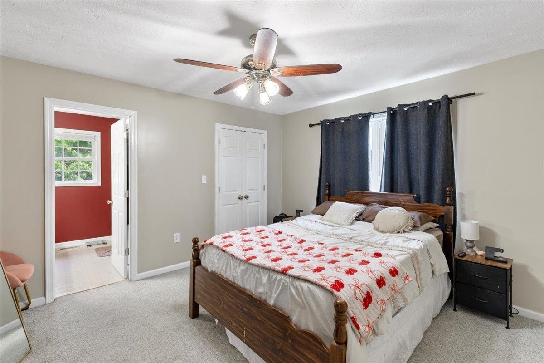
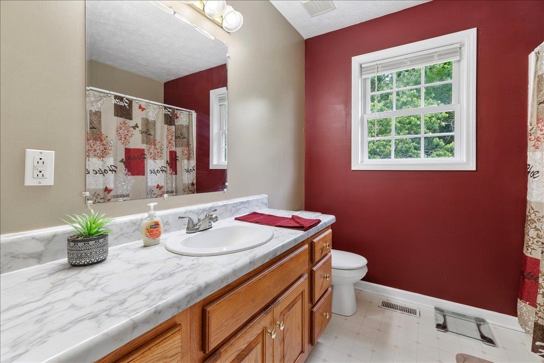
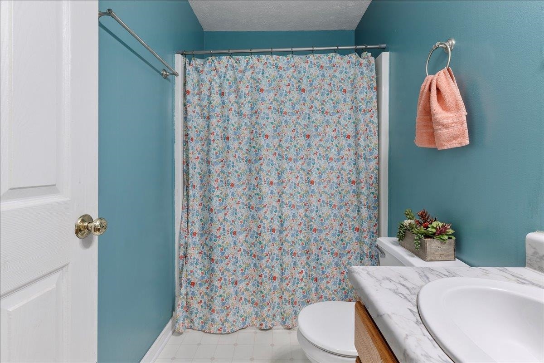
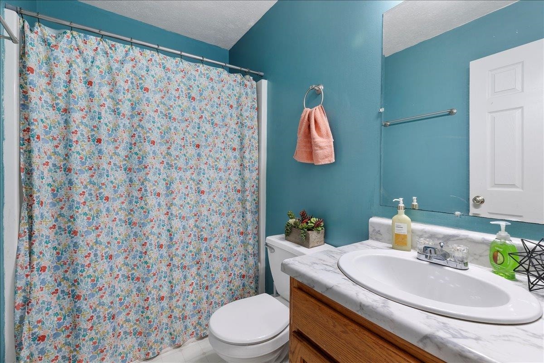
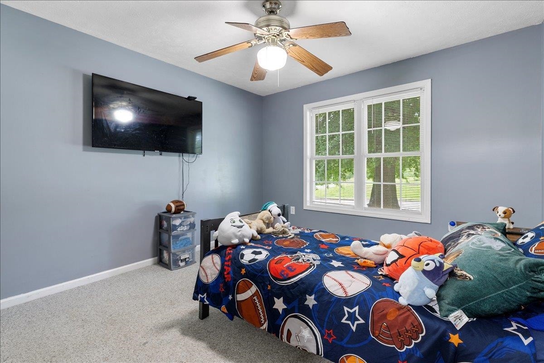
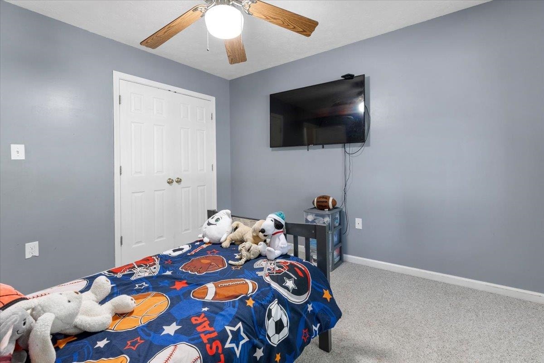
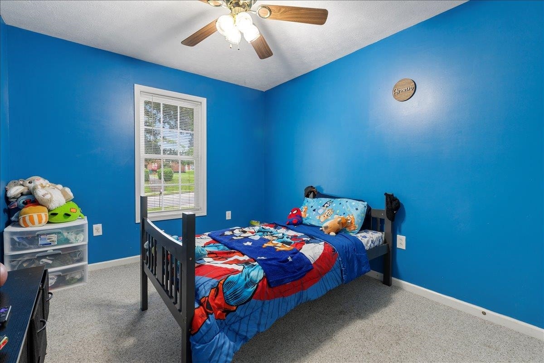
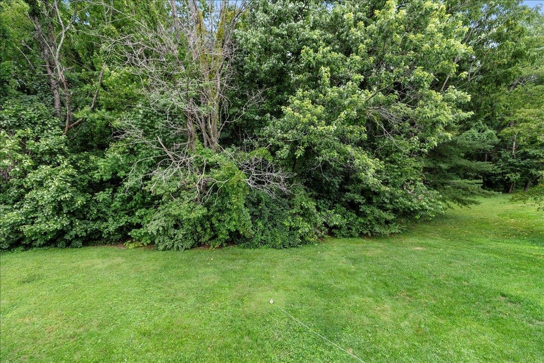
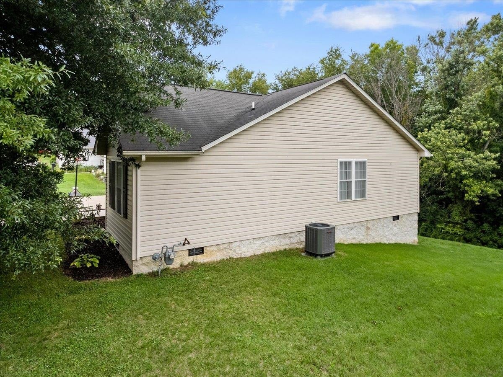
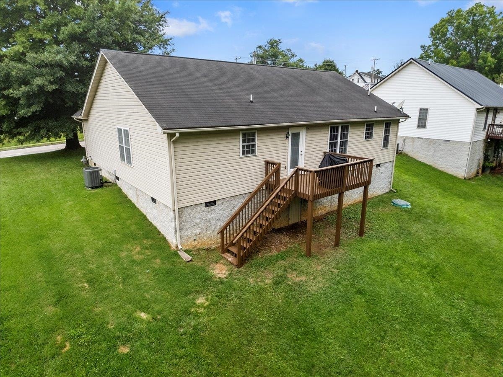
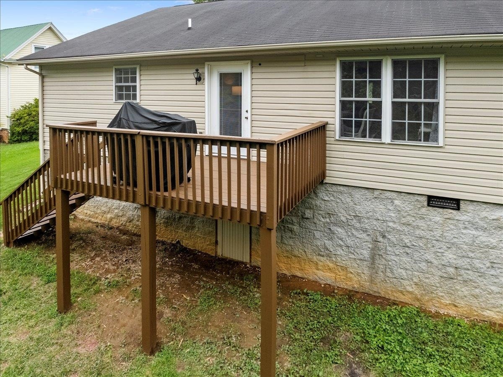
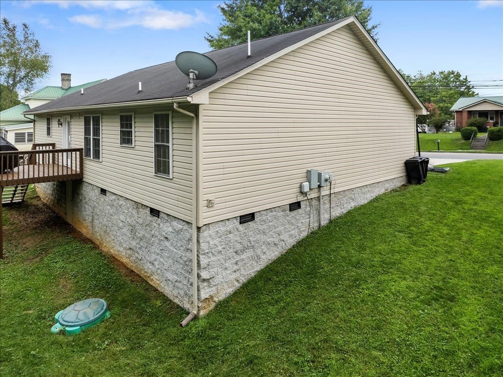
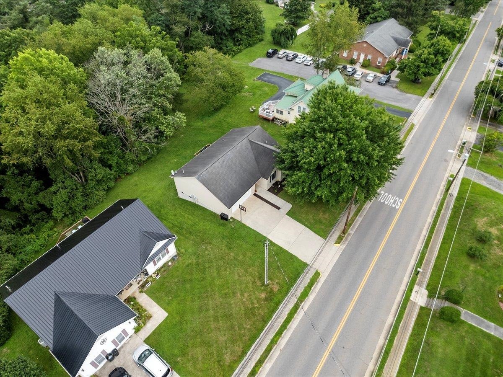
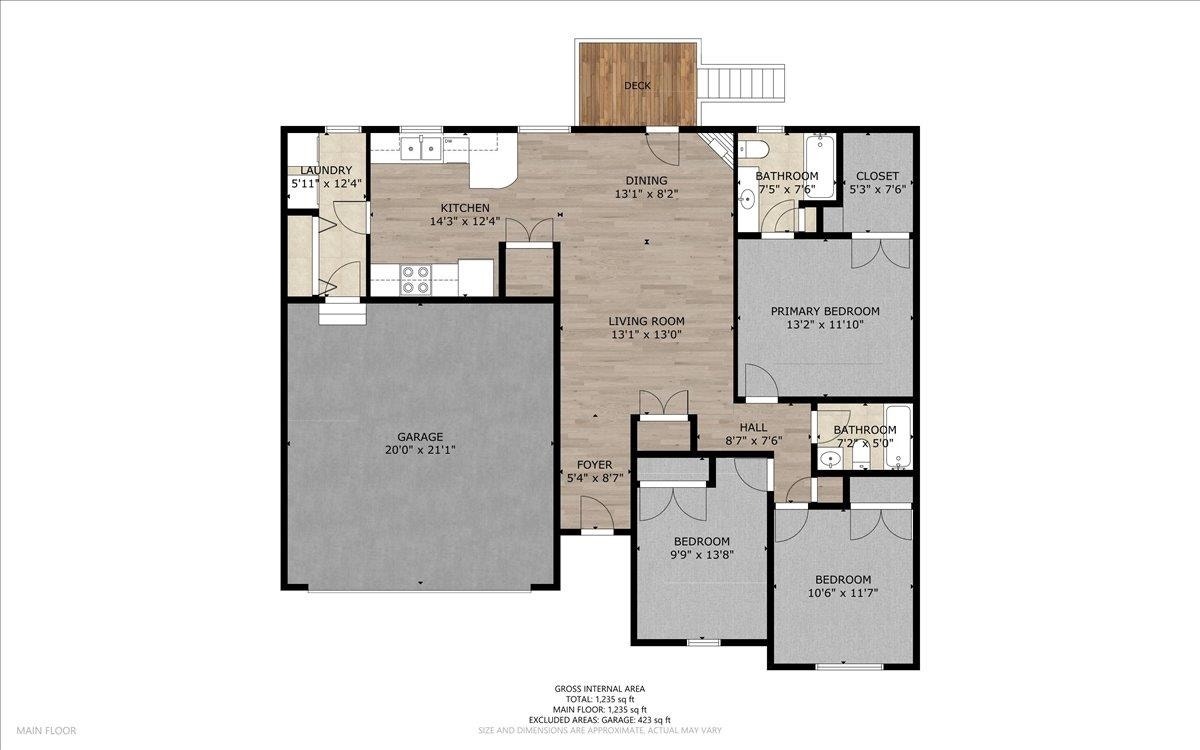
Welcome to the perfect place to begin your next chapter! Whether you are buying your first home, downsizing to easy one-level living, or seeking a low-maintenance home in a convenient Dublin location, this inviting 3 bed, 2 bath ranch is ready for you. Nestled on a 0.34-acre lot with a tree-lined backyard, it offers comfort, privacy, and everyday convenience. Natural light fills the welcoming living room, flowing into the dining area and spacious kitchen with abundant cabinetry, generous prep space, pantry, and adjoining laundry room with garage access. The primary suite includes a private bath and walk-in closet, while two additional bedrooms share a full bath. Step onto the rear deck to enjoy morning coffee, summer cookouts, or peaceful evenings overlooking the backyard. Complete with an attached 2-car garage, this home is the perfect blend of comfort, function, and value. This isn't just a house—it's the place you will love calling HOME!
| Mls #: | 428096 |
|---|---|
| Asking Price: | $289,000 |
| Property Type: | Residential |
| Type: | Detached |
| Status: | Active |
| Bedrooms: | 3 |
| Full Baths: | 2 |
| Apx Total Fin Sq Ft: | 1,104 |
| Taxes: | $1,449 |
| Lot Size: | 14810.4 |
| # Of Acres: | 0.34 |
| City: | Dublin |
| County: | Pulaski |
| ZIP: | 24084 |
| Year Built: | 2005 |
| Area: | Pulaski County |
| Address: | 408 GILES Avenue |
| Price Per Sqft: | $261.78 |
| High School: | Pulaski County |
| School District: | Pulaski County |
| Garage Dim/Descrip: | 20' x 21'1" |
| Room/Level Bedrooms/Lower: | 0 |
| Room/Level Bedrooms/Main: | 3 |
| # Rooms: | 7 |
| Room/Level Baths Main: | 2 |
| Tax Year: | 2026 |
| Levels: | One |
| Elementary School: | Dublin |
| Middle School: | Pulaski County Middle School |
| Auction?: | No |
| Limited Service: | No |
| Seller Disclosure: | No |
| Modular: | No |
| Manufactured: | No |
| Primary Bed On Main: | Yes |
| Is The Water On?: | Yes |
| Is The Power On?: | Yes |
| Estate?: | No |
| Above Grade Sq Ft Fin: | 1,104 |
| Apx Main Sq Ft Fin: | 1,104 |
| Air Conditioning: | Heat Pump |
| Appliances: | Dishwasher, Dryer Hookup-Elec, Microwave, Range/Electric, Refrigerator, Washer Hookup |
| Attic: | Access Only |
| Basement: | false |
| Basement: | Crawl Space |
| Exterior Features: | Concrete Driveway, Curbs, Deck, Insulated Glass, Porch, Private Yard, Sidewalks, Street Lights |
| Exterior Finish: | Vinyl |
| Fireplace: | Gas Logs/Ventless |
| Flooring: | Carpet |
| Garage/Carport: | Double Attached |
| Heating: | Heat Pump |
| Hoa: | None |
| Interior Features: | Ceiling Fan(s), Laundry on Main, Pantry, Walk-in Closet(s) |
| Roofing: | Shingle |
| Sewer: | Public System |
| Style/Structure/Home: | Ranch |
| Water: | Public Water |
| Water Heater: | Electric |
| Directions: | I 81 to exit 98 Right on Rt 100 N Right on Rte 11, left at stop light on Giles. Home on the right |
Listing Courtesy of: RE/MAX 8 - Blacksburg
Listing Agent: Dawn Myers
540-239-7772
Mortgage Calculator
The data on this website relating to real estate for sale comes in part from the IDX Program of the New River Valley Association of REALTORS®.
All information is believed accurate but not guaranteed. The properties displayed may not be all of the properties available through the IDX Program. Any use of this site other than by potential buyers or sellers is strictly prohibited.
© 2026 New River Valley Association of REALTORS®.
New River Valley Association of REALTORS® data last updated on October 08, 2026 06:21 PM - ET.
Property Last Updated: October 08, 2026 06:21 PM - ET
