










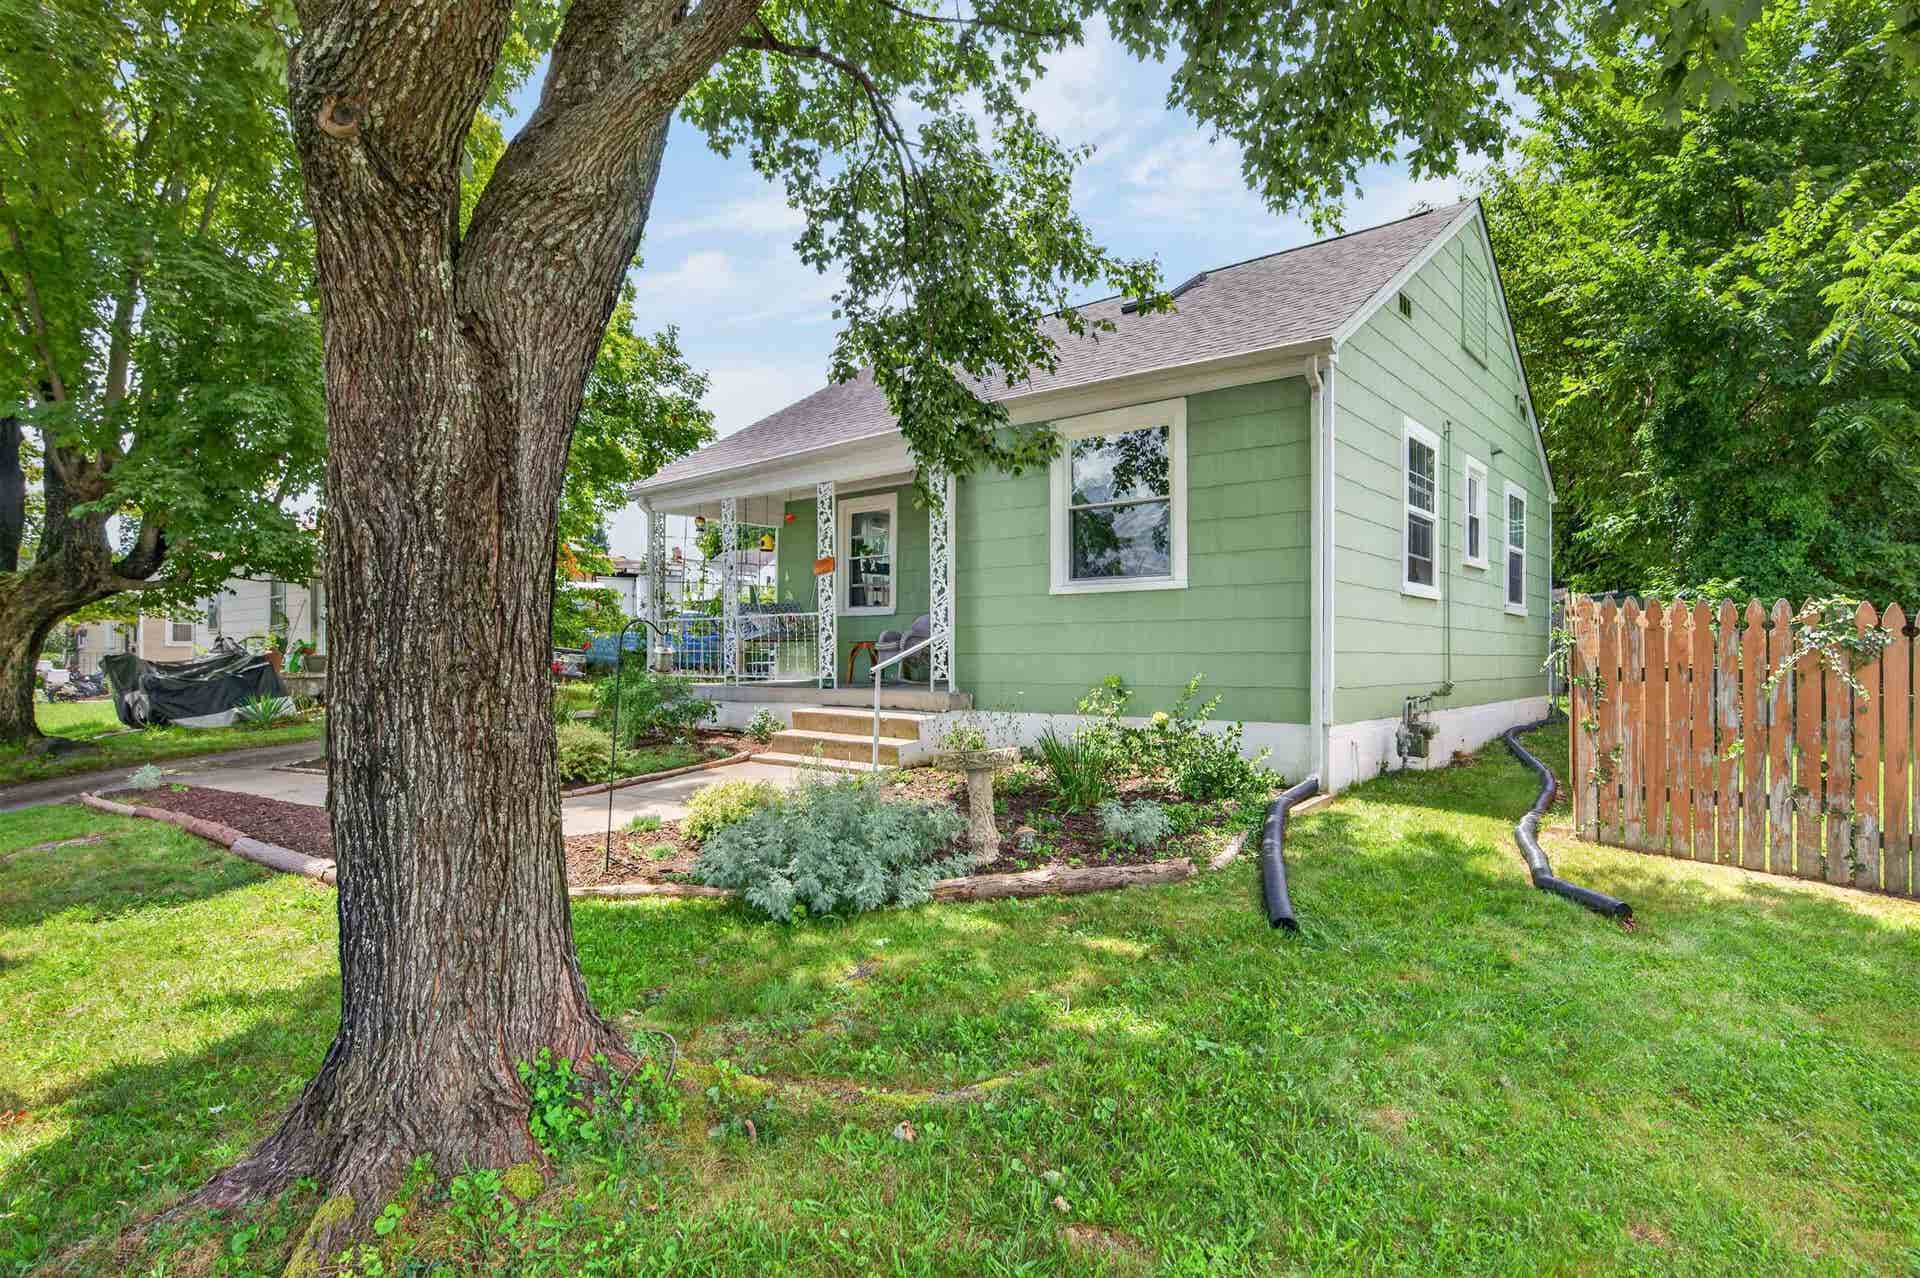

403 Sixth Avenue
Radford, VA 24141
$239,900
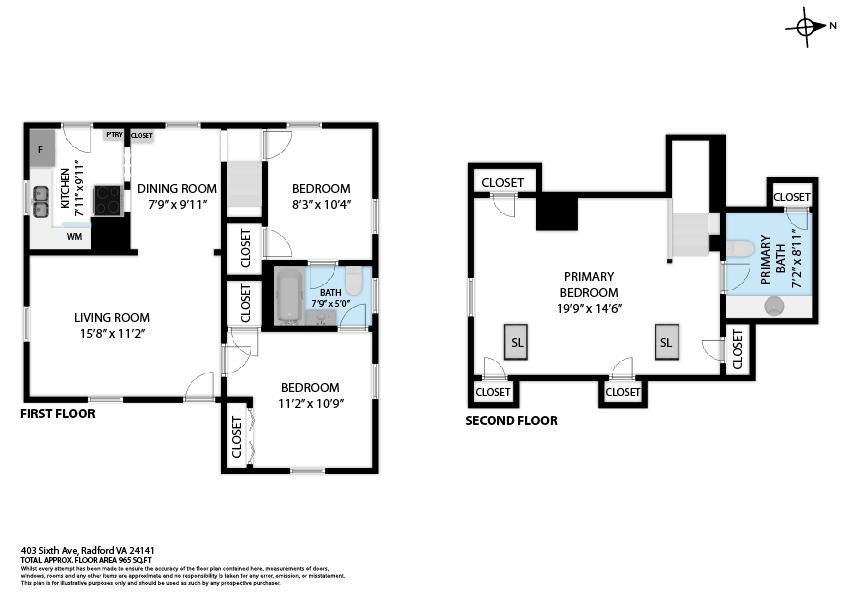
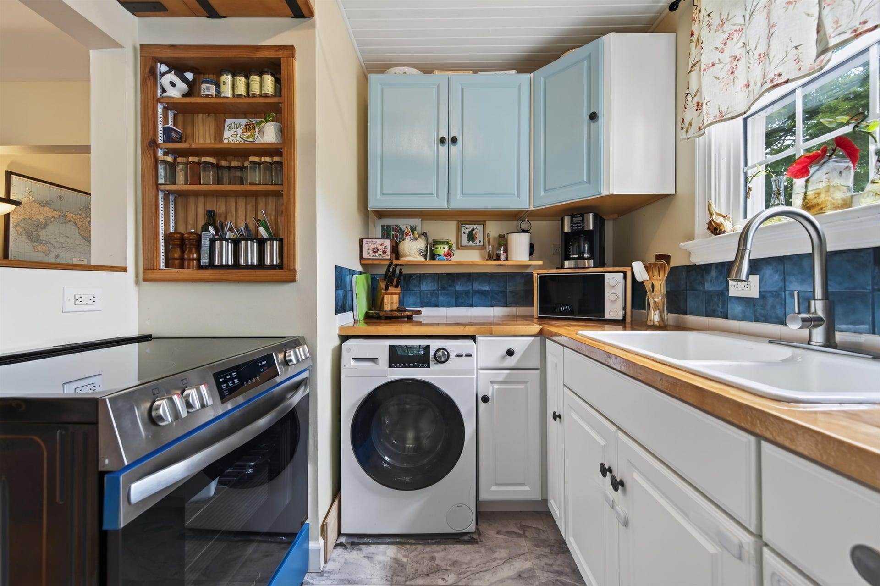
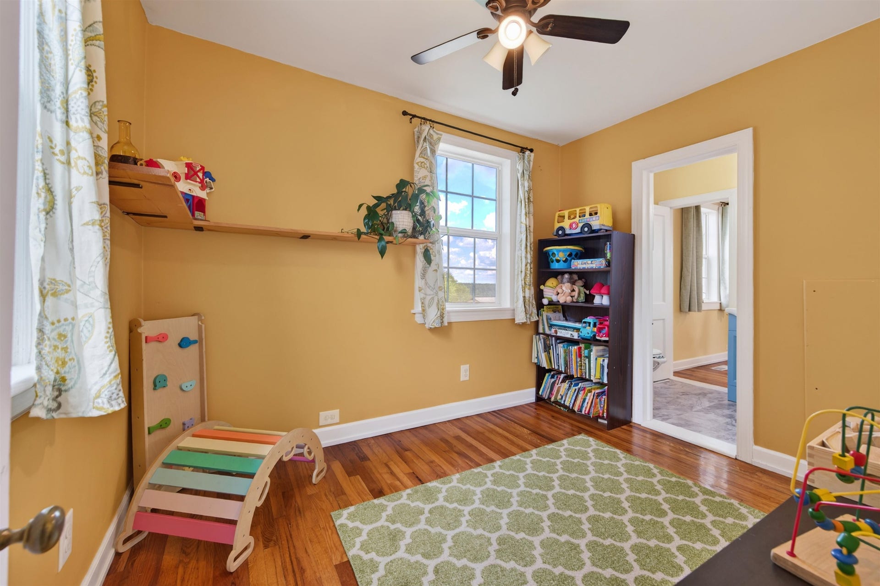
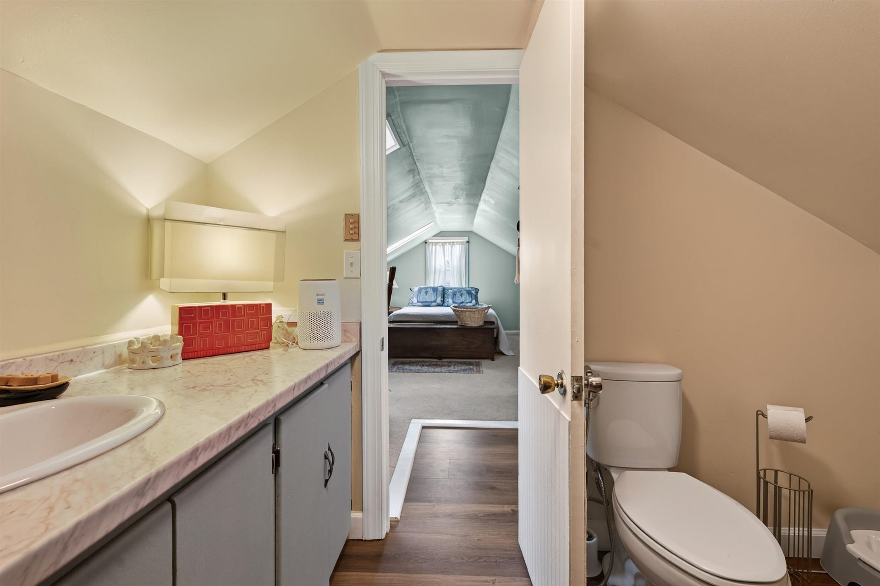
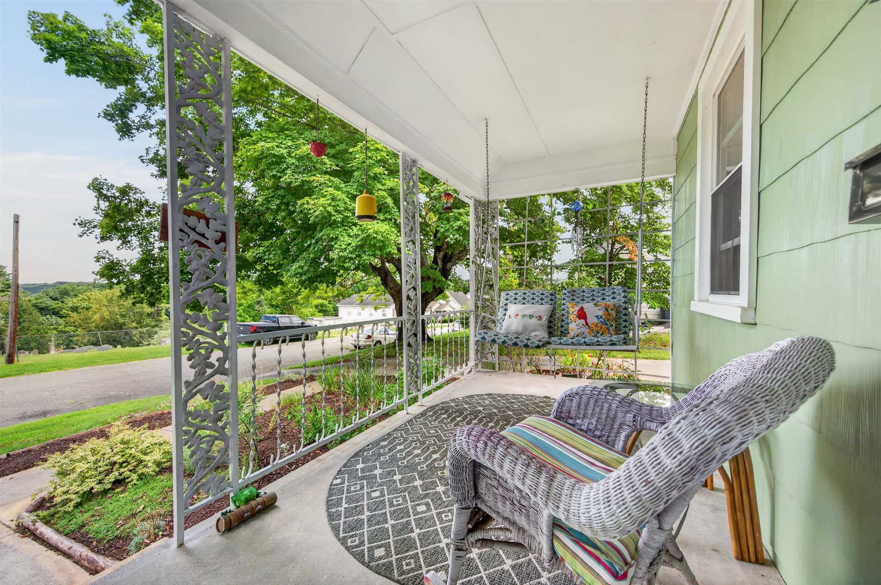
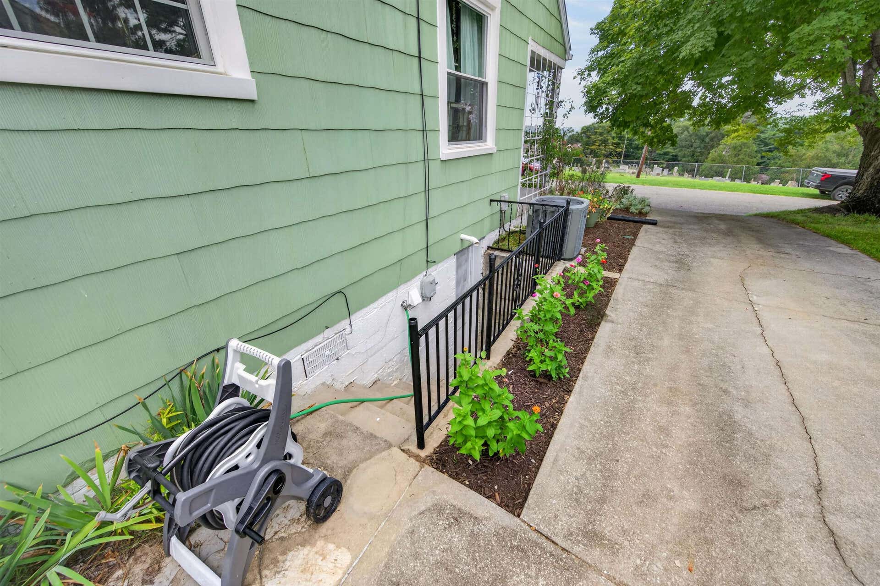
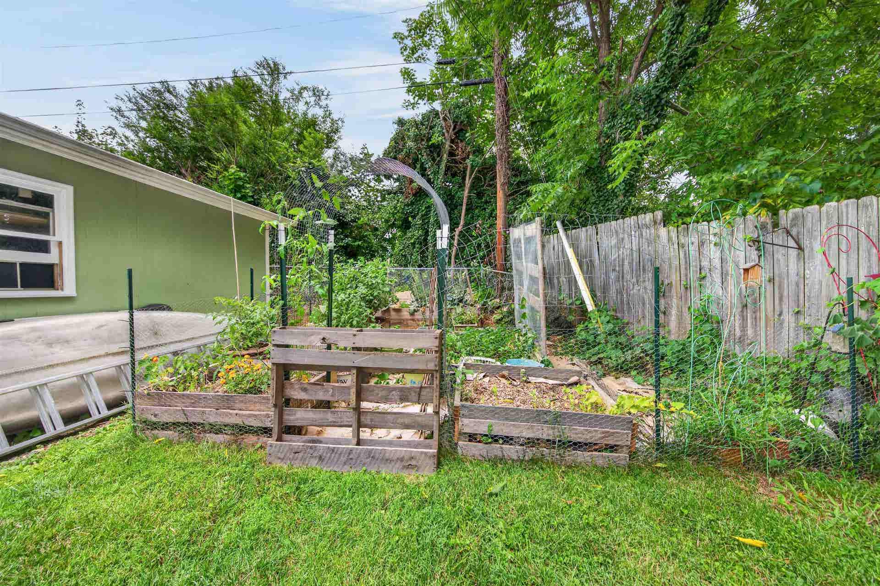
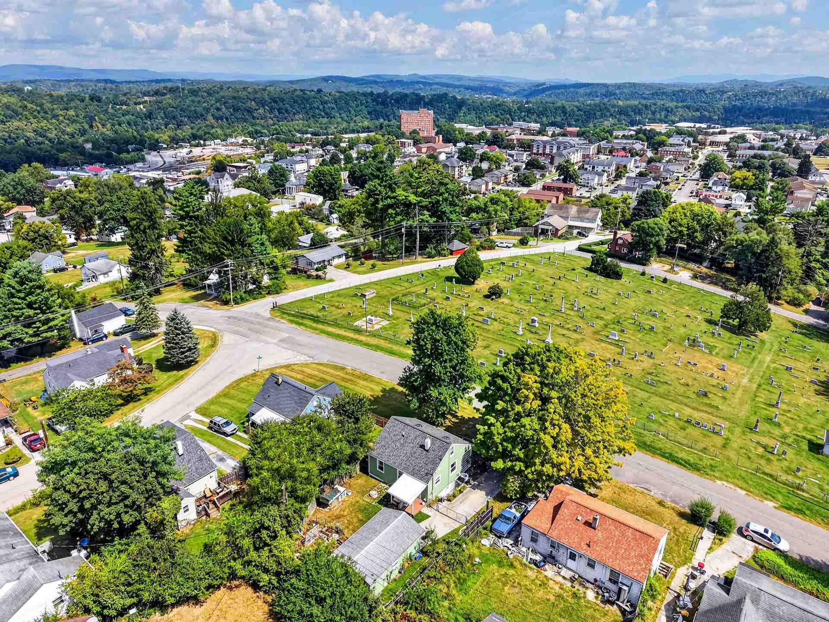
Charming updated home in the heart of Radford with mountain views and a surprising amount of flexible space! The main level features two bedrooms with a Jack-and-Jill bath, a beautifully updated kitchen, and refinished original white oak floors. The spacious upstairs room offers a half bath, new vented skylights with inset blinds, and plenty of natural light - perfect for a third bedroom, home office, studio, or bonus space, with potential to convert the half bath to a full bath. Recent improvements include a new roof, replacement windows, updated plumbing and electrical, new insulation in downstairs exterior walls, and crawlspace encapsulation. Enjoy the covered back deck, private yard and garden space, and the convenience of being close to Radford University, I-81, shopping, and dining. The detached one-car garage is a standout feature, offering electricity, a new electrical subpanel, and excellent space for parking, storage, hobbies, or a workshop.
| Mls #: | 428669 |
|---|---|
| Asking Price: | $239,900 |
| Property Type: | Residential |
| Type: | Detached |
| Status: | Active |
| Bedrooms: | 3 |
| Full Baths: | 1 |
| Half Baths: | 1 |
| Apx Total Fin Sq Ft: | 1,038 |
| Taxes: | $1,856 |
| Lot Size: | 5662.8 |
| # Of Acres: | 0.13 |
| City: | Radford |
| County: | Radford (city) |
| Subdivision: | Monroe Terrace |
| ZIP: | 24141 |
| Year Built: | 1940 |
| Area: | Radford City |
| Address: | 403 Sixth Avenue |
| Price Per Sqft: | $231.12 |
| High School: | Radford |
| School District: | Radford |
| Room/Level Bedrooms/Lower: | 0 |
| Room/Level Bedrooms/Main: | 2 |
| Room/Level Bedrooms/Upper: | 1 |
| Room/Level Half Baths Upper: | 1 |
| # Rooms: | 5 |
| Room/Level Baths Main: | 1 |
| Tax Year: | 2026 |
| Levels: | One and A Half |
| Elementary School: | McHarg/Belle Heth |
| Middle School: | Dalton Inter |
| Auction?: | No |
| Limited Service: | No |
| Seller Disclosure: | Yes |
| Modular: | No |
| Manufactured: | No |
| Primary Bed On Main: | Yes |
| Is The Water On?: | Yes |
| Is The Power On?: | Yes |
| Estate?: | No |
| Apx Upper Sq Ft Fin: | 350 |
| Above Grade Sq Ft Fin: | 1,038 |
| Apx Main Sq Ft Fin: | 688 |
| Apx Bsmt Sq Ft Unfin: | 172 |
| Virtual Tour: | https://my.matterport.com/show/?m=aKVf53PogAj&mls=1 |
| Air Conditioning: | Heat Pump |
| Appliances: | Dryer/Electric, Range/Electric, Refrigerator, Washer |
| Attic: | Finished, Permanent Stairs |
| Basement: | true |
| Basement: | Crawl Space, Partial, Walk Out |
| Exterior Features: | Deck, Fenced Yard, Garden Space |
| Exterior Finish: | Asbestos Siding |
| Fireplace: | None |
| Flooring: | Carpet, Hardwood |
| Garage/Carport: | Single Detached |
| Heating: | Heat Pump |
| Hoa: | None |
| Interior Features: | Built-Ins, Laundry on Main, Skylight |
| Land Description: | Subdivision, View |
| Roofing: | Shingle |
| Sewer: | Public System |
| Style/Structure/Home: | Bungalow/Cottage |
| Water: | Public Water |
| Water Heater: | Electric |
| Directions: | From downtown Radford, take Main St to Grove Ave. Right on 7th Ave. Right on Sixth Ave. Home is on the Right. |
Listing Courtesy of: Coldwell Banker Townside Bburg
Listing Agent: Megan Roschelli
956-793-8562
Mortgage Calculator
The data on this website relating to real estate for sale comes in part from the IDX Program of the New River Valley Association of REALTORS®.
All information is believed accurate but not guaranteed. The properties displayed may not be all of the properties available through the IDX Program. Any use of this site other than by potential buyers or sellers is strictly prohibited.
© 2026 New River Valley Association of REALTORS®.
New River Valley Association of REALTORS® data last updated on October 08, 2026 06:21 PM - ET.
Property Last Updated: October 08, 2026 06:21 PM - ET
