

































403 RIDGECREST Lane
Radford, VA 24141
$449,900
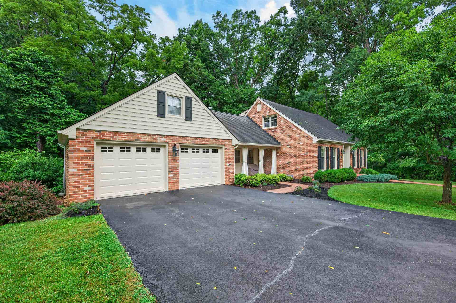
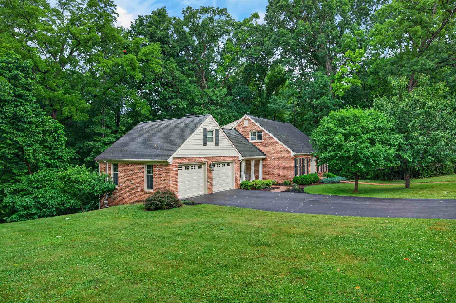
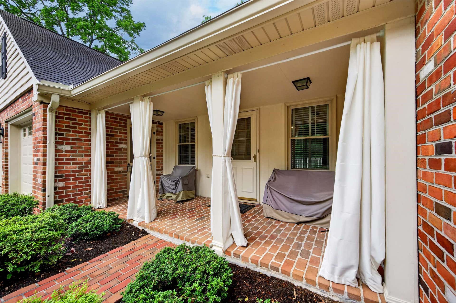
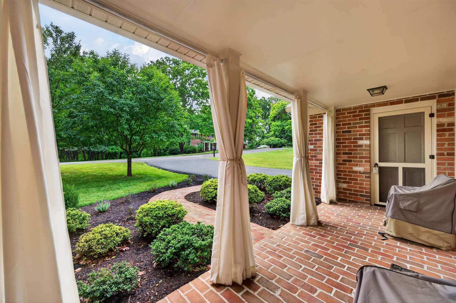
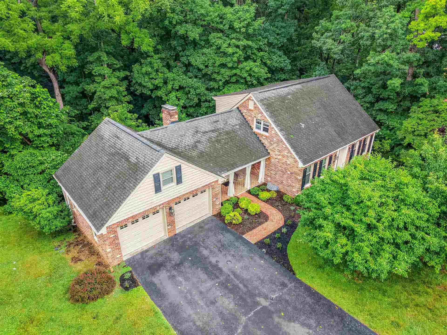
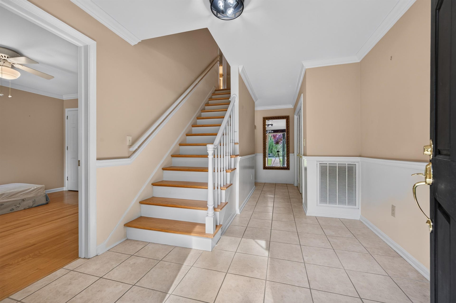
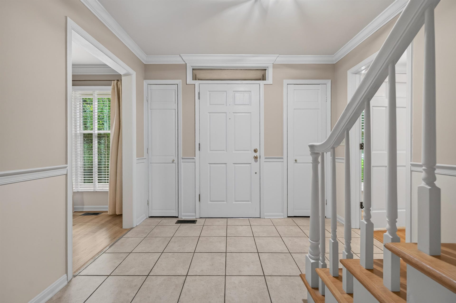
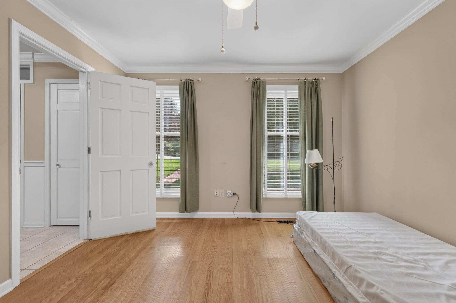
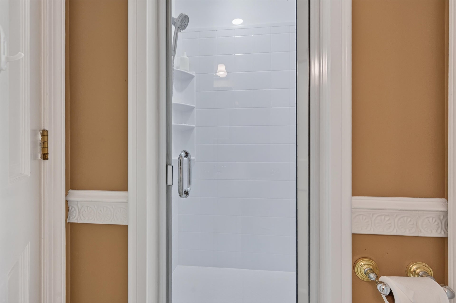
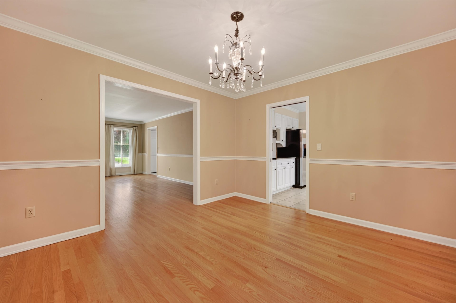
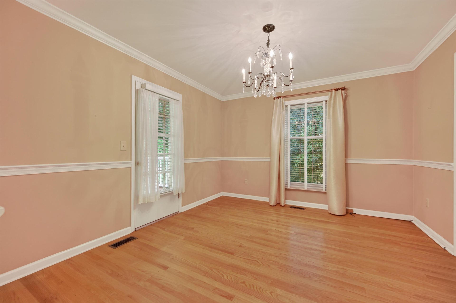
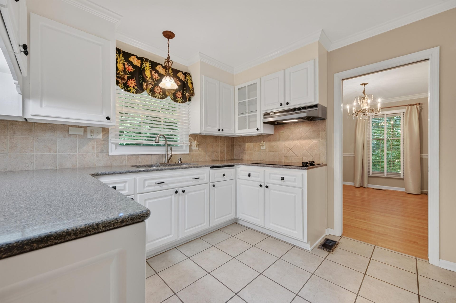
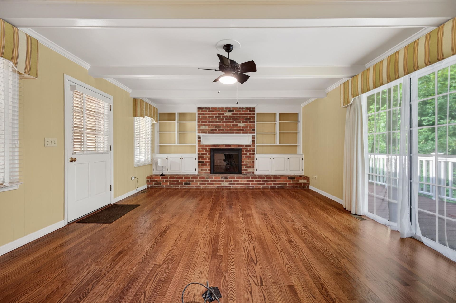
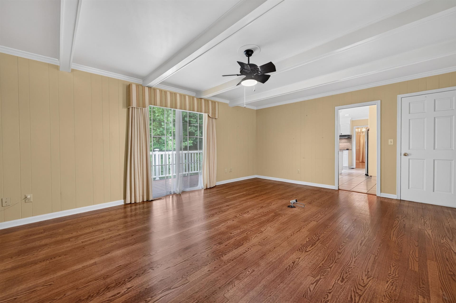
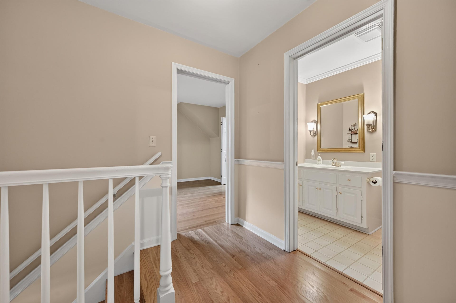
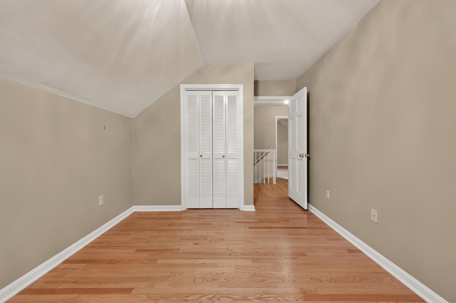
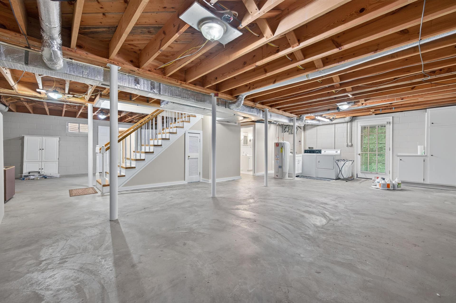
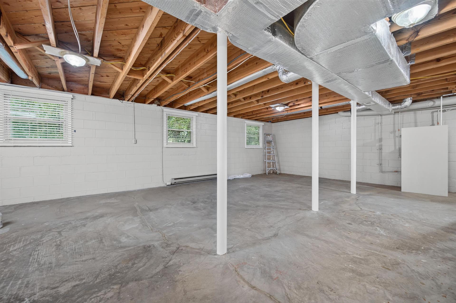
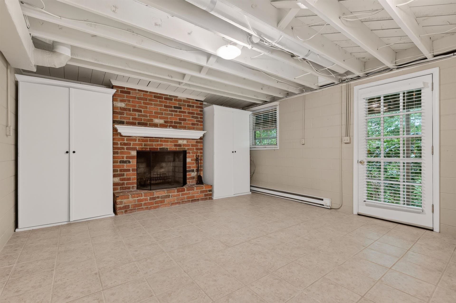
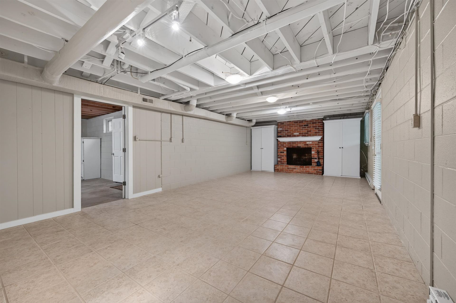
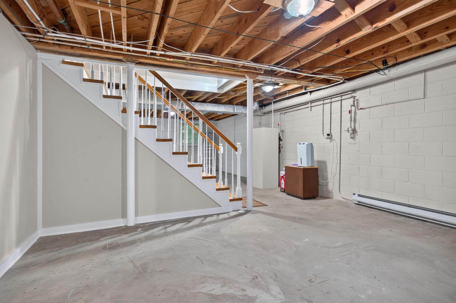
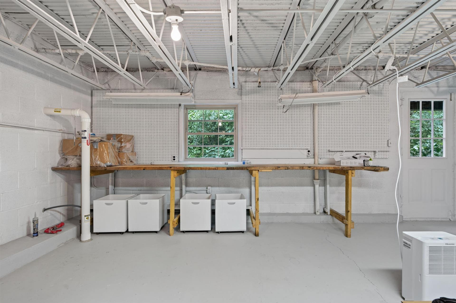
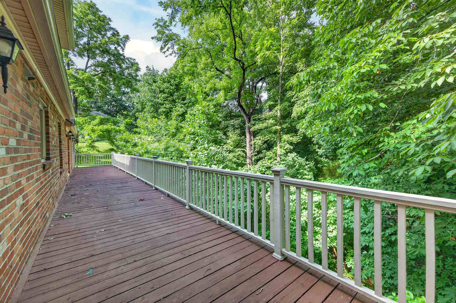
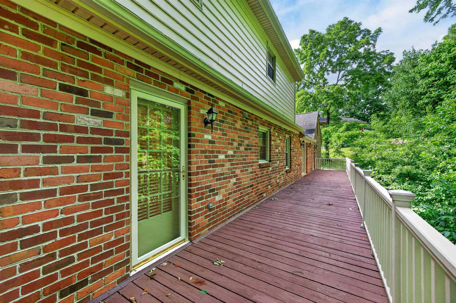
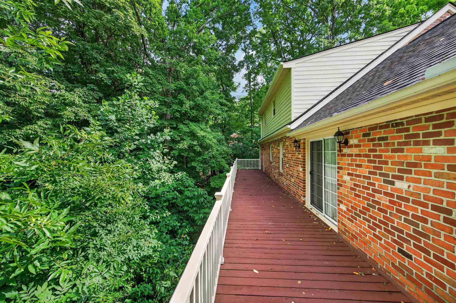
Welcome home to this charming 4-bedroom, 3.5-bath residence located in one of the area’s most desirable neighborhoods. Full of character and curb appeal, this beautifully maintained home offers many updates, spacious living areas, and timeless appeal throughout. Inside, you’ll find beautiful hardwood floors, generous room sizes, and two fireplaces that create warm and inviting spaces for gathering and entertaining. The kitchen provides ample storage and workspace, while the flexible floor plan offers room for everyone. Enjoy outdoor living on the large deck overlooking a private setting, perfect for relaxing or hosting guests. The unfinished basement provides incredible potential for future expansion and offers enormous storage space. With attractive landscaping, a welcoming covered front porch, and a highly sought-after location, this home combines comfort, space, and opportunity. A rare find offering classic charm, modern updates, and room to grow.
| Mls #: | 427786 |
|---|---|
| Asking Price: | $449,900 |
| Sold Price: | $449,900 |
| Closing Date: | 07/13/2026 |
| Property Type: | Residential |
| Type: | Detached |
| Status: | Closed |
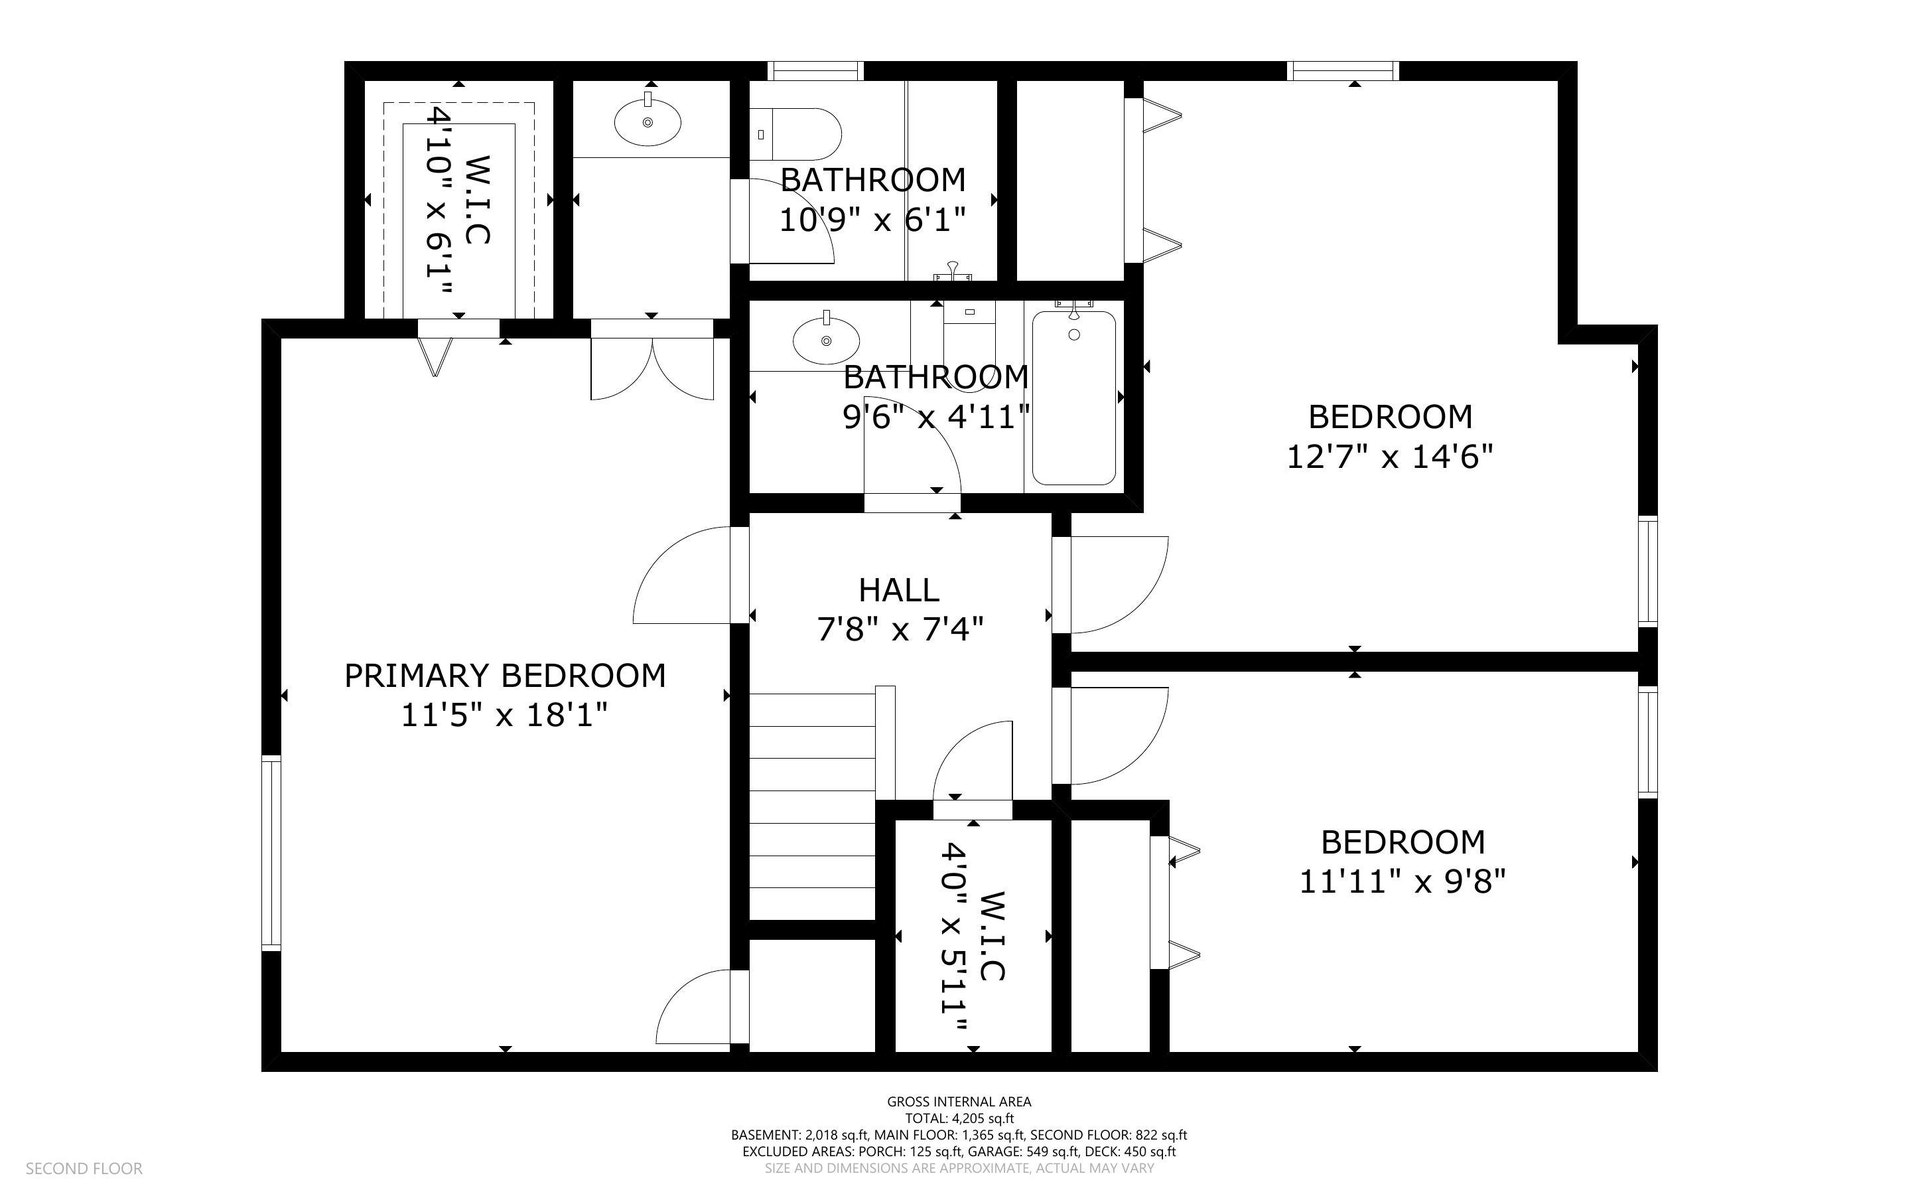
| Bedrooms: | 4 |
| Full Baths: | 3 |
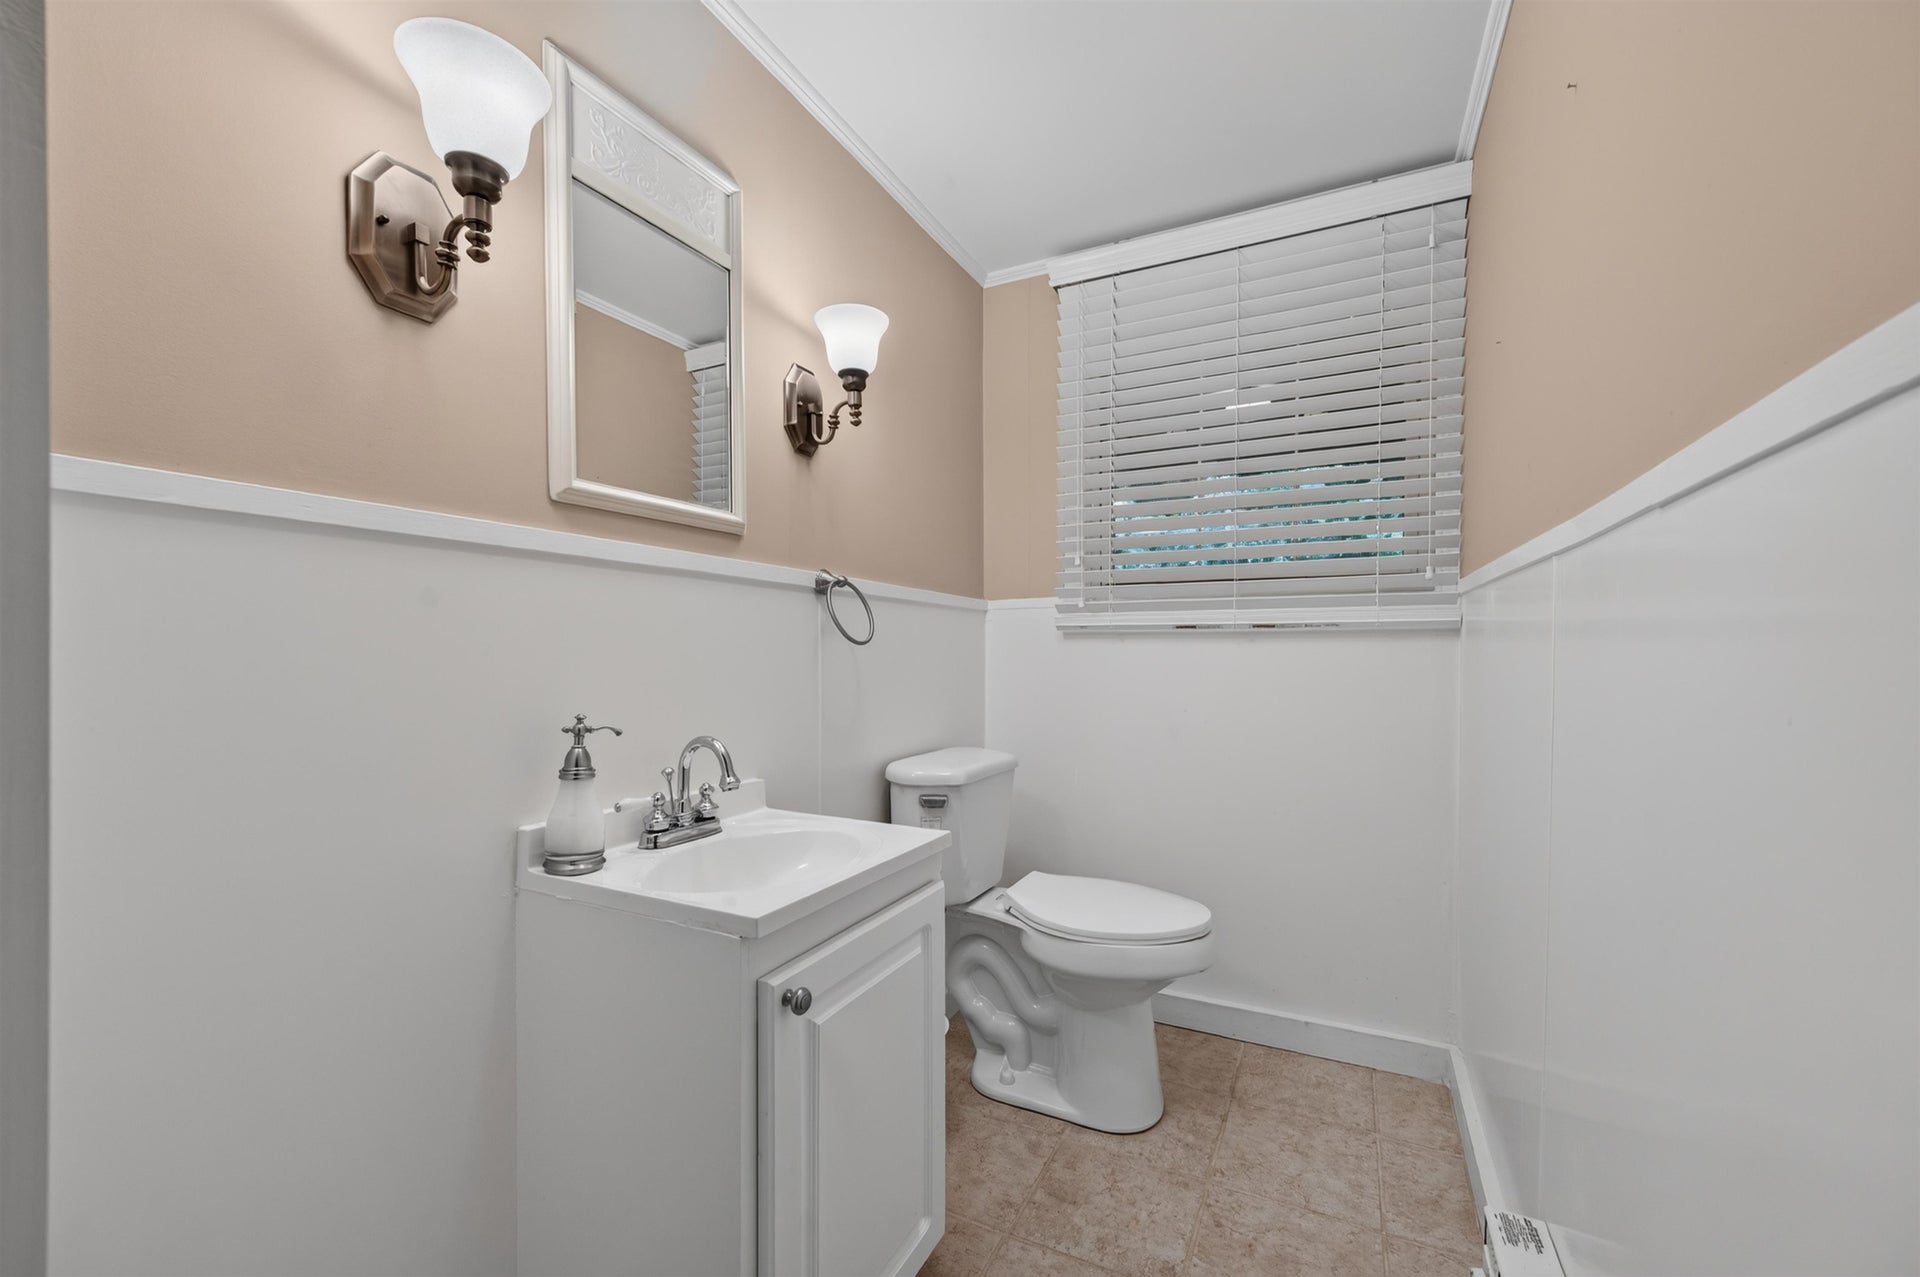
| Half Baths: | 1 |
| Apx Total Fin Sq Ft: | 2,296 |
| Taxes: | $2,829 |
| Lot Size: | 53143.2 |
| # Of Acres: | 1.22 |
| City: | Radford |
| County: | Radford (city) |
| Subdivision: | College Park |
| ZIP: | 24141 |
| Year Built: | 1969 |
| Area: | Radford City |
| Address: | 403 RIDGECREST Lane |
| Price Per Sqft: | $195.95 |
| High School: | Radford |
| School District: | Radford |
| Porch Dim/Descrip: | 17 x 5 |
| Deck Dim/Descrip: | 40x13 |
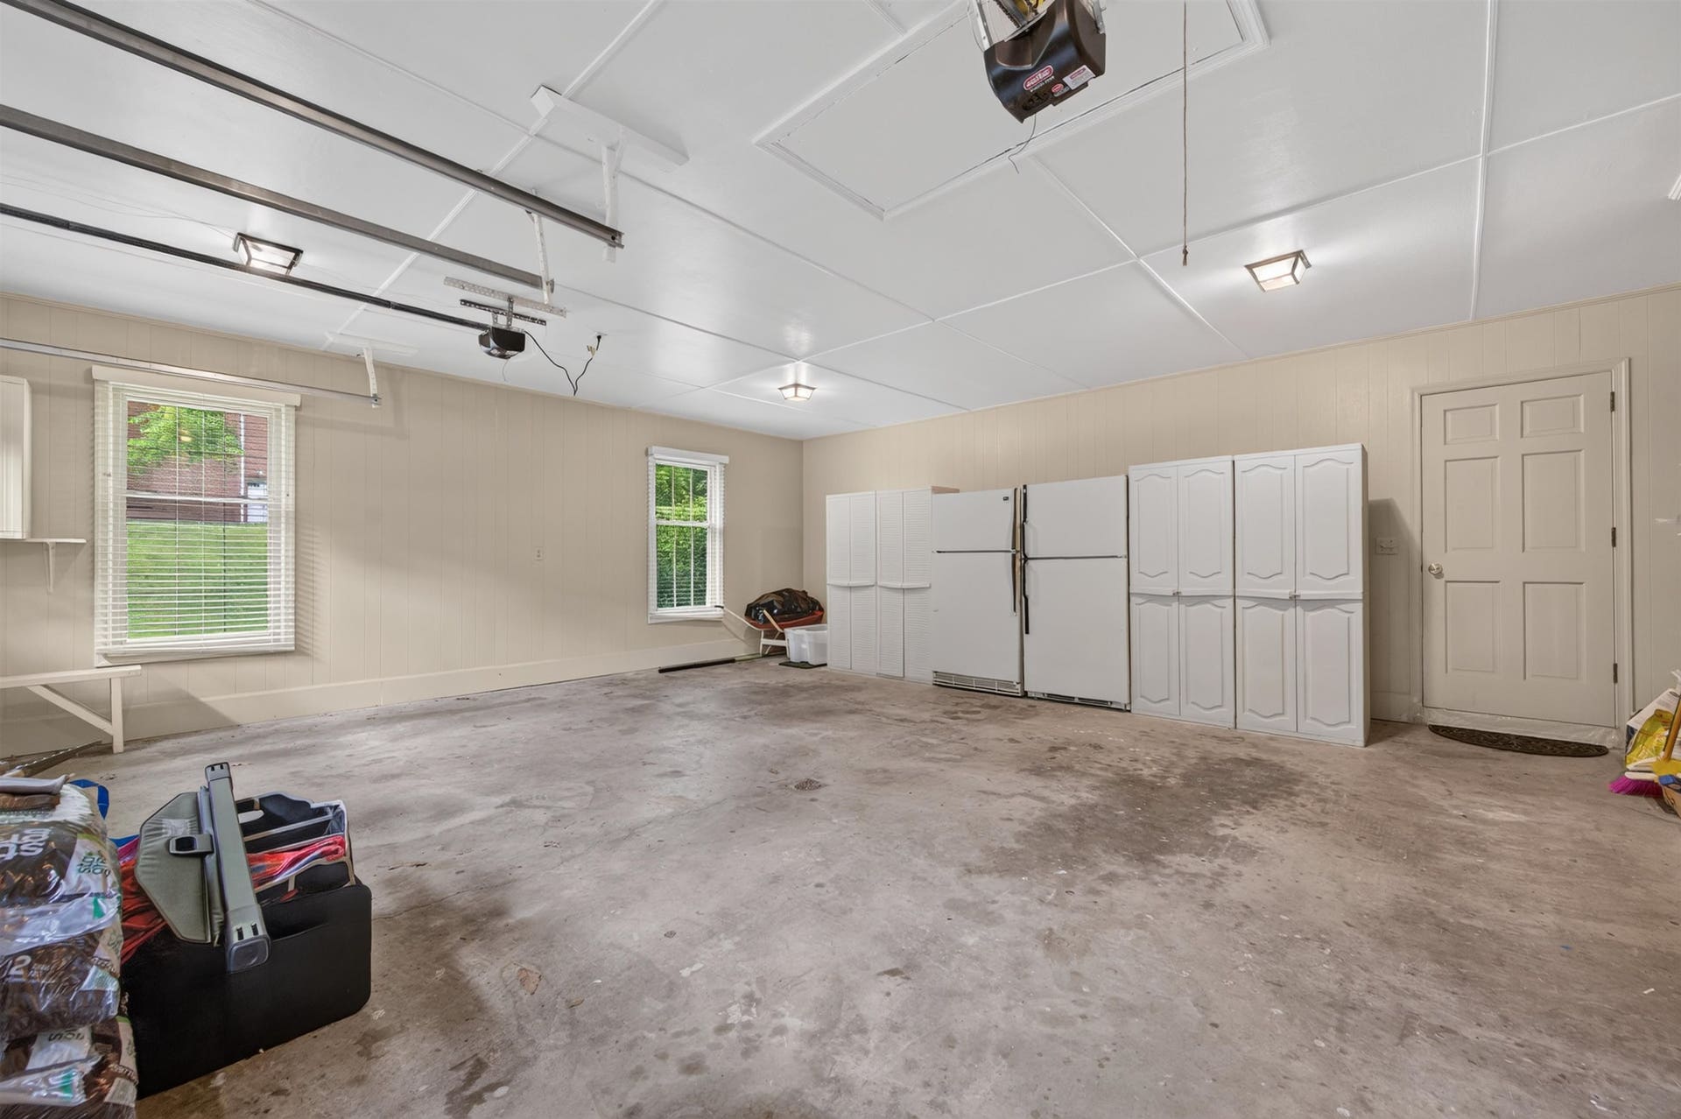
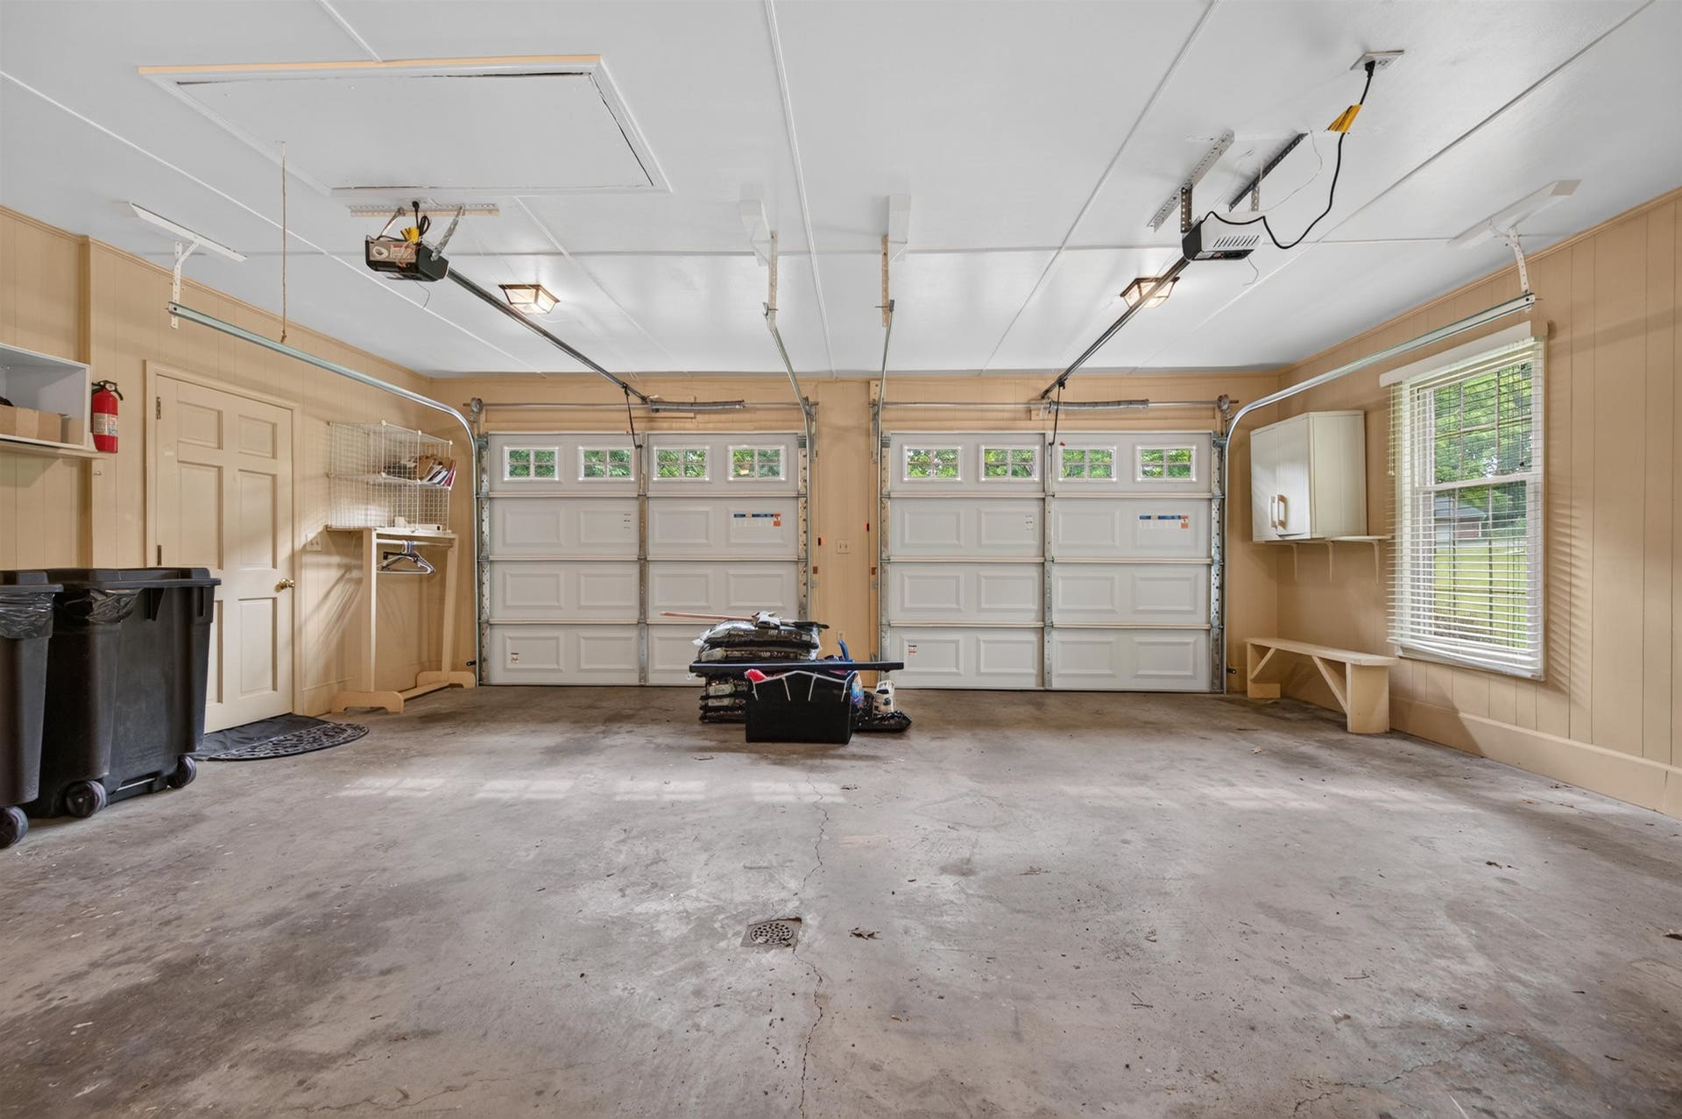
| Garage Dim/Descrip: | 24x20.6 |
| Room/Level Baths Upper: | 2 |
| Room/Level Bedrooms/Lower: | 0 |
| Room/Level Bedrooms/Main: | 1 |
| Room/Level Bedrooms/Upper: | 3 |
| Room/Level Half Baths Bsmt: | 1 |
| # Rooms: | 9 |
| Room/Level Baths Main: | 1 |
| Tax Year: | 2025 |
| Levels: | Two or More |
| Elementary School: | McHarg/Belle Heth |
| Middle School: | Dalton Inter |
| Auction?: | No |
| Limited Service: | No |
| Seller Disclosure: | Yes |
| Modular: | No |
| Manufactured: | No |
| Primary Bed On Main: | No |
| Is The Water On?: | Yes |
| Is The Power On?: | Yes |
| Estate?: | No |
| Apx Upper Sq Ft Fin: | 850 |
| Above Grade Sq Ft Fin: | 2,296 |
| Apx Main Sq Ft Fin: | 1,446 |
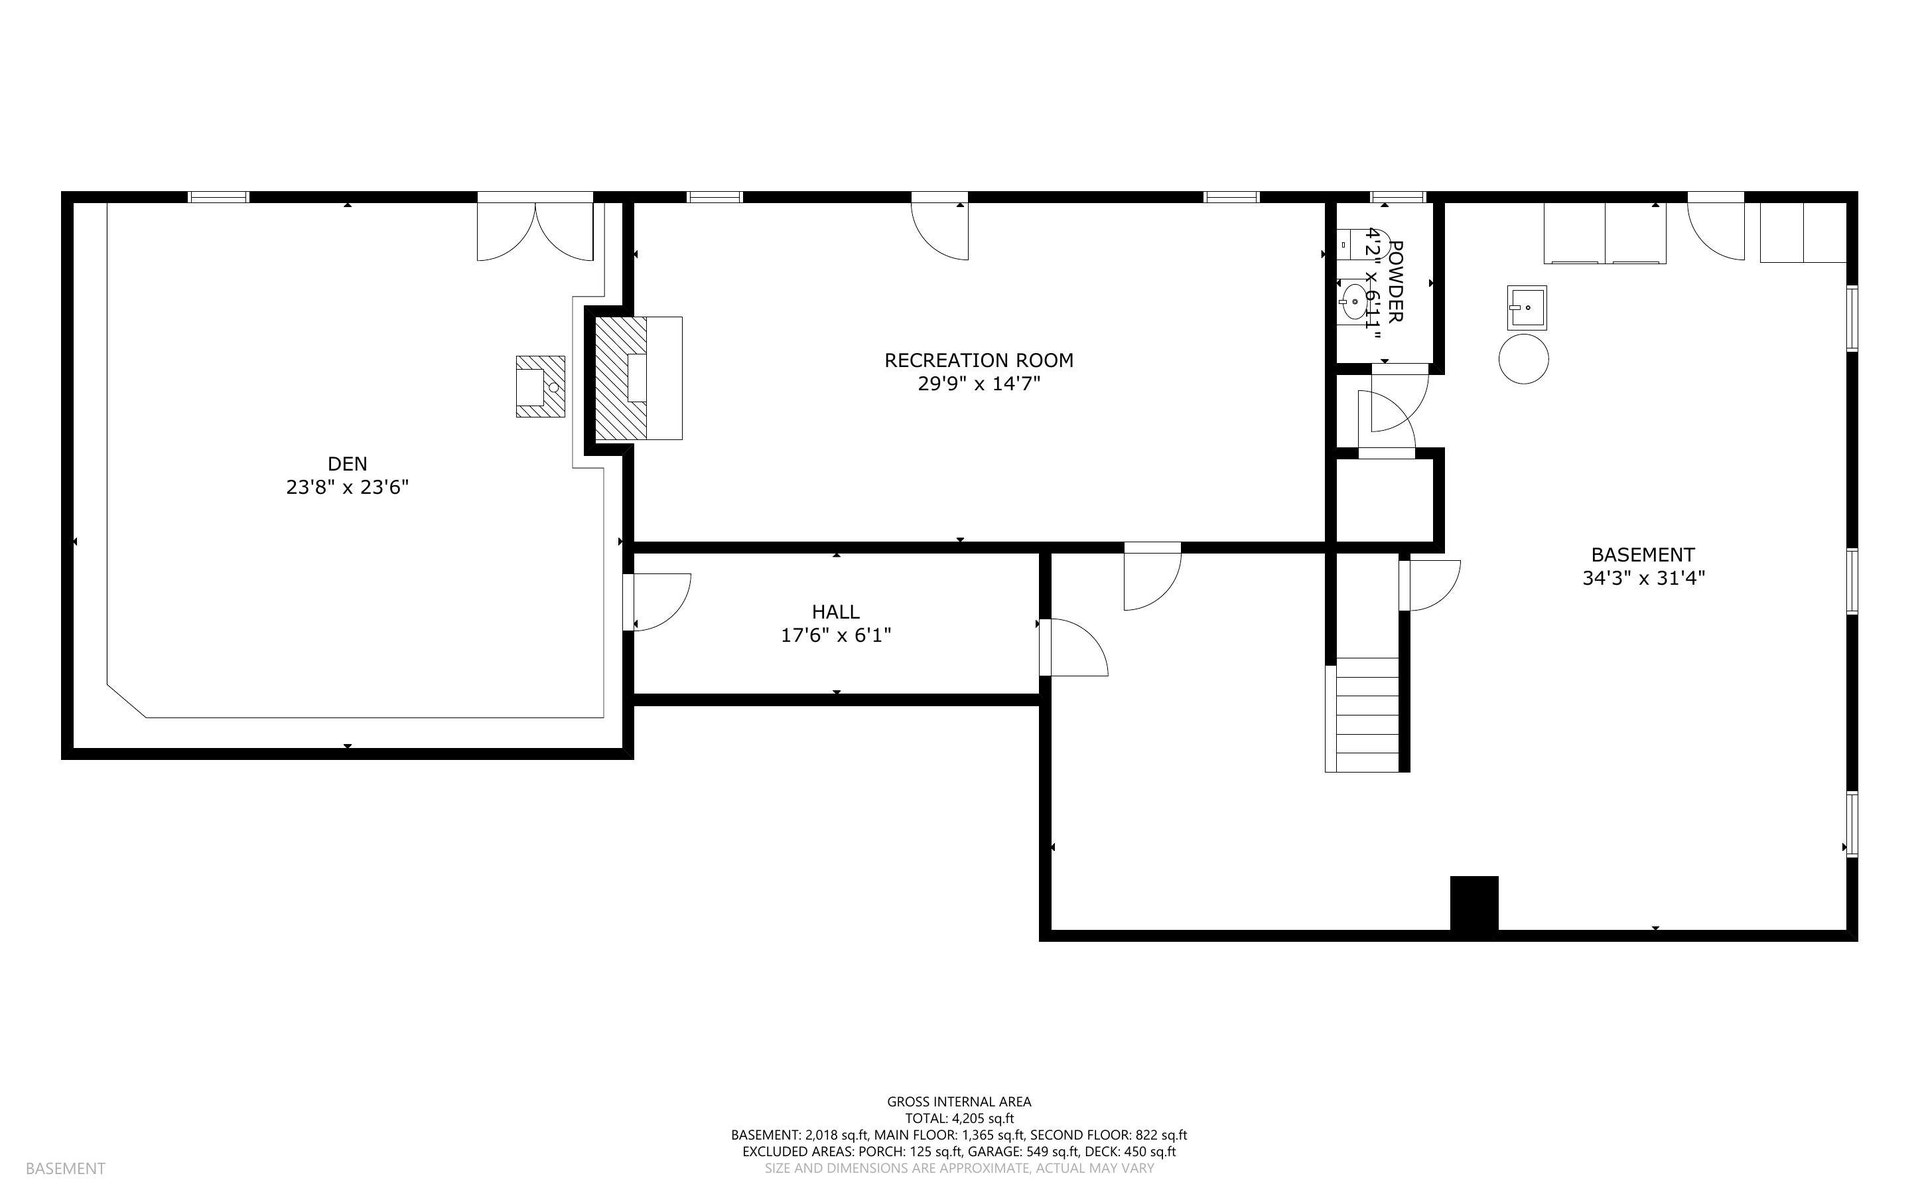
| Apx Bsmt Sq Ft Unfin: | 1,446 |
| Air Conditioning: | Heat Pump |
| Appliances: | Dishwasher, Microwave, Range/Electric, Refrigerator |
| Attic: | Pull Down Stairs |
| Basement: | true |
| Basement: | Concrete Floor, Full, Laundry, Other - See Remarks, Outside Access, Walk Out |
| Exterior Features: | Deck |
| Exterior Finish: | Brick, Vinyl |
| Fireplace: | Basement, Family Room, Living Room, Wood Stove |
| Garage/Carport: | Double Attached |
| Heating: | Heat Pump |
| Hoa: | None |
| Sewer: | Public System |
| Style/Structure/Home: | Cape Cod, Townhouse |
| Water: | Public Water |
| Water Heater: | Electric |
| Directions: | Tyler Ave , to Auburn Ave, right onto College Park Dr., Right onto Overlook Ln, left to Fairway Dr. House on the left. |
Listing Courtesy of: Welcome Home Real Estate
Listing Agent: Vickie Phillips
540-320-8444
Mortgage Calculator
The data on this website relating to real estate for sale comes in part from the IDX Program of the New River Valley Association of REALTORS®.
All information is believed accurate but not guaranteed. The properties displayed may not be all of the properties available through the IDX Program. Any use of this site other than by potential buyers or sellers is strictly prohibited.
© 2026 New River Valley Association of REALTORS®.
New River Valley Association of REALTORS® data last updated on October 08, 2026 06:21 PM - ET.
Property Last Updated: October 08, 2026 06:21 PM - ET
