



































403 Cedar Drive
Ripplemead, VA 24150
$280,500
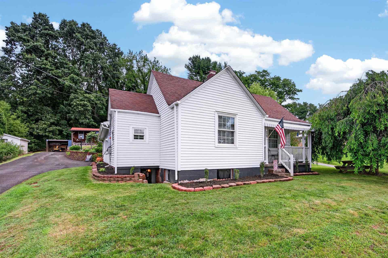
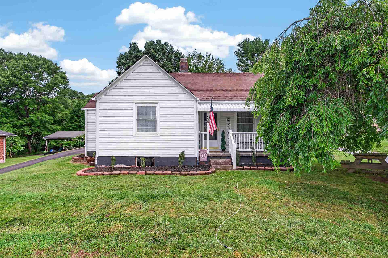
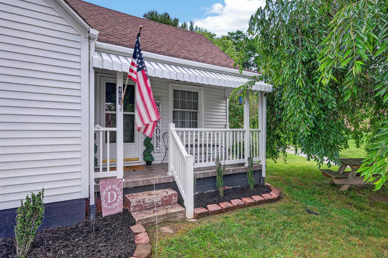
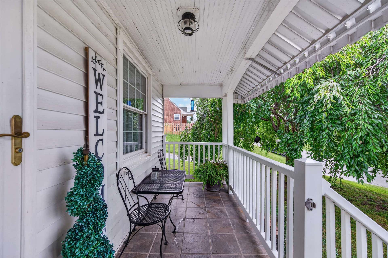
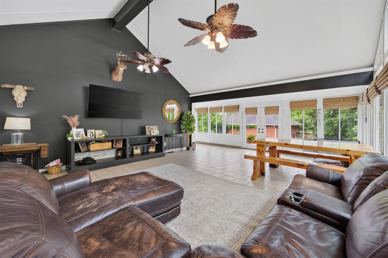
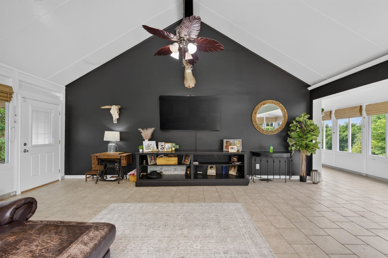
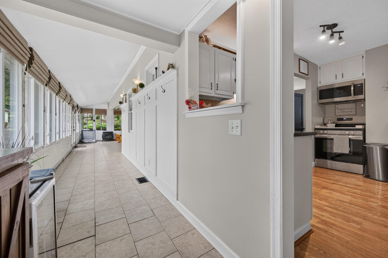
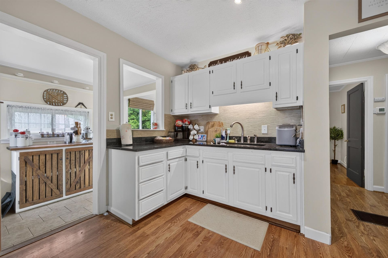
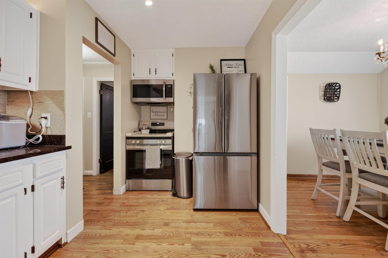
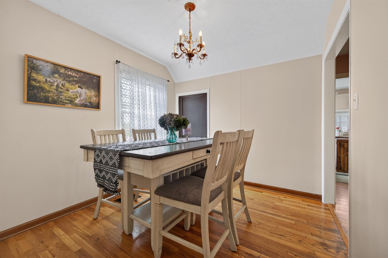
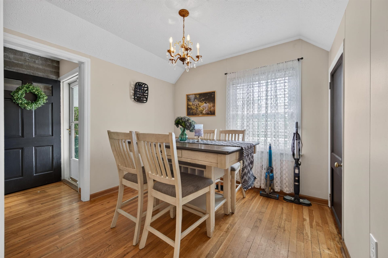
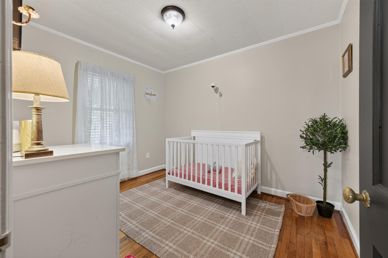
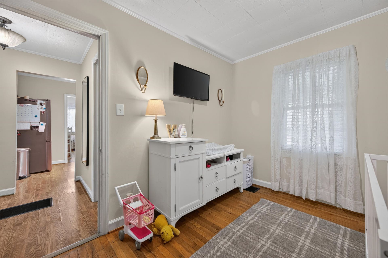
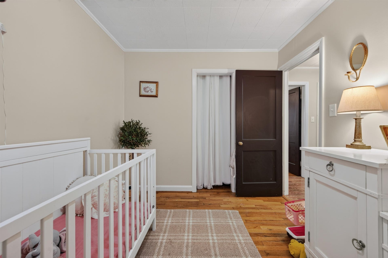
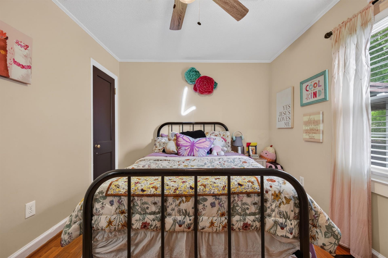
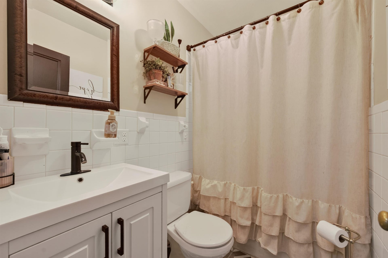
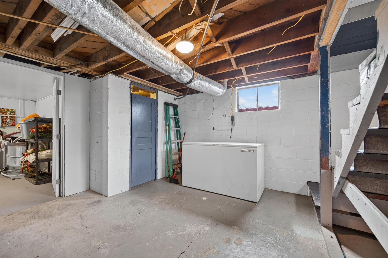
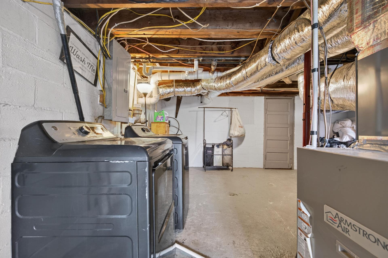
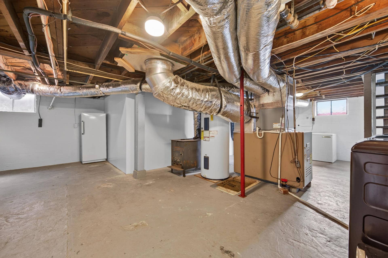
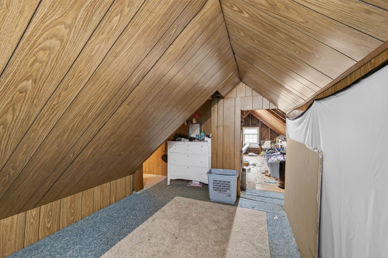
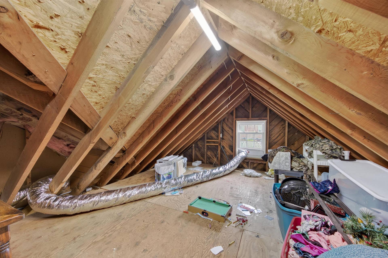
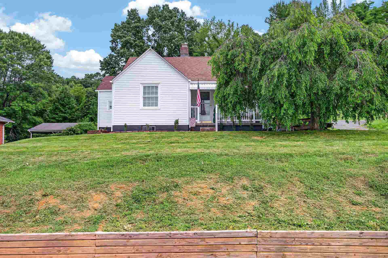
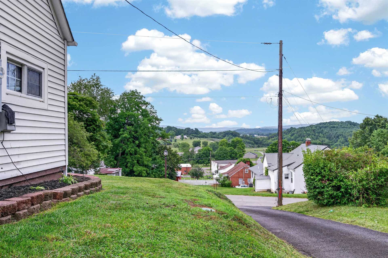
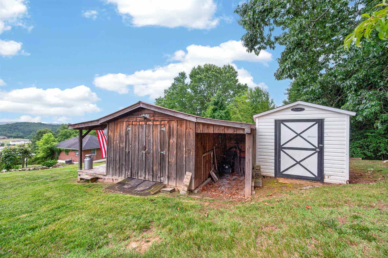
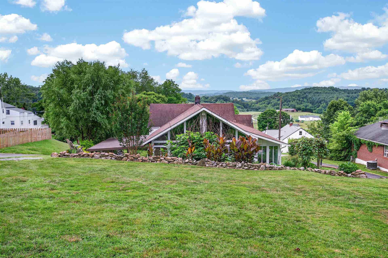
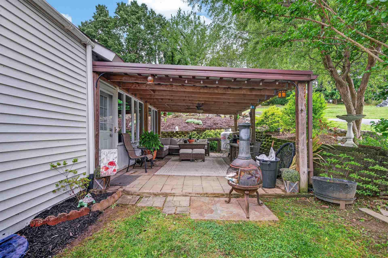
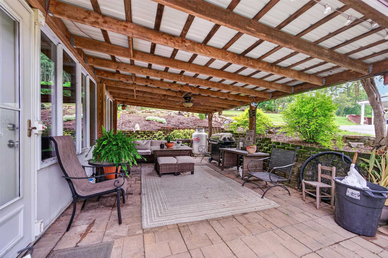
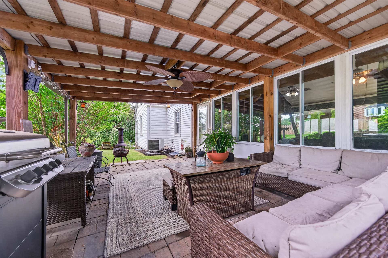
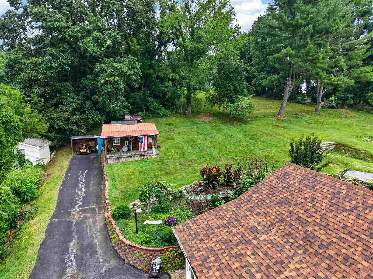
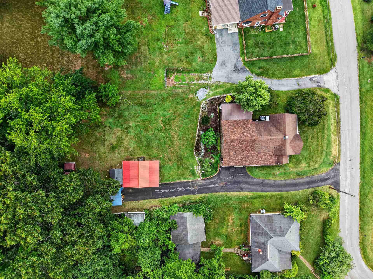
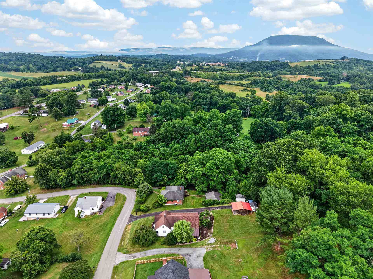
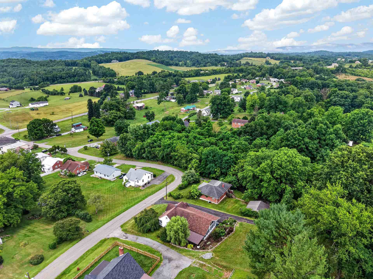
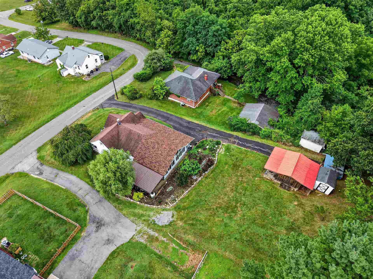
Welcome Home! This charming 1.5-story bungalow is situated on a spacious lot with convenient access to 460, shopping, schools and much more. Inside, you'll find 3 bedrooms and 1 full bathroom, along with a warm and inviting living room featuring vaulted ceilings, a cozy gas fireplace, and access to the side deck—perfect for relaxing or entertaining. The updated kitchen offers granite countertops, stainless steel appliances and white painted cabinetry, flowing seamlessly into the adjoining dining room. Hardwood flooring extends throughout all three main-level bedrooms, adding timeless character and warmth. The upstairs area offers either a non-conforming 4th bed, an office space or extra storage area. The full basement provides the laundry area, a great storage space, and excellent potential to add additional living space in the future. Outside, the great-sized backyard offers scenic views & includes two storage sheds (1 with electric). Schedule your showing today!
| Mls #: | 427952 |
|---|---|
| Asking Price: | $275,000 |
| Sold Price: | $280,500 |
| Closing Date: | 09/10/2026 |
| Property Type: | Residential |
| Type: | Detached |
| Status: | Closed |
| Bedrooms: | 3 |
| Full Baths: | 1 |
| Apx Total Fin Sq Ft: | 1,761 |
| Taxes: | $715 |
| Lot Size: | 13068 |
| # Of Acres: | 0.3 |
| City: | Ripplemead |
| County: | Giles |
| Subdivision: | Edgewood |
| ZIP: | 24150 |
| Year Built: | 1950 |
| Area: | Giles County |
| Address: | 403 Cedar Drive |
| Price Per Sqft: | $159.28 |
| High School: | Giles |
| School District: | Giles County |
| Room/Level Bedrooms/Lower: | 0 |
| Room/Level Bedrooms/Main: | 3 |
| # Rooms: | 6 |
| Room/Level Baths Main: | 1 |
| Tax Year: | 2025 |
| Levels: | One and A Half |
| Elementary School: | Macy McClg |
| Middle School: | Other |
| Auction?: | No |
| Limited Service: | No |
| Seller Disclosure: | No |
| Modular: | No |
| Manufactured: | No |
| Primary Bed On Main: | Yes |
| Is The Water On?: | Yes |
| Is The Power On?: | Yes |
| Estate?: | No |
| Apx Upper Sq Ft Fin: | 233 |
| Above Grade Sq Ft Fin: | 1,761 |
| Apx Main Sq Ft Fin: | 1,528 |
| Apx Bsmt Sq Ft Unfin: | 778 |
| Air Conditioning: | Heat Pump |
| Appliances: | Dryer/Electric, Microwave, Oven, Range/Electric, Refrigerator, Washer |
| Attic: | Finished |
| Basement: | true |
| Basement: | Concrete Floor, Full, Laundry, Outside Access, Walk Out |
| Exterior Features: | Blacktop Driveway, Deck, Other - See Remarks, Porch, Storage Shed |
| Exterior Finish: | Vinyl |
| Fireplace: | Gas Logs/Vented, Living Room |
| Flooring: | Ceramic Tile, Hardwood, Vinyl |
| Garage/Carport: | None |
| Heating: | Heat Pump |
| Hoa: | None |
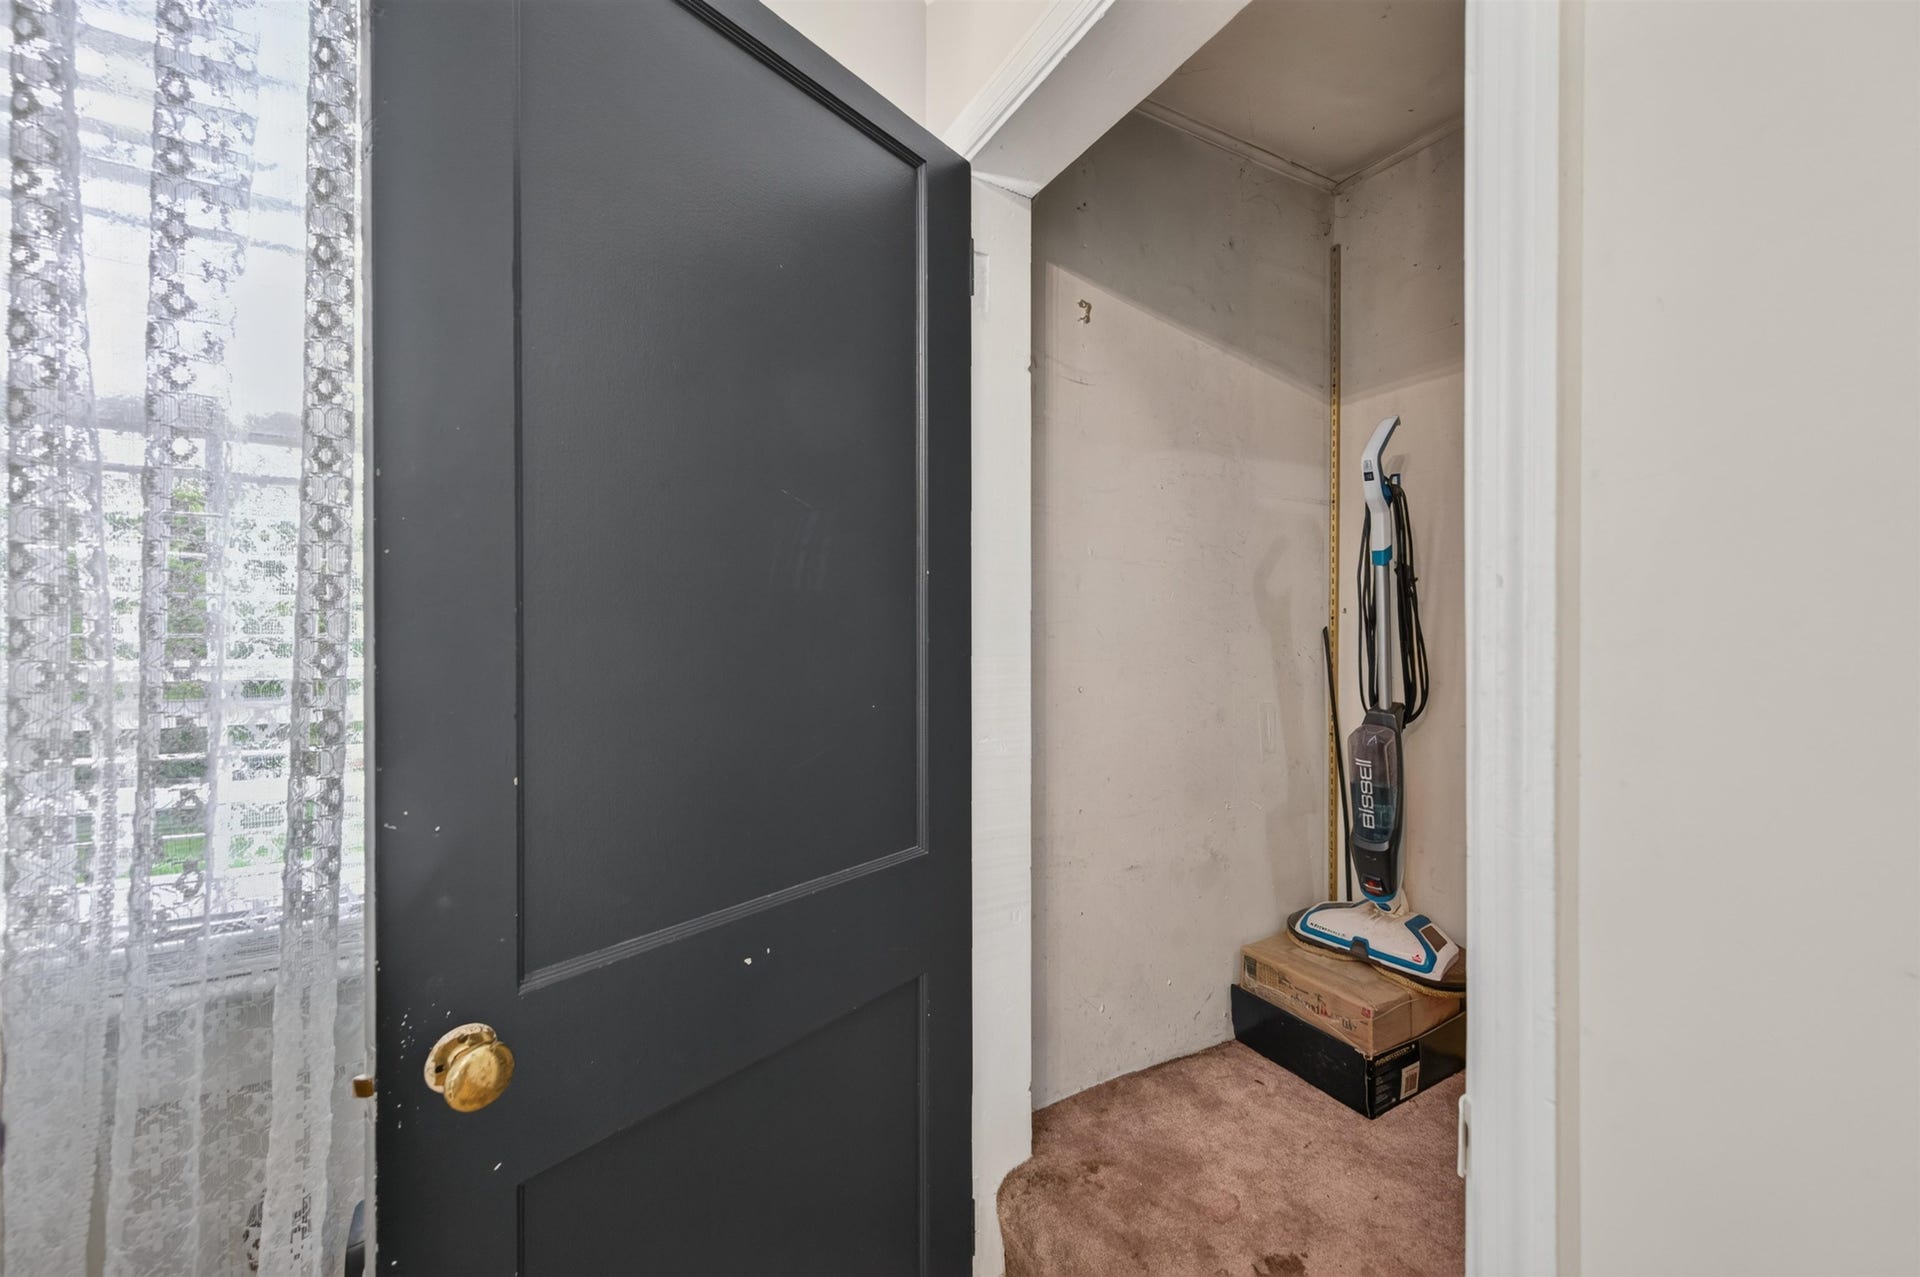
| Interior Features: | Ceiling Fan(s), Extra Storage, Other - See Remarks, Vaulted Ceiling, Primary Bed on Main |
| Roofing: | Shingle |
| Sewer: | Septic |
| Style/Structure/Home: | Bungalow/Cottage |
| Water: | Public Water |
| Water Heater: | Electric |
| Directions: | US-460 W/US 460 Byp Follow US-460 W to State Rte 636/Ripplemead Rd in Ripplemead. Take the Pearisburg exit from US-460 W Continue on State Rte 636/Ripplemead Rd. Take L onto Hickory St and continue onto Cedar Dr. House will be on L. Look for sign. |
Listing Courtesy of: RE/MAX 8 - Blacksburg
Listing Agent: Zach Epperly
540-230-0712
Mortgage Calculator
The data on this website relating to real estate for sale comes in part from the IDX Program of the New River Valley Association of REALTORS®.
All information is believed accurate but not guaranteed. The properties displayed may not be all of the properties available through the IDX Program. Any use of this site other than by potential buyers or sellers is strictly prohibited.
© 2026 New River Valley Association of REALTORS®.
New River Valley Association of REALTORS® data last updated on October 08, 2026 06:21 PM - ET.
Property Last Updated: October 08, 2026 06:21 PM - ET
