




























402 Sterling Heights Lane
Blacksburg, VA 24060
$929,000
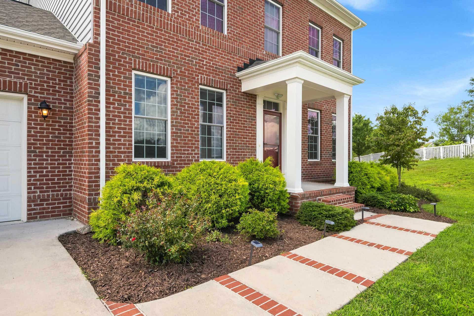
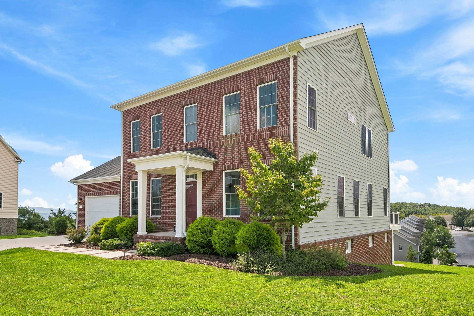
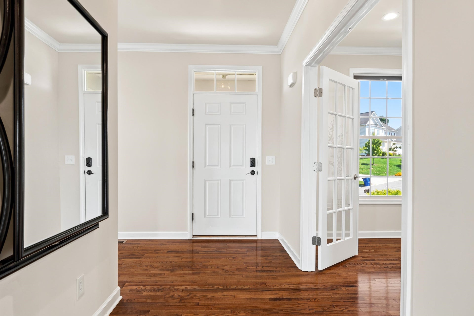
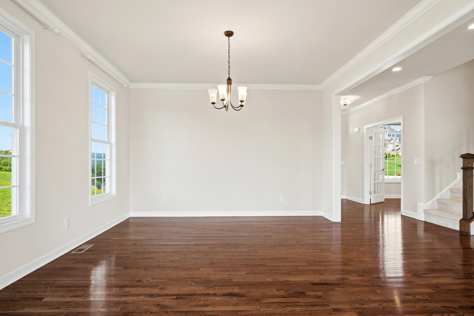
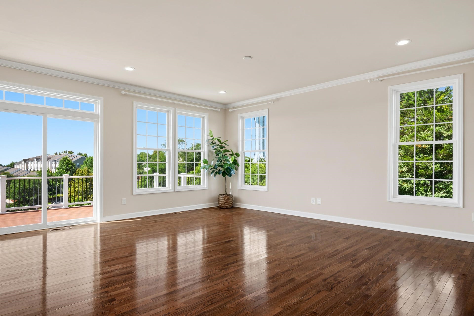
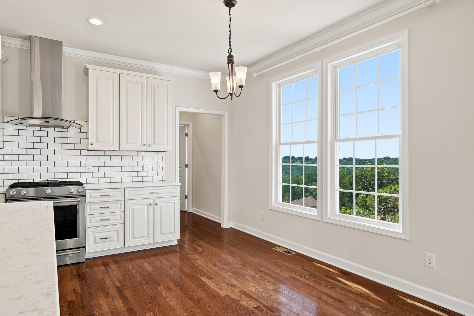
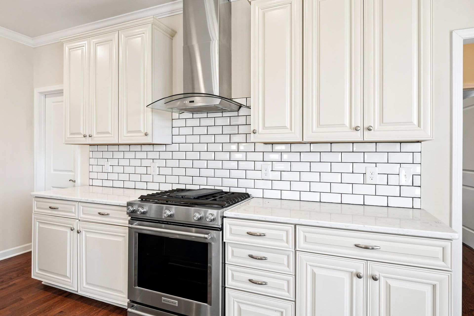
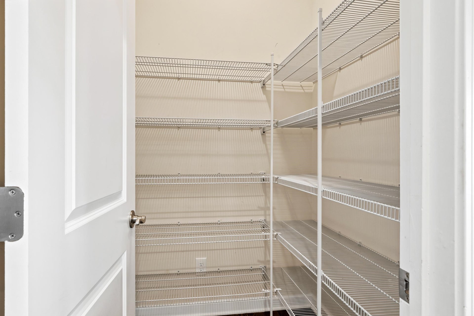
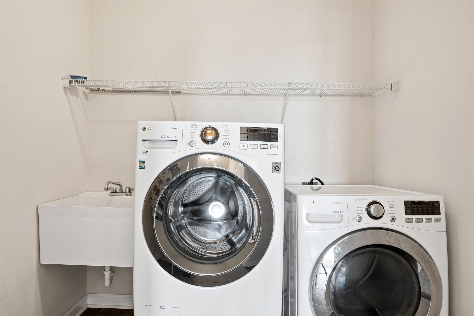
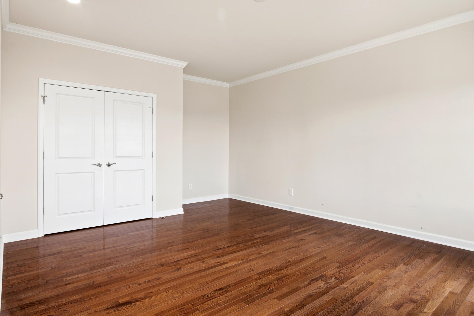
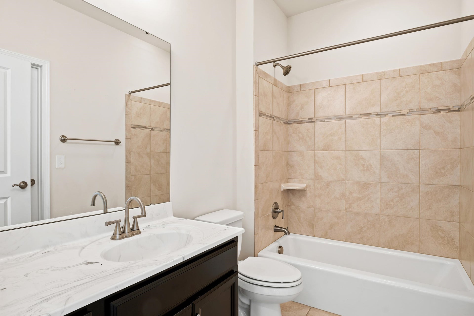
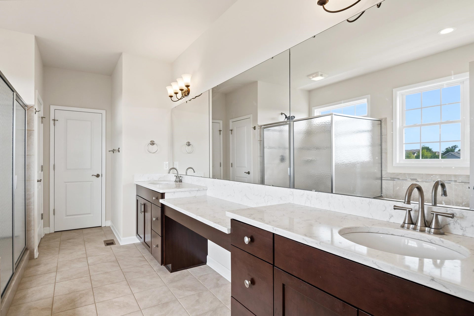
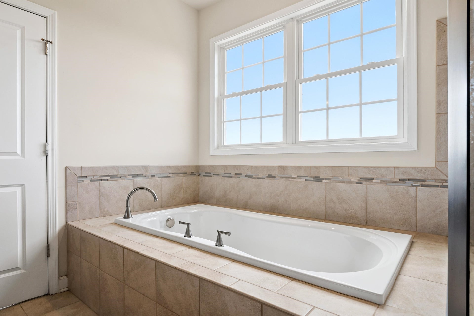
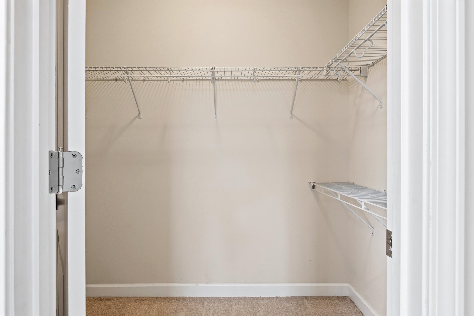
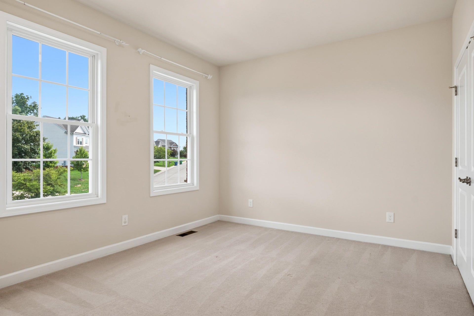
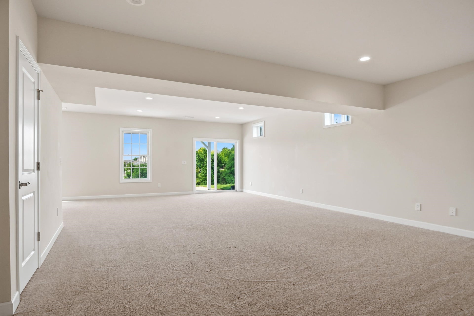
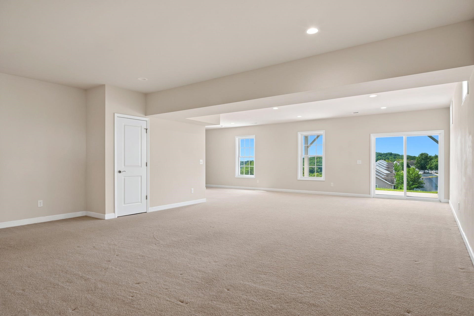
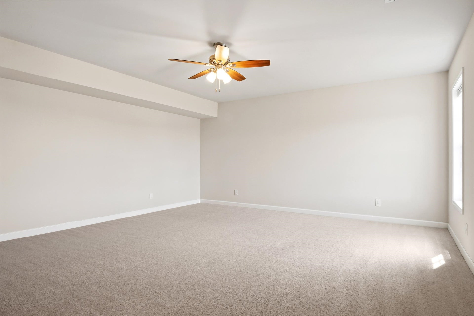
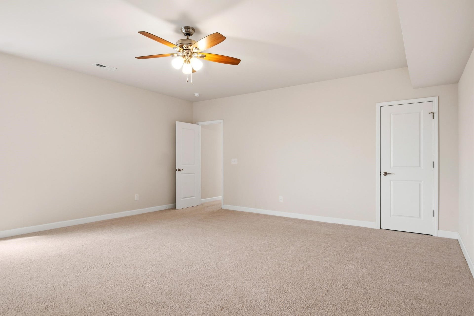
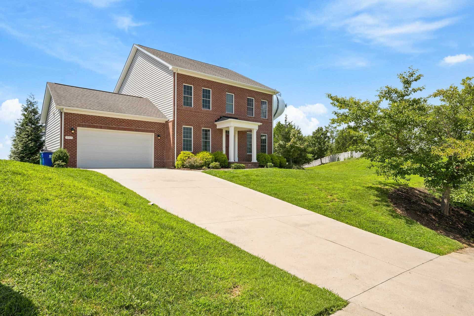
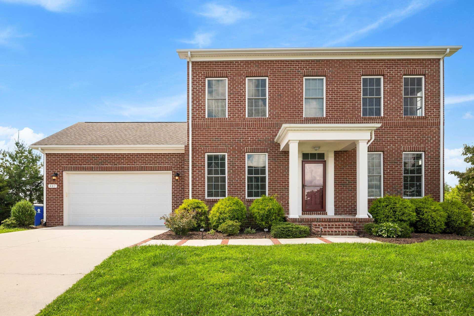
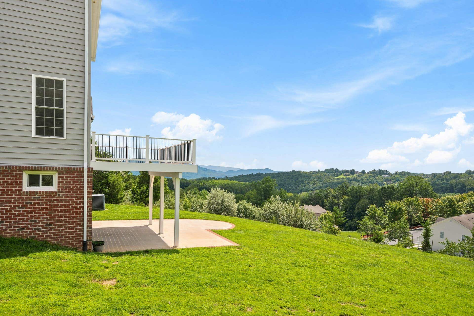
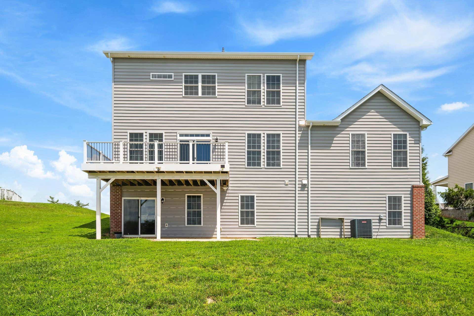
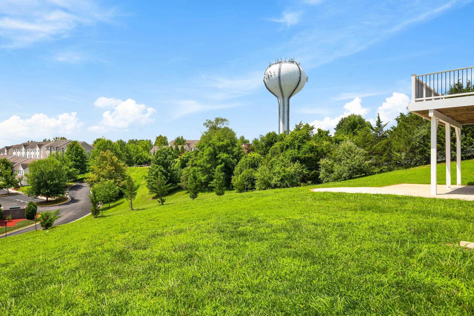
Gorgeous house in the desired Sterling Heights subdivision, set on a prime lot with gorgeous mountain views, offering an elevated, light-filled layout with an open-concept main level flowing from the formal dining and living areas into a designer kitchen with quartz countertops, a statement backsplash, and a vented range hood. Just off the front entry, a dedicated office is ideal for work-from-home or a quiet retreat. Everyday function is seamless with a spacious pantry plus a mudroom and laundry area by the garage entry. A main-floor bedroom adds flexibility for guests or easy main-level living. Upstairs, unwind in the private primary suite with a spacious ensuite bath, alongside three additional bedrooms served by a shared full bath. The walk-out lower level expands your options with a large multi-purpose entertainment space and an additional guest bedroom, perfect for hosting or creating a media room, gym, or play space.
| Mls #: | 428291 |
|---|---|
| Asking Price: | $929,000 |
| Property Type: | Residential |
| Type: | Detached |
| Status: | Active |
| Bedrooms: | 6 |
| Full Baths: | 4 |
| Half Baths: | 1 |
| Apx Total Fin Sq Ft: | 4,577 |
| Hoa Annual Dues: | $520 |
| Taxes: | $7,756 |
| Lot Size: | 33105.6 |
| # Of Acres: | 0.76 |
| City: | Blacksburg |
| County: | Montgomery |
| Subdivision: | Maple Ridge/Sterling Heights |
| ZIP: | 24060 |
| Year Built: | 2017 |
| Area: | Blacksburg (In Town Limits) |
| Address: | 402 Sterling Heights Lane |
| Price Per Sqft: | $202.97 |
| High School: | Blacksburg |
| School District: | Montgomery County |
| Room/Level Baths Upper: | 2 |
| Room/Level Bedrooms/Bsmt: | 1 |
| Room/Level Bedrooms/Lower: | 0 |
| Room/Level Bedrooms/Main: | 1 |
| Room/Level Bedrooms/Upper: | 4 |
| Room/Level Half Baths Main: | 1 |
| # Rooms: | 10 |
| Room/Level Baths Bsmt: | 1 |
| Room/Level Baths Main: | 1 |
| Tax Year: | 2025 |
| Levels: | Two or More |
| Elementary School: | Harding Av |
| Middle School: | Blacksburg |
| Hoa Managing Company: | NRV property managem |
| Auction?: | No |
| Limited Service: | No |
| Seller Disclosure: | No |
| Modular: | No |
| Manufactured: | No |
| Primary Bed On Main: | Yes |
| Is The Water On?: | Yes |
| Is The Power On?: | Yes |
| Estate?: | No |
| Apx Upper Sq Ft Fin: | 1,452 |
| Above Grade Sq Ft Fin: | 3,303 |
| Apx Main Sq Ft Fin: | 1,851 |
| Apx Bsmnt Sq Ft Fin: | 1,274 |
| Zoning: | Single Family |
| Air Conditioning: | Heat Pump |
| Appliances: | Dishwasher, Dryer/Electric, Range/Electric, Refrigerator, Washer |
| Attic: | Access Only |
| Basement: | true |
| Basement: | Finished, Full, Walk Out |
| Exterior Features: | Balcony, Concrete Driveway, Deck, Porch, Storm Doors, Patio |
| Exterior Finish: | Brick, Vinyl |
| Fireplace: | None |
| Garage/Carport: | Double Attached |
| Heating: | Heat Pump |
| Hoa: | Covenants & Restrctn, Home Owners Assoc |
| Sewer: | Public System |
| Style/Structure/Home: | Colonial |
| Water: | Public Water |
| Water Heater: | Electric |
| Directions: | North Main, Right into Maple Ridge, turn onto Sterling Heights Drive. |
Listing Courtesy of: RE/MAX 8 - Blacksburg
Listing Agent: Wendi Guo
540-838-5472
Mortgage Calculator
The data on this website relating to real estate for sale comes in part from the IDX Program of the New River Valley Association of REALTORS®.
All information is believed accurate but not guaranteed. The properties displayed may not be all of the properties available through the IDX Program. Any use of this site other than by potential buyers or sellers is strictly prohibited.
© 2026 New River Valley Association of REALTORS®.
New River Valley Association of REALTORS® data last updated on October 08, 2026 06:26 PM - ET.
Property Last Updated: October 08, 2026 06:26 PM - ET
