













402 Randolph Street
Radford, VA 24141
$295,000
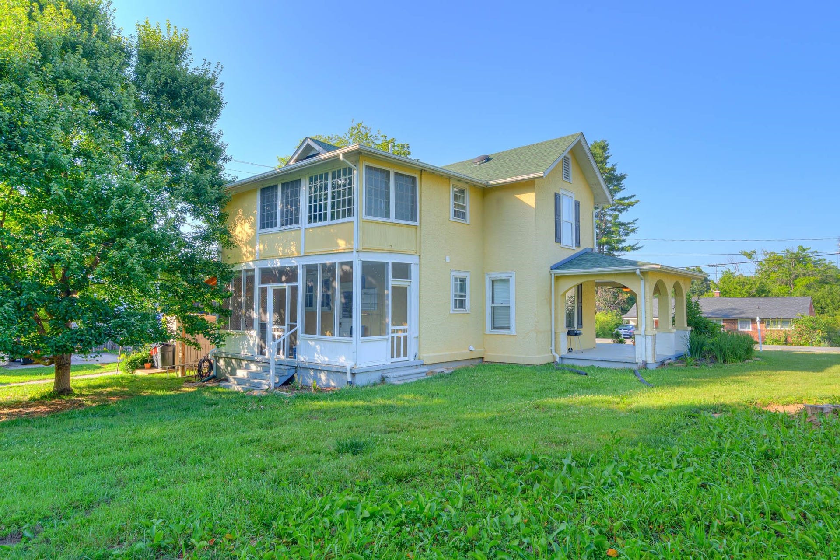
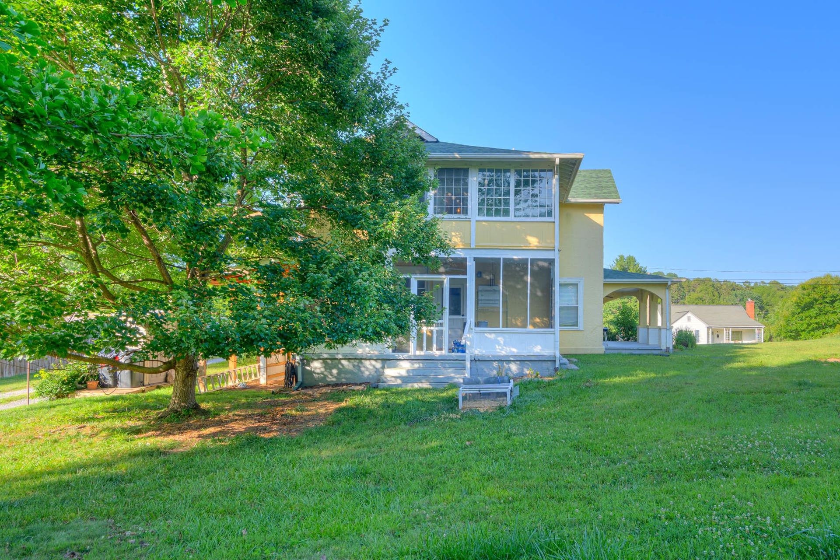
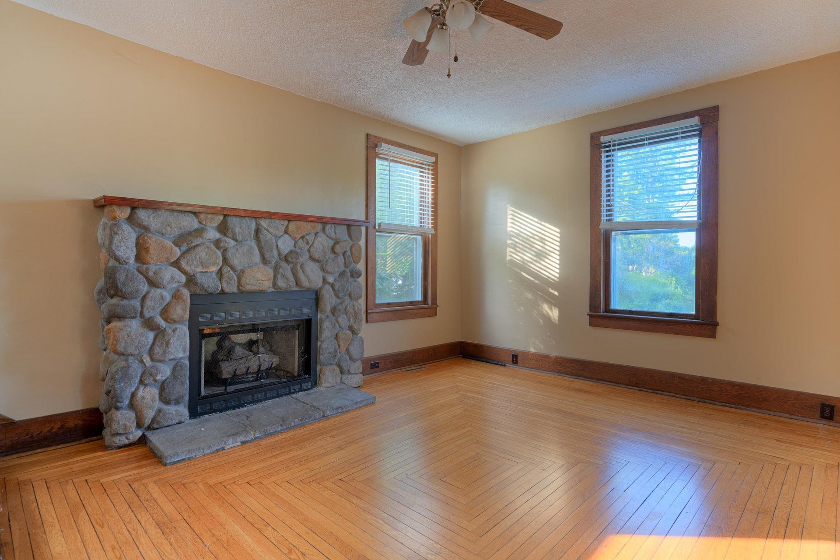
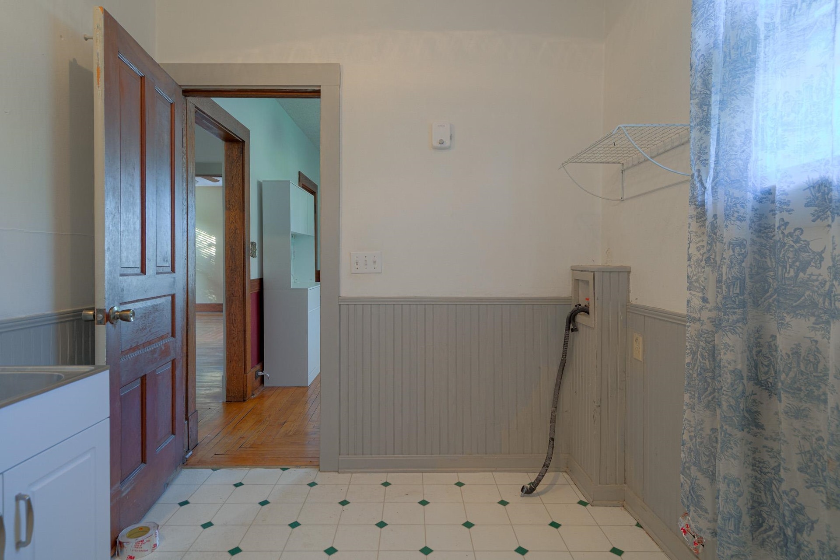
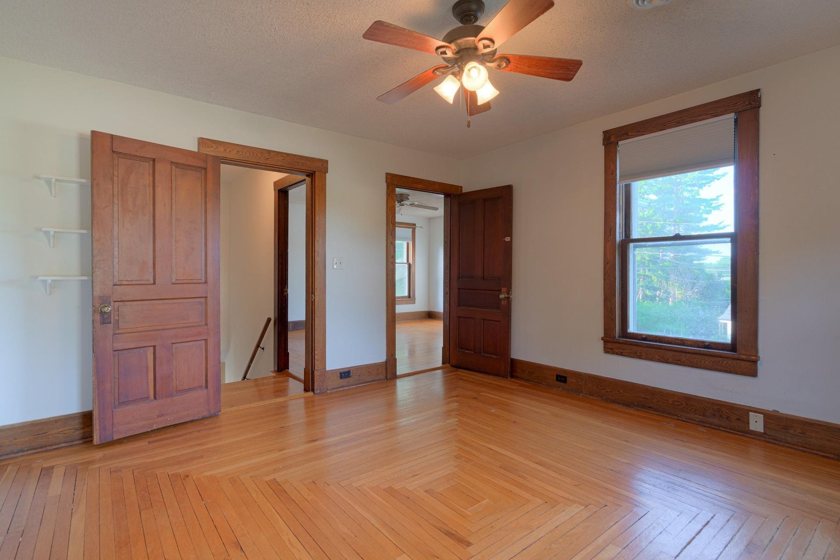
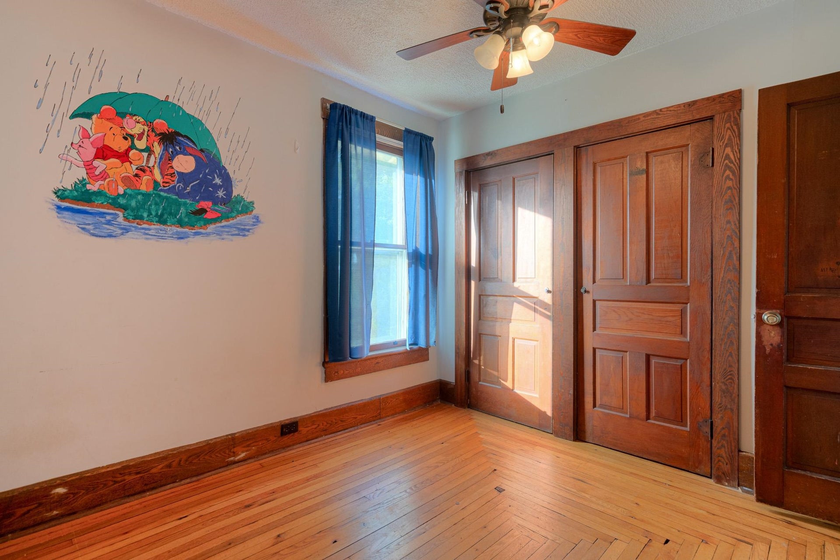
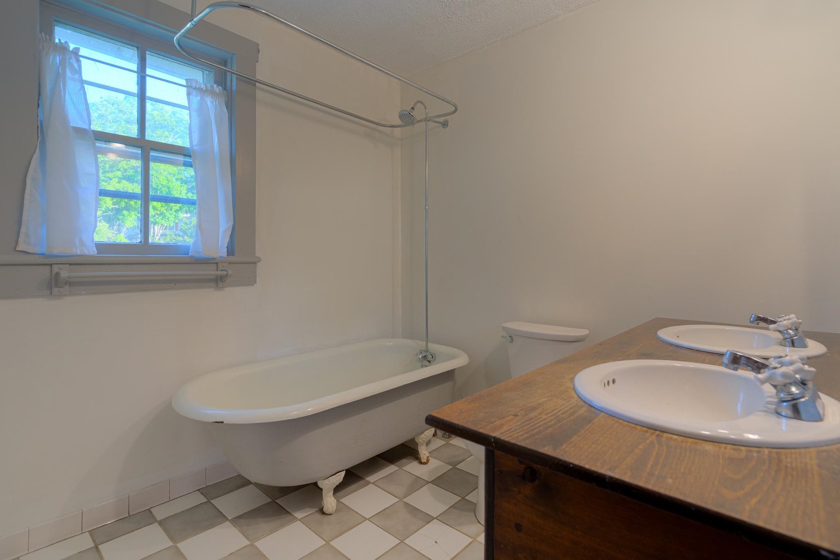
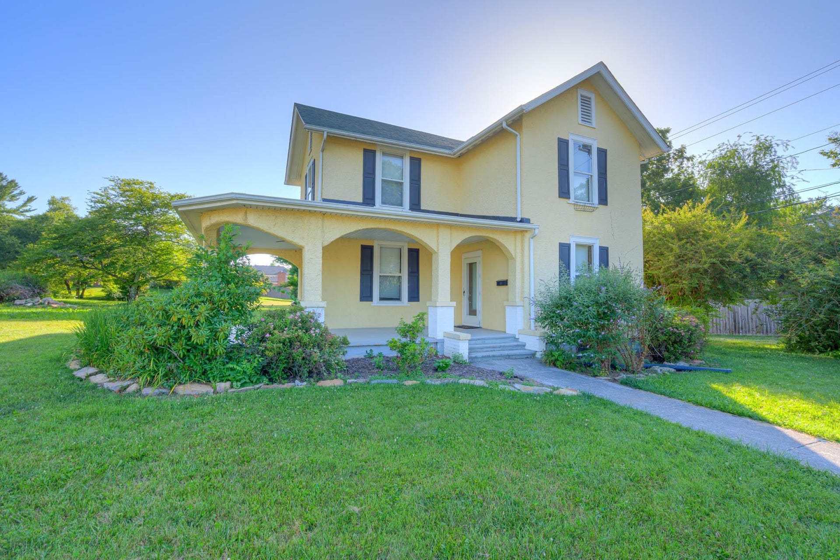
Desirable Plan A Radford home on a large, level lot just steps from downtown, the farmers market, schools, brewery, coffee shop, parks, trails, and the library. Start your day with coffee on the inviting wraparound porch or unwind on one of the two screened rear porches overlooking the backyard. Inside, timeless character shines through picture-frame hardwood floors, original woodwork and doors, and tall ceilings. The spacious living room features a beautiful stone gas log fireplace, while the generous kitchen and adjoining dining room make everyday living and entertaining a pleasure. The main level also offers a full bath and laundry for added convenience. Upstairs are three sun-filled bedrooms and a full bath with a classic clawfoot tub. A walk-out basement provides excellent storage or workshop space. This charming home offers historic character, modern comfort, and an unbeatable location.
| Mls #: | 427930 |
|---|---|
| Asking Price: | $300,000 |
| Sold Price: | $295,000 |
| Closing Date: | 09/15/2026 |
| Property Type: | Residential |
| Type: | Detached |
| Status: | Closed |
| Bedrooms: | 3 |
| Full Baths: | 2 |
| Apx Total Fin Sq Ft: | 1,476 |
| Taxes: | $2,077 |
| Lot Size: | 14810.4 |
| # Of Acres: | 0.34 |
| City: | Radford |
| County: | Radford (city) |
| Subdivision: | Rli & Co |
| ZIP: | 24141 |
| Year Built: | 1921 |
| Area: | Radford City |
| Address: | 402 Randolph Street |
| Price Per Sqft: | $199.86 |
| High School: | Radford |
| School District: | Radford |
| Room/Level Baths Upper: | 1 |
| Room/Level Bedrooms/Lower: | 0 |
| Room/Level Bedrooms/Upper: | 3 |
| # Rooms: | 7 |
| Room/Level Baths Main: | 1 |
| Tax Year: | 2026 |
| Levels: | Two or More |
| Elementary School: | McHarg/Belle Heth |
| Middle School: | Dalton Inter |
| Auction?: | No |
| Limited Service: | No |
| Seller Disclosure: | Yes |
| Modular: | No |
| Manufactured: | No |
| Primary Bed On Main: | No |
| Is The Water On?: | Yes |
| Is The Power On?: | Yes |
| Estate?: | No |
| Apx Upper Sq Ft Fin: | 738 |
| Above Grade Sq Ft Fin: | 1,476 |
| Apx Main Sq Ft Fin: | 738 |
| Apx Bsmt Sq Ft Unfin: | 500 |
| Virtual Tour: | https://my.matterport.com/show/?m=tQX1ZY1ZvNz&mls=1 |
| Air Conditioning: | Heat Pump |
| Appliances: | Dishwasher, Range/Gas, Refrigerator |
| Attic: | Access Only |
| Basement: | true |
| Basement: | Crawl Space, Partial, Sump Pump, Walk Out |
| Exterior Features: | Porch, Screened Porch |
| Exterior Finish: | Stucco |
| Financing: | None |
| Fireplace: | Living Room |
| Flooring: | Hardwood |
| Garage/Carport: | None |
| Heating: | Heat Pump |
| Hoa: | None |
| Interior Features: | Laundry on Main |
| Land Description: | Corner |
| Roofing: | Shingle |
| Sewer: | Public System |
| Style/Structure/Home: | Victorian |
| Water: | Public Water |
| Water Heater: | Electric |
| Directions: | West Main to Randolph St, home on right. |
Listing Courtesy of: Nest Realty SWVA
Listing Agent: Rachel Hogan
Ofc: 540-443-6100
Mortgage Calculator
The data on this website relating to real estate for sale comes in part from the IDX Program of the New River Valley Association of REALTORS®.
All information is believed accurate but not guaranteed. The properties displayed may not be all of the properties available through the IDX Program. Any use of this site other than by potential buyers or sellers is strictly prohibited.
© 2026 New River Valley Association of REALTORS®.
New River Valley Association of REALTORS® data last updated on October 08, 2026 06:21 PM - ET.
Property Last Updated: October 08, 2026 06:21 PM - ET
