

















401 Stonegate Drive
Blacksburg, VA 24060
$489,900
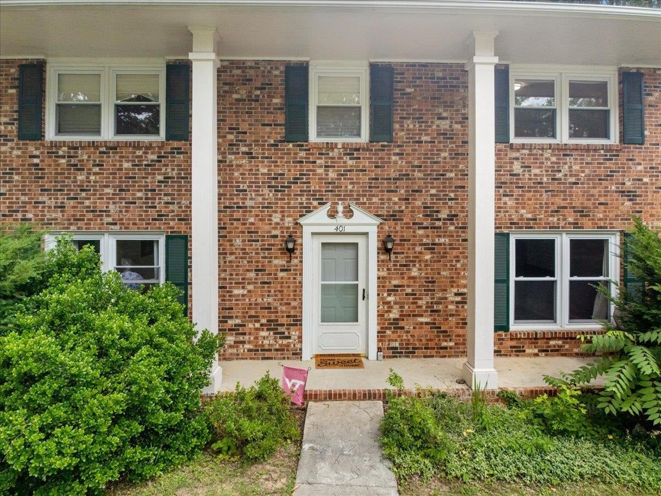
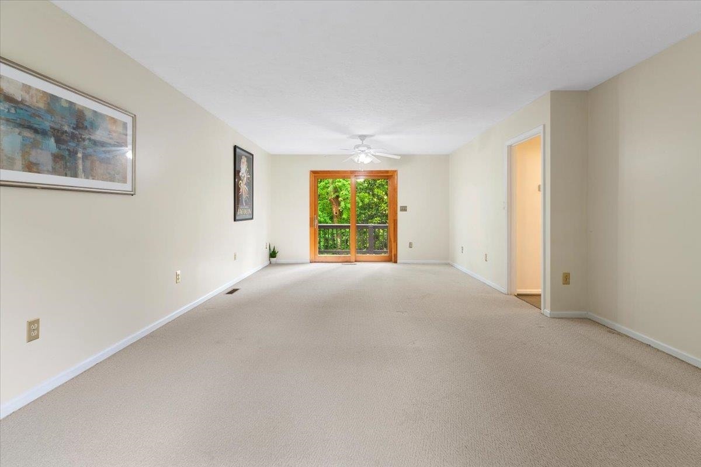
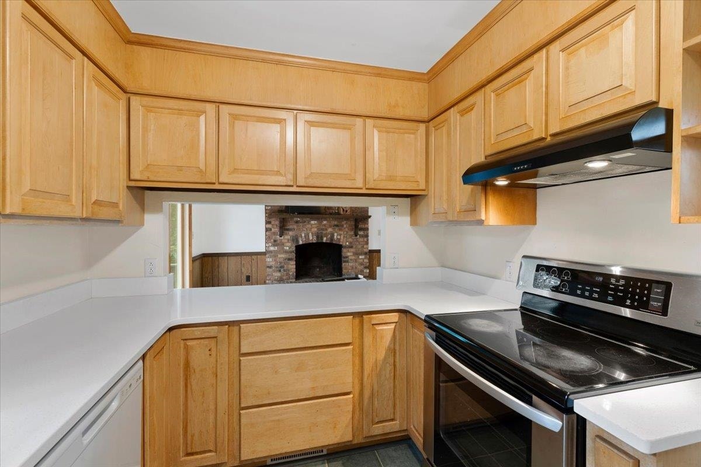
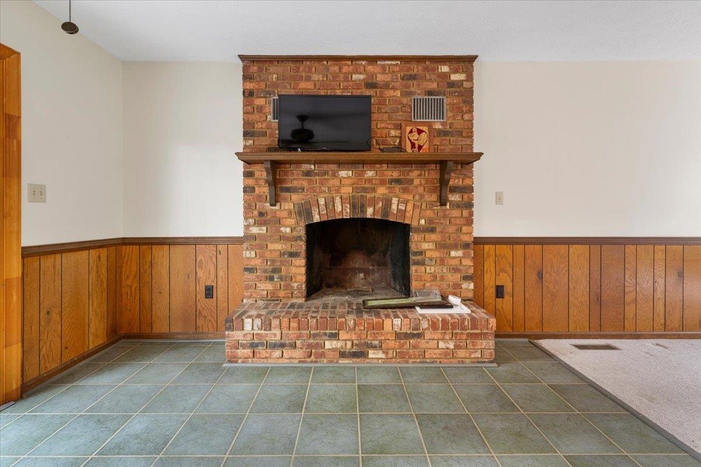
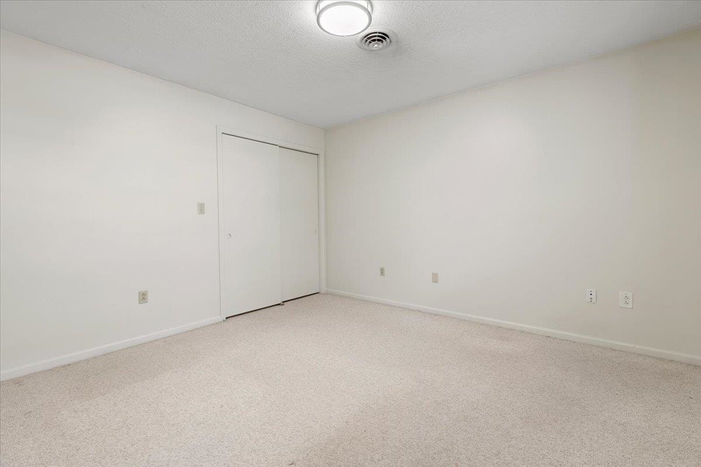
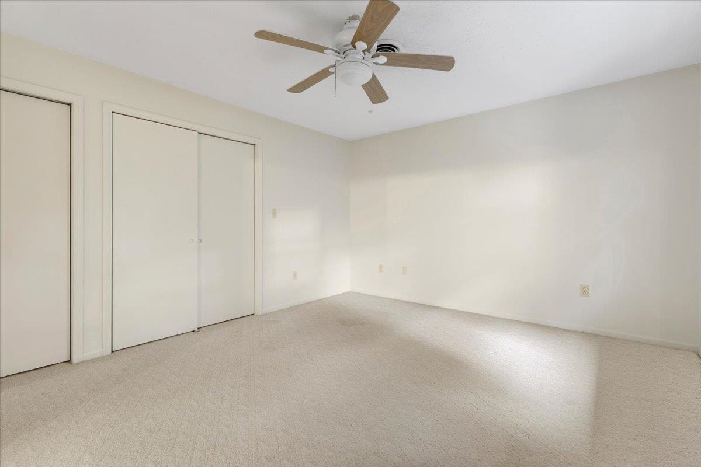
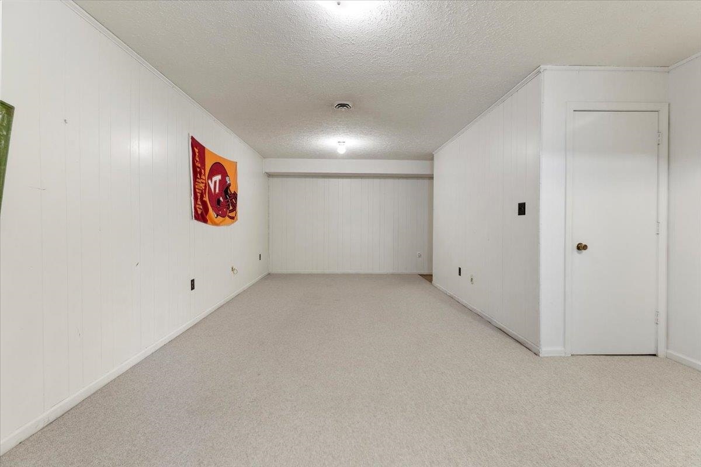
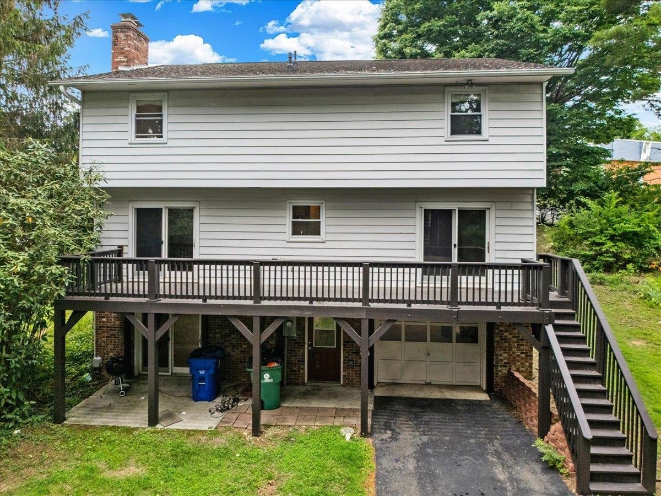
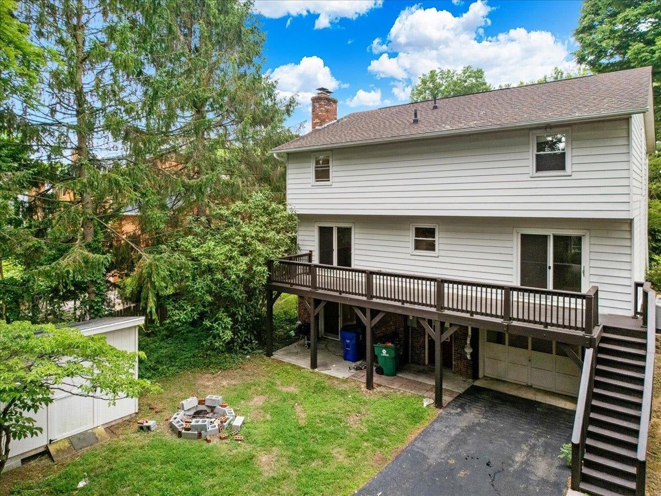
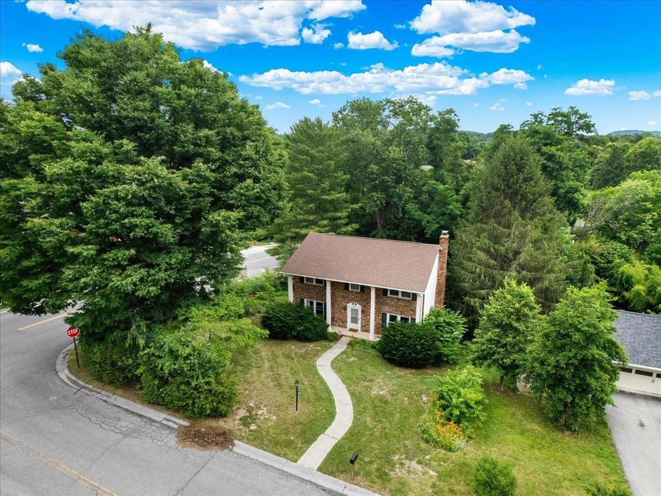
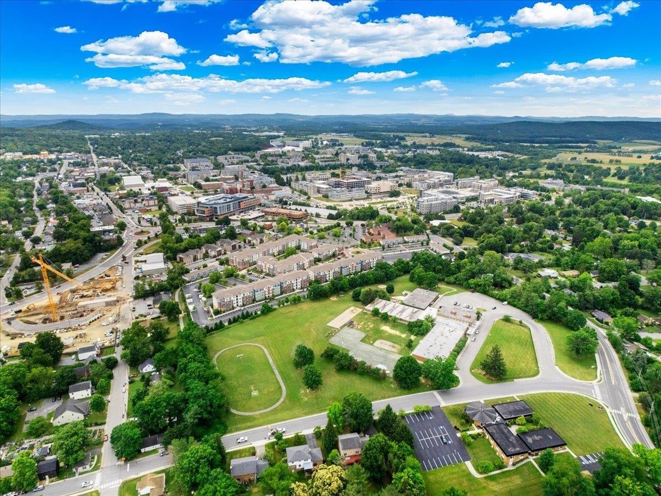
Classic 4-bedroom home in one of Blacksburg’s most convenient neighborhoods. Enjoy an unbeatable location just minutes from Virginia Tech, offering proven, high-demand rental income potential. This home features generous family and living rooms—both featuring dedicated space for dining and entertaining. Enjoy the updated kitchen with quartz countertops. Along with 4 comfortable upper-level bedrooms and 2.5 baths, the partially finished walk-out basement boasts a massive versatile flex space. Transform it into a 5th bedroom, dedicated home office, private gym, or media room to suit your lifestyle. Step out onto the rear deck overlooking a sprawling, level backyard. Superb location and space with a half acre corner lot. It’s an ideal canvas for weekend BBQs, play, or simply relaxing under the Blacksburg sky. Whether you are looking for proximity to campus, room to grow, or a convenient and desired neighborhood setting, this property checks the boxes. Schedule your tour today!
| Mls #: | 427761 |
|---|---|
| Asking Price: | $489,900 |
| Property Type: | Residential |
| Type: | Detached |
| Status: | Active |
| Bedrooms: | 4 |
| Full Baths: | 2 |
| Half Baths: | 1 |
| Apx Total Fin Sq Ft: | 2,776 |
| Taxes: | $3,145 |
| Lot Size: | 21562.2 |
| # Of Acres: | 0.495 |
| City: | Blacksburg |
| County: | Montgomery |
| Subdivision: | Stonegate |
| ZIP: | 24060 |
| Year Built: | 1977 |
| Area: | Blacksburg (In Town Limits) |
| Address: | 401 Stonegate Drive |
| Price Per Sqft: | $176.48 |
| High School: | Blacksburg |
| School District: | Montgomery County |
| Room/Level Baths Upper: | 2 |
| Room/Level Bedrooms/Lower: | 0 |
| Room/Level Bedrooms/Upper: | 4 |
| Room/Level Half Baths Main: | 1 |
| # Rooms: | 9 |
| Tax Year: | 2025 |
| Levels: | Two or More |
| Elementary School: | Gilbert Linkous |
| Middle School: | Blacksburg |
| Total Gross Building Area: | 2,776 |
| Auction?: | No |
| Limited Service: | No |
| Seller Disclosure: | Yes |
| Modular: | No |
| Manufactured: | No |
| Primary Bed On Main: | No |
| Is The Water On?: | Yes |
| Is The Power On?: | Yes |
| Estate?: | No |
| Apx Upper Sq Ft Fin: | 1,102 |
| Above Grade Sq Ft Fin: | 2,128 |
| Apx Main Sq Ft Fin: | 1,026 |
| Apx Bsmnt Sq Ft Fin: | 648 |
| Apx Bsmt Sq Ft Unfin: | 378 |
| Air Conditioning: | Heat Pump |
| Appliances: | Dehumidifier, Dishwasher, Dryer Hookup-Elec, Range/Electric, Refrigerator, Washer Hookup |
| Attic: | Pull Down Stairs |
| Basement: | true |
| Basement: | Garage Door, Laundry, Outside Access, Partially Finished, Plumbing for Bath, Rec Room/Game Room, Walk Out |
| Exterior Features: | Blacktop Driveway, Cable Available, Deck, Private Yard, Storage Shed |
| Exterior Finish: | Mason Siding, Vinyl |
| Fireplace: | Woodburning |
| Garage/Carport: | Single Under |
| Heating: | Heat Pump, Zoned Heating |
| Hoa: | None |
| Interior Features: | Ceiling Fan(s), Radon System-Active |
| Land Description: | Subdivision |
| Sewer: | Public System |
| Style/Structure/Home: | Colonial |
| Water: | Public Water |
| Water Heater: | Electric |
| Directions: | Toms Creek to Stonegate, corner of Broce and Stonegate |
Listing Courtesy of: Sycamore Realtors
Listing Agent: Joe Racek
Cell: 540-808-3624
Mortgage Calculator
The data on this website relating to real estate for sale comes in part from the IDX Program of the New River Valley Association of REALTORS®.
All information is believed accurate but not guaranteed. The properties displayed may not be all of the properties available through the IDX Program. Any use of this site other than by potential buyers or sellers is strictly prohibited.
© 2026 New River Valley Association of REALTORS®.
New River Valley Association of REALTORS® data last updated on October 08, 2026 06:21 PM - ET.
Property Last Updated: October 08, 2026 06:21 PM - ET
