











































401 Deercroft Drive
Blacksburg, VA 24060
$1,499,000
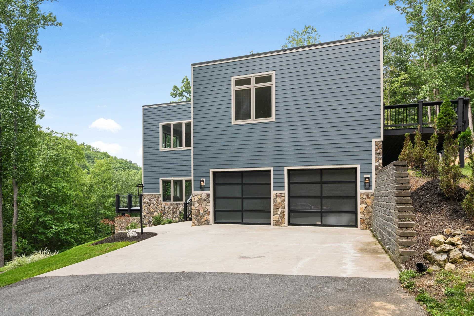
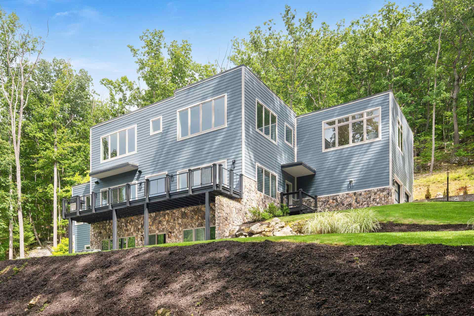
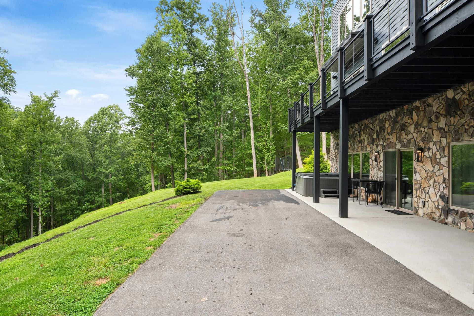
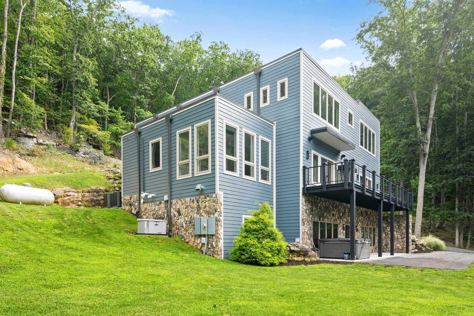
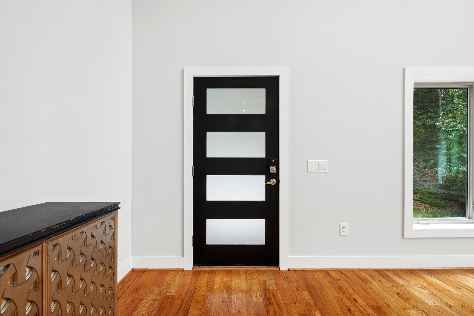
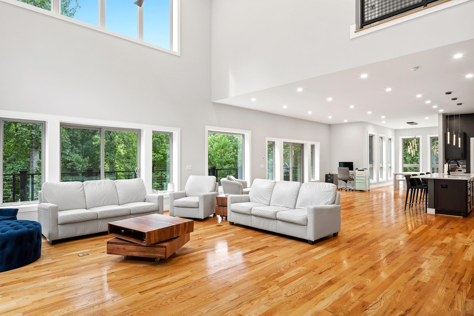
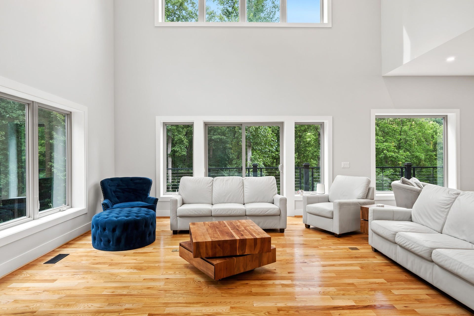
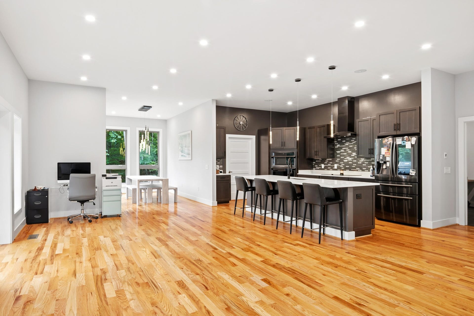
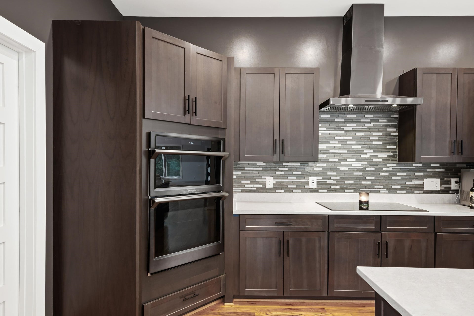
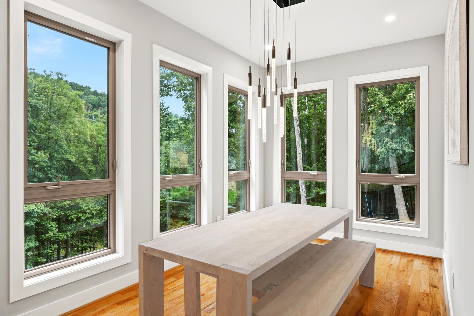
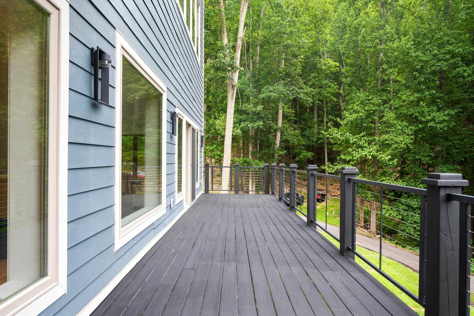
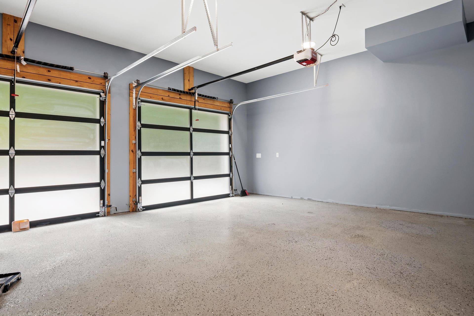
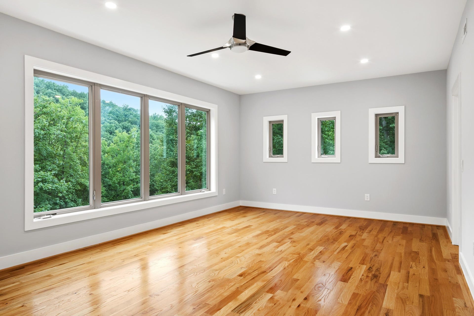
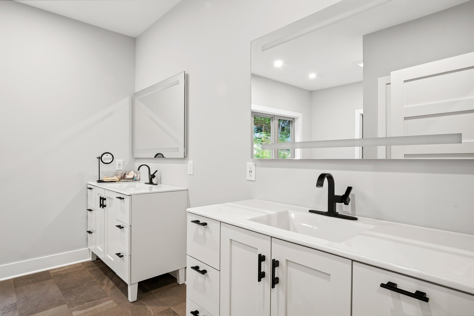
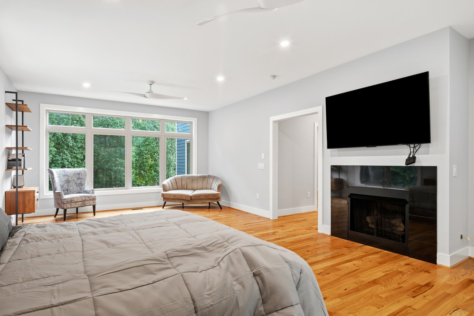
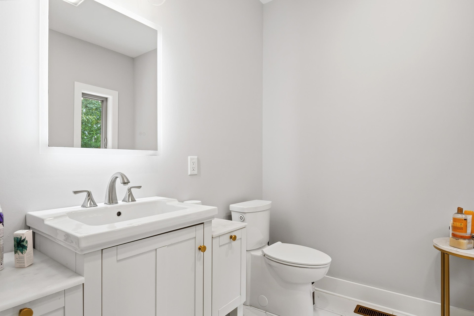
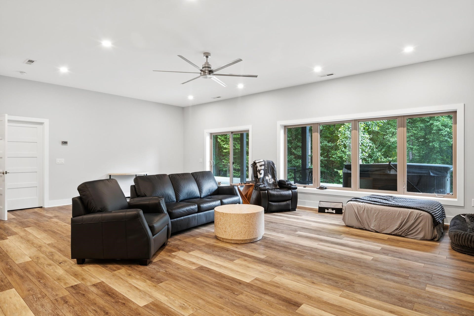
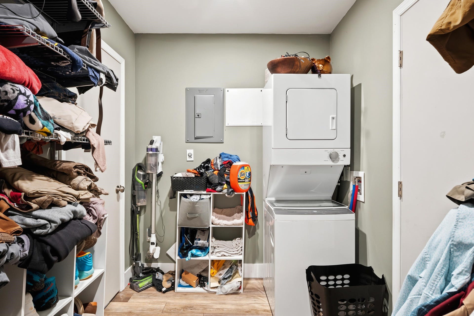
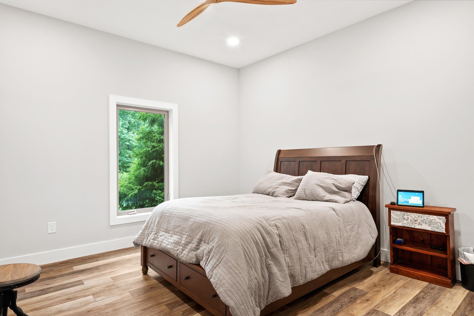
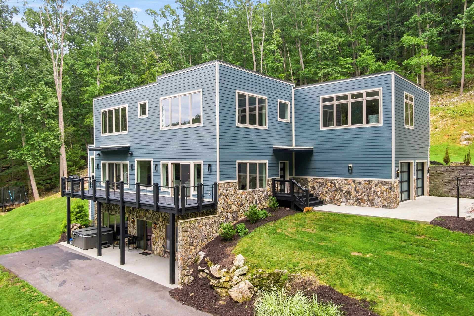
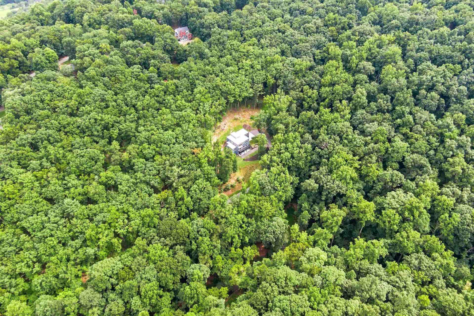
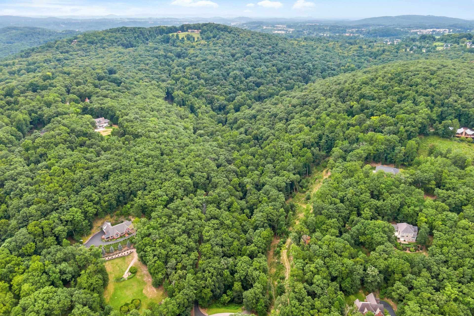
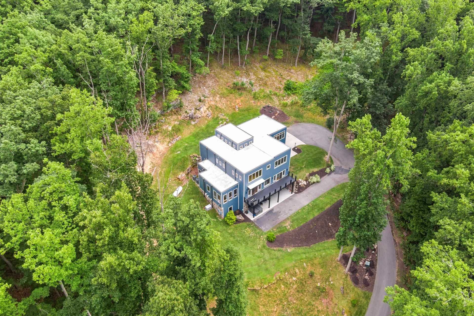
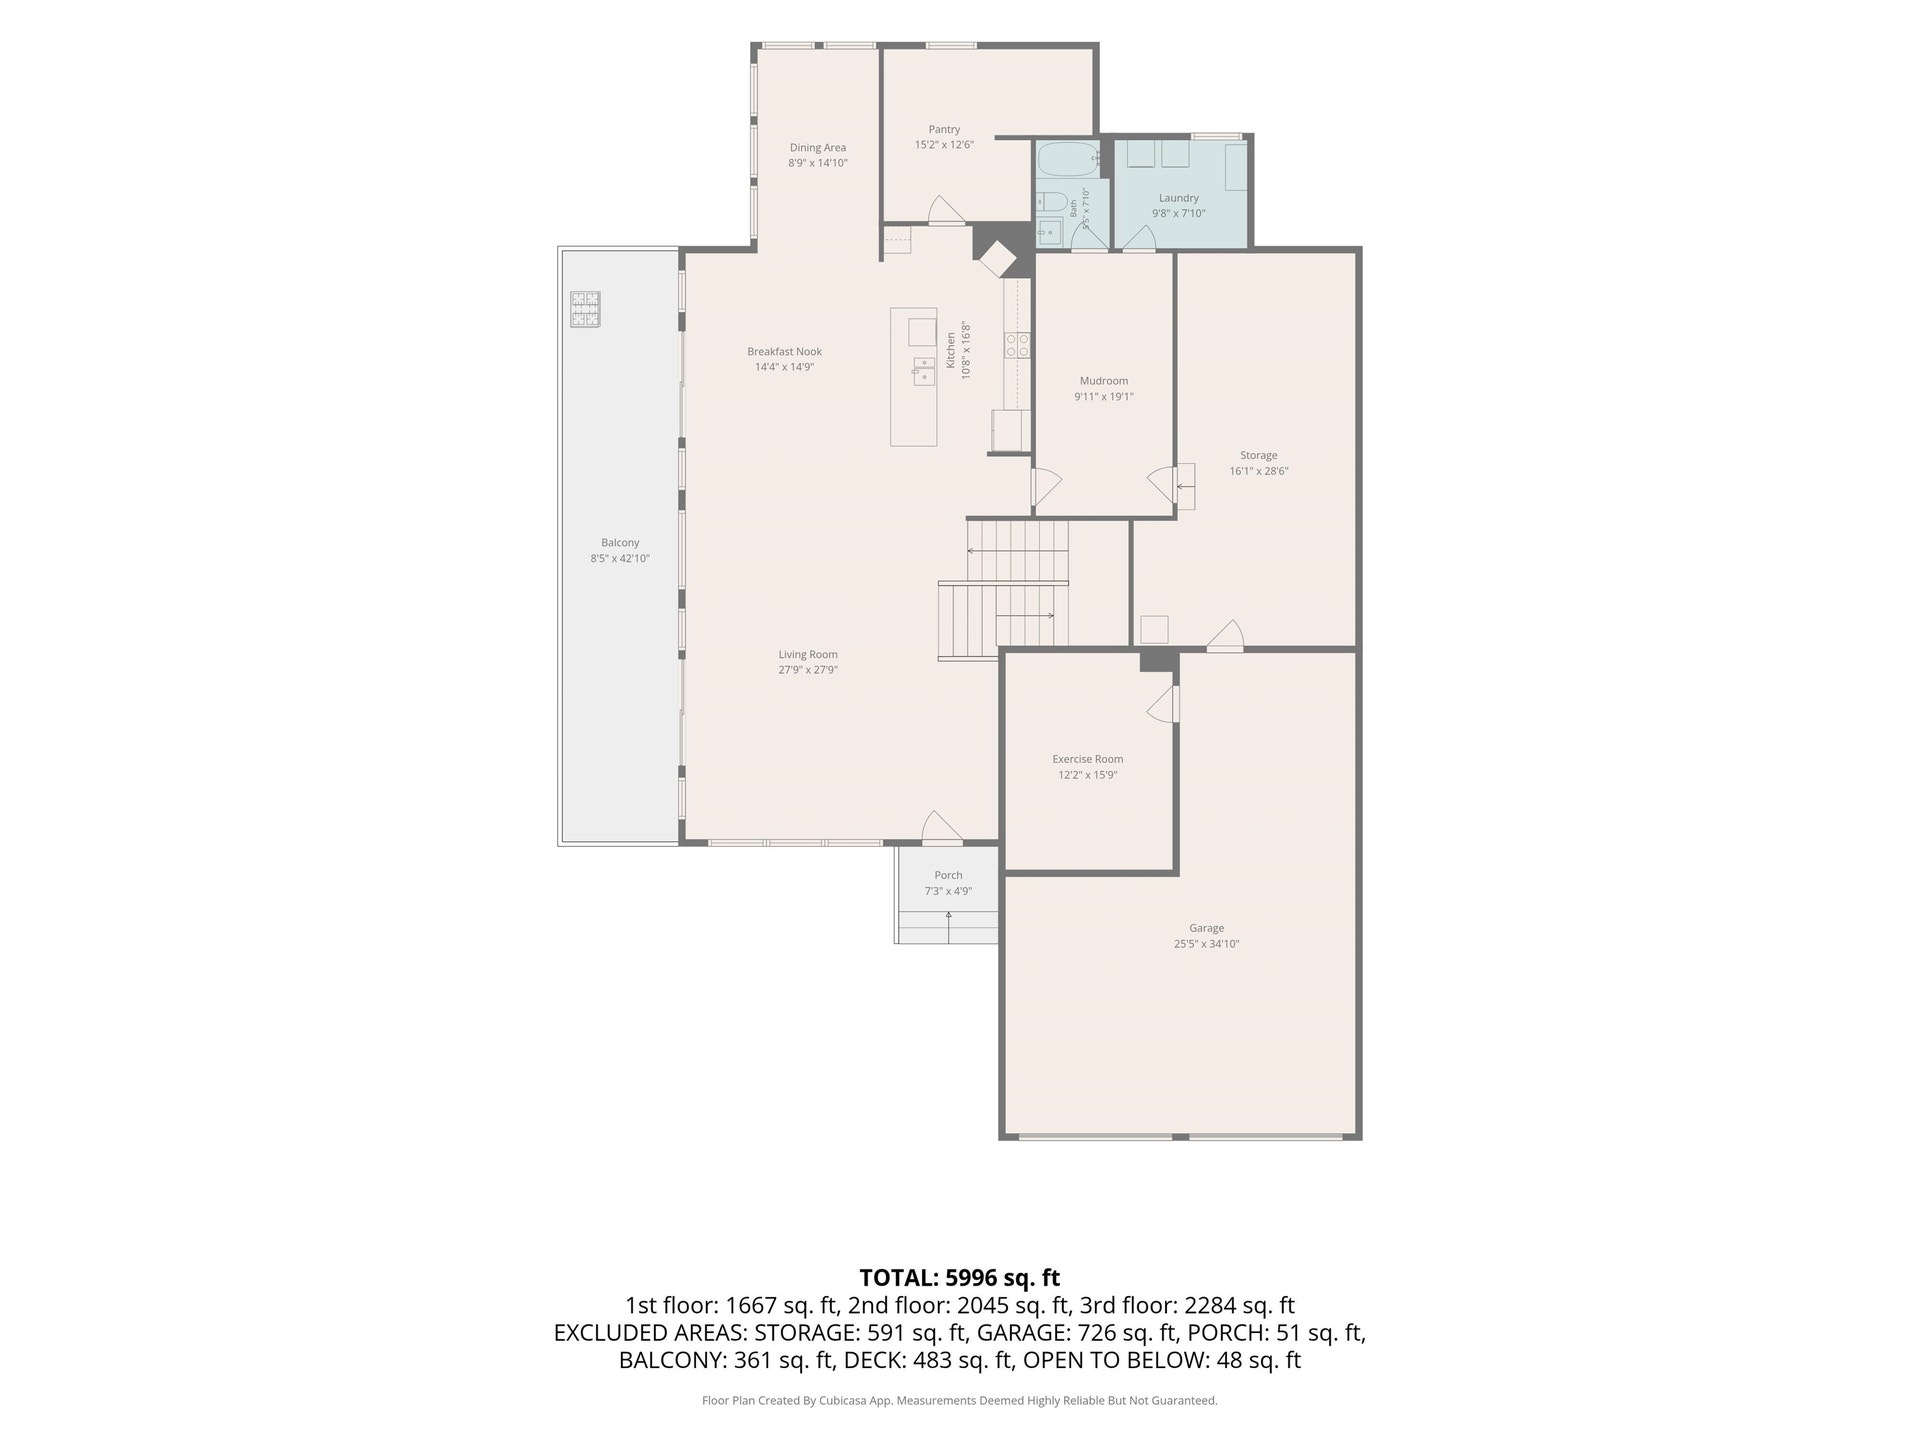
Experience contemporary living surrounded by privacy at 401 Deercroft Drive. This striking three-level home offers nearly 6,000 square feet of thoughtfully designed living space with soaring ceilings, abundant natural light, hardwood floors and expansive windows framing the wooded setting. The open main living area flows into a beautifully appointed kitchen with a large island, custom cabinetry and generous space for gathering. Multiple living and recreation areas provide flexibility for entertaining, working from home or relaxing. The spacious primary suite features a spa-inspired bath with soaking tub and oversized steam shower. Additional highlights include a home gym, multiple laundry/storage areas, extensive decking and balcony space, a covered patio with hot tub, attached garage, EV charger and whole-house generator, 22 Seer Heat pump, 10 inch cellulose insulated ext walls. A rare combination of modern design, space and seclusion just minutes from Blacksburg and Virginia Tech.
| Mls #: | 428426 |
|---|---|
| Asking Price: | $1,499,000 |
| Property Type: | Residential |
| Type: | Detached |
| Status: | Active |
| Bedrooms: | 5 |
| Full Baths: | 5 |
| Apx Total Fin Sq Ft: | 5,996 |
| Hoa Annual Dues: | $225 |
| Taxes: | $8,817 |
| Lot Size: | 639852.84 |
| # Of Acres: | 14.689 |
| City: | Blacksburg |
| County: | Montgomery |
| Subdivision: | Deercroft |
| ZIP: | 24060 |
| Year Built: | 2019 |
| Area: | Montgomery County |
| Address: | 401 Deercroft Drive |
| Price Per Sqft: | $250.00 |
| High School: | Blacksburg |
| School District: | Montgomery County |
| Room/Level Baths Upper: | 3 |
| Room/Level Bedrooms/Bsmt: | 2 |
| Room/Level Bedrooms/Lower: | 0 |
| Room/Level Bedrooms/Upper: | 3 |
| # Rooms: | 15 |
| Room/Level Baths Bsmt: | 1 |
| Room/Level Baths Main: | 1 |
| Tax Year: | 2025 |
| Levels: | Two or More |
| Elementary School: | Kipps |
| Middle School: | Blacksburg |
| Auction?: | No |
| Limited Service: | No |
| Seller Disclosure: | Yes |
| Modular: | No |
| Manufactured: | No |
| Primary Bed On Main: | No |
| Is The Water On?: | Yes |
| Is The Power On?: | Yes |
| Estate?: | No |
| Apx Upper Sq Ft Fin: | 2,284 |
| Above Grade Sq Ft Fin: | 4,329 |
| Apx Main Sq Ft Fin: | 2,045 |
| Apx Bsmnt Sq Ft Fin: | 1,667 |
| Air Conditioning: | Heat Pump, Three Zone |
| Appliances: | Dishwasher, Double Oven, Dryer Hookup-Elec, Microwave, Refrigerator, Washer Hookup, Cooktop/Electric |
| Attic: | None |
| Basement: | true |
| Basement: | Finished, Full, Garage Door, Laundry, Outside Access, Rec Room/Game Room, Shower Facilities, Walk Out |
| Exterior Features: | Balcony, Blacktop Driveway, Concrete Driveway, Deck, Garden Space, Private Yard, Quality Landscaping |
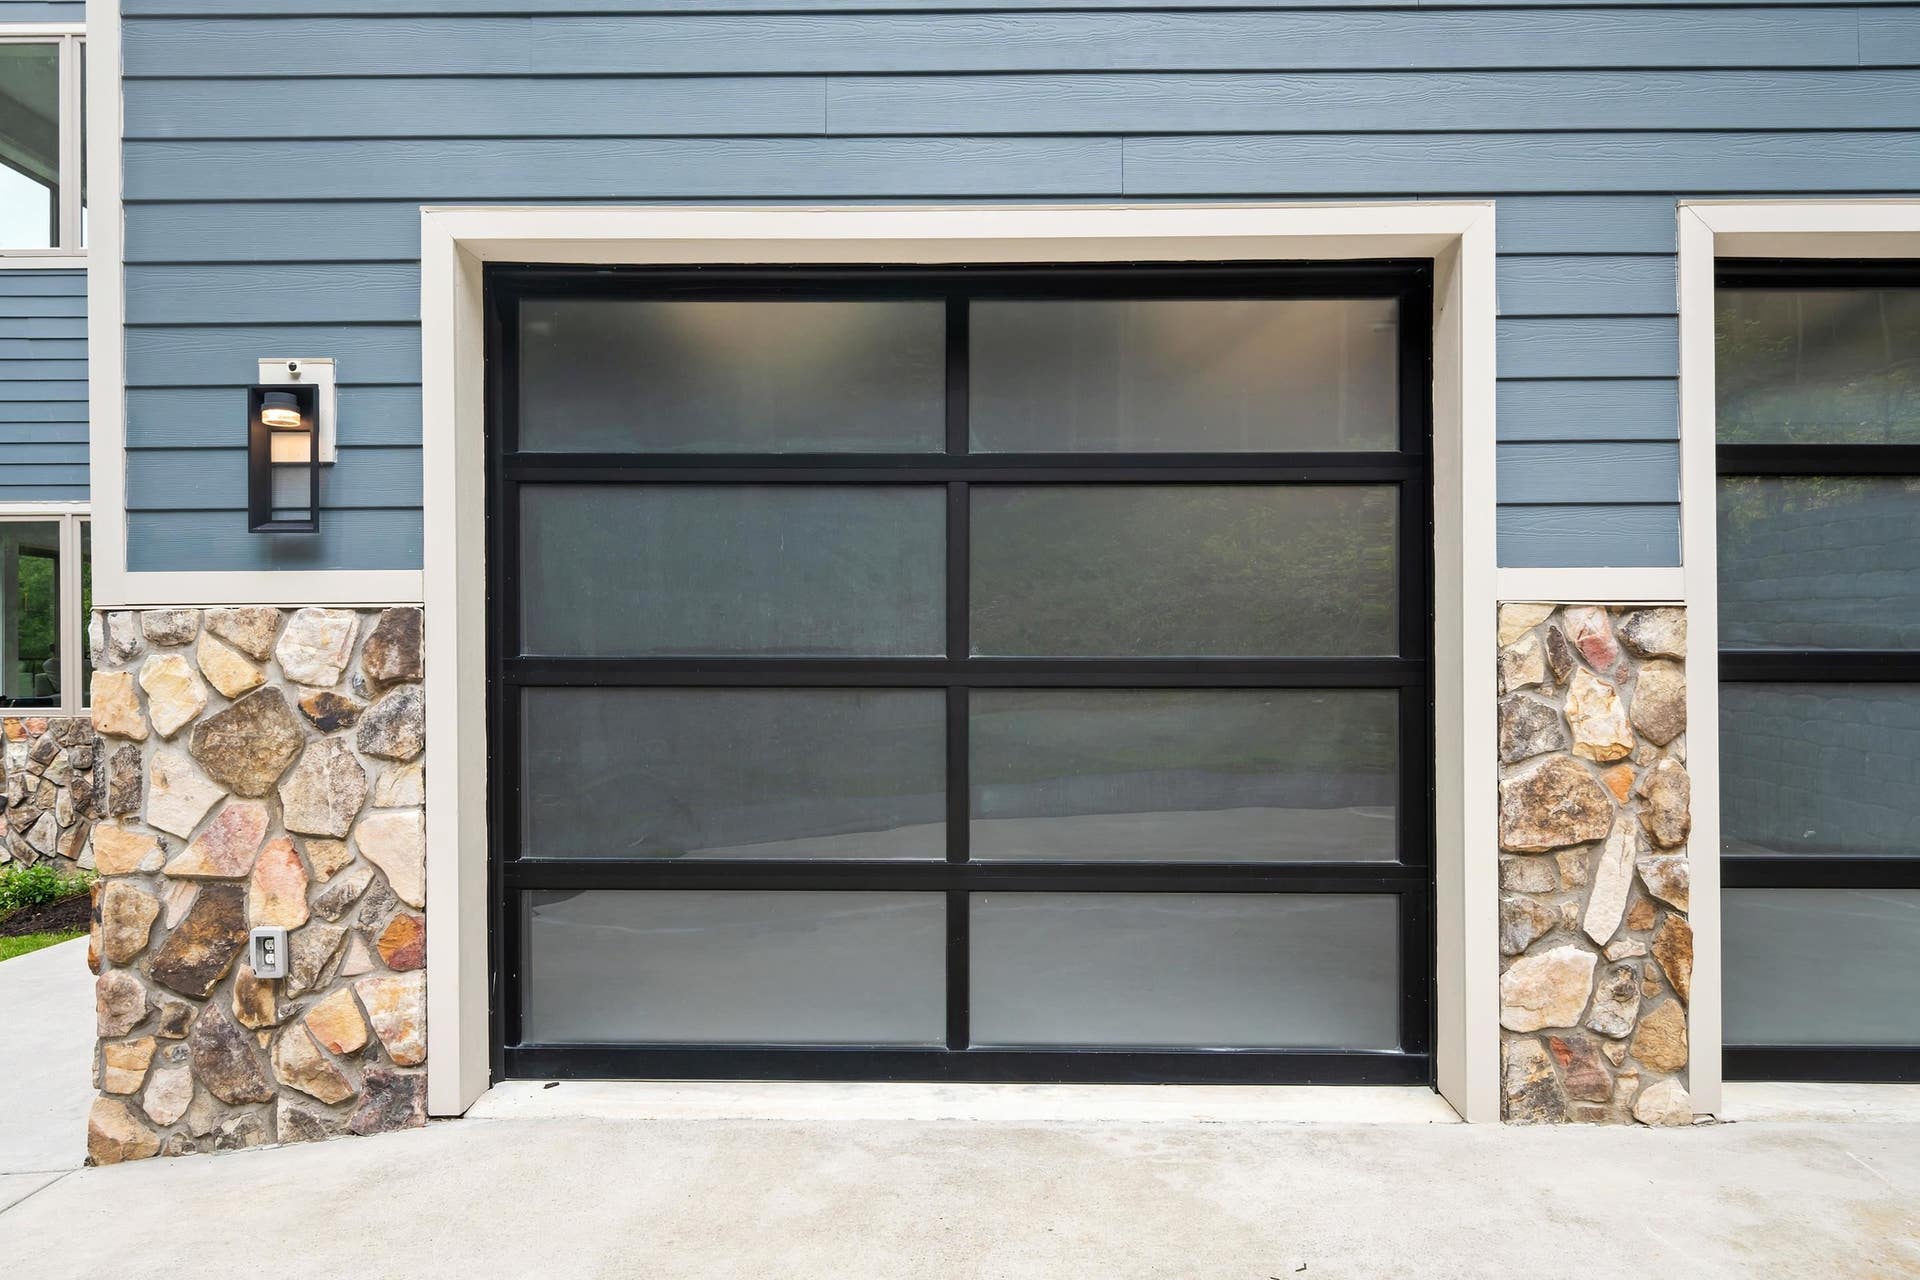
| Exterior Finish: | Stone, Hardi-Plank |
| Financing: | None |
| Fireplace: | Family Room, Primary Bedroom |
| Flooring: | Ceramic Tile, Hardwood |
| Garage/Carport: | Double Attached |
| Heating: | Heat Pump |
| Hoa: | Covenants & Restrctn, Home Owners Assoc |
| Hoa Fee Includes: | Common Area Maint |
| Interior Features: | Built-Ins, Ceiling Fan(s), CeramicTile Bath(s), Custom Cabinets, Custom Countertops, Extra Storage |
| Sewer: | Septic |
| Style/Structure/Home: | Contemporary |
| Water: | Well |
| Water Heater: | Tankless |
| Directions: | From South Main Street, turn onto Marlington Street. Turn right onto Grissom Lane, then left onto Nellies Cave Road. Turn right onto Deercroft Drive and continue to 401 Deercroft Drive. |
Listing Courtesy of: Nest Realty SWVA
Listing Agent: Rob Jones
Ofc: 540-443-6100
Mortgage Calculator
The data on this website relating to real estate for sale comes in part from the IDX Program of the New River Valley Association of REALTORS®.
All information is believed accurate but not guaranteed. The properties displayed may not be all of the properties available through the IDX Program. Any use of this site other than by potential buyers or sellers is strictly prohibited.
© 2026 New River Valley Association of REALTORS®.
New River Valley Association of REALTORS® data last updated on October 08, 2026 06:21 PM - ET.
Property Last Updated: October 08, 2026 06:21 PM - ET
