


















40 S Central Drive
Christiansburg, VA 24073
$345,000
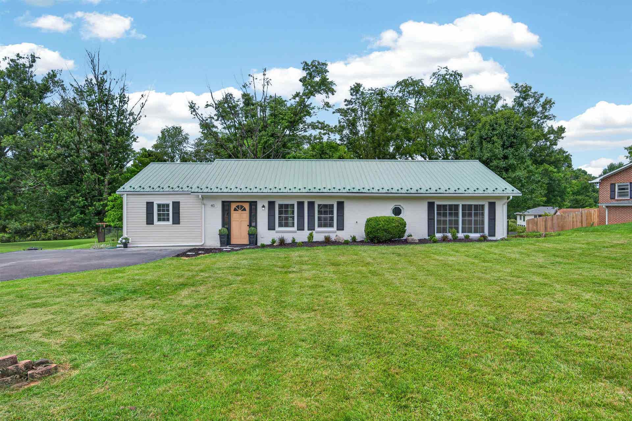
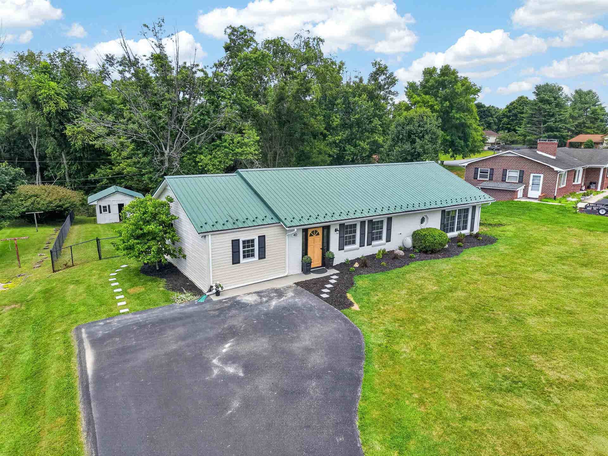
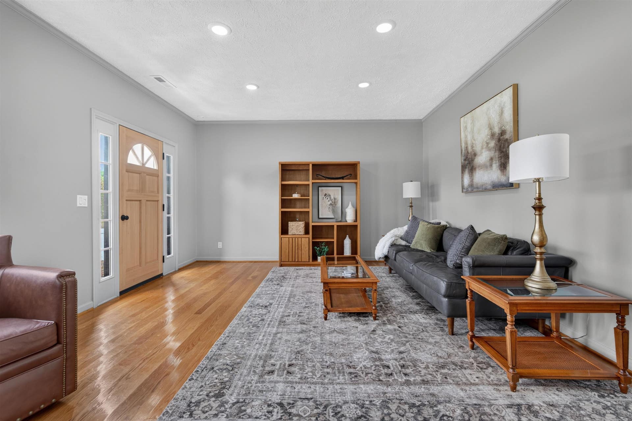
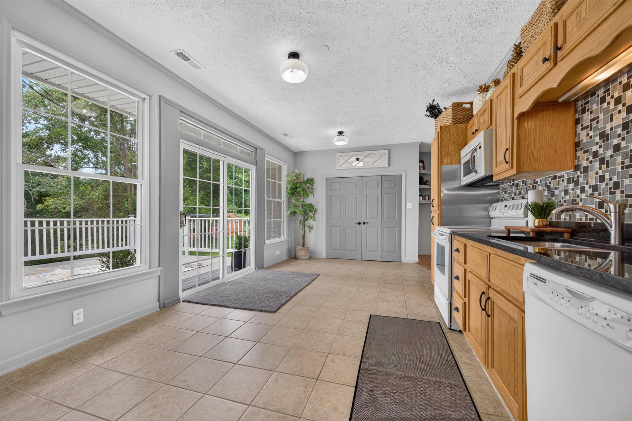
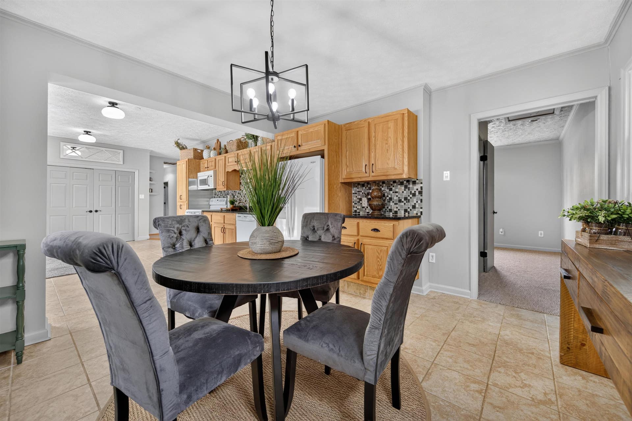
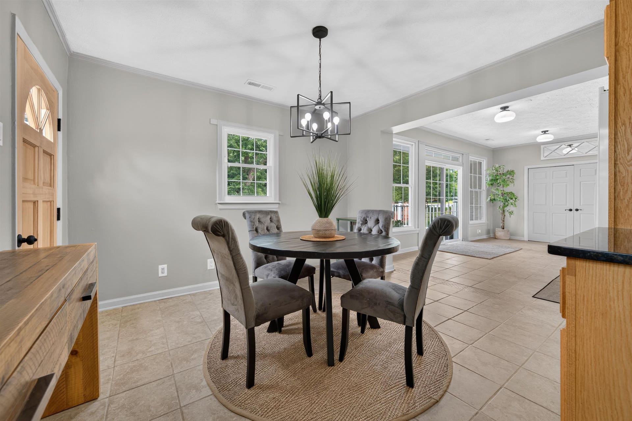
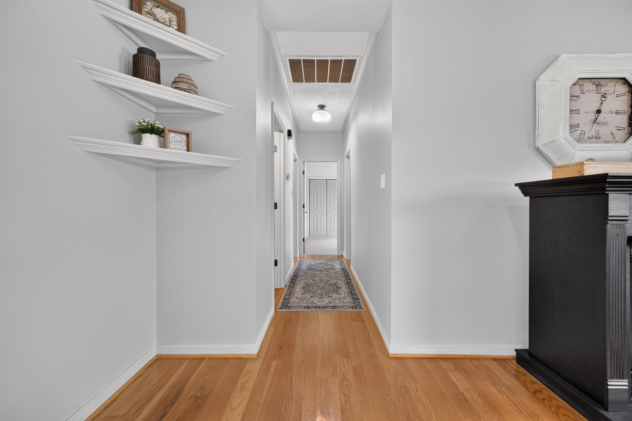
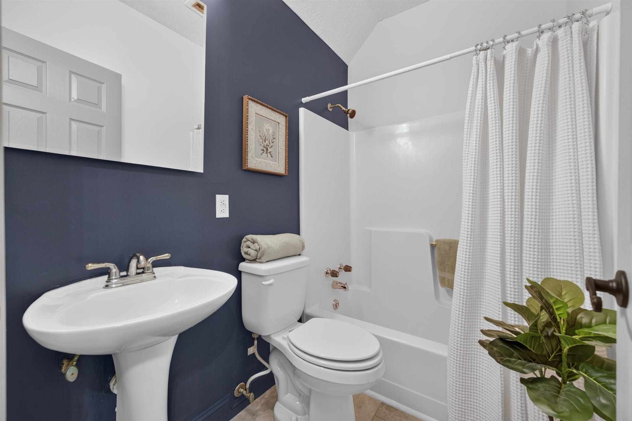
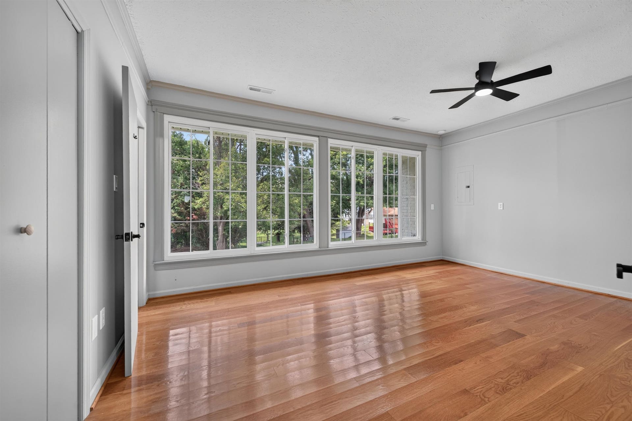
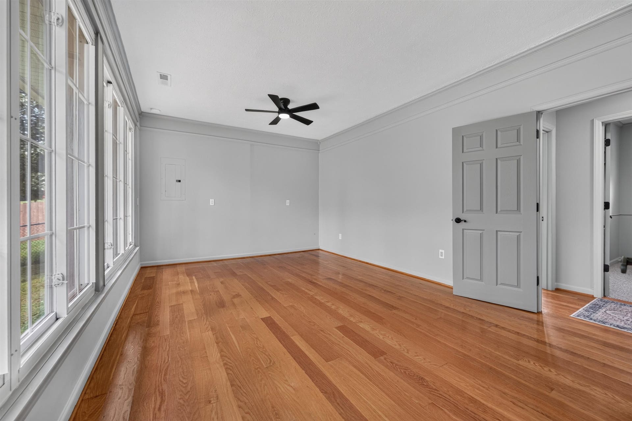
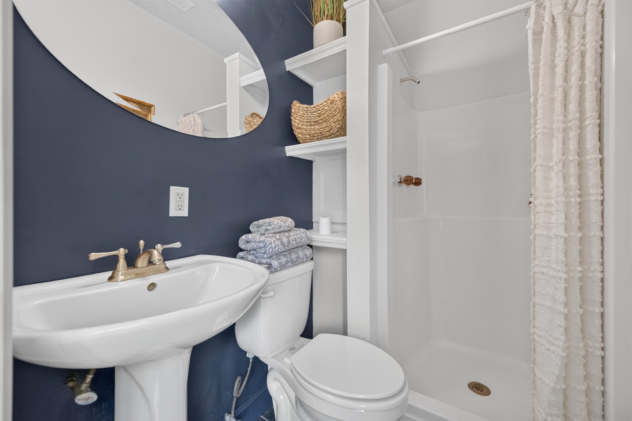
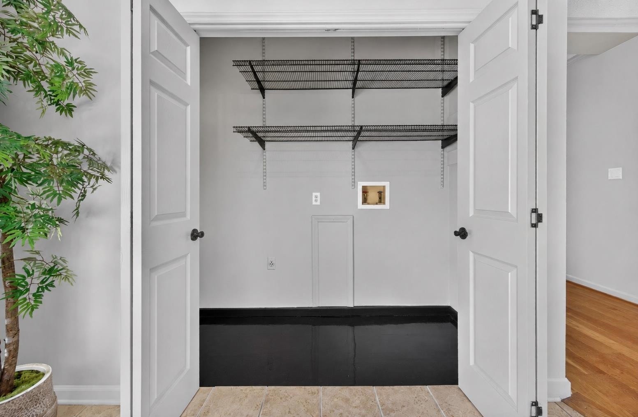
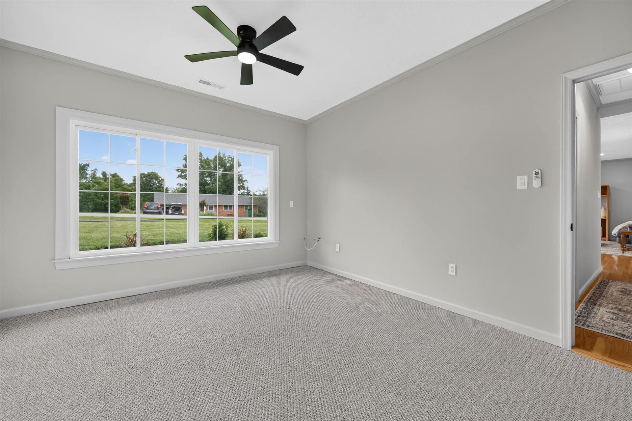
Welcome home to this beautifully updated brick 4-bed, 2-bath ranch offering timeless charm with modern improvements throughout. Recent updates include fresh interior and exterior paint, stylish new flooring, updated doors, and attractive new landscaping that enhances the home's curb appeal. The solid brick construction provides lasting quality, while the refreshed interior creates a bright, inviting atmosphere that's ready for its next owner. Whether you're looking for a move-in-ready home or a low-maintenance property with classic appeal, this thoughtfully updated ranch is one you won't want to miss.
| Mls #: | 428024 |
|---|---|
| Asking Price: | $349,900 |
| Sold Price: | $345,000 |
| Closing Date: | 08/19/2026 |
| Property Type: | Residential |
| Type: | Detached |
| Status: | Closed |
| Bedrooms: | 4 |
| Full Baths: | 2 |
| Apx Total Fin Sq Ft: | 1,715 |
| Taxes: | $2,000 |
| Lot Size: | 19166.4 |
| # Of Acres: | 0.44 |
| City: | Christiansburg |
| County: | Montgomery |
| Subdivision: | Belmont Farms |
| ZIP: | 24073 |
| Year Built: | 1986 |
| Area: | Christiansburg (In Town Limits) |
| Address: | 40 S Central Drive |
| Price Per Sqft: | $201.17 |
| High School: | Christiansburg |
| School District: | Montgomery County |
| Room/Level Bedrooms/Lower: | 0 |
| Room/Level Bedrooms/Main: | 4 |
| # Rooms: | 6 |
| Room/Level Baths Main: | 2 |
| Tax Year: | 2025 |
| Levels: | One |
| Elementary School: | Christiansburg |
| Middle School: | Christiansburg |
| Auction?: | No |
| Limited Service: | No |
| Seller Disclosure: | No |
| Modular: | No |
| Manufactured: | No |
| Primary Bed On Main: | Yes |
| Is The Water On?: | Yes |
| Is The Power On?: | Yes |
| Estate?: | No |
| Above Grade Sq Ft Fin: | 1,715 |
| Apx Main Sq Ft Fin: | 1,715 |
| Virtual Tour: | https://my.matterport.com/show/?m=LCcwf6cYijh&mls=1 |
| Air Conditioning: | Central Electric |
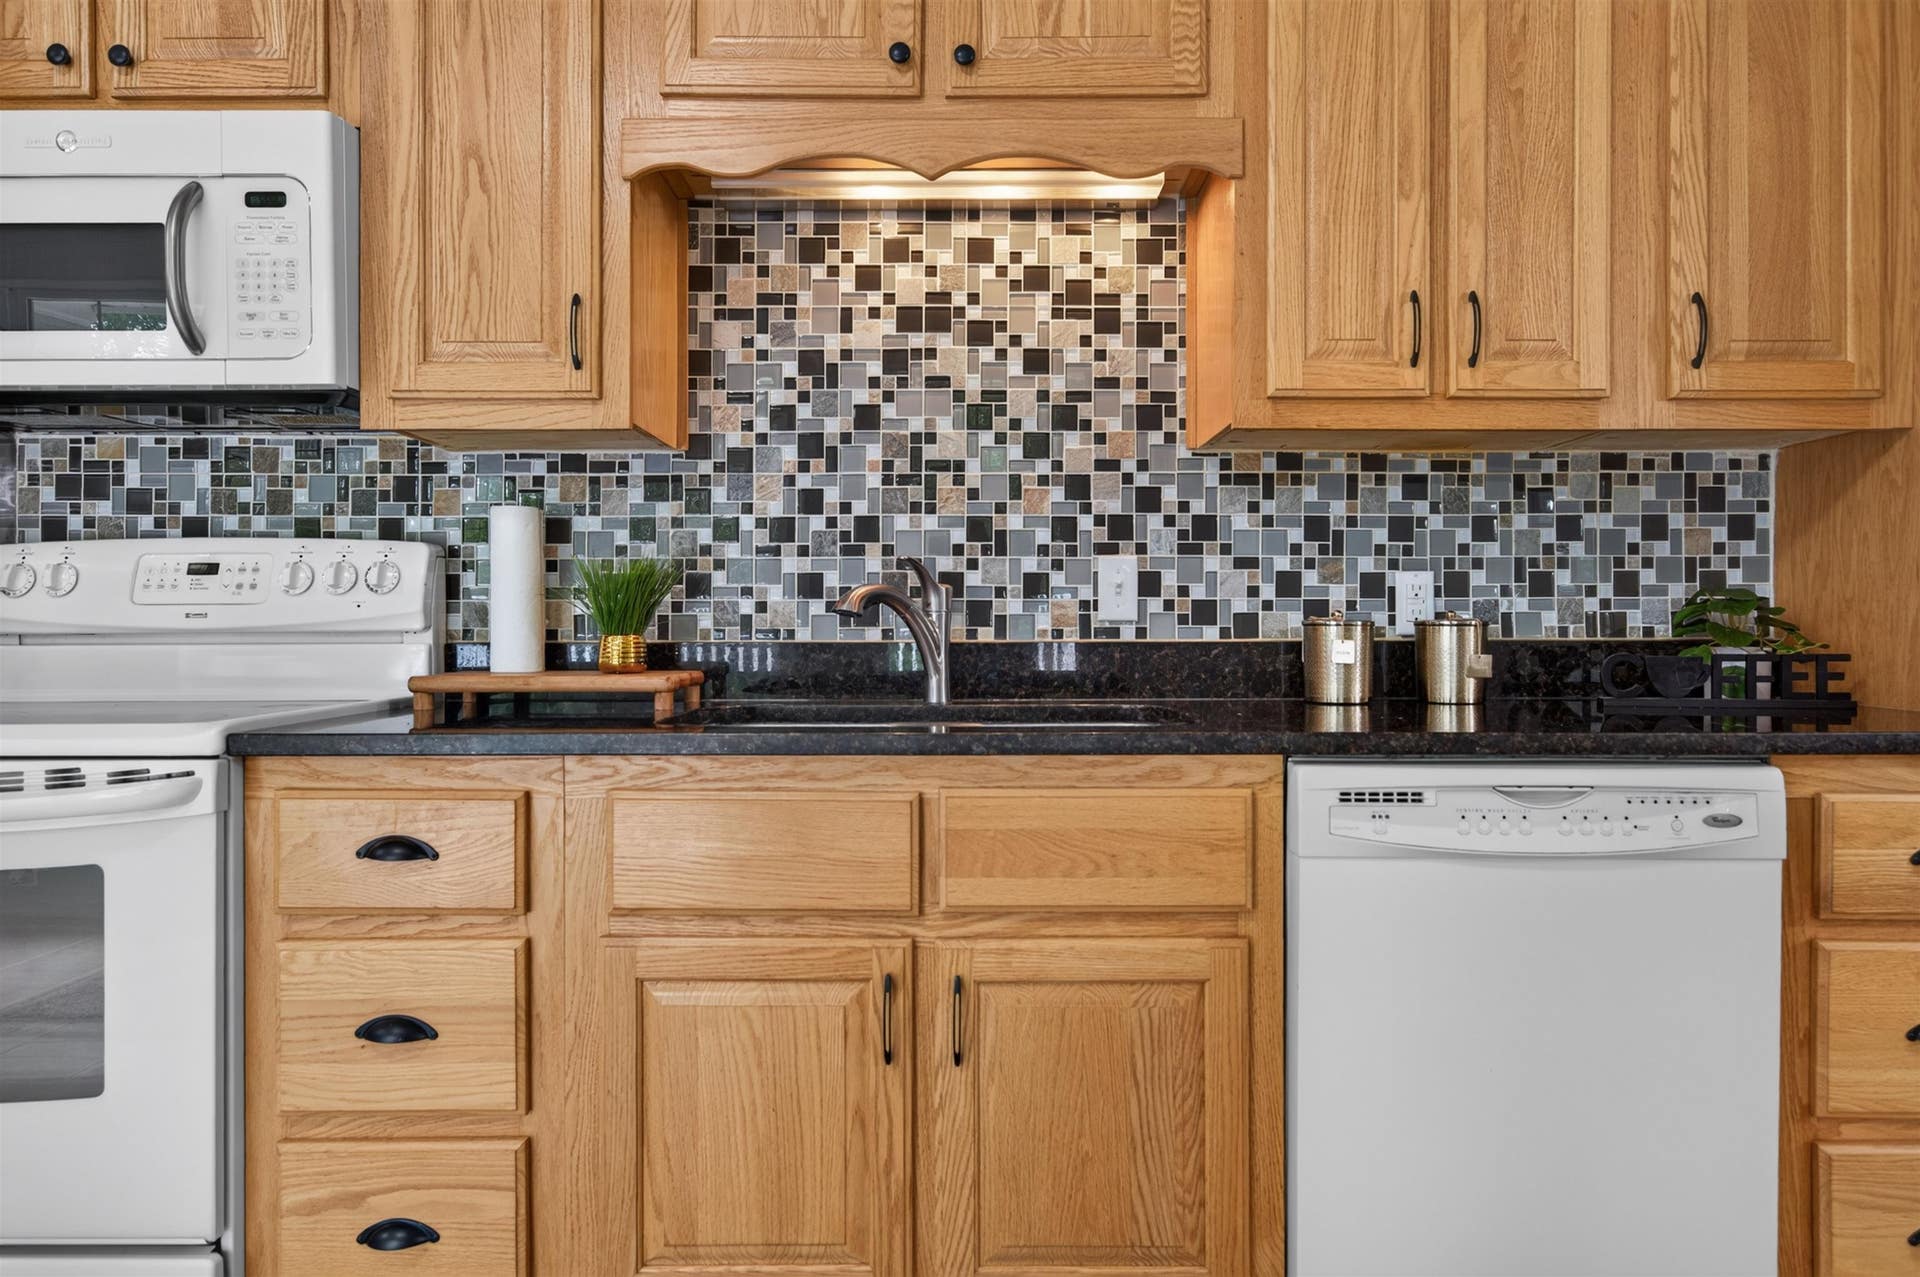
| Appliances: | Dishwasher, Microwave, Oven, Range/Electric, Refrigerator |
| Attic: | Pull Down Stairs |
| Basement: | false |
| Basement: | None |
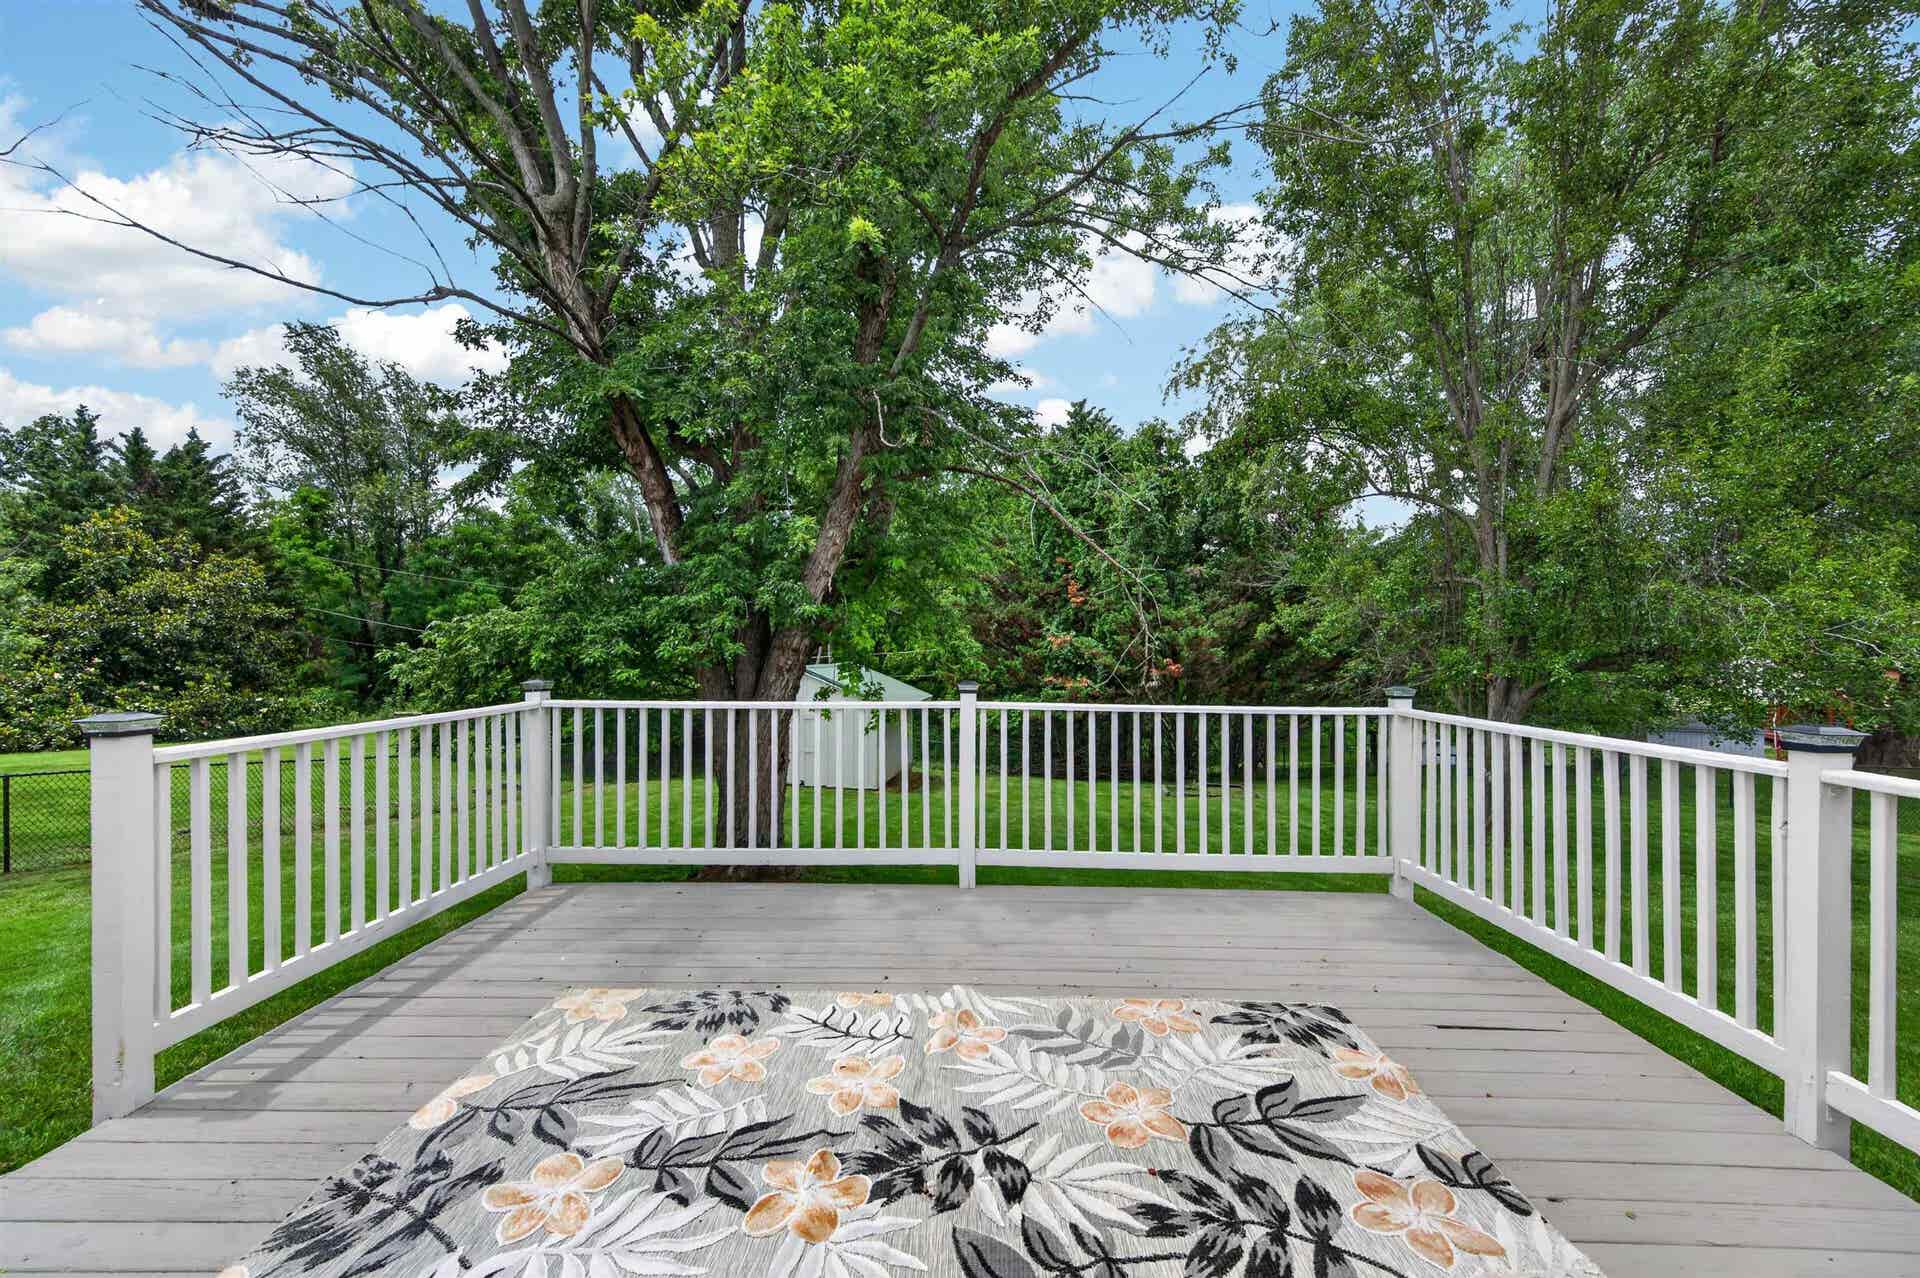
| Exterior Features: | Deck, Garden Space, Quality Landscaping, Storage Shed, Patio |
| Exterior Finish: | Brick |
| Fireplace: | Living Room |
| Garage/Carport: | None |
| Heating: | Electric |
| Hoa: | None |
| Sewer: | Public System |
| Style/Structure/Home: | Ranch |
| Water: | Public Water |
| Water Heater: | Electric |
| Directions: | From US-460, take the Peppers Ferry Road/VA-114 exit toward Christiansburg. Head south on Peppers Ferry Rd, then turn left onto N Franklin St (US-460 Business). Turn right onto Cambria St, then left onto Depot St. Continue to S Central Dr and turn right. 40 S Central Dr will be on your left. |
Listing Courtesy of: Berkshire Hathaway Home Services Mountain Sky Properties-Blacksburg
Listing Agent: Liz Dickson
540-392-6116
Mortgage Calculator
The data on this website relating to real estate for sale comes in part from the IDX Program of the New River Valley Association of REALTORS®.
All information is believed accurate but not guaranteed. The properties displayed may not be all of the properties available through the IDX Program. Any use of this site other than by potential buyers or sellers is strictly prohibited.
© 2026 New River Valley Association of REALTORS®.
New River Valley Association of REALTORS® data last updated on October 08, 2026 06:21 PM - ET.
Property Last Updated: October 08, 2026 06:21 PM - ET
