
40 Jessie Circle
Christiansburg, VA 24073
$370,000
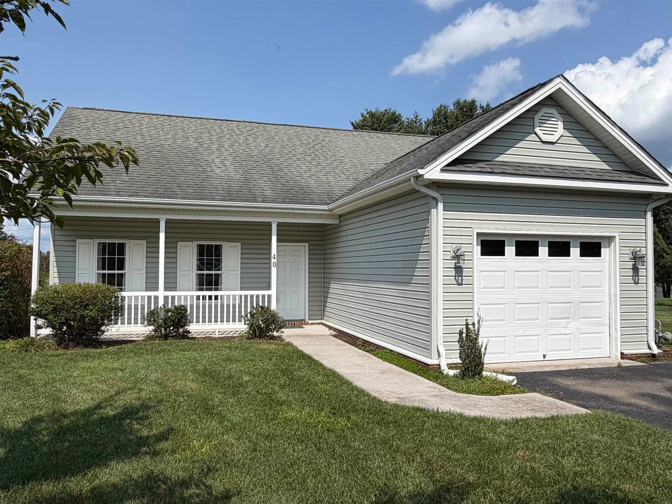
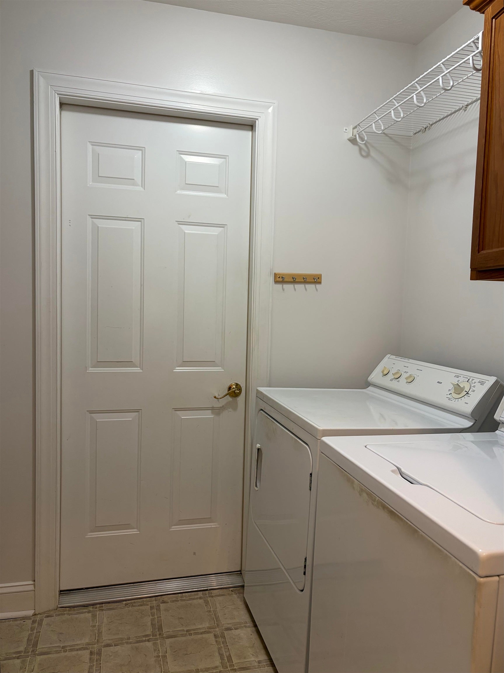
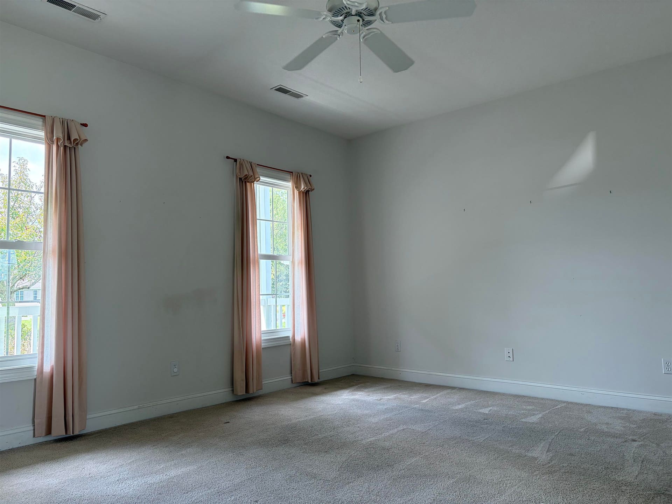
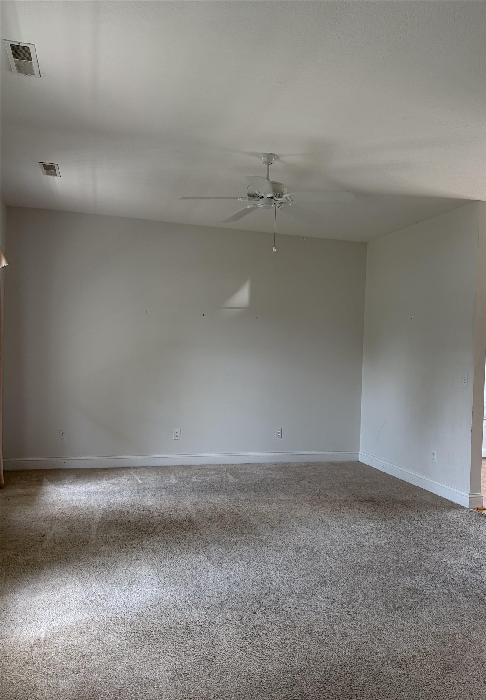
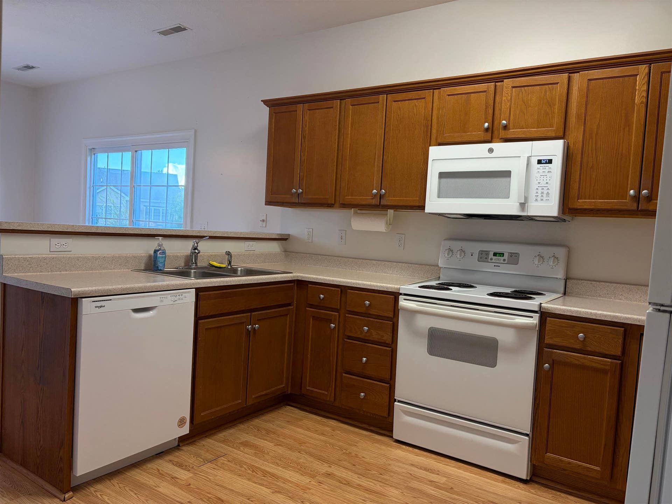
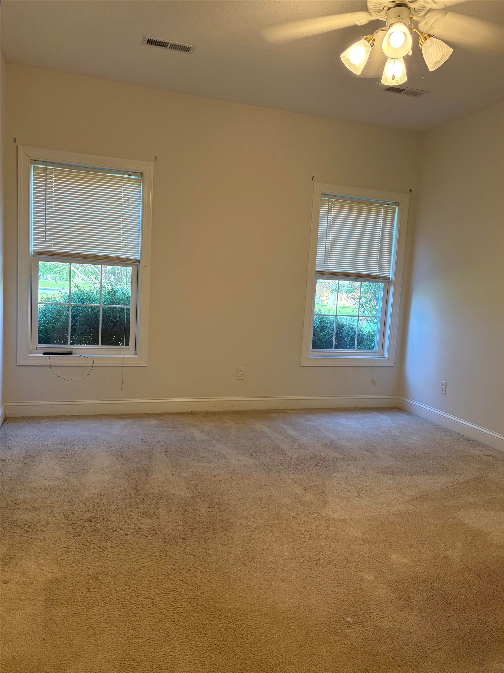
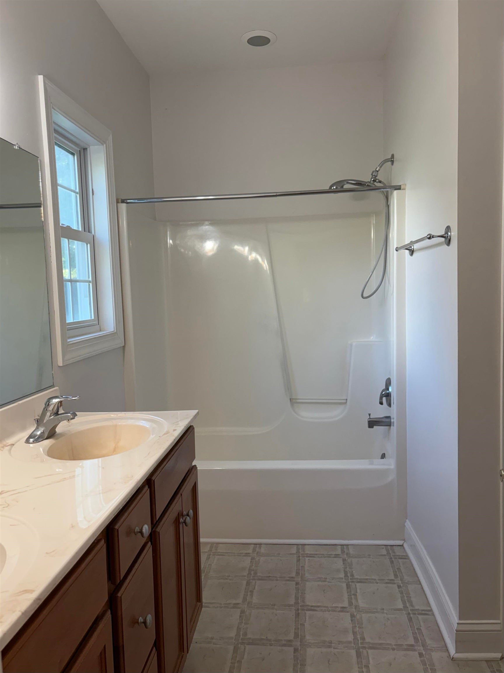
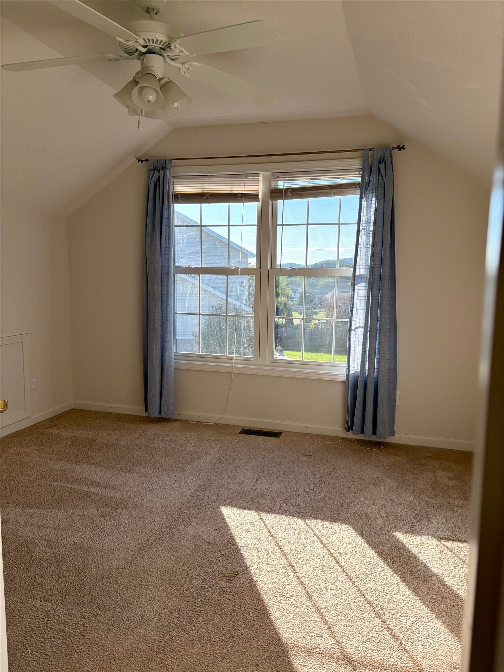
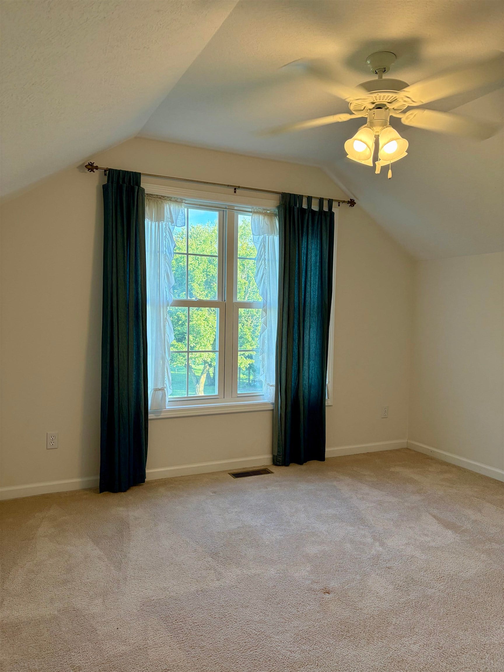
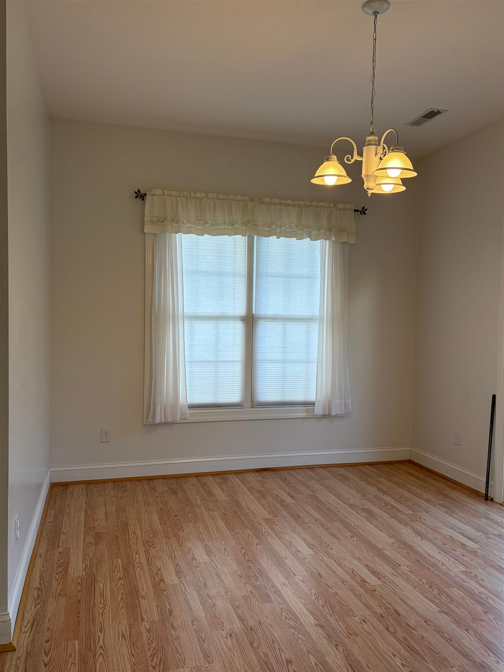
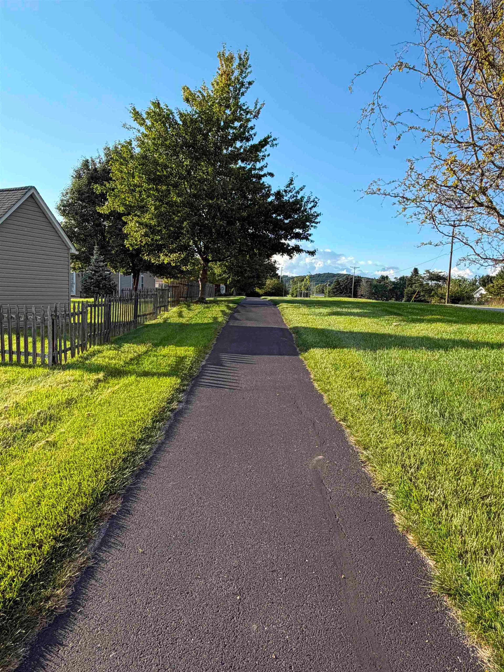
Located in the Town of Christiansburg, Virginia within minutes to Virginia Tech, Radford Virginia, RU and minutes to I-81. Amenities close by are the new Huckleberry Park, and Huckleberry Trail. Uptown Mall and other shopping venues and restaurants. Community trail in the neighborhood. This home features three-bedrooms, two full baths and one-half bath. The main level living has a bedroom with dual closets and attached full bath. An eat in kitchen with pantry. Laundry room is also on the main level with entry from the single attached garage. Half bath is also located on the main level. The upstairs level features two bedrooms and a full bath.
| Mls #: | 428298 |
|---|---|
| Asking Price: | $380,000 |
| Sold Price: | $370,000 |
| Closing Date: | 10/19/2026 |
| Property Type: | Residential |
| Type: | Detached |
| Status: | Closed |
| Bedrooms: | 3 |
| Full Baths: | 2 |
| Half Baths: | 1 |
| Apx Total Fin Sq Ft: | 1,653 |
| Hoa Annual Dues: | $252 |
| Taxes: | $2,530 |
| Lot Size: | 13155.119999999999 |
| # Of Acres: | 0.302 |
| City: | Christiansburg |
| County: | Montgomery |
| Subdivision: | Stafford Farm |
| ZIP: | 24073 |
| Year Built: | 2004 |
| Area: | Christiansburg (In Town Limits) |
| Address: | 40 Jessie Circle |
| Price Per Sqft: | $223.84 |
| High School: | Christiansburg |
| School District: | Montgomery County |
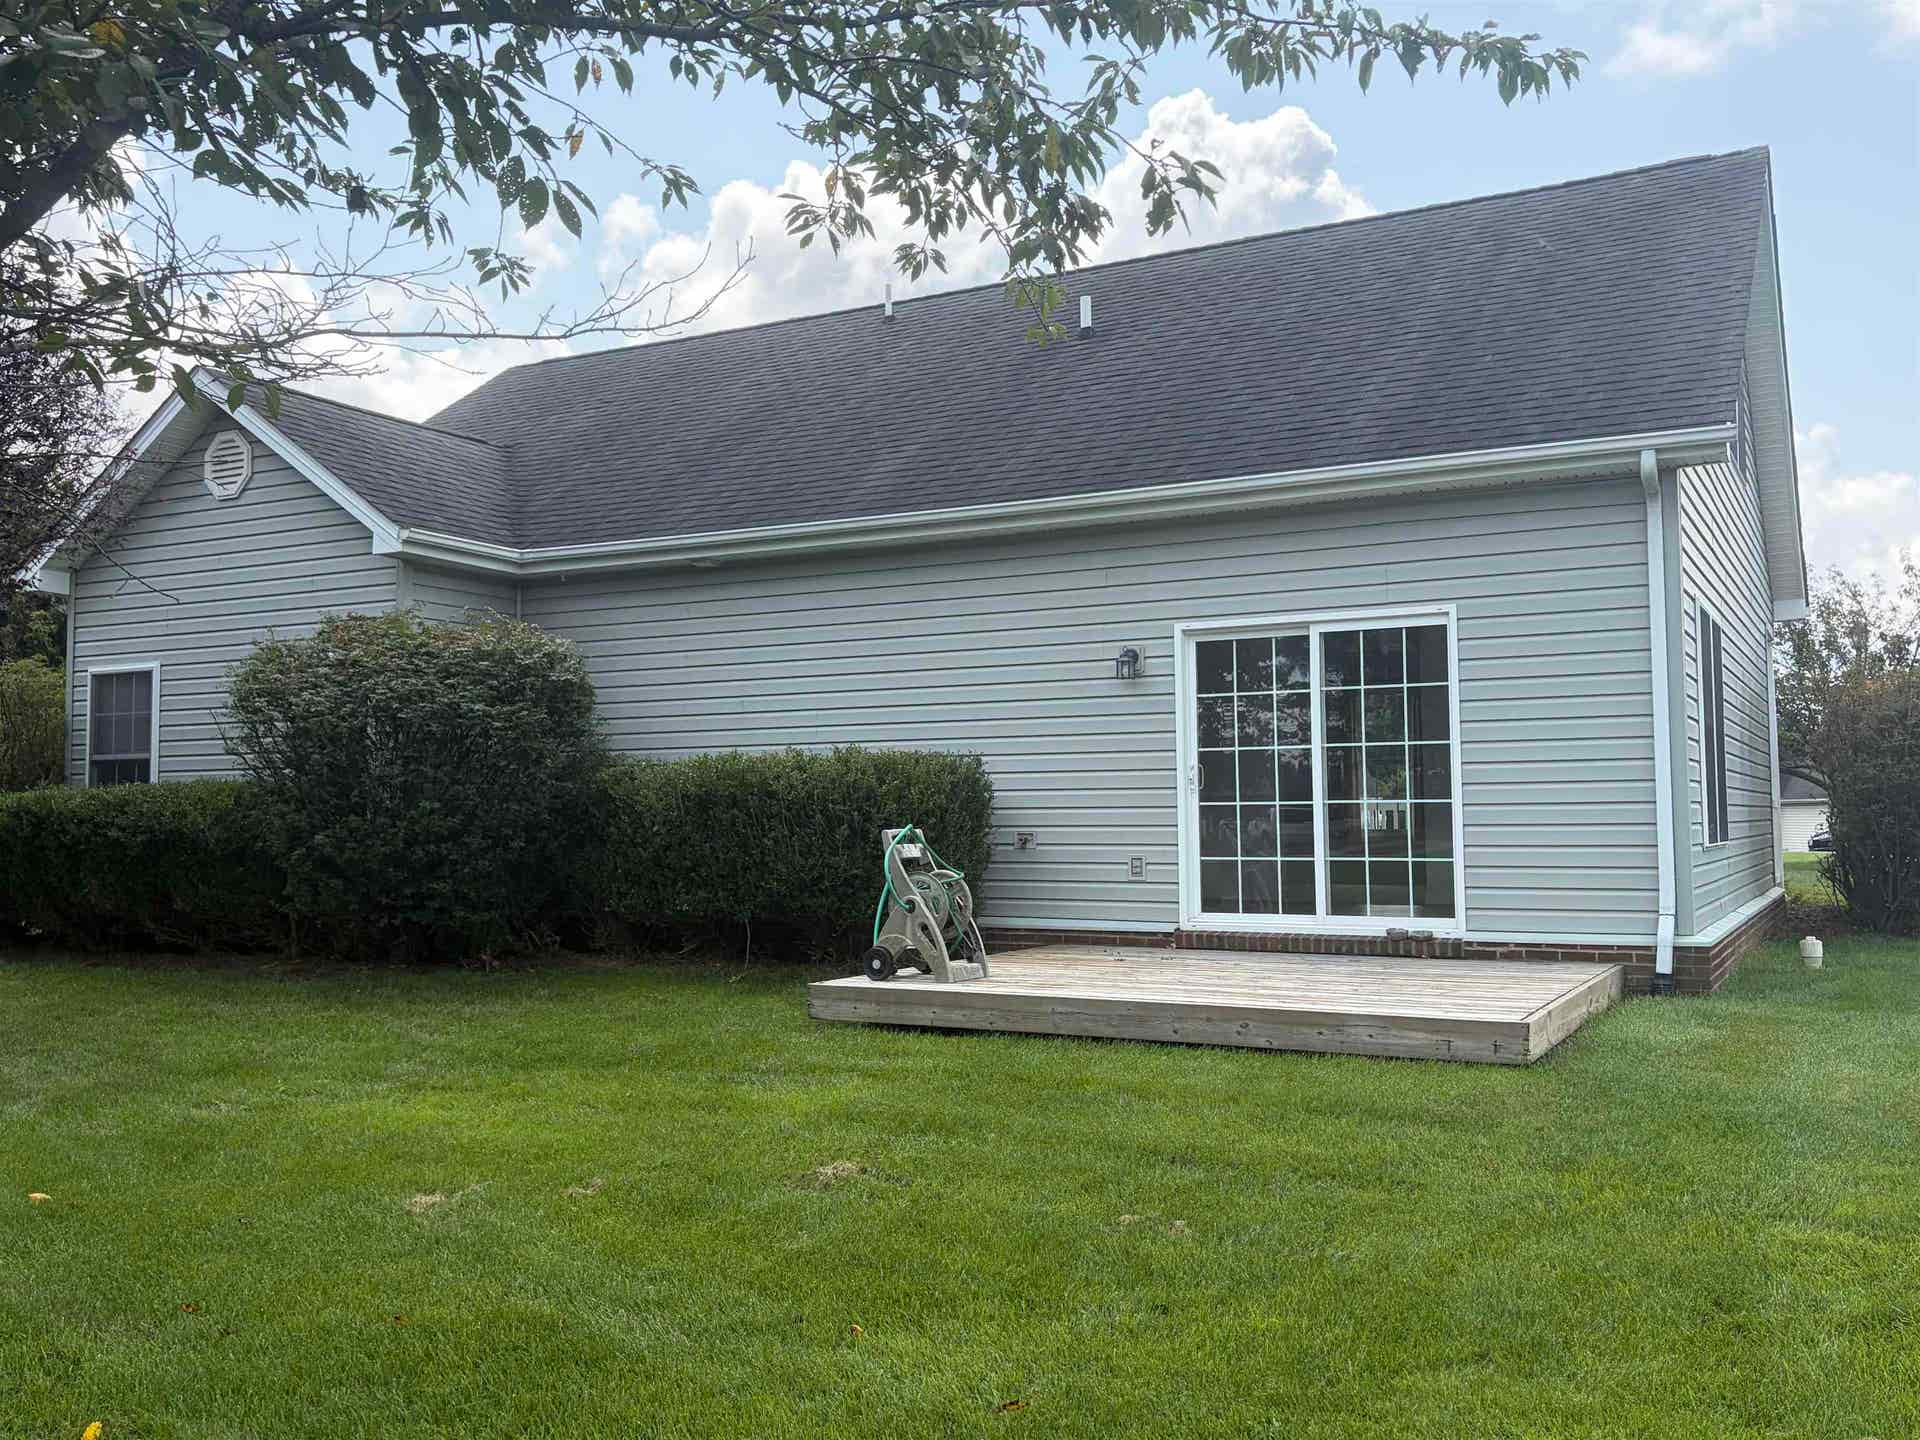
| Deck Dim/Descrip: | 12x10 |
| Room/Level Baths Upper: | 1 |
| Room/Level Bedrooms/Lower: | 0 |
| Room/Level Bedrooms/Main: | 1 |
| Room/Level Bedrooms/Upper: | 2 |
| Room/Level Half Baths Main: | 1 |
| # Rooms: | 6 |
| Room/Level Baths Main: | 1 |
| Tax Year: | 2026 |
| Levels: | One and A Half |
| Elementary School: | Belview |
| Middle School: | Christiansburg |
| Hoa Managing Company: | Stafford Farms HOA |
| Auction?: | No |
| Limited Service: | No |
| Seller Disclosure: | Yes |
| Modular: | No |
| Manufactured: | No |
| Primary Bed On Main: | Yes |
| Is The Water On?: | Yes |
| Is The Power On?: | No |
| Estate?: | Yes |
| Above Grade Sq Ft Fin: | 1,653 |
| Apx Main Sq Ft Fin: | 1,653 |
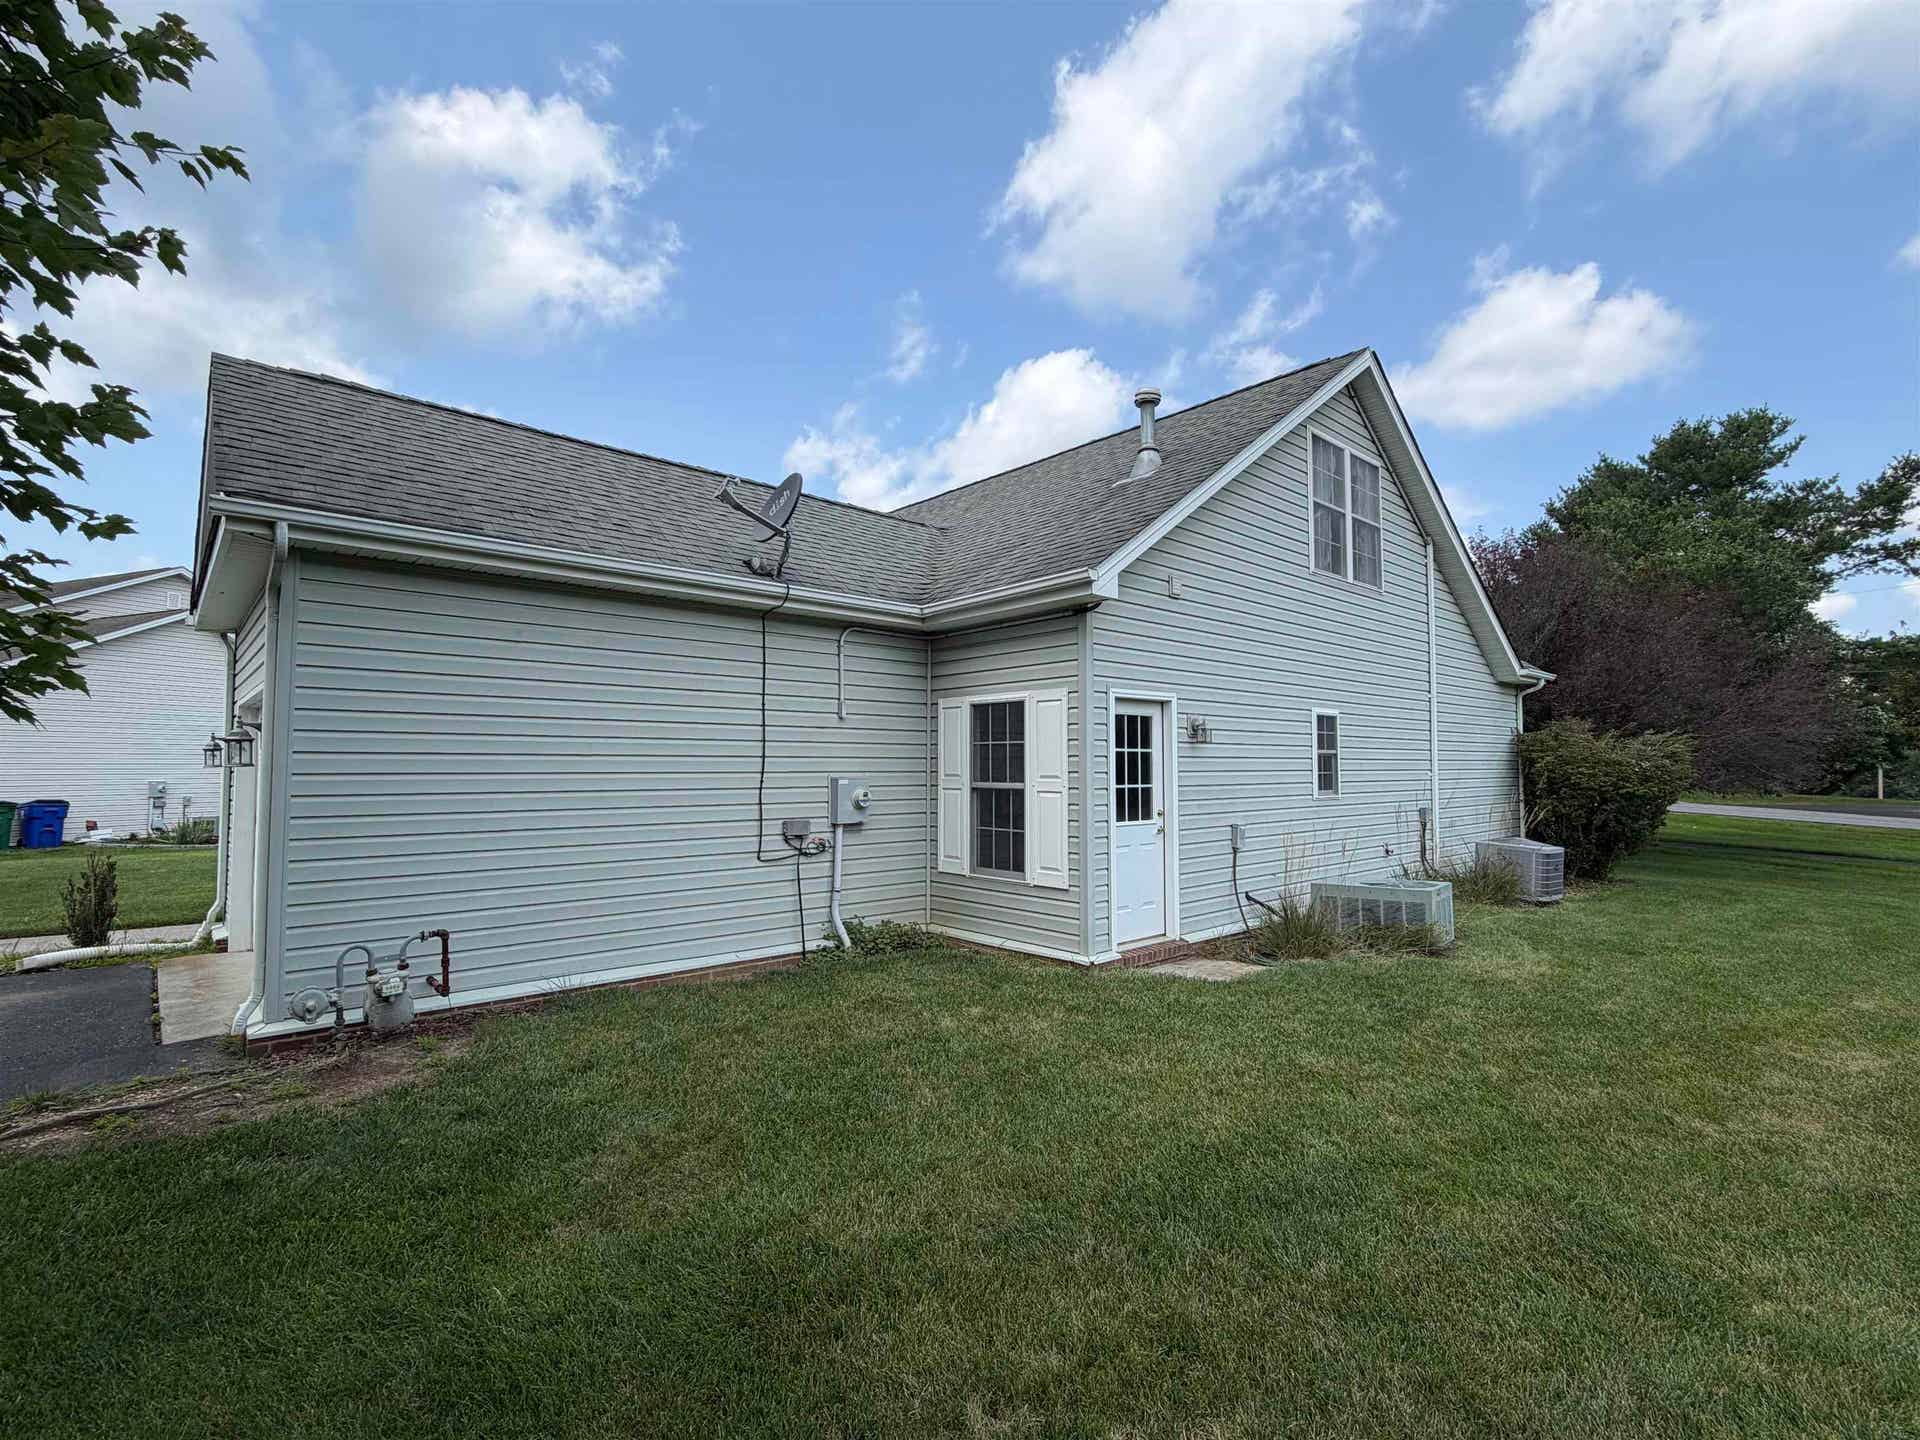
| Air Conditioning: | Heat Pump |
| Appliances: | Dishwasher, Dryer/Electric, Refrigerator, Washer |
| Attic: | Pull Down Stairs |
| Basement: | false |
| Basement: | None |
| Exterior Features: | Deck, Porch |
| Exterior Finish: | Vinyl, Wood |
| Fireplace: | None |
| Flooring: | Carpet |
| Garage/Carport: | Single Attached |
| Heating: | Heat Pump |
| Hoa: | Home Owners Assoc |
| Interior Features: | Ceiling Fan(s) |
| Roofing: | Shingle |
| Sewer: | Public System |
| Style/Structure/Home: | Cape Cod |
| Water: | Public Water |
| Water Heater: | Electric |
| Directions: | Peppers Ferry road, turn onto Stafford Drive. Turn left onto Meadow Drive, left onto Katie Lane, left onto Jessie Circle. Property will be in the cul-de-sac |
Listing Courtesy of: New River Realty
Listing Agent: Donna Akers
540-641-1135
Mortgage Calculator
The data on this website relating to real estate for sale comes in part from the IDX Program of the New River Valley Association of REALTORS®.
All information is believed accurate but not guaranteed. The properties displayed may not be all of the properties available through the IDX Program. Any use of this site other than by potential buyers or sellers is strictly prohibited.
© 2026 New River Valley Association of REALTORS®.
New River Valley Association of REALTORS® data last updated on October 27, 2026 11:24 AM - ET.
Property Last Updated: October 27, 2026 11:24 AM - ET
