




















4 8th Street
Radford, VA 24141
$325,000
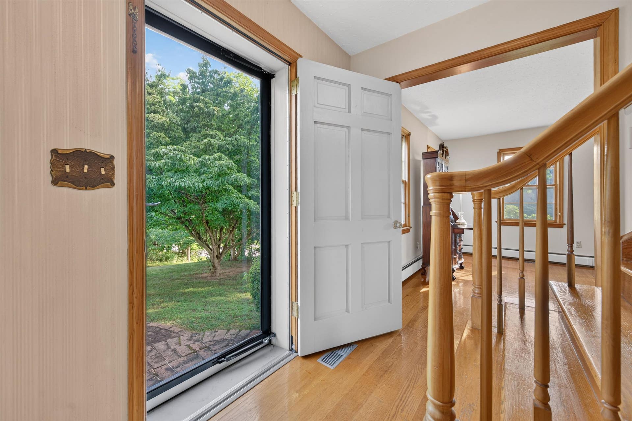
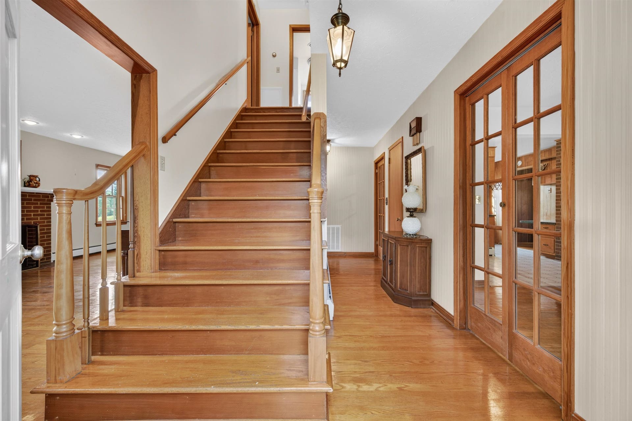
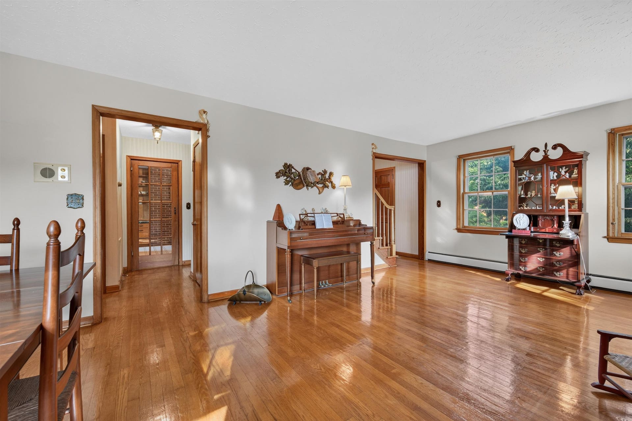
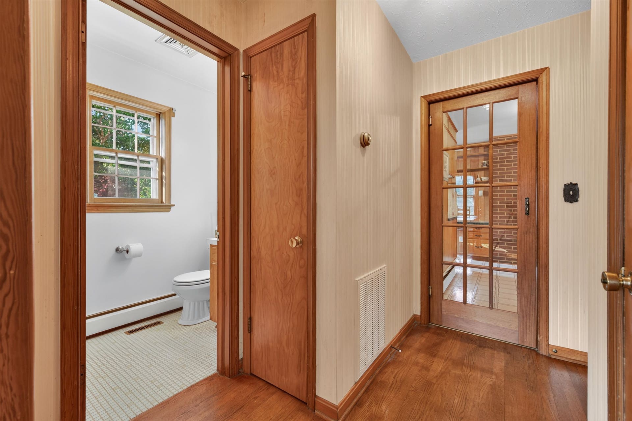
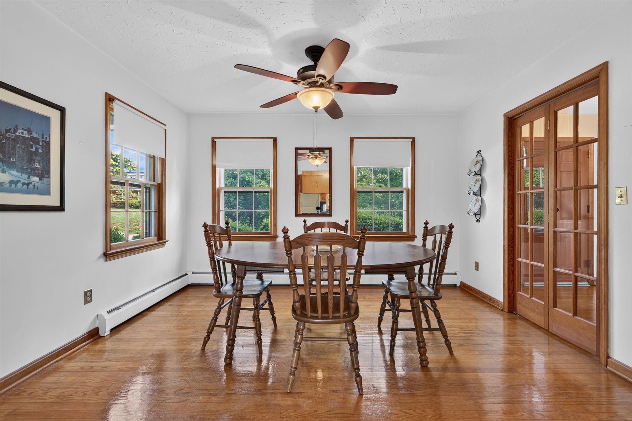
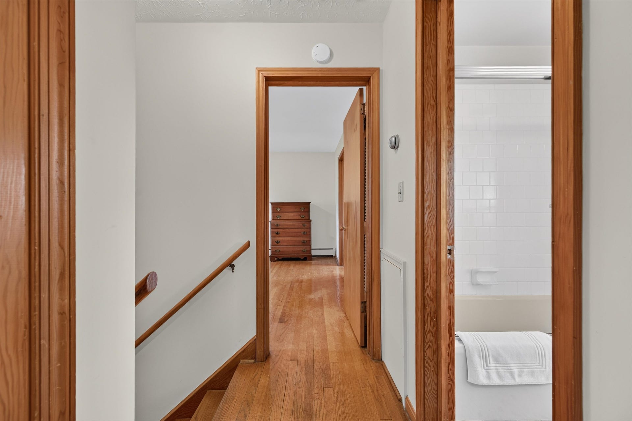
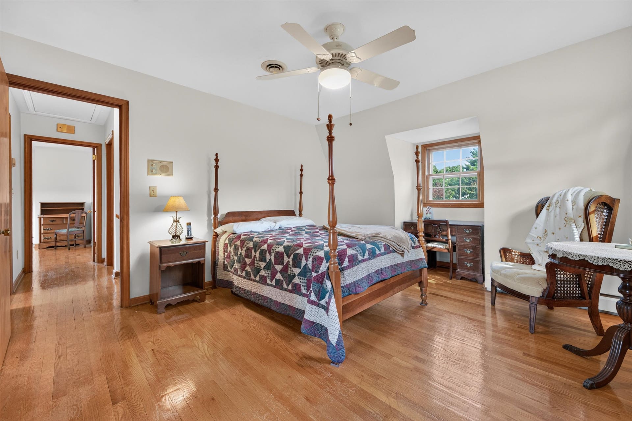
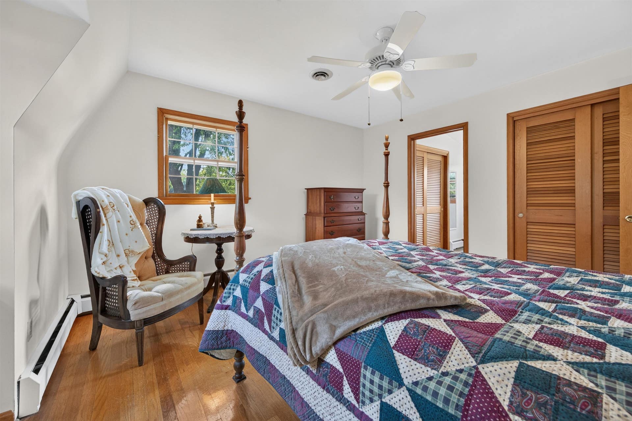
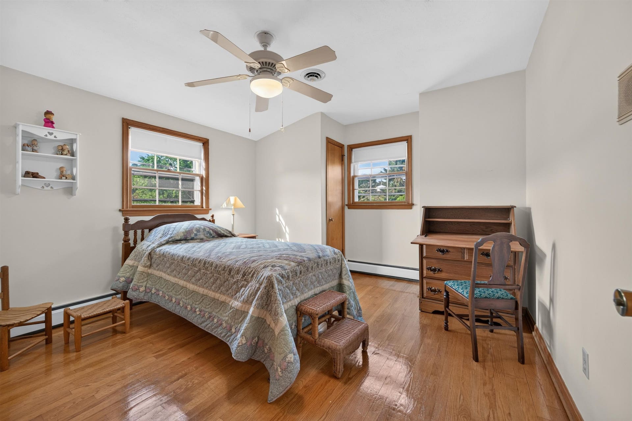
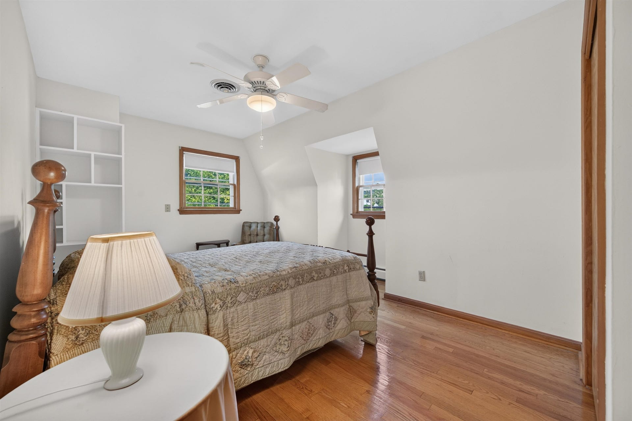
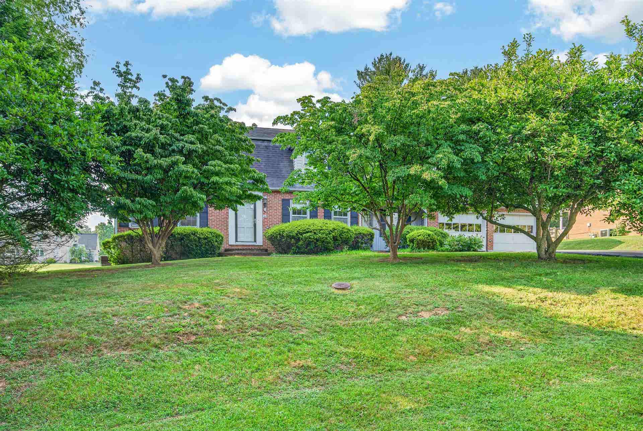
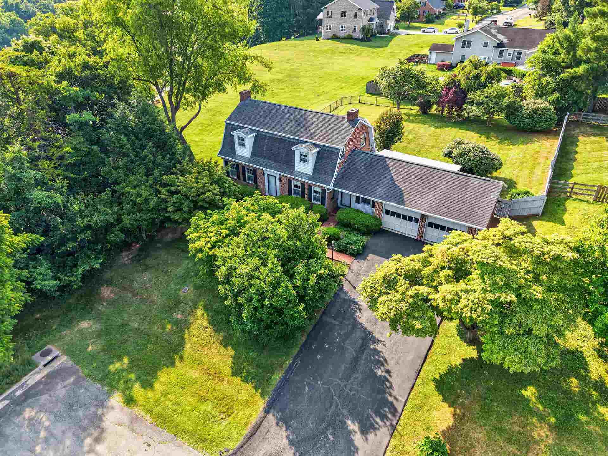
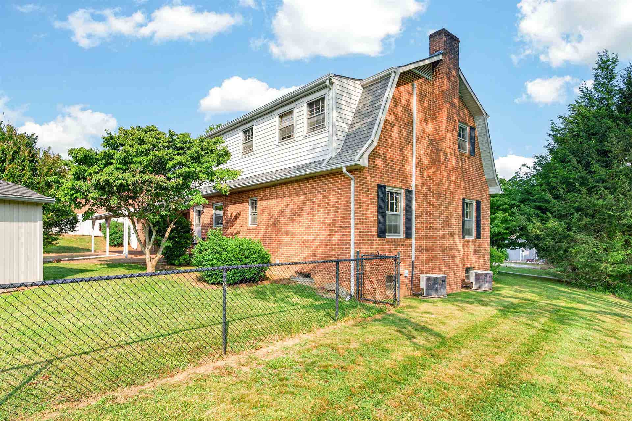
NEW PRICE - Incredible Value! Timeless Charm with endless possibilities! This traditional 3-BR, 2.5 bth Radford Plan A residence is now offered at an improved value making it one of the best values in our area. Beautiful hardwood floors gleam throughout the main living areas, lending warmth and lasting character to each room. 2 gas fireplaces create cozy focal points for relaxed evenings, whether you are unwinding with a book or gathering friends and family close. Outside, a covered brick patio offers the ideal spot for morning coffee or weekend cookouts, overlooking a flat, fully fenced yard with plenty of room to play or garden. The 2-car garage adds convenience and ample storage. Set at the end of a quiet street, this home enjoys an extra measure of privacy within one of Radford's most popular neighborhoods. You are close to schools, shopping & wildwood park walking trails .A rare find at this attractive price point.
| Mls #: | 427861 |
|---|---|
| Asking Price: | $349,900 |
| Sold Price: | $325,000 |
| Closing Date: | 09/08/2026 |
| Property Type: | Residential |
| Type: | Detached |
| Status: | Closed |
| Bedrooms: | 3 |
| Full Baths: | 2 |
| Half Baths: | 1 |
| Apx Total Fin Sq Ft: | 2,088 |
| Taxes: | $2,522 |
| Lot Size: | 13068 |
| # Of Acres: | 0.3 |
| City: | Radford |
| County: | Radford (city) |
| ZIP: | 24141 |
| Year Built: | 1968 |
| Area: | Radford City |
| Address: | 4 8th Street |
| Price Per Sqft: | $155.65 |
| High School: | Radford |
| School District: | Radford |
| Patio Dim/Descrip: | brick/covered |
| Porch Dim/Descrip: | 12.8 x 4.5 |
| Garage Dim/Descrip: | 23.4 x 20.3 |
| Room/Level Baths Upper: | 2 |
| Room/Level Bedrooms/Lower: | 0 |
| Room/Level Bedrooms/Upper: | 3 |
| Room/Level Half Baths Main: | 1 |
| # Rooms: | 7 |
| Tax Year: | 2025 |
| Levels: | One and A Half |
| Elementary School: | McHarg/Belle Heth |
| Middle School: | Dalton Inter |
| Auction?: | No |
| Limited Service: | No |
| Seller Disclosure: | Yes |
| Modular: | No |
| Manufactured: | No |
| Primary Bed On Main: | No |
| Is The Water On?: | Yes |
| Is The Power On?: | Yes |
| Estate?: | No |
| Apx Upper Sq Ft Fin: | 903 |
| Above Grade Sq Ft Fin: | 2,088 |
| Apx Main Sq Ft Fin: | 1,185 |
| Apx Bsmt Sq Ft Unfin: | 803 |
| Air Conditioning: | Central Electric, Heat Pump |
| Appliances: | Dishwasher, Dryer/Electric, Microwave, Refrigerator, Washer, Wall Oven, Cooktop/Electric |
| Attic: | Pull Down Stairs |
| Basement: | false |
| Basement: | Concrete Floor, Laundry, Outside Access |
| Exterior Features: | Blacktop Driveway, Fenced Yard, Garden Space, Porch, Storage Shed |
| Exterior Finish: | Brick, Vinyl |
| Fireplace: | Family Room, Living Room |
| Garage/Carport: | Double Attached, Other - See Remarks |
| Heating: | Oil |
| Hoa: | None |
| Sewer: | Public System |
| Style/Structure/Home: | Traditional |
| Water: | Public Water |
| Water Heater: | Electric |
| Directions: | Main Street Radford to Walker Street , left on 8th St., house at the end on the right. |
Listing Courtesy of: Welcome Home Real Estate
Listing Agent: Vickie Phillips
540-320-8444
Mortgage Calculator
The data on this website relating to real estate for sale comes in part from the IDX Program of the New River Valley Association of REALTORS®.
All information is believed accurate but not guaranteed. The properties displayed may not be all of the properties available through the IDX Program. Any use of this site other than by potential buyers or sellers is strictly prohibited.
© 2026 New River Valley Association of REALTORS®.
New River Valley Association of REALTORS® data last updated on October 08, 2026 06:21 PM - ET.
Property Last Updated: October 08, 2026 06:21 PM - ET
