















































399 Deercroft Drive
Blacksburg, VA 24060
$1,940,000
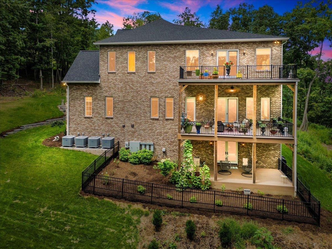
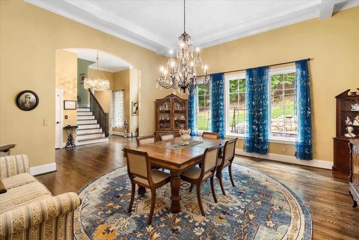
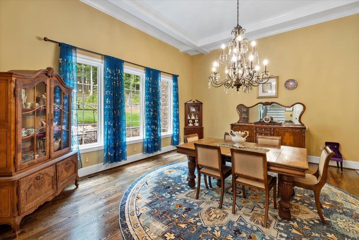
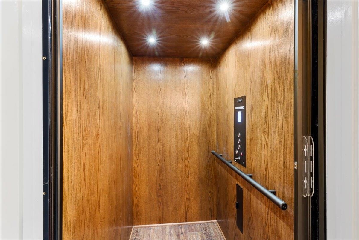
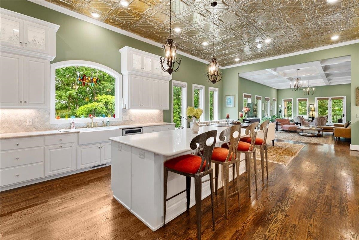
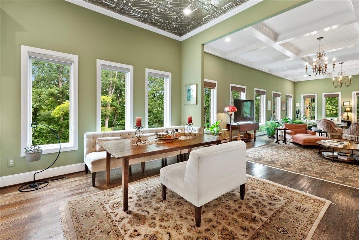
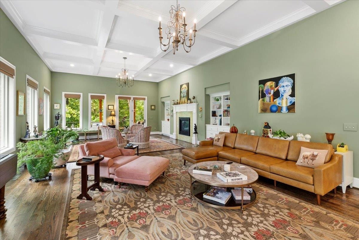
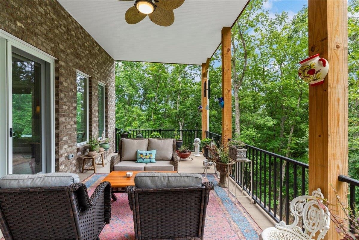
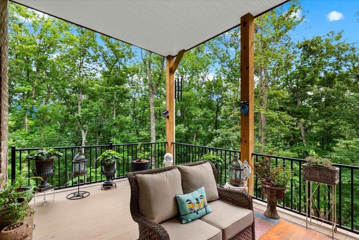
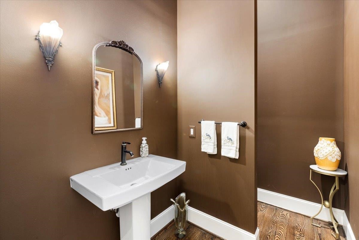
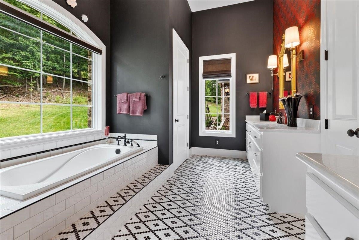
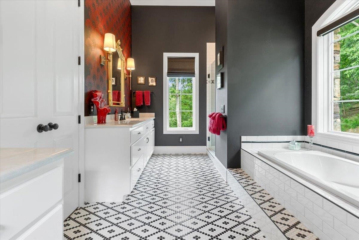
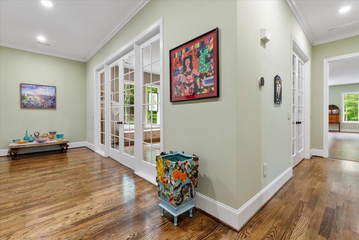
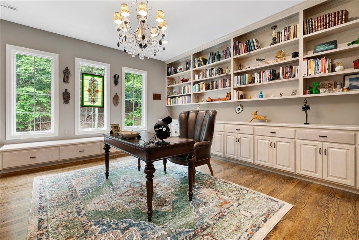
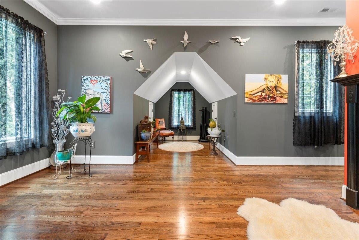
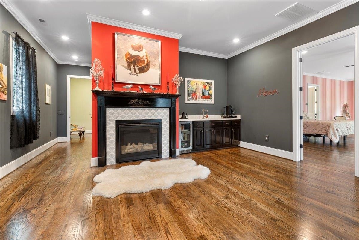
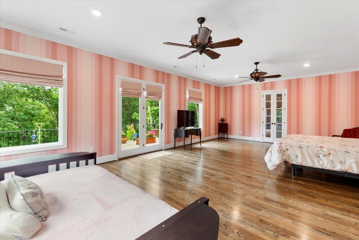
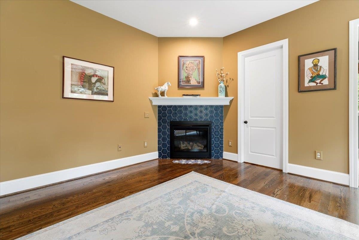
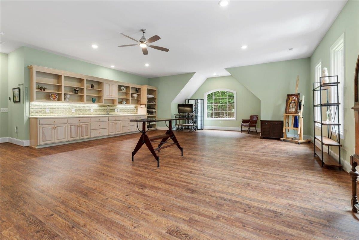
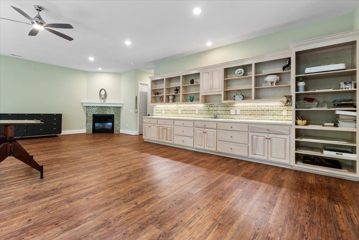
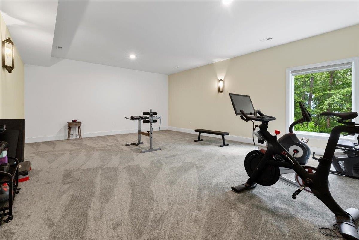
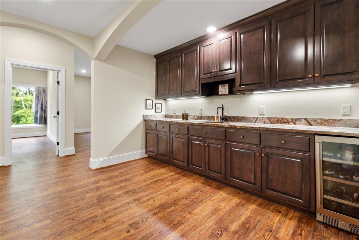
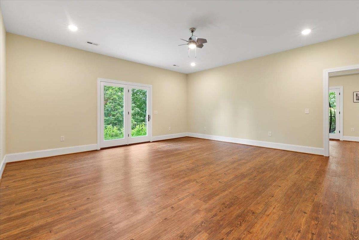
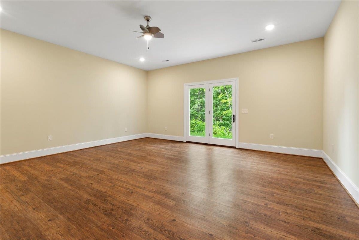
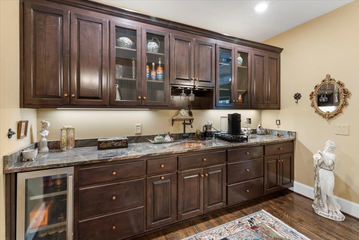
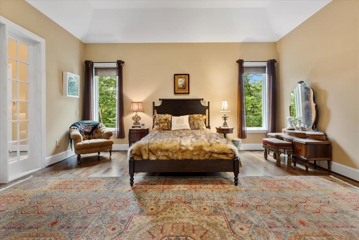
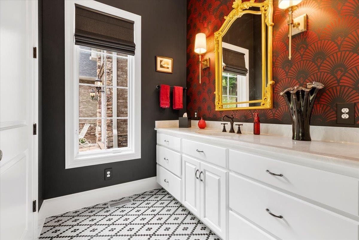
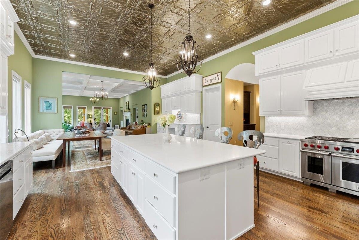
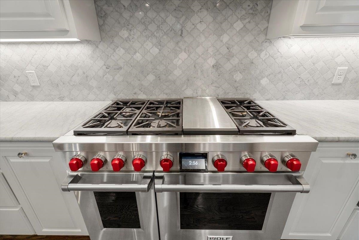
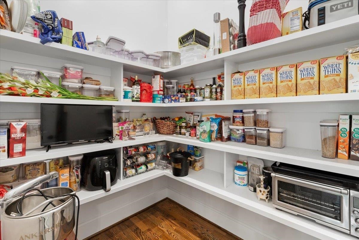
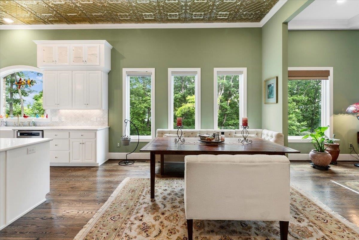
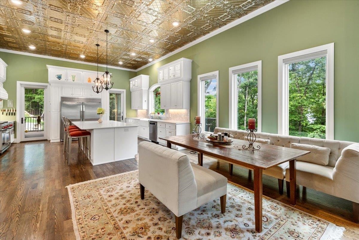
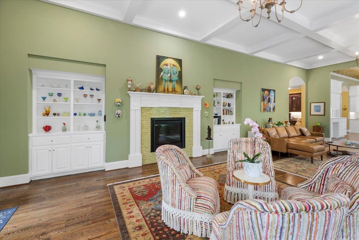
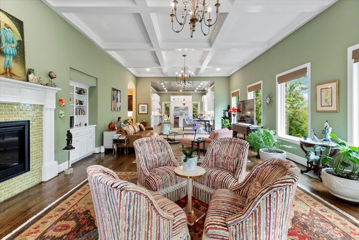
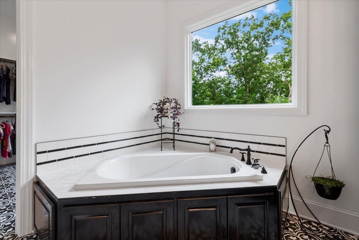
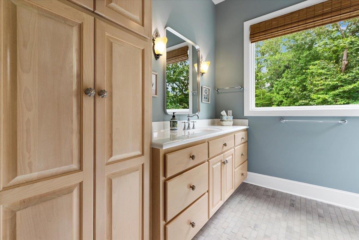
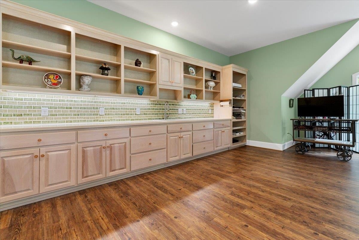
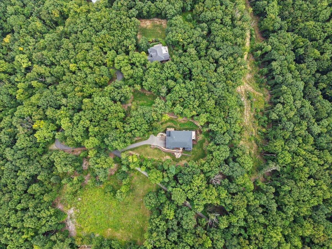
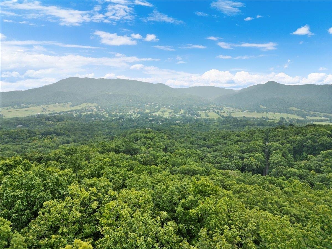
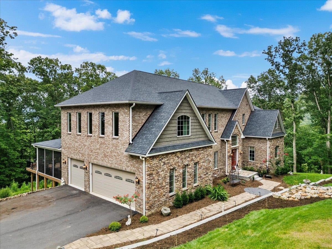
Beautiful nearly new custom built brick & stone home overlooking the mountains & Ellett Valley in Deercroft is move-in ready to make your new dream home. Conveniently located minutes from VT & downtown Blacksburg, this gorgeous retreat has 3 spectacular bedroom suites, 12' ceilings on the main, 10' ceilings up, a chef's kitchen, spacious entertaining rooms, a 3 stop elevator, 2 laundry rooms, a breathtaking office, craft, game, exercise, gym rooms, plus 4 wet bars & fireplaces. Hardwood & tile & floors, coffer ceilings, crown, barrel vaults, custom built-ins & arches help make this home memorable. The walk-out lower level is designed for a home theater, gym, massage room, full bath, wet bar & enjoys a spacious mudroom for potting plants or washing your dog. Outside enjoy multiple stacked decks, a screened porch, a water fall feature, a fenced yard, plenty of paved parking, w/a 3 car oversized garage & extra areas in the basement for plenty of storage. Come tour this amazing home.
| Mls #: | 425044 |
|---|---|
| Asking Price: | $1,980,000 |
| Sold Price: | $1,940,000 |
| Closing Date: | 08/11/2026 |
| Property Type: | Residential |
| Type: | Detached |
| Status: | Closed |
| Bedrooms: | 4 |
| Full Baths: | 5 |
| Half Baths: | 1 |
| Apx Total Fin Sq Ft: | 9,231 |
| Taxes: | $13,809 |
| Lot Size: | 252865.8 |
| # Of Acres: | 5.805 |
| City: | Blacksburg |
| County: | Montgomery |
| Subdivision: | Deercroft |
| ZIP: | 24060 |
| Year Built: | 2023 |
| Area: | Montgomery County |
| Address: | 399 Deercroft Drive |
| Price Per Sqft: | $210.16 |
| High School: | Blacksburg |
| School District: | Montgomery County |
| Porch Dim/Descrip: | 13'8x19 screened |
| Deck Dim/Descrip: | 1266 sq ft-4 of them |
| Garage Dim/Descrip: | 37'4"x25' |
| Room/Level Baths Upper: | 3 |
| Room/Level Bedrooms/Lower: | 0 |
| Room/Level Bedrooms/Main: | 1 |
| Room/Level Bedrooms/Upper: | 3 |
| Room/Level Half Baths Main: | 1 |
| # Rooms: | 15 |
| Room/Level Baths Bsmt: | 1 |
| Room/Level Baths Main: | 1 |
| Tax Year: | 2025 |
| Levels: | Two or More |
| Elementary School: | Margaret Beeks |
| Middle School: | Blacksburg |
| Cable/Internet Company: | Xfinity |
| Auction?: | No |
| Limited Service: | No |
| Seller Disclosure: | Yes |
| Modular: | No |
| Manufactured: | No |
| Primary Bed On Main: | Yes |
| Is The Water On?: | Yes |
| Is The Power On?: | Yes |
| Estate?: | No |
| Apx Upper Sq Ft Fin: | 4,056 |
| Above Grade Sq Ft Fin: | 7,369 |
| Apx Main Sq Ft Fin: | 3,313 |
| Apx Bsmnt Sq Ft Fin: | 1,862 |
| Apx Bsmt Sq Ft Unfin: | 1,410 |
| Zoning: | Residential 2 |
| Air Conditioning: | Heat Pump, Other - See Remarks, Three Zone, Two Zone |
| Appliances: | Dishwasher, Double Oven, Dryer/Electric, Freezer, Microwave, Other - See Remarks, Range/Gas, Refrigerator, Washer, Water Softener/Owned, Wine Storage |
| Attic: | Access Only |
| Basement: | true |
| Basement: | Full, Kitchen/Kitchenette, Other - See Remarks, Outside Access, Partially Finished, Plumbing for Bath, Rec Room/Game Room, Shower Facilities, Walk Out |
| Exterior Features: | Blacktop Driveway, Cable Available, Deck, Fenced Yard, Garden Space, Gas Grill Connection, Insulated Glass, Porch, Private Yard, Quality Landscaping, Screened Porch, Waterfall |
| Exterior Finish: | Brick, Stone |
| Fireplace: | Family Room, Gas Logs/Vented, Living Room, Primary Bedroom, Other - See Remarks |
| Flooring: | Carpet, Hardwood, LVP, Porcelain Tile |
| Garage/Carport: | Triple Attached |
| Heating: | Gas-Propane, Heat Pump, Other - See Remarks, Zoned Heating |
| Hoa: | None |
| Interior Features: | Atrium Doors, Built-Ins, Ceiling Fan(s), CeramicTile Bath(s), Custom Cabinets, Custom Countertops, Extra Storage, French Doors, Guest Suite, Handicap Features, Laundry on Main, Multi-Panel Doors, Pantry, Radon System-Passive, Spa Shower, Spa Tub, Tray Ceiling, Upgrd/Gourmet Ktchn, Walk-in Closet(s), Walls-Drywall, Wet Bar, WindowTreatment(s), Wireless Int. Ready |
| Land Description: | Secluded Lot, State Maintained Rd, Subdivision, View, Wooded Lot |
| Roofing: | Shingle |
| Sewer: | Septic |
| Style/Structure/Home: | Traditional |
| Water: | Well |
| Water Heater: | Other - See Remarks, Tankless |
| Directions: | South Main St. to Marlington St., right on Grissom, left on Nellies Cave Rd, right on Deercroft Drive, driveway to home on the right second driveway past 295. |
Listing Courtesy of: Coldwell Banker Townside Bburg
Listing Agent: Nancy Phillips
540-320-2682
Mortgage Calculator
The data on this website relating to real estate for sale comes in part from the IDX Program of the New River Valley Association of REALTORS®.
All information is believed accurate but not guaranteed. The properties displayed may not be all of the properties available through the IDX Program. Any use of this site other than by potential buyers or sellers is strictly prohibited.
© 2026 New River Valley Association of REALTORS®.
New River Valley Association of REALTORS® data last updated on October 08, 2026 06:21 PM - ET.
Property Last Updated: October 08, 2026 06:21 PM - ET
