



























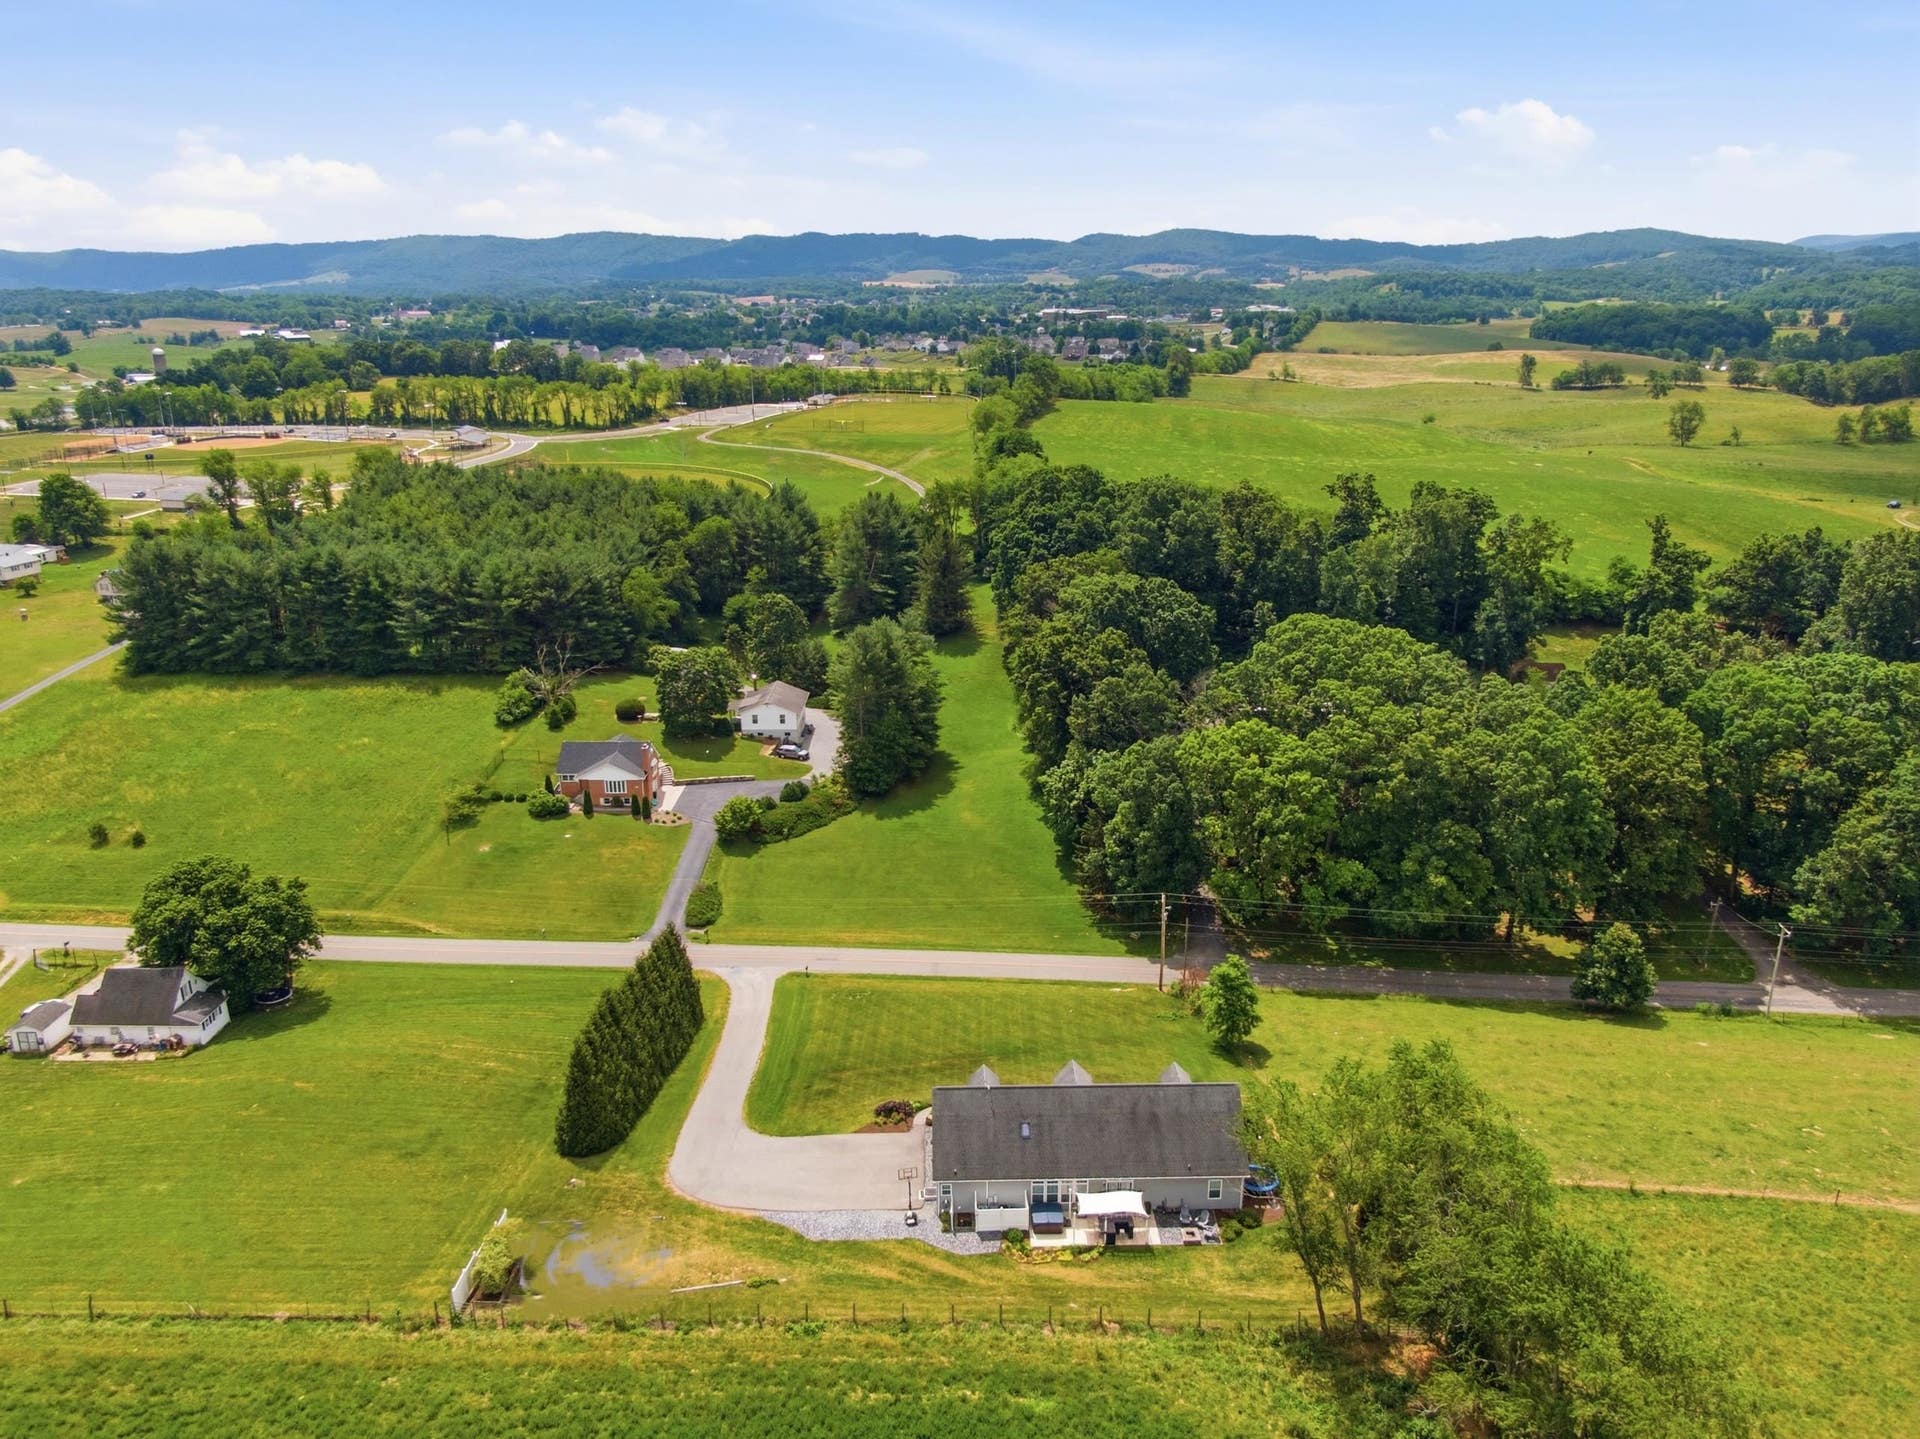


3535 DAIRY Road
Christiansburg, VA 24073
$599,000
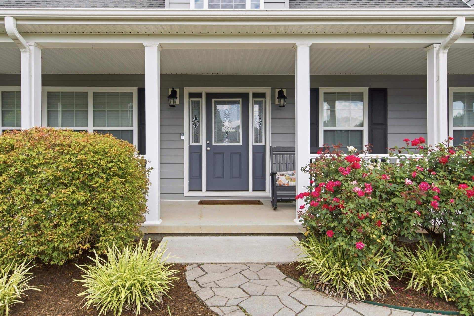
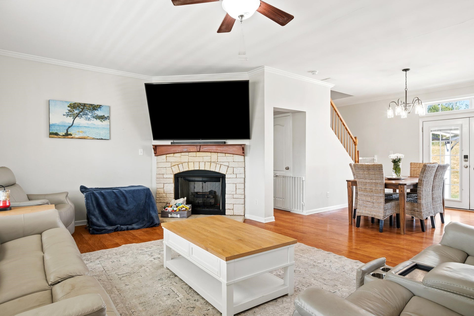
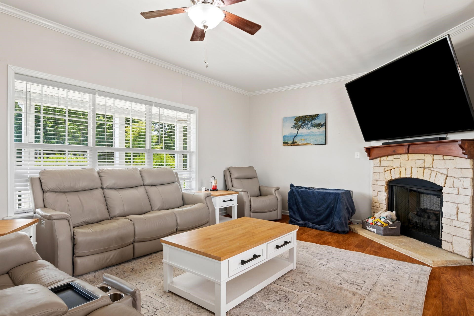
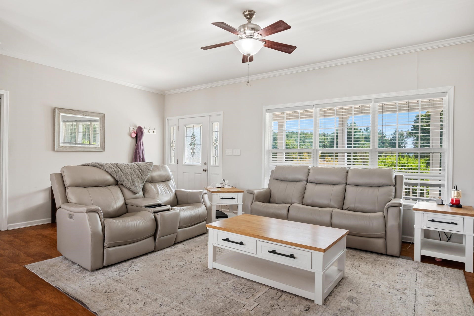
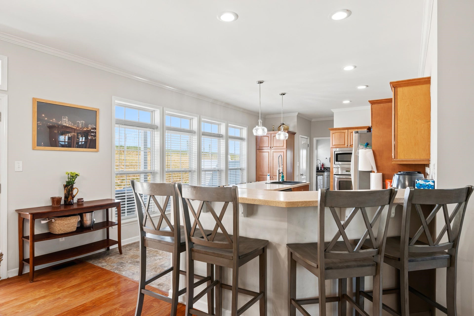
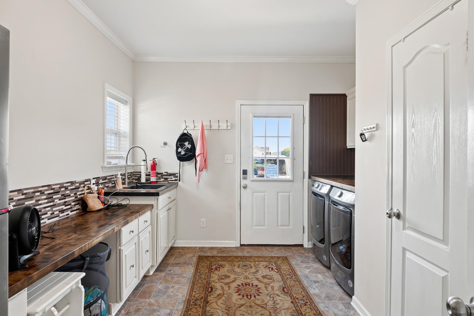
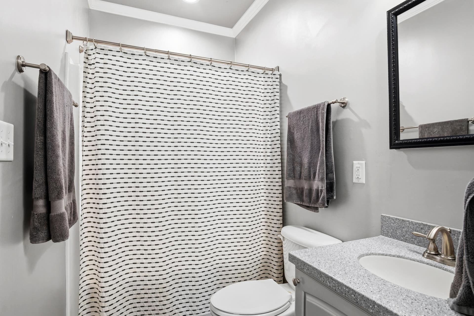
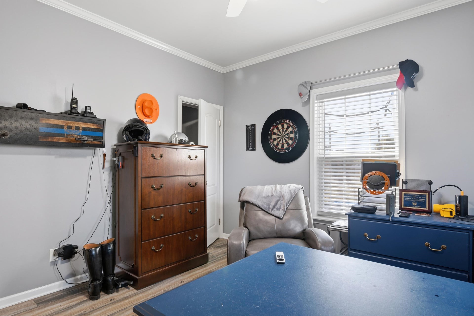
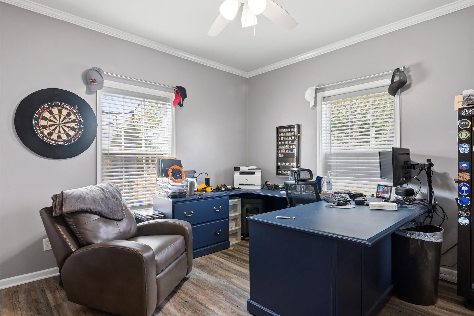
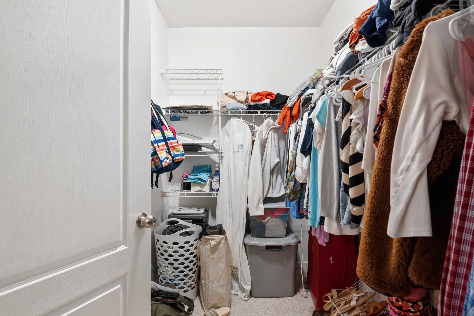
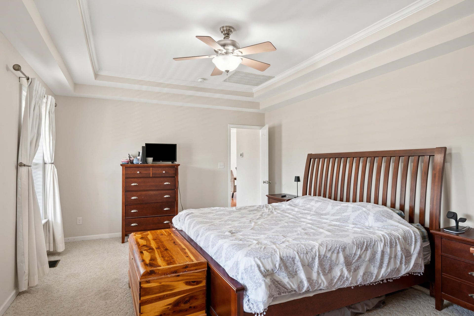
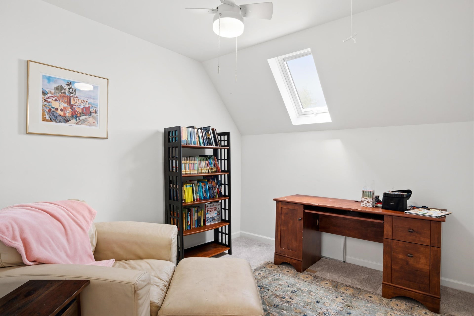
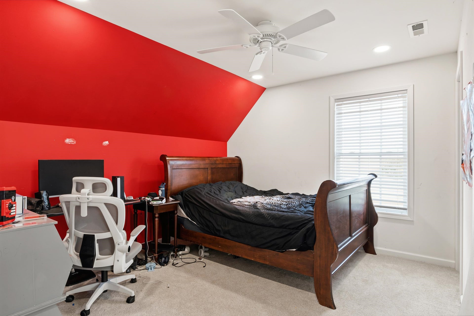
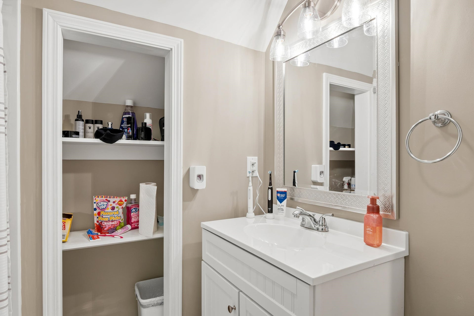
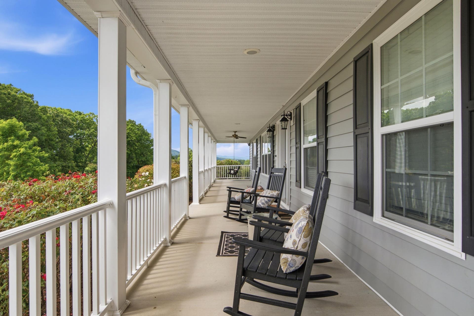
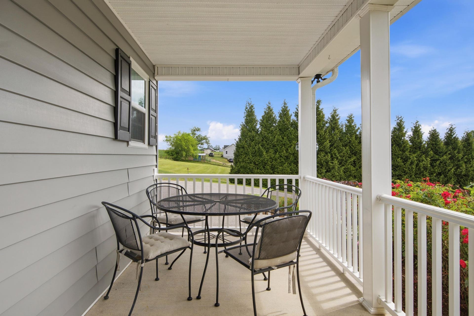
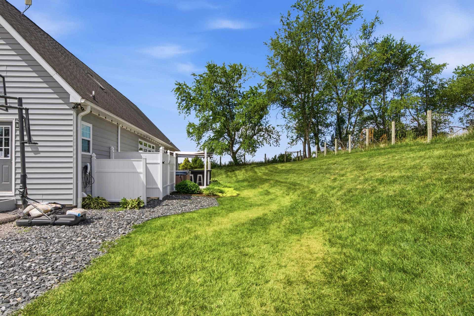
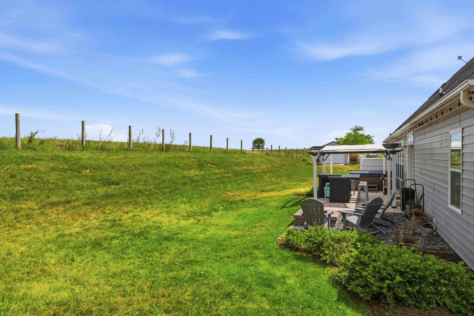
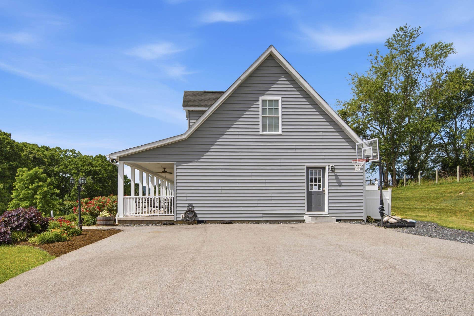
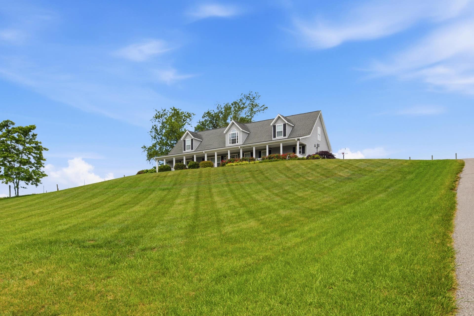
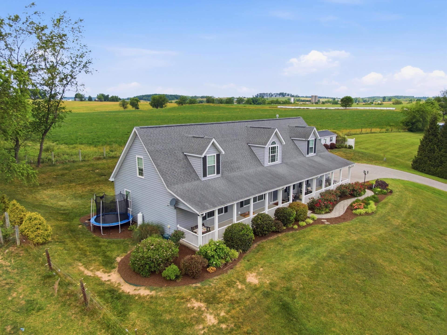
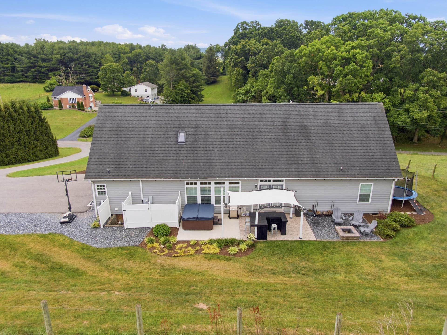
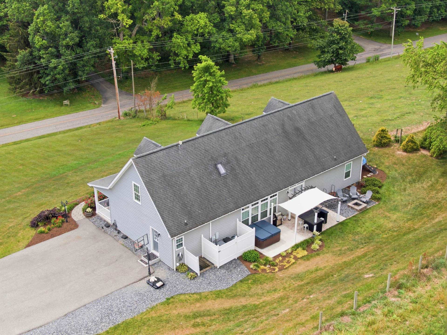
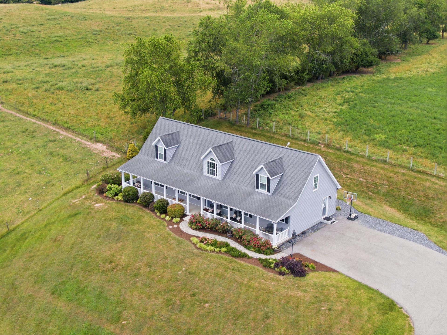
Beautifully upgraded Riner home offering 3400+ sq ft with room for everyone. Main level features 3 BRs, great room floor plan with fireplace, and a spacious kitchen with 2 pantries, large island, and extensive maple cabinetry. The primary suite includes a tray ceiling, massive walk-in closet, and a luxurious bath with dual vanities, walk-in ceramic shower, and jetted garden tub. Upper level provides additional BRs and a large family room. Enjoy laundry rooms on both levels, including a main-level mud/laundry room with built-ins, desk, utility sink, and storage. Covered front porch, large rear patio with hot tub, beautiful views, and a large yard complete this exceptional property.
| Mls #: | 428183 |
|---|---|
| Asking Price: | $599,000 |
| Property Type: | Residential |
| Type: | Detached |
| Status: | Active |
| Bedrooms: | 6 |
| Full Baths: | 3 |
| Apx Total Fin Sq Ft: | 3,416 |
| Taxes: | $2,700 |
| Lot Size: | 37897.2 |
| # Of Acres: | 0.87 |
| City: | Christiansburg |
| County: | Montgomery |
| ZIP: | 24073 |
| Year Built: | 2010 |
| Area: | Montgomery County |
| Address: | 3535 DAIRY Road |
| Price Per Sqft: | $175.35 |
| High School: | Auburn |
| School District: | Montgomery County |
| Patio Dim/Descrip: | 16 x 12 |
| Porch Dim/Descrip: | 72 x 8 |
| Room/Level Baths Upper: | 1 |
| Room/Level Bedrooms/Lower: | 0 |
| Room/Level Bedrooms/Main: | 3 |
| Room/Level Bedrooms/Upper: | 3 |
| # Rooms: | 10 |
| Room/Level Baths Main: | 2 |
| Tax Year: | 2025 |
| Levels: | One and A Half |
| Elementary School: | Auburn |
| Middle School: | Auburn |
| Auction?: | No |
| Limited Service: | No |
| Seller Disclosure: | No |
| Modular: | Yes |
| Manufactured: | No |
| Primary Bed On Main: | Yes |
| Is The Water On?: | Yes |
| Is The Power On?: | Yes |
| Estate?: | No |
| Apx Upper Sq Ft Fin: | 1,400 |
| Above Grade Sq Ft Fin: | 3,416 |
| Apx Main Sq Ft Fin: | 2,016 |
| Zoning: | Agricultural |
| Air Conditioning: | Heat Pump |
| Appliances: | Dishwasher, Dryer Hookup-Elec, Microwave, Range/Electric, Refrigerator, Washer Hookup |
| Attic: | None |
| Basement: | false |
| Basement: | Slab |
| Exterior Features: | Blacktop Driveway, Garden Space, Hot Tub, Insulated Glass, Porch, Private Yard, Quality Landscaping, Sidewalks, Patio |
| Exterior Finish: | Vinyl |
| Fireplace: | Gas Logs/Ventless, Living Room |
| Flooring: | Carpet, Ceramic Tile, Laminated, Engineered Hardwood |
| Garage/Carport: | None |
| Heating: | Electric, Heat Pump |
| Hoa: | None |
| Interior Features: | Built-Ins, Ceiling Fan(s), CeramicTile Bath(s), Custom Cabinets, Custom Countertops, Laundry on Main, Multi-Panel Doors, Other - See Remarks, Pantry, Tray Ceiling, Upgrd/Gourmet Ktchn, Walk-in Closet(s), Walls-Drywall, WindowTreatment(s), Primary Bed on Main |
| Land Description: | State Maintained Rd, View |
| Roofing: | Shingle |
| Sewer: | Alt Septic Systems, Other - See Remarks |
| Style/Structure/Home: | Cape Cod |
| Water: | Well |
| Water Heater: | Electric |
| Directions: | Route 8/Riner Road, Right on Dairy Rd. Property on the right |
Listing Courtesy of: Page & Assoc. Real Estate
Listing Agent: Nancy Page
540-392-9505
Mortgage Calculator
The data on this website relating to real estate for sale comes in part from the IDX Program of the New River Valley Association of REALTORS®.
All information is believed accurate but not guaranteed. The properties displayed may not be all of the properties available through the IDX Program. Any use of this site other than by potential buyers or sellers is strictly prohibited.
© 2026 New River Valley Association of REALTORS®.
New River Valley Association of REALTORS® data last updated on October 08, 2026 06:21 PM - ET.
Property Last Updated: October 08, 2026 06:21 PM - ET
