


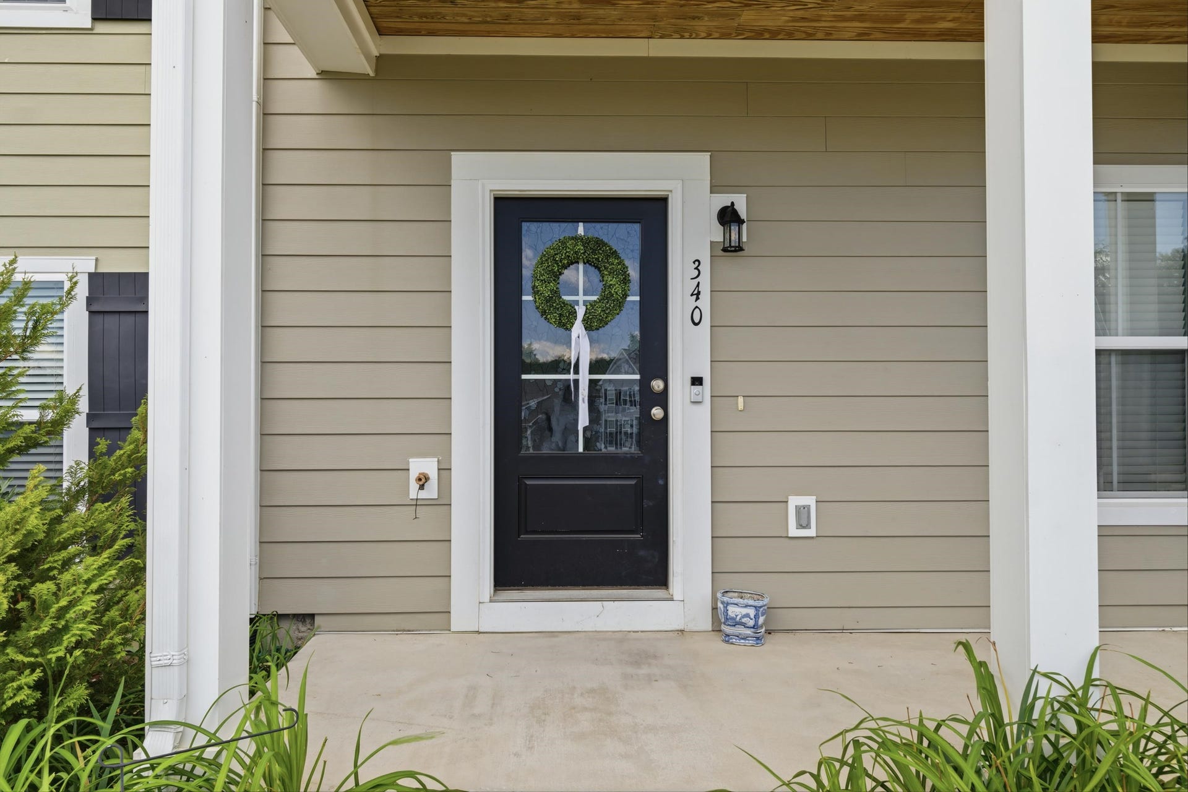








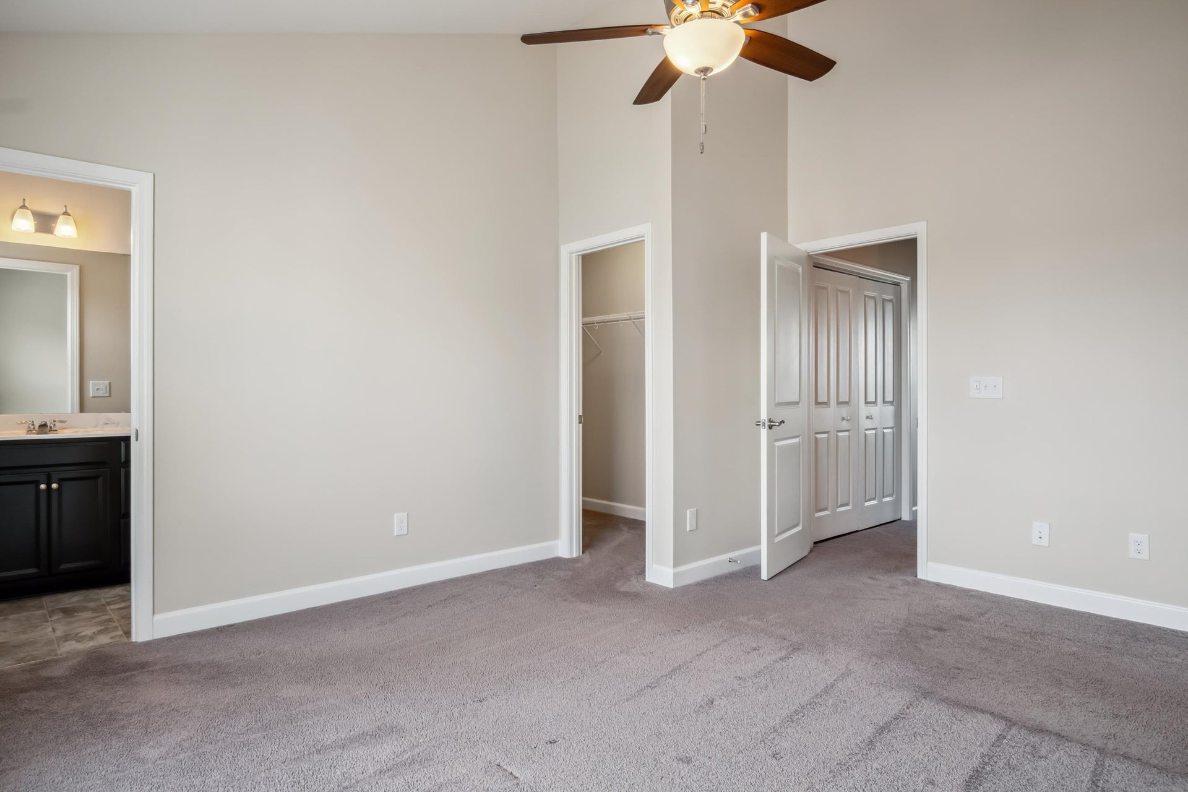


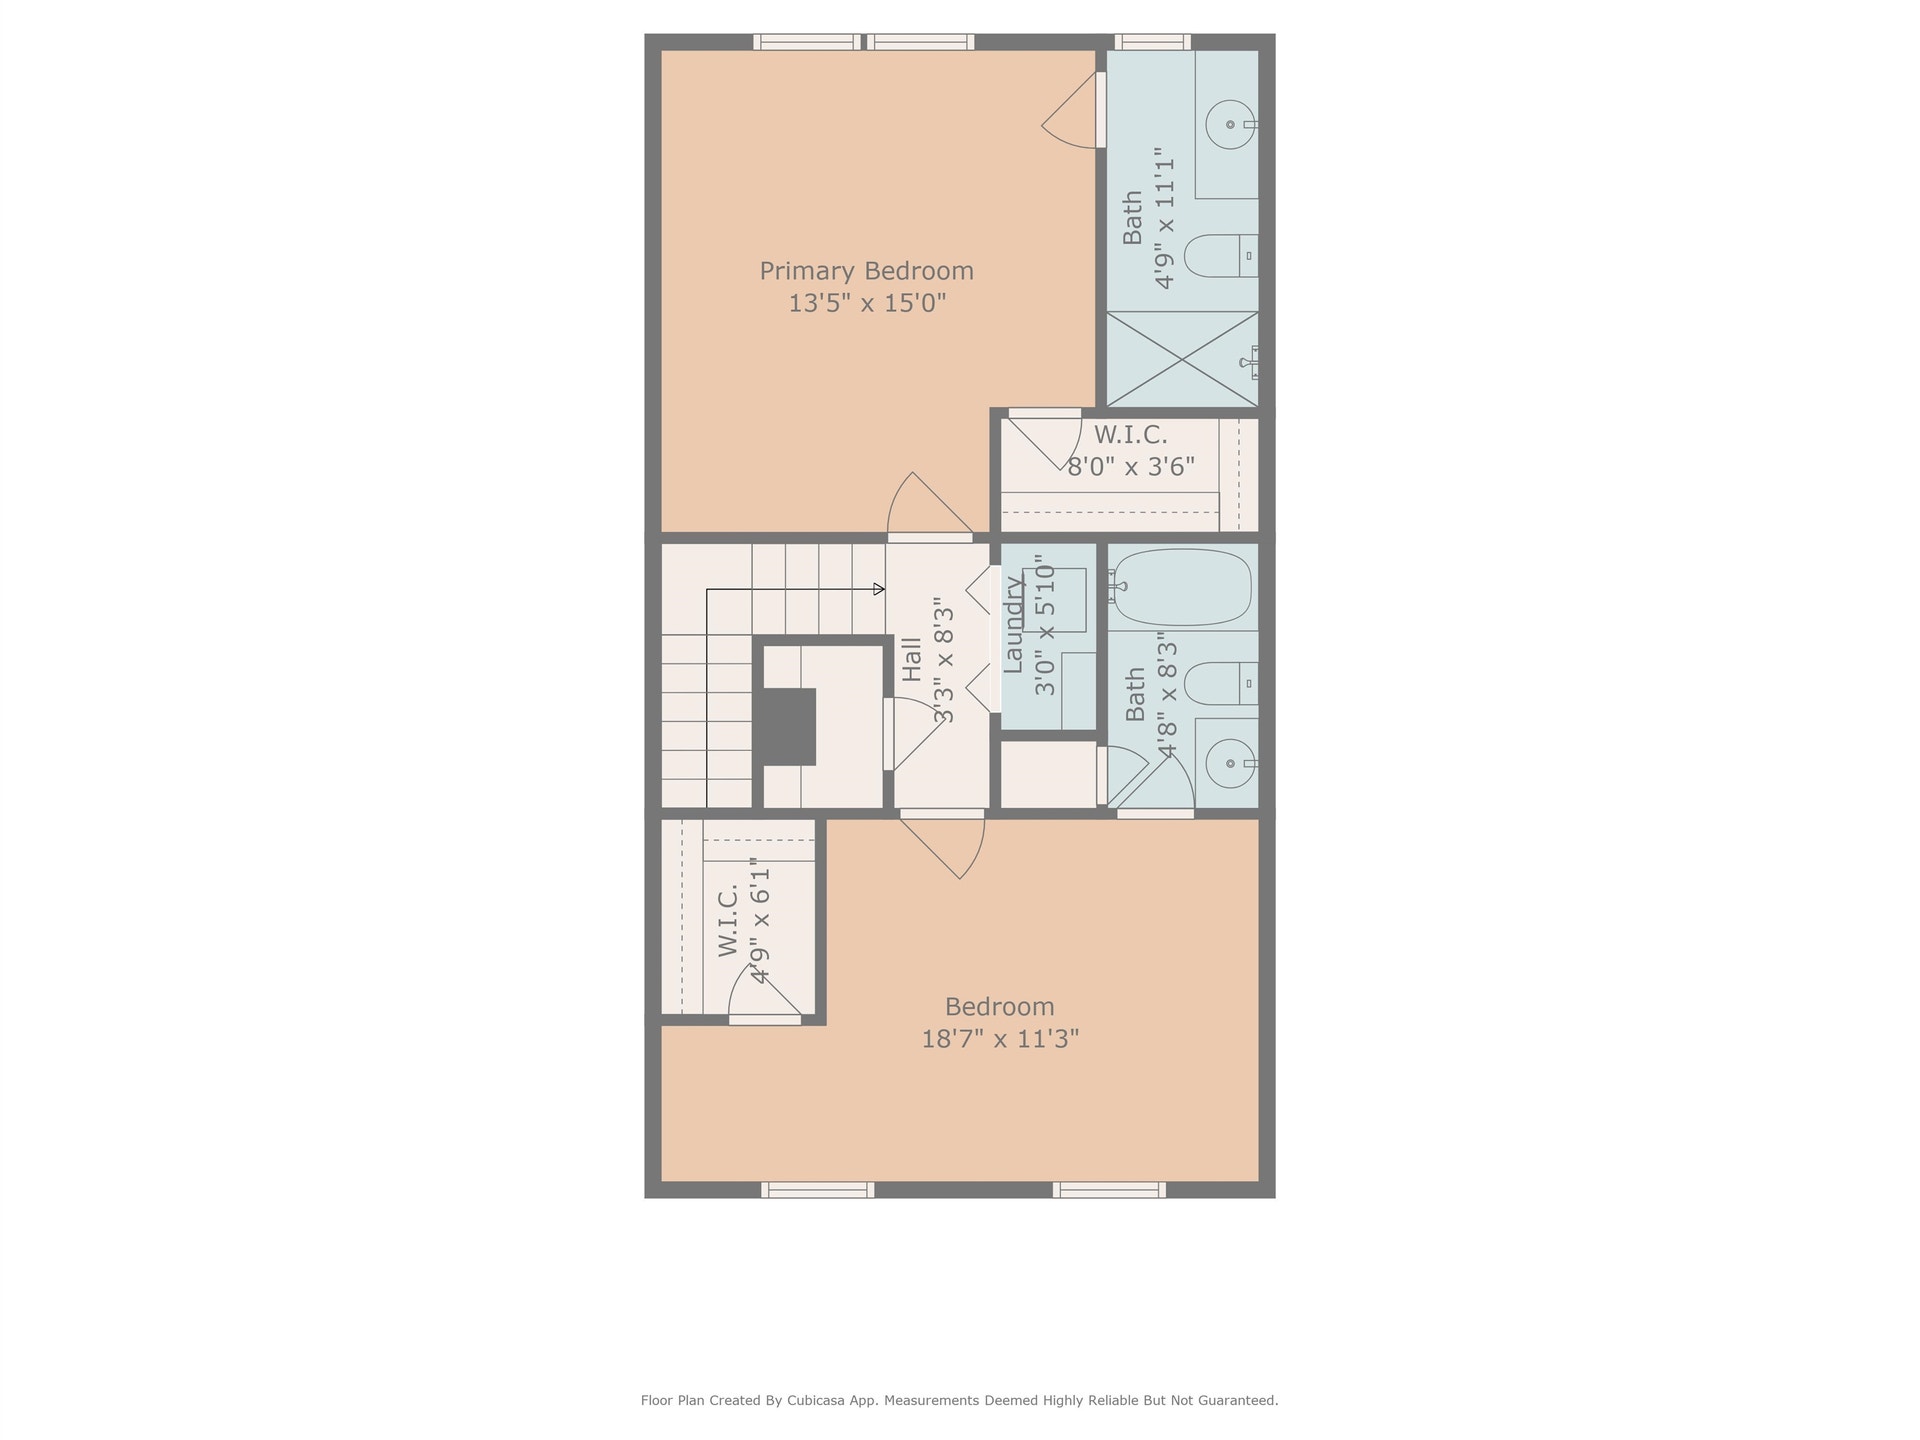


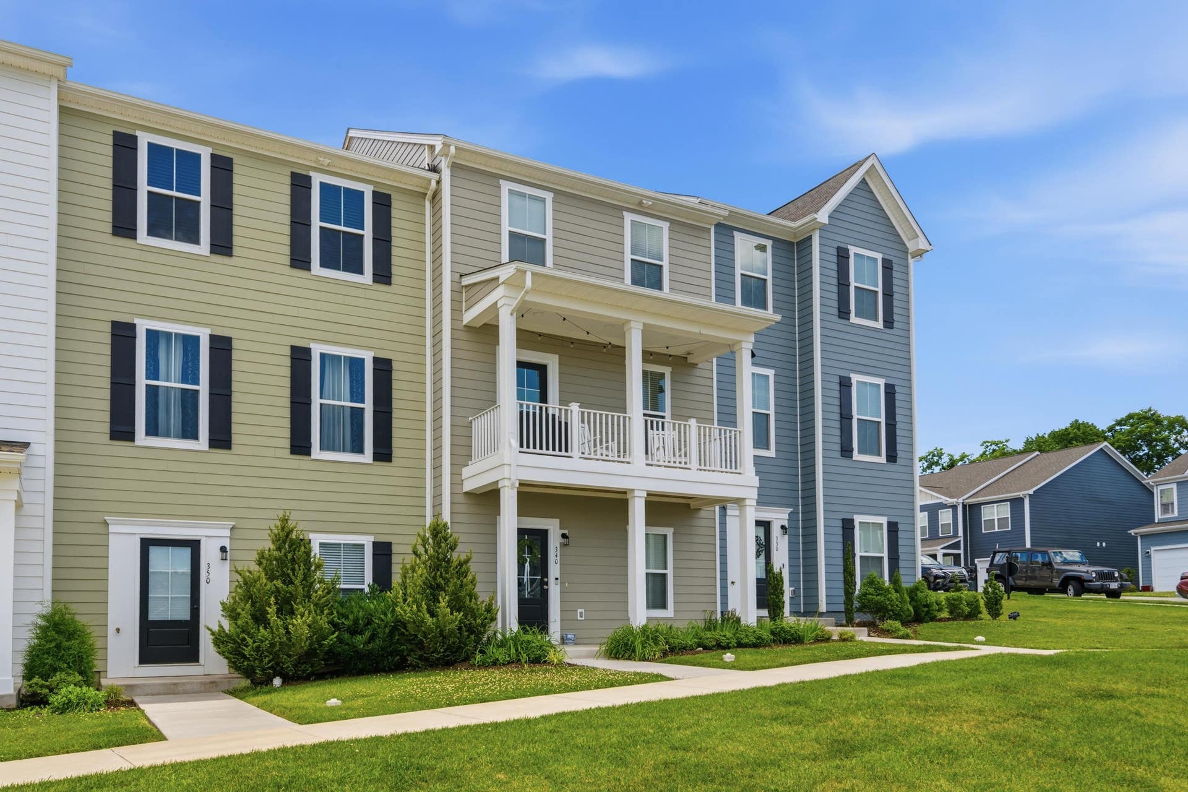
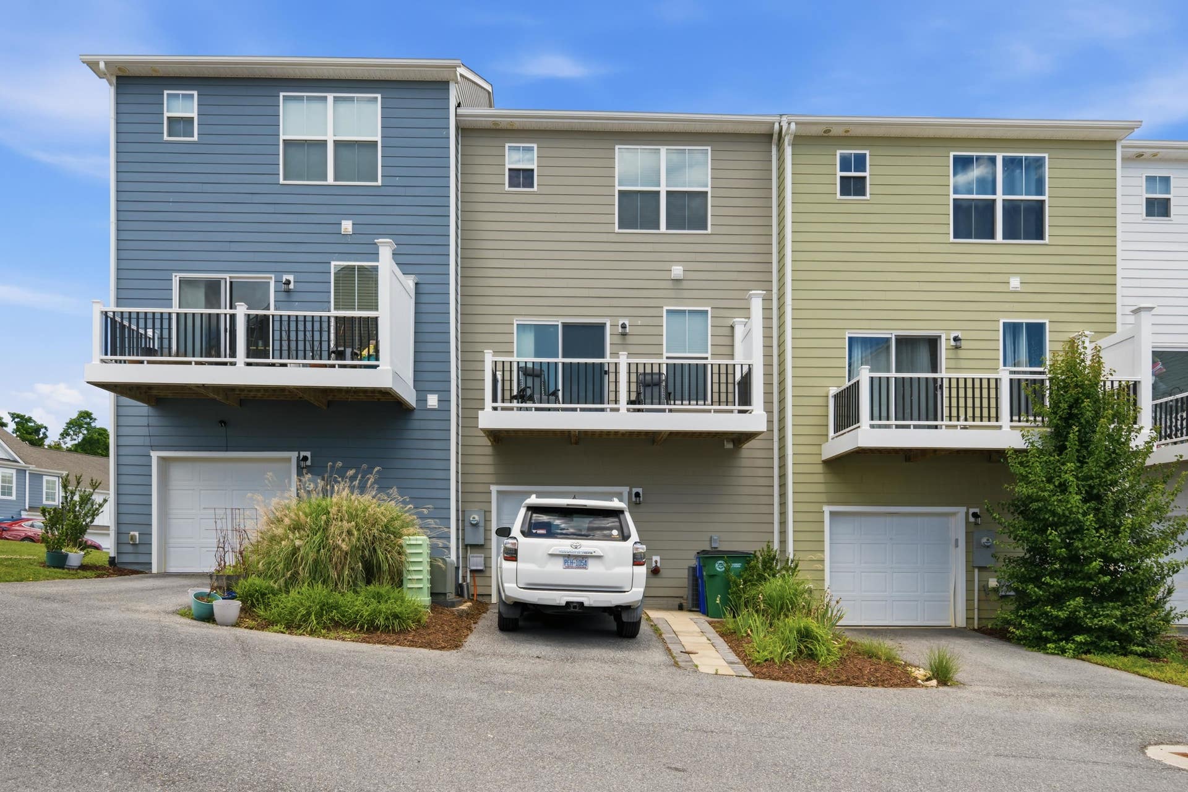








340 Hamilton Avenue
Christiansburg, VA 24073
$365,000
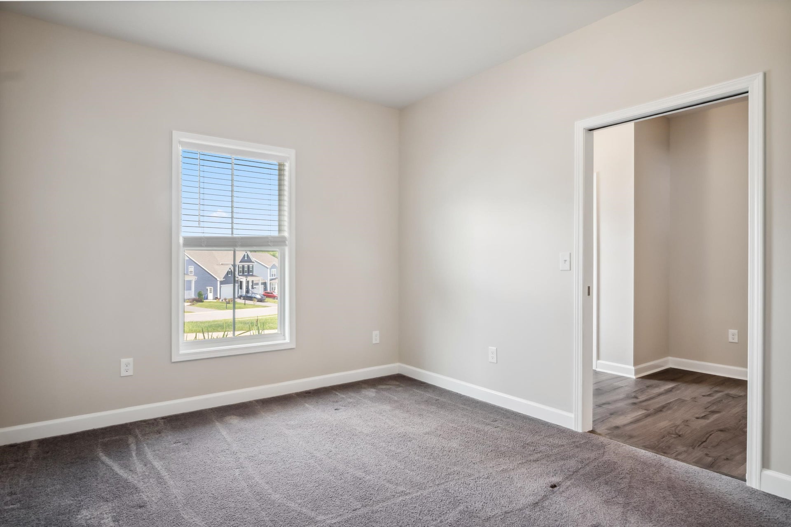
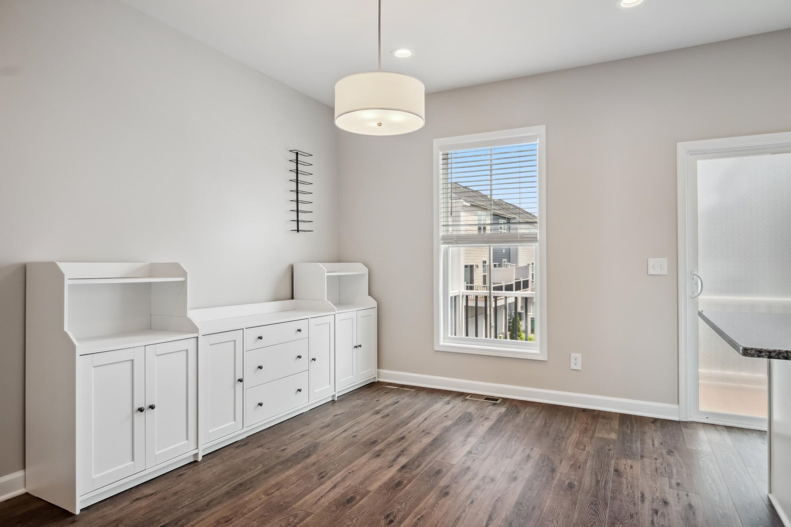
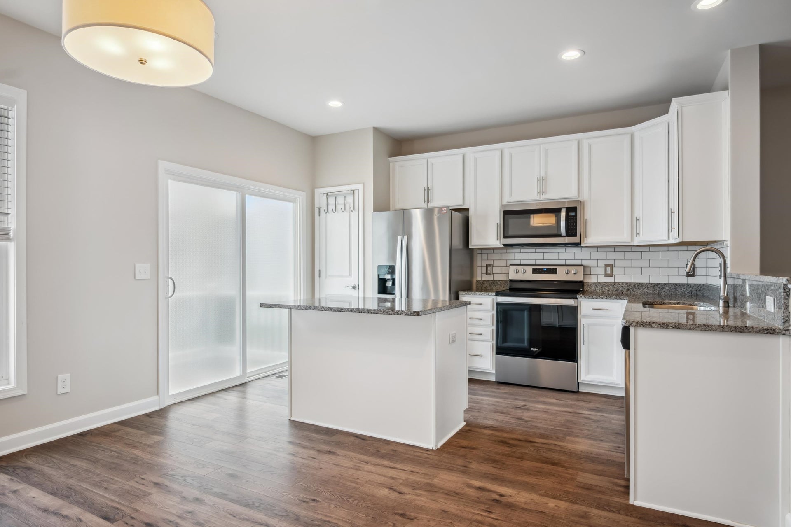
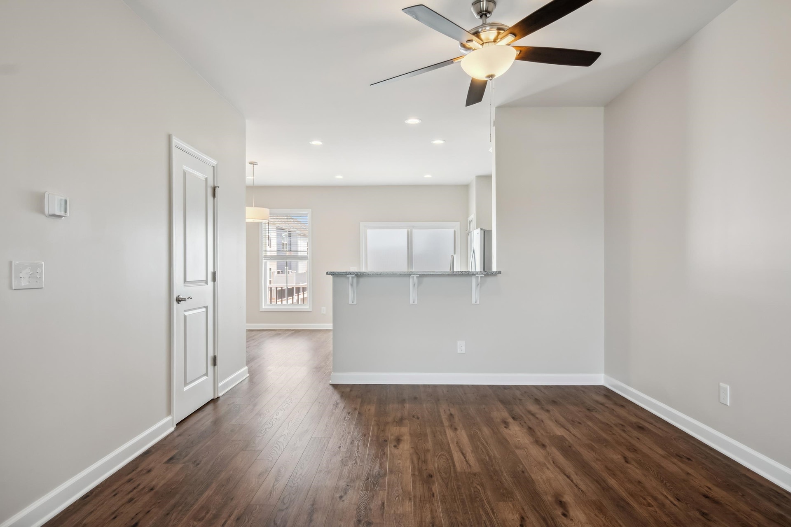
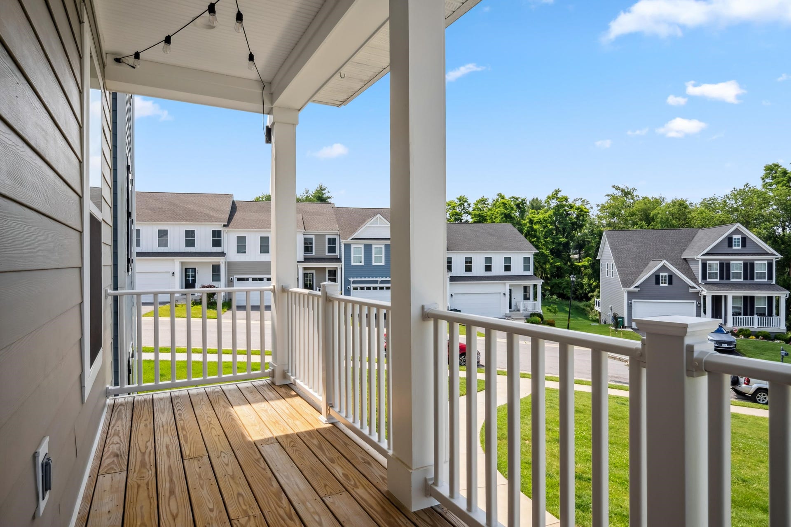
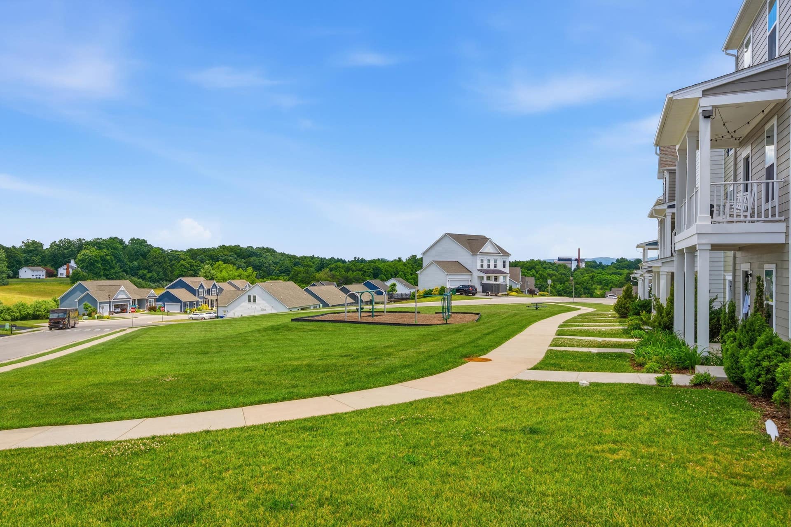
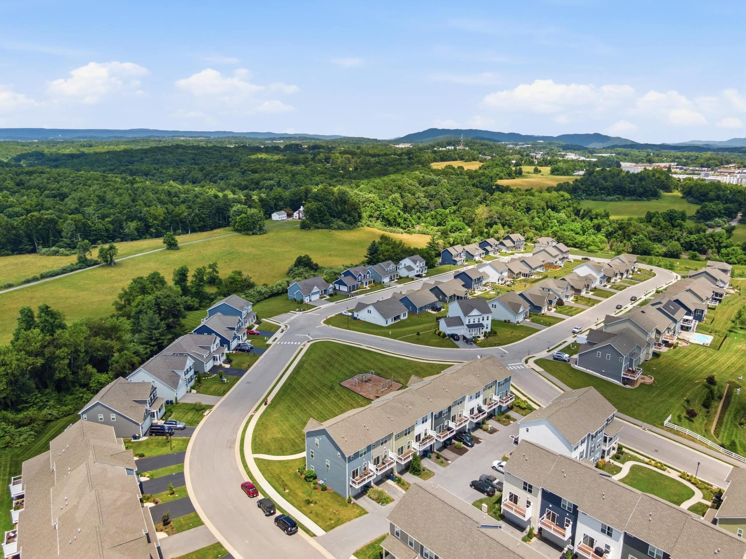
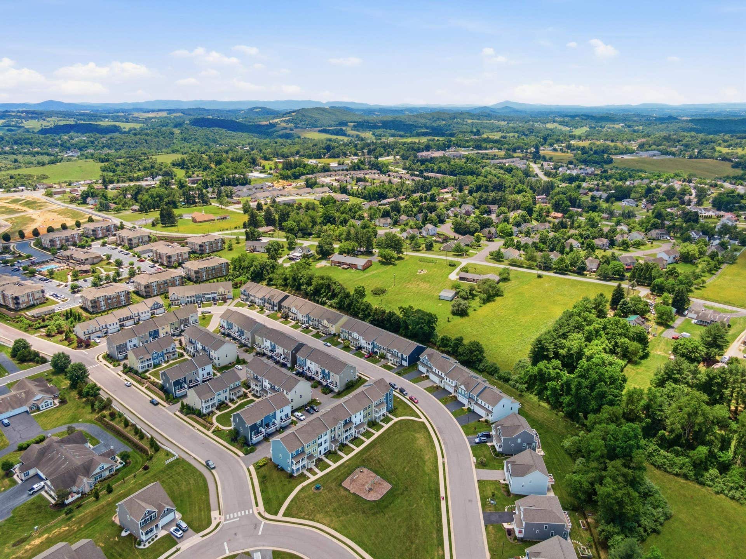
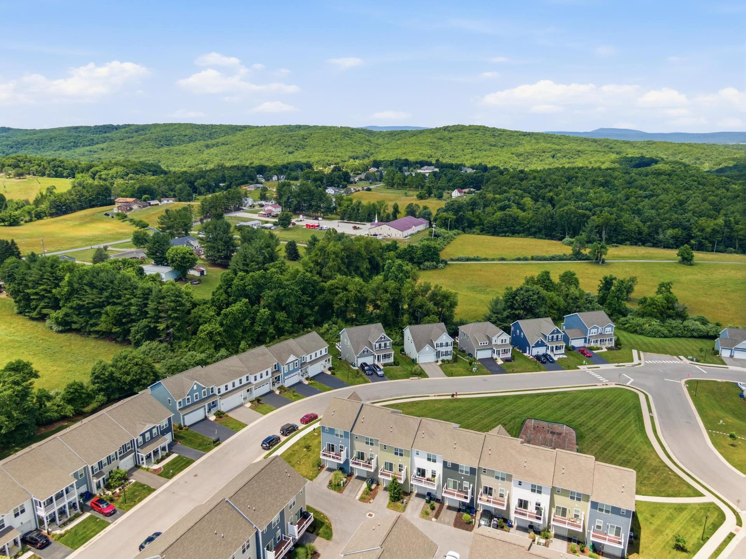
Better than new and move-in ready in the highly sought after Clifton subdivision! This beautifully maintained townhome offers stylish, low maintenance living in one of Christiansburg's most desirable communities. The open concept floor plan features modern finishes, a spacious kitchen and comfortable living spaces designed for everyday life and effortless entertaining. Enjoy the convenience of being just minutes from shopping, dining, recreation, schools, Virginia Tech and everything the New River Valley has to offer. Whether you're looking for your first home, your next home or an investment in a prime location this one checks all the boxes. Skip the wait for new construction and start enjoying the Clifton lifestyle today!
| Mls #: | 427771 |
|---|---|
| Asking Price: | $372,000 |
| Sold Price: | $365,000 |
| Closing Date: | 09/15/2026 |
| Property Type: | Residential |
| Type: | Townhouse |
| Status: | Closed |
| Bedrooms: | 3 |
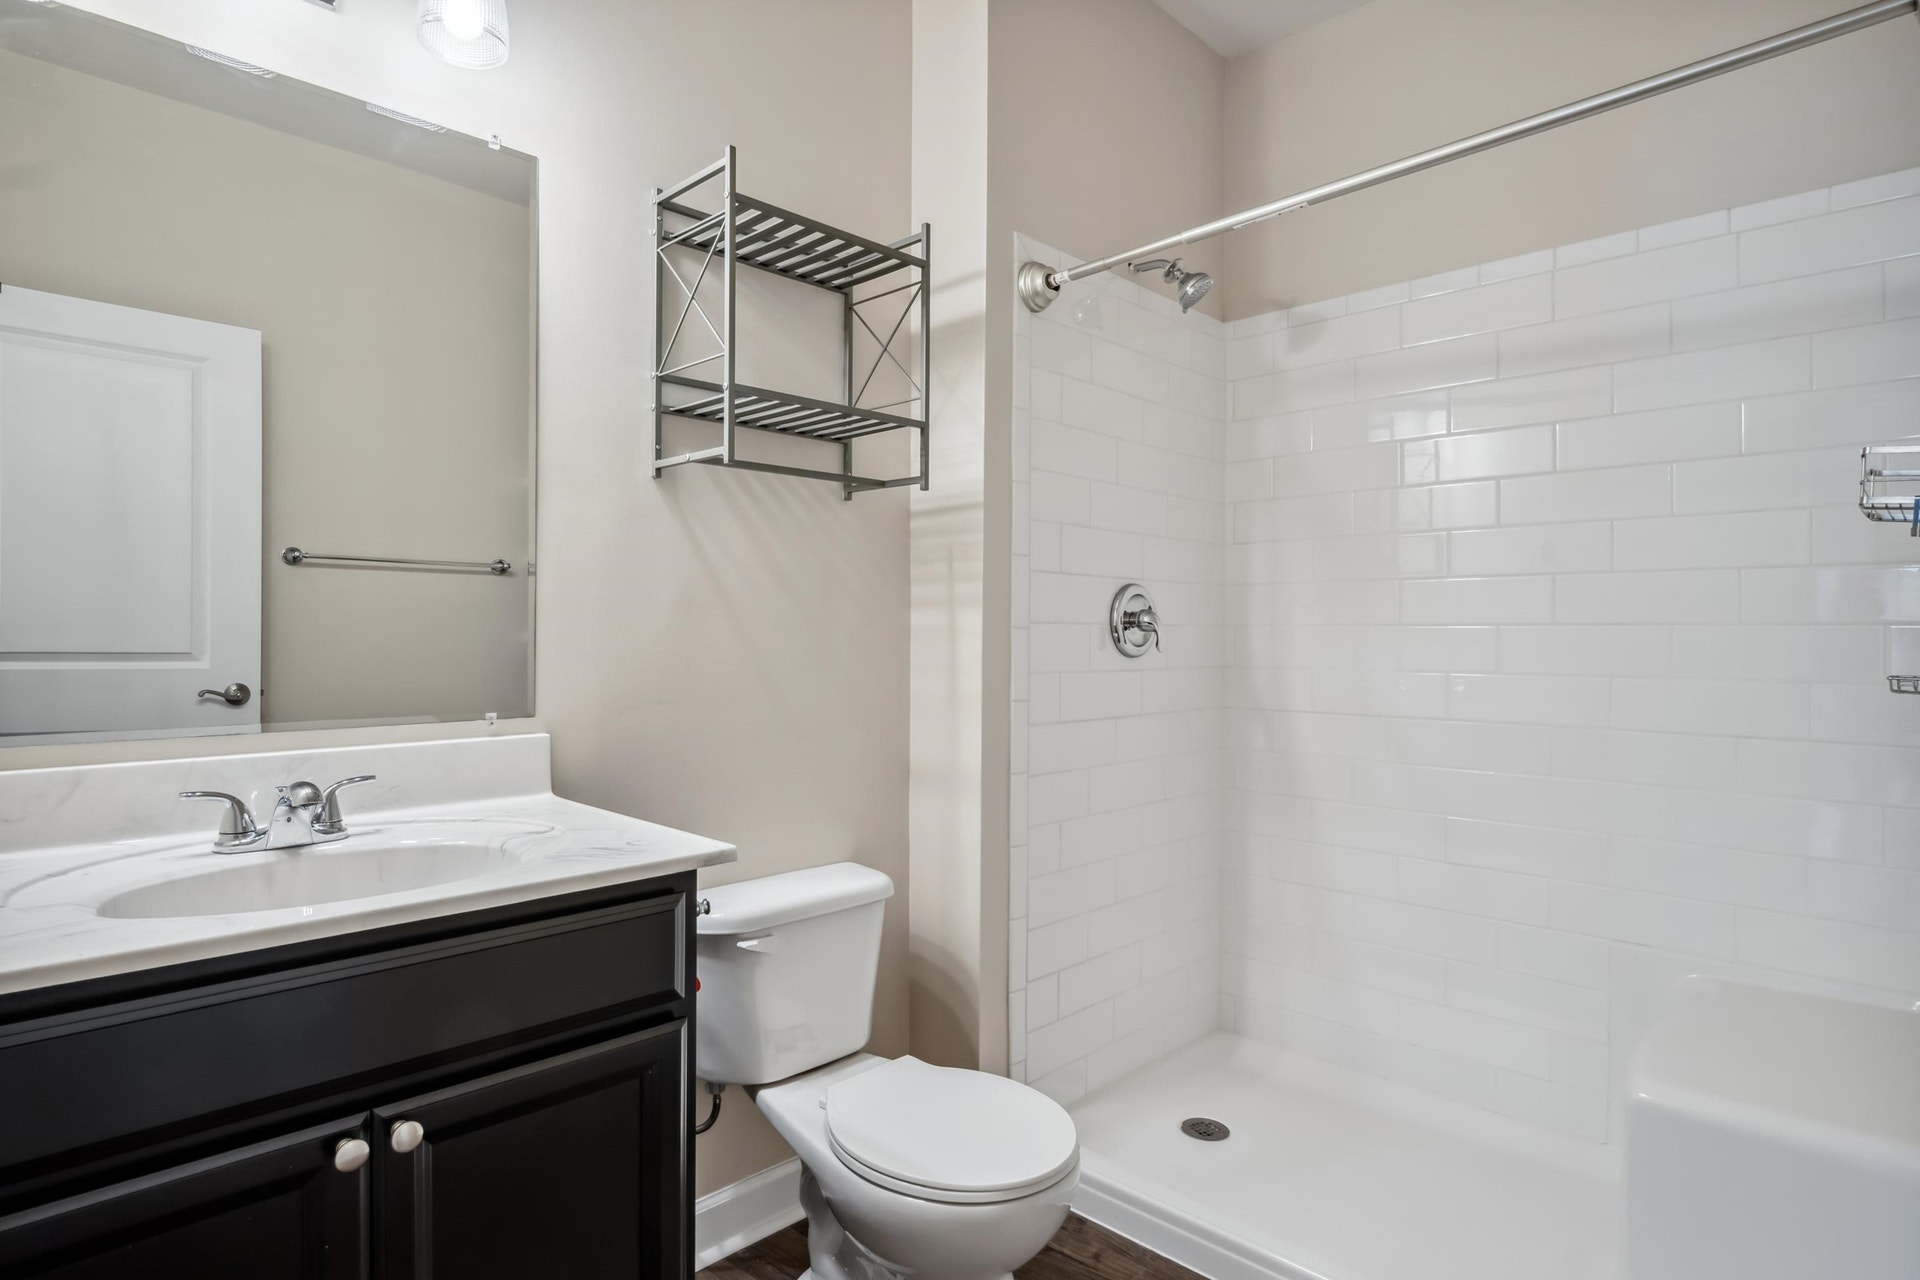
| Full Baths: | 3 |
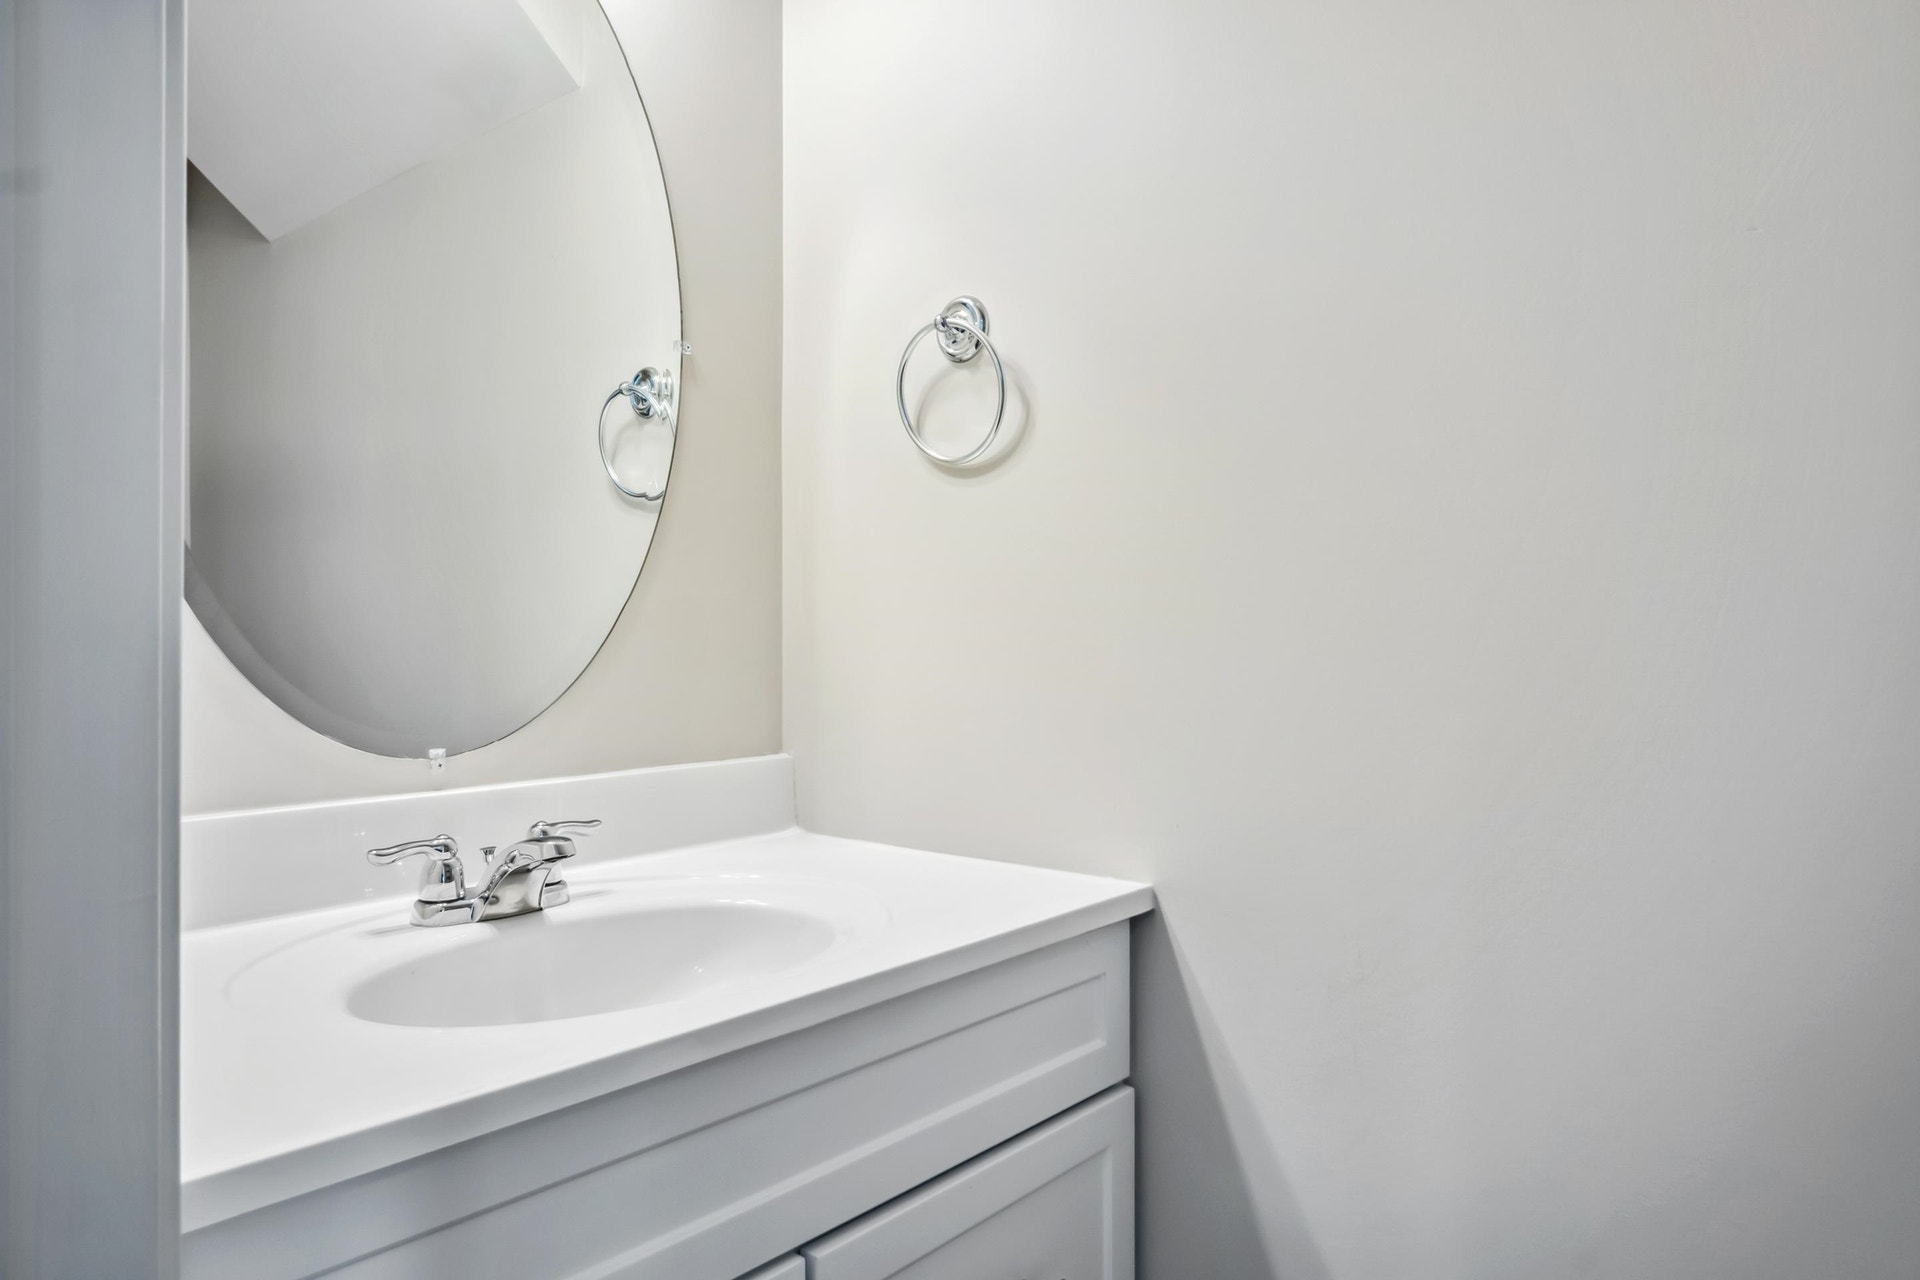
| Half Baths: | 1 |
| Apx Total Fin Sq Ft: | 2,160 |
| Hoa Annual Dues: | $990 |
| Taxes: | $3,590 |
| Lot Size: | 1524.6000000000001 |
| # Of Acres: | 0.035 |
| City: | Christiansburg |
| County: | Montgomery |
| Subdivision: | Clifton |
| ZIP: | 24073 |
| Year Built: | 2021 |
| Area: | Christiansburg (In Town Limits) |
| Address: | 340 Hamilton Avenue NW |
| Price Per Sqft: | $168.98 |
| High School: | Christiansburg |
| School District: | Montgomery County |
| Room/Level Baths Upper: | 2 |
| Room/Level Bedrooms/Bsmt: | 1 |
| Room/Level Bedrooms/Lower: | 0 |
| Room/Level Bedrooms/Upper: | 2 |
| Room/Level Half Baths Main: | 1 |
| # Rooms: | 10 |
| Room/Level Baths Bsmt: | 1 |
| Tax Year: | 2025 |
| Levels: | Two or More |
| Elementary School: | Belview |
| Middle School: | Christiansburg |
| Hoa Managing Company: | Townside |
| Auction?: | No |
| Limited Service: | No |
| Seller Disclosure: | Yes |
| Modular: | No |
| Manufactured: | No |
| Primary Bed On Main: | No |
| Is The Water On?: | Yes |
| Is The Power On?: | Yes |
| Estate?: | No |
| Apx Upper Sq Ft Fin: | 720 |
| Above Grade Sq Ft Fin: | 1,440 |
| Apx Main Sq Ft Fin: | 720 |
| Apx Bsmnt Sq Ft Fin: | 720 |
| Air Conditioning: | Heat Pump |
| Appliances: | Dishwasher, Disposal, Dryer/Electric, Microwave, Oven, Range/Electric, Refrigerator, Washer |
| Attic: | Access Only |
| Basement: | true |
| Basement: | Finished, Full, Garage Door, Outside Access, Shower Facilities, Walk Out |
| Exterior Features: | Balcony, Blacktop Driveway, Sidewalks, Street Lights, Patio |
| Exterior Finish: | Cement-Composite |
| Financing: | None |
| Fireplace: | None |
| Flooring: | Carpet, Ceramic Tile, LVP |
| Garage/Carport: | Single Attached |
| Heating: | Heat Pump |
| Hoa: | Home Owners Assoc |
| Hoa Fee Includes: | Common Area Maint, Exterior Bldg Maint, Snow Removal, Some Yard Maint, Roof |
| Interior Features: | CeramicTile Bath(s), Radon System-Active, Walk-in Closet(s) |
| Land Description: | State Maintained Rd, Subdivision |
| Roofing: | Shingle |
| Sewer: | Public System |
| Style/Structure/Home: | Townhouse |
| Water: | Public Water |
| Water Heater: | Electric |
| Directions: | From Peppers Ferry Rd, turn on to Quinn W. Stuart Blvd, right on John Adams Dr, left on Hamilton. |
Listing Courtesy of: Nest Realty SWVA
Listing Agent: Becky Brawley
Ofc: 540-443-6100
Mortgage Calculator
The data on this website relating to real estate for sale comes in part from the IDX Program of the New River Valley Association of REALTORS®.
All information is believed accurate but not guaranteed. The properties displayed may not be all of the properties available through the IDX Program. Any use of this site other than by potential buyers or sellers is strictly prohibited.
© 2026 New River Valley Association of REALTORS®.
New River Valley Association of REALTORS® data last updated on October 08, 2026 06:26 PM - ET.
Property Last Updated: October 08, 2026 06:26 PM - ET
