




3346 Natalies Way
Blacksburg, VA 24060
$765,588
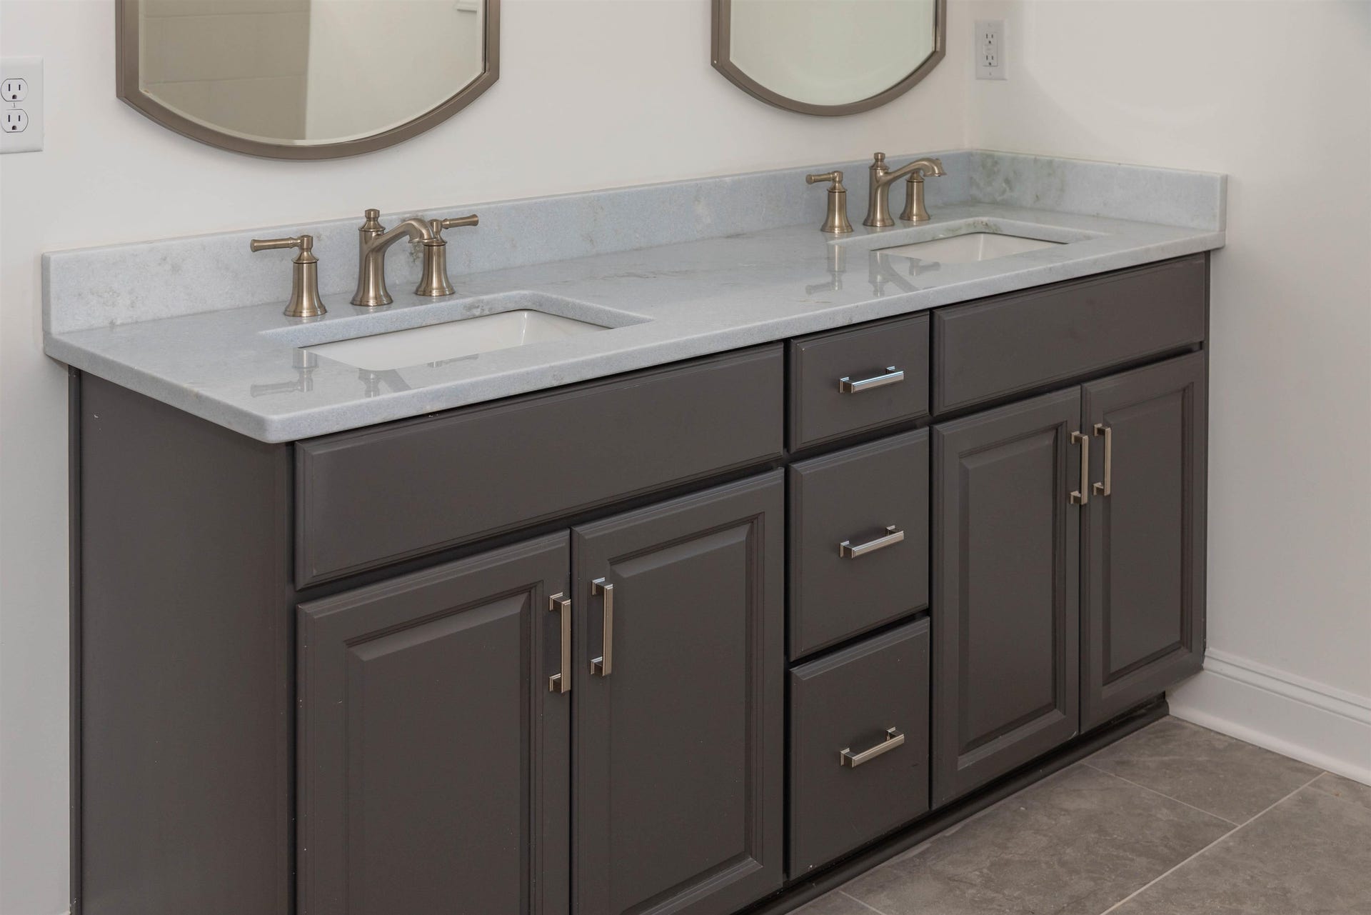
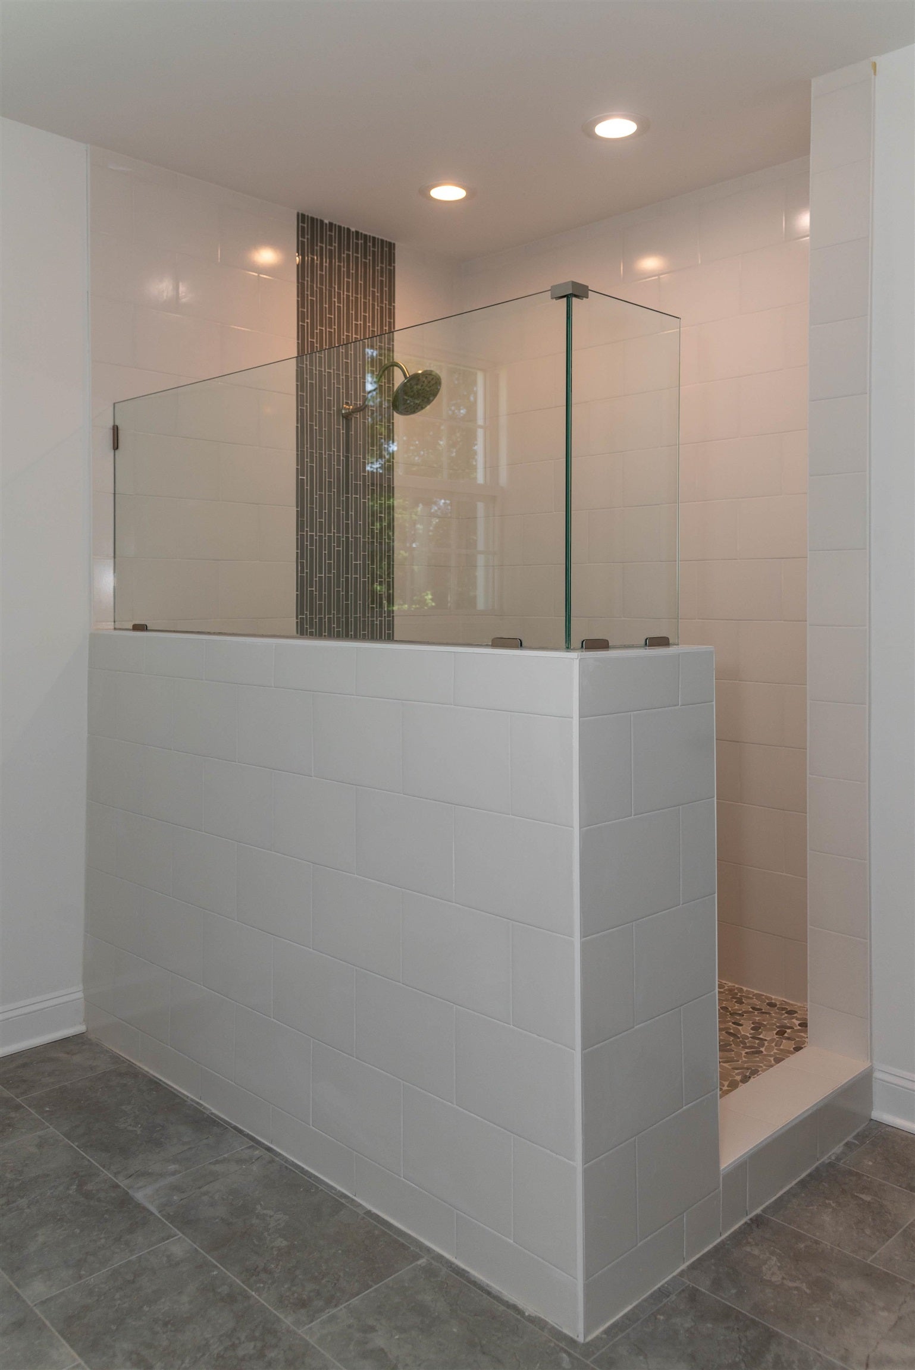
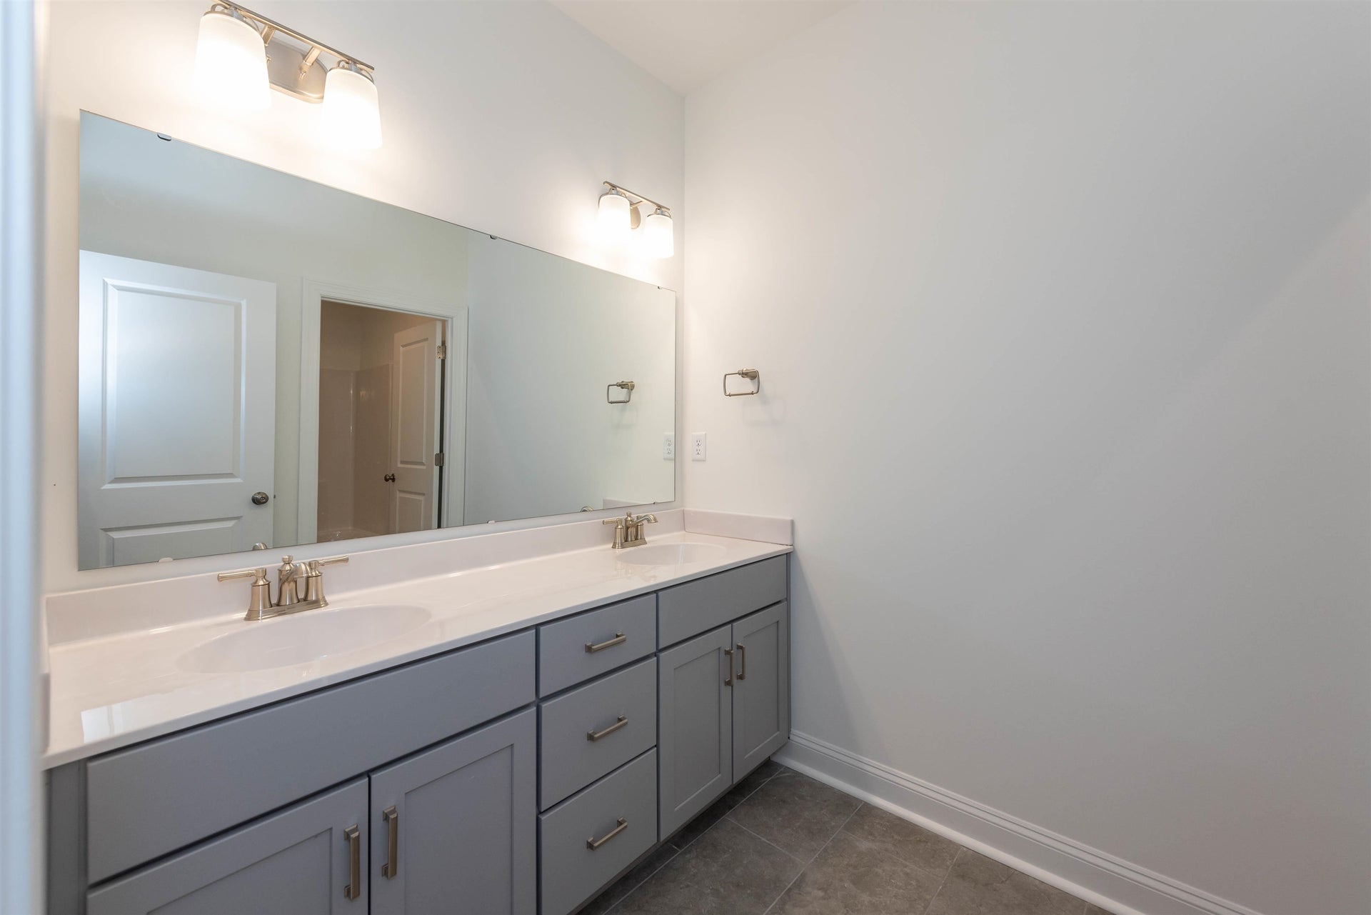
The Westminster is a 2 story single family new home floor plan with 4 bedrooms, 3.5 baths, and over 2,600 square feet of living space to personalize for your lifestyle. Walk in the front door and you’ll find a foyer flanked by a formal Dining Room and Study. Enter your spacious Family Room and discover that it flows right into the Kitchen with a large island, perfect for cooking and entertaining. Tucked away you’ll find your first floor primary bedroom suite which features a huge walk-in closet and a spacious primary bathroom with multiple layouts. To finish out the first floor, there is a deck off of the breakfast nook. The second floor of the home features 3 additional bedrooms with walk-in closets, two full baths, and an unfinished conditioned storage area.
| Mls #: | 427214 |
|---|---|
| Asking Price: | $736,913 |
| Sold Price: | $765,588 |
| Closing Date: | 09/18/2026 |
| Property Type: | Residential |
| Type: | Detached |
| Status: | Closed |
| Bedrooms: | 4 |
| Full Baths: | 3 |
| Half Baths: | 1 |
| Apx Total Fin Sq Ft: | 2,641 |
| Hoa Annual Dues: | $1,176 |
| Taxes: | $5,600 |
| Lot Size: | 22476.96 |
| # Of Acres: | 0.516 |
| City: | Blacksburg |
| County: | Montgomery |
| Subdivision: | The Preserve |
| ZIP: | 24060 |
| Year Built: | 2026 |
| Area: | Montgomery County |
| Address: | 3346 Natalies Way |
| Price Per Sqft: | $289.89 |
| High School: | Blacksburg |
| School District: | Montgomery County |
| Room/Level Baths Upper: | 2 |
| Room/Level Bedrooms/Lower: | 0 |
| Room/Level Bedrooms/Main: | 1 |
| Room/Level Bedrooms/Upper: | 3 |
| Room/Level Half Baths Main: | 1 |
| # Rooms: | 13 |
| Room/Level Baths Main: | 1 |
| Tax Year: | 2026 |
| Levels: | Two or More |
| Elementary School: | Prices Frk |
| Middle School: | Blacksburg |
| Auction?: | No |
| Limited Service: | Yes |
| Seller Disclosure: | No |
| Modular: | No |
| Manufactured: | No |
| Primary Bed On Main: | Yes |
| Is The Water On?: | Yes |
| Is The Power On?: | Yes |
| Estate?: | No |
| Apx Upper Sq Ft Fin: | 848 |
| Above Grade Sq Ft Fin: | 2,641 |
| Apx Main Sq Ft Fin: | 1,793 |
| Apx Upper Sq Ft Unfin: | 434 |
| Air Conditioning: | Central Gas, Heat Pump, Two Zone |
| Appliances: | Dishwasher, Disposal, Dryer Hookup-Elec, Microwave, Oven, Washer Hookup |
| Attic: | Access Only |
| Basement: | false |
| Basement: | None |
| Exterior Features: | Blacktop Driveway, Curbs, Deck, Sidewalks |
| Exterior Finish: | Brick, Cement-Composite |
| Fireplace: | Family Room, Gas Logs/Vented |
| Garage/Carport: | Double Attached |
| Heating: | Gas-Natural, Heat Pump |
| Hoa: | Home Owners Assoc |
| Hoa Fee Includes: | Common Area Maint, Garbage Removal Mgmt, Snow Removal |
| Sewer: | Public System |
| Style/Structure/Home: | Craftsman |
| Water: | Public Water |
| Water Heater: | Electric |
| Directions: | From the Prices Fork exit at US-460, head away the Town of Blacksburg on Prices Fork. Travel 2.7 miles to roundabout and continue on Prices Fork Road. Take your next right on Kyles Way. |
Listing Courtesy of: Eagle Realty of Virginia
Listing Agent: Karen Turner
540-250-7359
Mortgage Calculator
The data on this website relating to real estate for sale comes in part from the IDX Program of the New River Valley Association of REALTORS®.
All information is believed accurate but not guaranteed. The properties displayed may not be all of the properties available through the IDX Program. Any use of this site other than by potential buyers or sellers is strictly prohibited.
© 2026 New River Valley Association of REALTORS®.
New River Valley Association of REALTORS® data last updated on October 08, 2026 06:21 PM - ET.
Property Last Updated: October 08, 2026 06:21 PM - ET
