















328 Mountain Drive
Pearisburg, VA 24134
$252,000
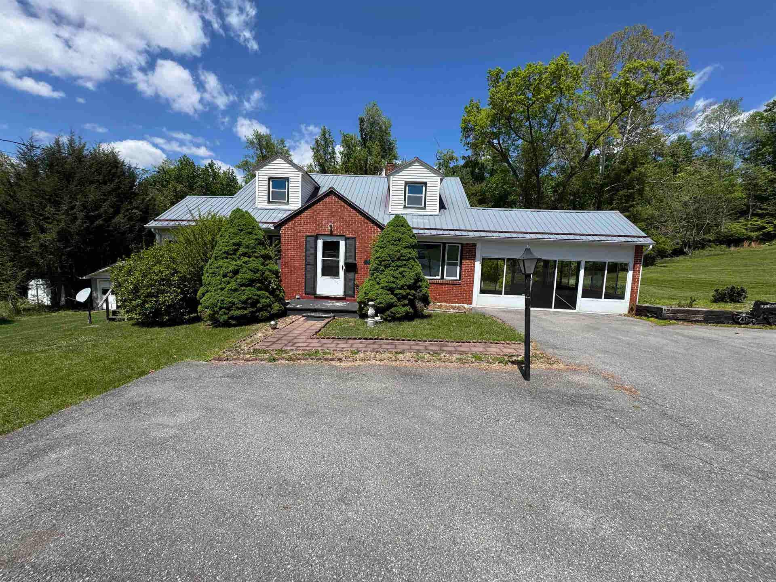
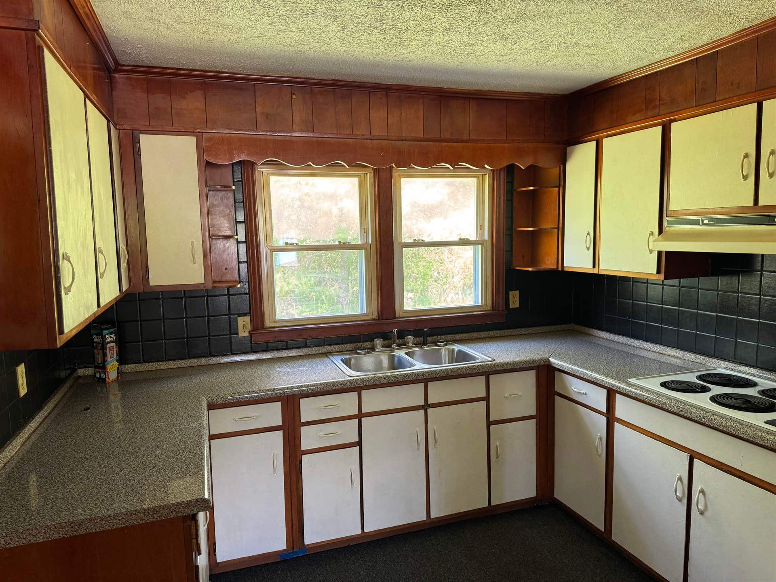
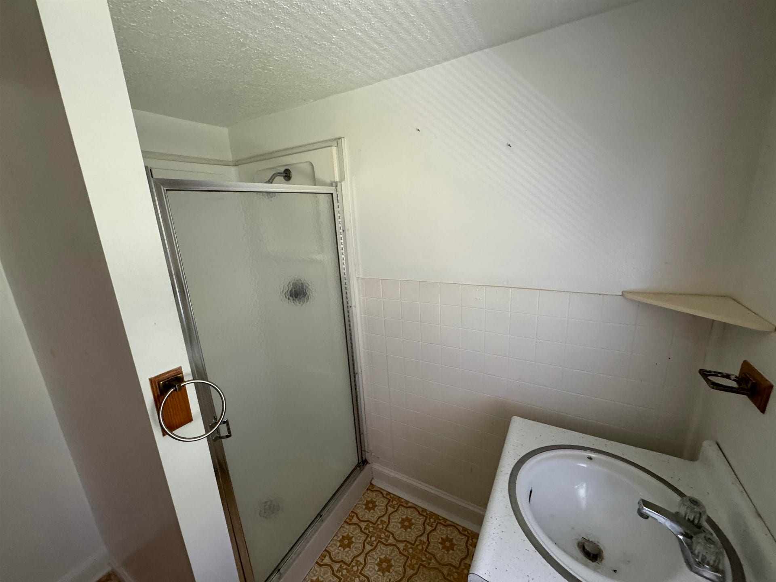
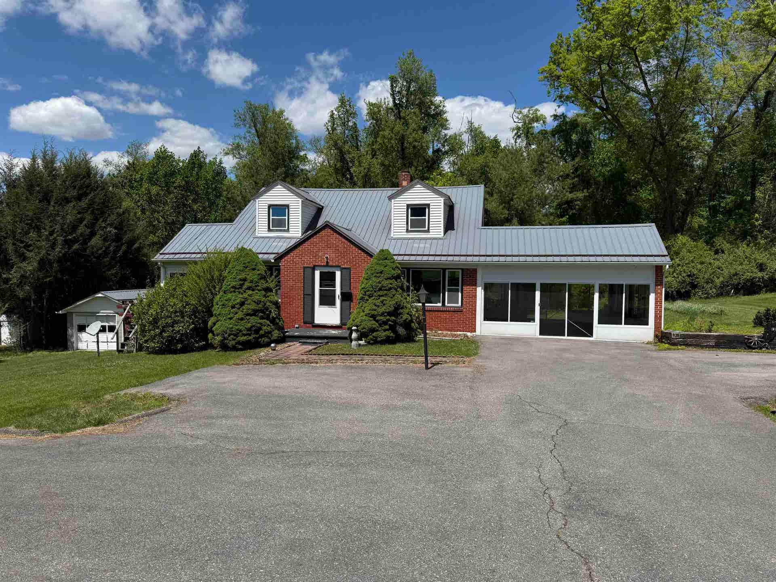
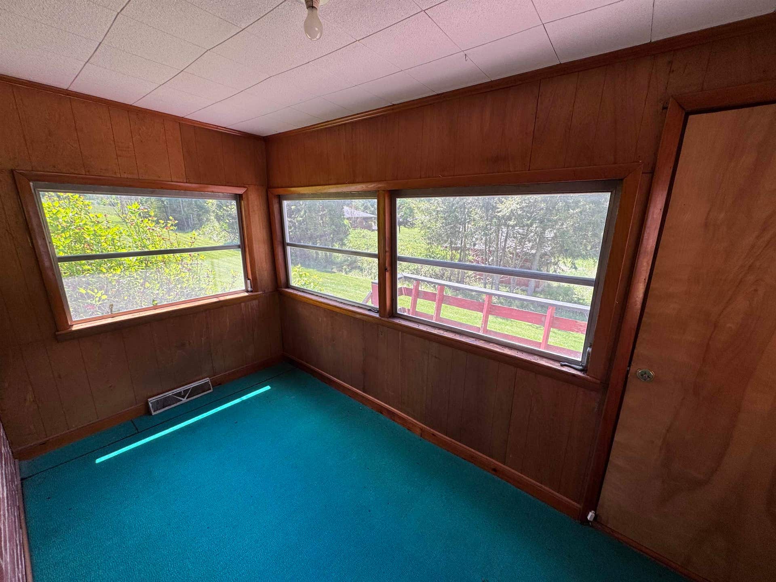
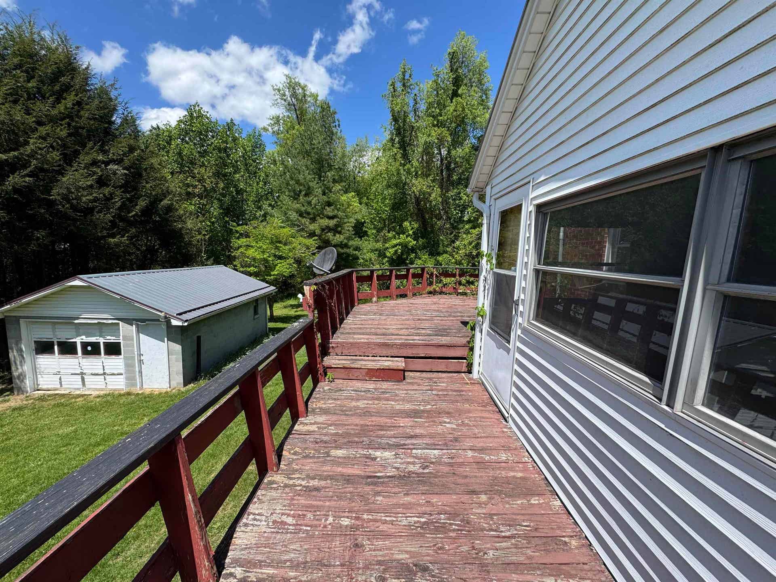
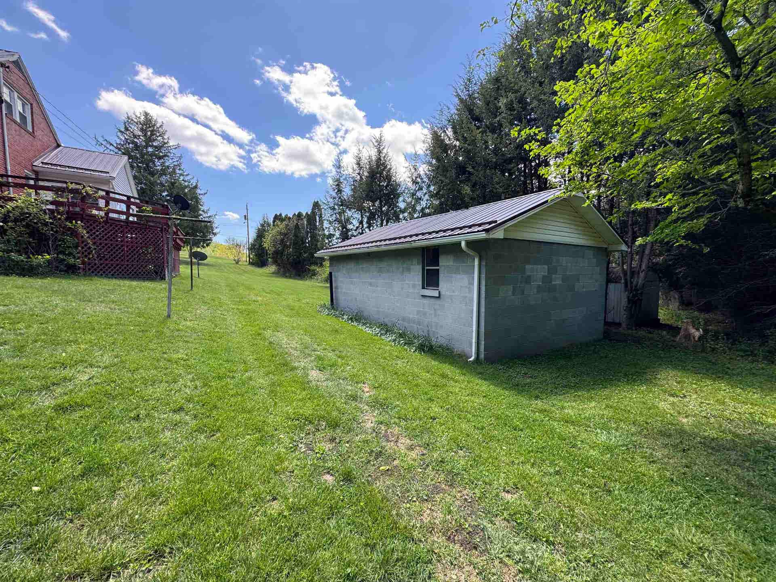
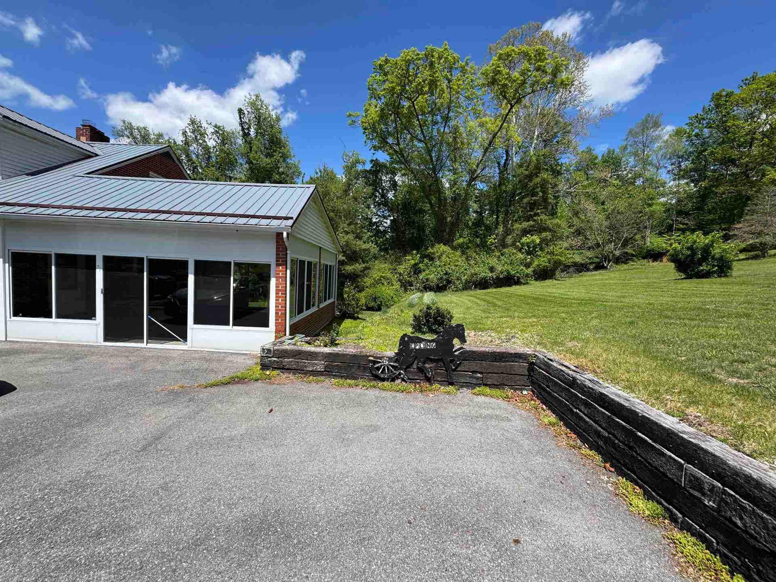
This charming 3-bedroom, 2-bathroom home sits on a generous 0.87-acre lot just outside of town limits, offering the perfect balance of privacy and convenience. The property features a spacious yard with plenty of room for outdoor living, gardening, or future expansion. Inside, the home provides a solid layout ready for your personal touch, making it an excellent opportunity for buyers looking to build sweat equity. Recent updates include a newer HVAC system and a durable metal roof, giving you a strong foundation to work from. With a little vision and effort, this property has the potential to truly shine.
| Mls #: | 427213 |
|---|---|
| Asking Price: | $300,000 |
| Sold Price: | $252,000 |
| Closing Date: | 07/20/2026 |
| Property Type: | Residential |
| Type: | Detached |
| Status: | Closed |
| Bedrooms: | 3 |
| Full Baths: | 2 |
| Apx Total Fin Sq Ft: | 2,353 |
| Taxes: | $1,480 |
| Lot Size: | 37897.2 |
| # Of Acres: | 0.87 |
| City: | Pearisburg |
| County: | Giles |
| Subdivision: | Fairview Acres |
| ZIP: | 24134 |
| Year Built: | 1965 |
| Area: | Giles County |
| Address: | 328 Mountain Drive |
| Price Per Sqft: | $107.10 |
| High School: | Giles |
| School District: | Giles County |
| Room/Level Baths Upper: | 1 |
| Room/Level Bedrooms/Lower: | 0 |
| Room/Level Bedrooms/Main: | 1 |
| Room/Level Bedrooms/Upper: | 2 |
| # Rooms: | 6 |
| Room/Level Baths Main: | 1 |
| Tax Year: | 2026 |
| Levels: | One and A Half |
| Elementary School: | Macy McClg |
| Middle School: | Macy McClg |
| Auction?: | No |
| Limited Service: | No |
| Seller Disclosure: | Yes |
| Modular: | No |
| Manufactured: | No |
| Primary Bed On Main: | Yes |
| Is The Water On?: | Yes |
| Is The Power On?: | Yes |
| Estate?: | No |
| Apx Upper Sq Ft Fin: | 626 |
| Above Grade Sq Ft Fin: | 2,353 |
| Apx Main Sq Ft Fin: | 1,727 |
| Apx Bsmt Sq Ft Unfin: | 1,204 |
| Air Conditioning: | Heat Pump |
| Appliances: | Dryer Hookup-Elec, Oven, Washer Hookup |
| Attic: | Access Only |
| Basement: | false |
| Basement: | Laundry |
| Exterior Features: | Blacktop Driveway, Deck, Garden Space, Private Yard |
| Exterior Finish: | Brick |
| Fireplace: | Family Room, Gas Logs/Vented |
| Flooring: | Carpet, Vinyl |
| Garage/Carport: | Single Detached |
| Heating: | Gas-Propane, Heat Pump, Oil |
| Hoa: | None |
| Roofing: | Metal |
| Sewer: | Septic |
| Style/Structure/Home: | Cape Cod |
| Water: | Public Water |
| Water Heater: | Electric |
| Directions: | Rte 100 L onto Mountain Dr. .3 Miles Home on Left |
Listing Courtesy of: Real Broker, LLC - DGA Salem
Listing Agent: Hunter Orey
540-202-1405
Mortgage Calculator
The data on this website relating to real estate for sale comes in part from the IDX Program of the New River Valley Association of REALTORS®.
All information is believed accurate but not guaranteed. The properties displayed may not be all of the properties available through the IDX Program. Any use of this site other than by potential buyers or sellers is strictly prohibited.
© 2026 New River Valley Association of REALTORS®.
New River Valley Association of REALTORS® data last updated on October 08, 2026 06:26 PM - ET.
Property Last Updated: October 08, 2026 06:26 PM - ET
