






















3202 Mathews Lane
Blacksburg, VA 24060
$3,000
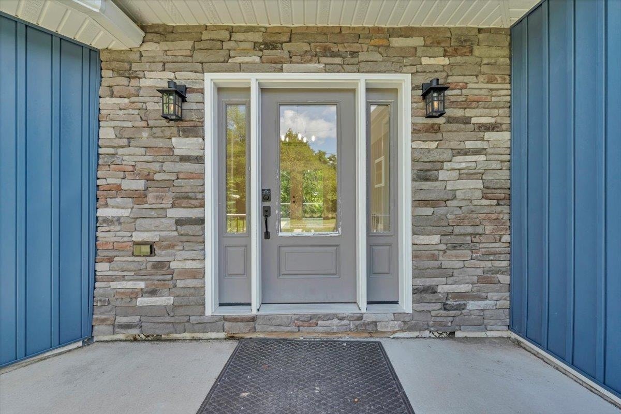
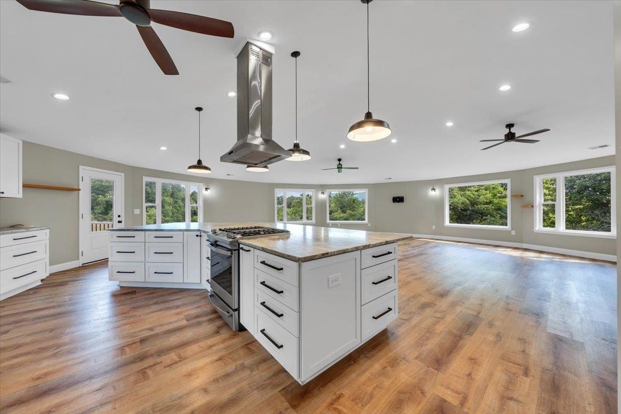
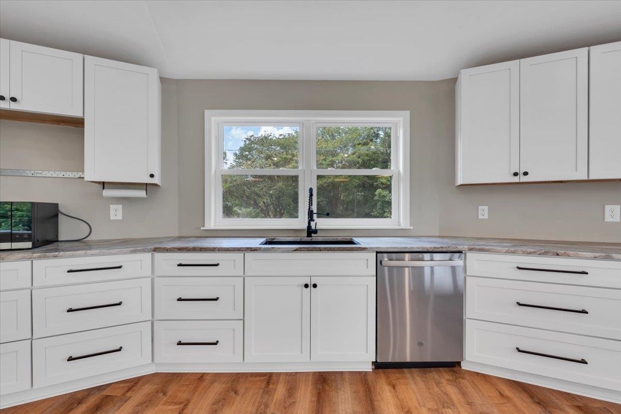
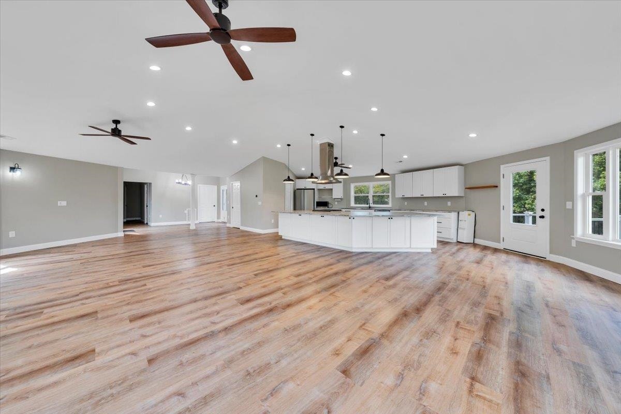
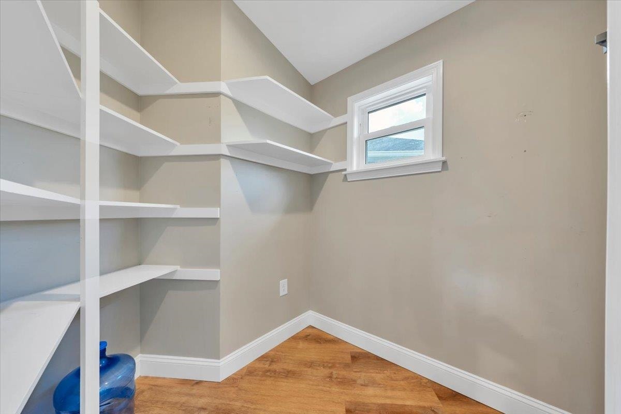
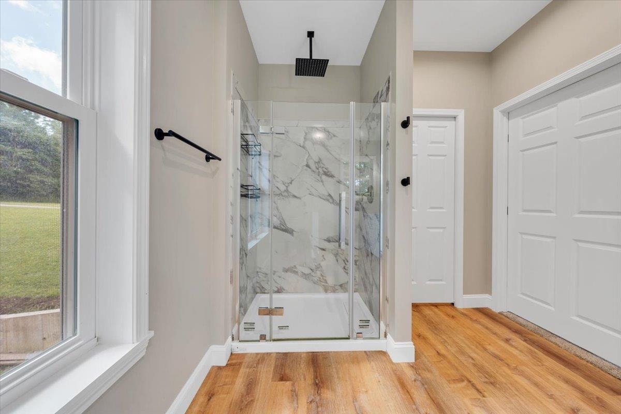
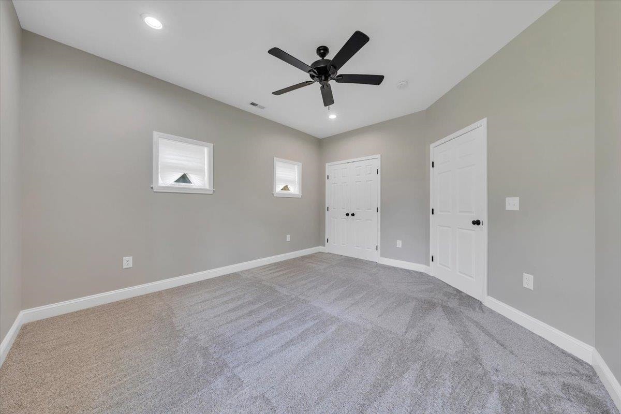
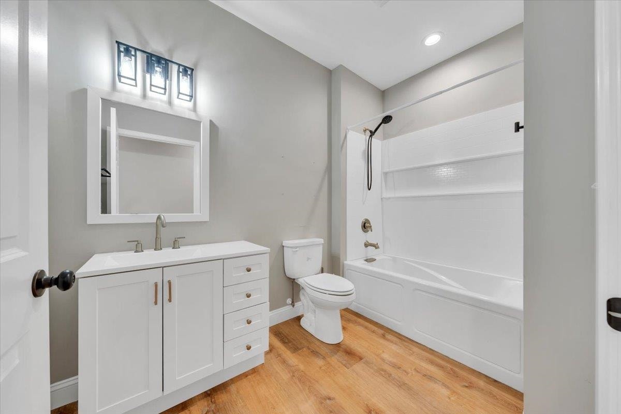
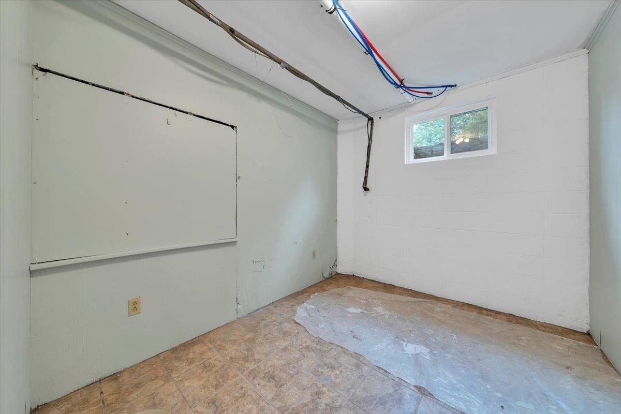
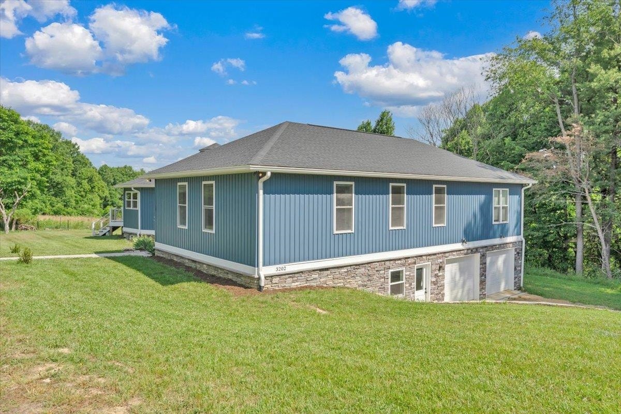
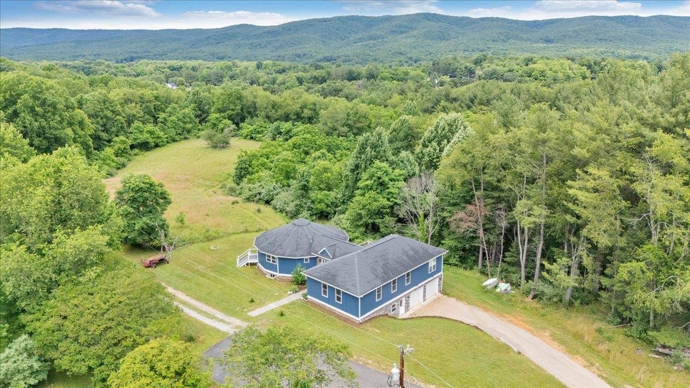
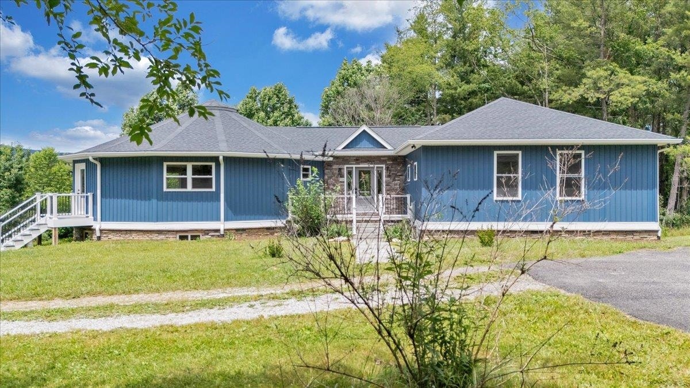
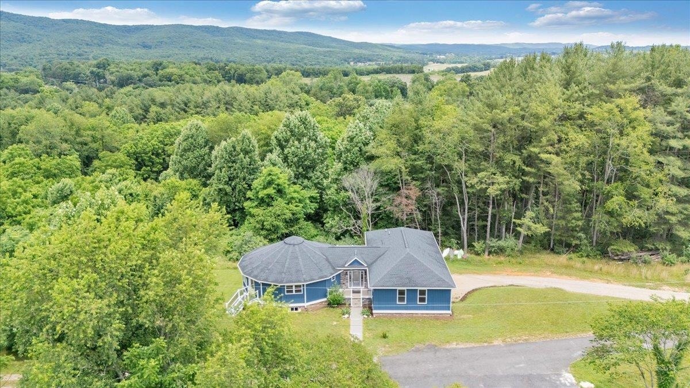
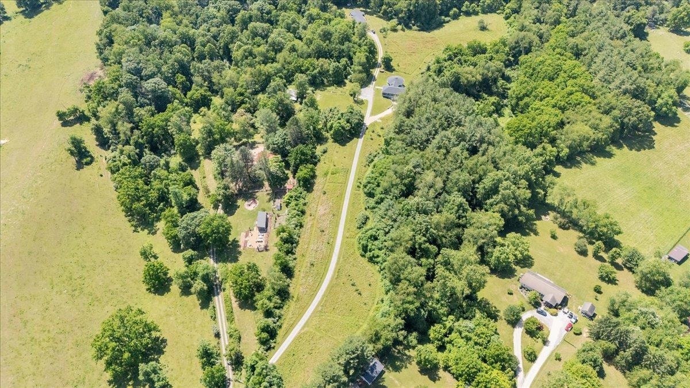
This stunning 5+ bedroom, 3 full bath house with an attached oversized 2 car garage has a beautiful back porch, and rear walk-out patio. With a chef’s dream kitchen, an expansive great room, separate living spaces, recently remodeled throughout, this home has some of the best views in the NRV. Gas stovetop and oven, microwave, refrigerator, dishwasher and washer/dryer. Home is on a one-acre private lot with a private driveway, and walking paths throughout the adjacent property. Home is on a well and septic, so the only utilities are electricity and optional garbage collection. Undergrads are not permitted. Pets considered with prior approval and additional fee. Lawn care is residents responsibility or can be included with a rental rate increase.
| Mls #: | 428398 |
|---|---|
| Asking Price: | $3,000 |
| Sold Price: | $3,000 |
| Closing Date: | 09/14/2026 |
| Property Type: | Rental |
| Type: | Detached |
| Status: | Closed |
| Bedrooms: | 6 |
| Full Baths: | 3 |
| Apx Total Fin Sq Ft: | 3,519 |
| # Of Acres: | 1.2 |
| City: | Blacksburg |
| County: | Montgomery |
| ZIP: | 24060 |
| Year Built: | 1970 |
| Area: | Montgomery County |
| Address: | 3202 Mathews Lane |
| Price Per Sqft: | $0.85 |
| High School: | Blacksburg |
| School District: | Montgomery County |
| Garage Carport Info Carport Dim Dscrp: | Double Under |
| Room/Level Baths Bsmt: | 1 |
| # Rooms: | 9 |
| Room/Level Baths Main: | 2 |
| Room/Level Bedrooms/Main: | 4 |
| Room/Level Bedrooms Bsmt: | 2 |
| Levels: | One and A Half |
| Elementary School: | Prices Frk |
| Middle School: | Blacksburg |
| Furnished: | No |
| Avlbl Rental Date: | 2026-08-20 |
| Auction?: | No |
| Primary Bed On Main: | 1 |
| Is The Water On?: | Yes |
| Is The Power On?: | Yes |
| Appl Fee Renters Ins Req: | Yes |
| Estate?: | No |
| Apx Main Sq Ft Fin: | 2,619 |
| Appl Fee Application Fee: | $50 |
| Appl Fee Security Dep: | 3,000 |
| Air Conditioning: | Heat Pump |
| Appliances: | Dishwasher, Microwave, Oven, Range/Gas, Refrigerator, Washer |
| Attic: | Pull Down Stairs |
| Basement: | true |
| Basement: | Partially Finished, Walk Out |
| Exterior Features: | Deck, Garden Space, Gravel Driveway |
| Exterior Finish: | Vinyl |
| Garage/Carport: | Double Under |
| Heating: | Heat Pump |
| Interior Features: | Built-Ins, Ceiling Fan(s), Custom Cabinets, Exposed Beams, Extra Storage, Laundry on Main, Pantry, Upgrd/Gourmet Ktchn, Vaulted Ceiling, Walk-in Closet(s) |
| Other Rental Terms: | No Undergrad Student |
| Rent Includes: | None |
| Roofing: | Shingle |
| Sewer: | Septic |
| Style/Structure/Home: | Contemporary |
| Water: | Well |
| Water Heater: | Electric, Tankless |
| Directions: | Prices Fork Rd, Turn right onto Brooksfield Rd, Turn left onto Mathews Ln. Slight right. Destination will be on the right. |
Listing Courtesy of: Sycamore Realtors
Listing Agent: Joe Racek
Cell: 540-808-3624
The data on this website relating to real estate for sale comes in part from the IDX Program of the New River Valley Association of REALTORS®.
All information is believed accurate but not guaranteed. The properties displayed may not be all of the properties available through the IDX Program. Any use of this site other than by potential buyers or sellers is strictly prohibited.
© 2026 New River Valley Association of REALTORS®.
New River Valley Association of REALTORS® data last updated on October 08, 2026 06:21 PM - ET.
Property Last Updated: October 08, 2026 06:21 PM - ET
