














3202 Mathews Lane
Blacksburg, VA 24060
$699,000
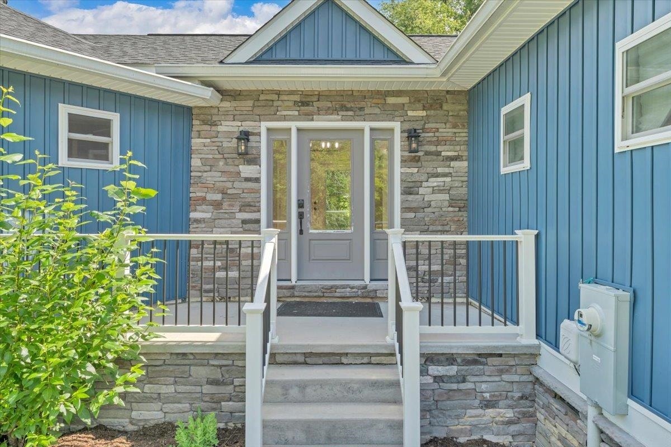
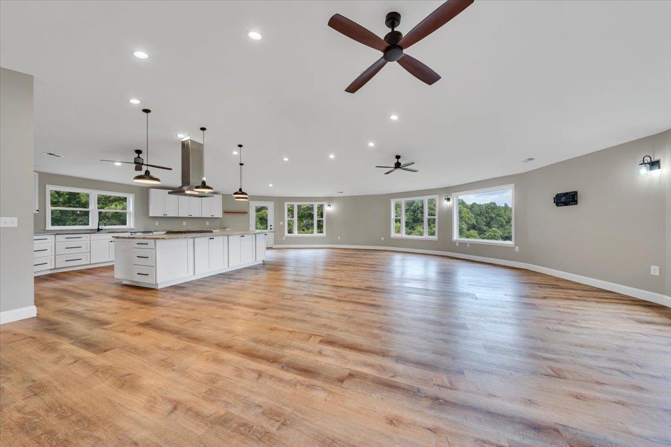
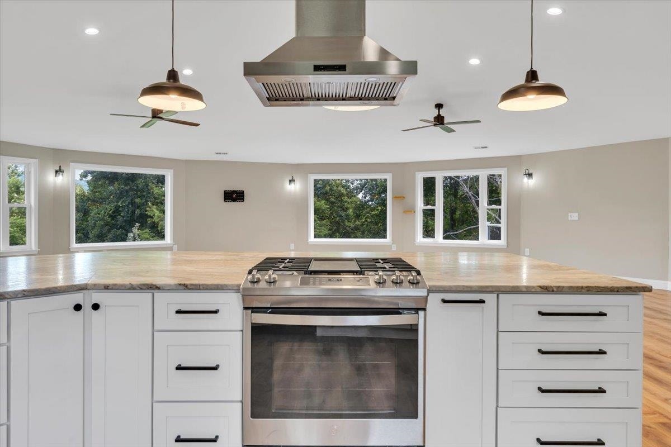
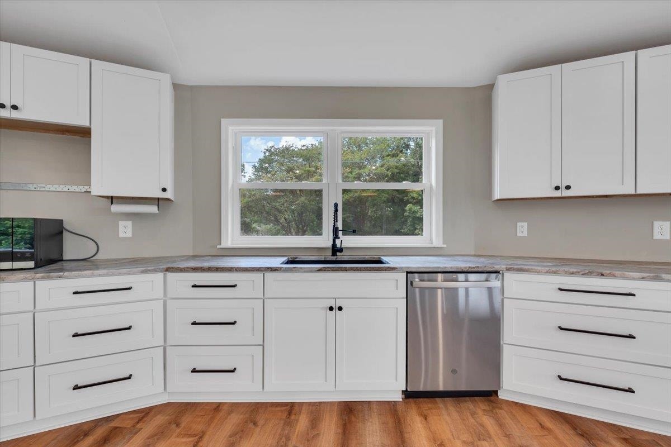
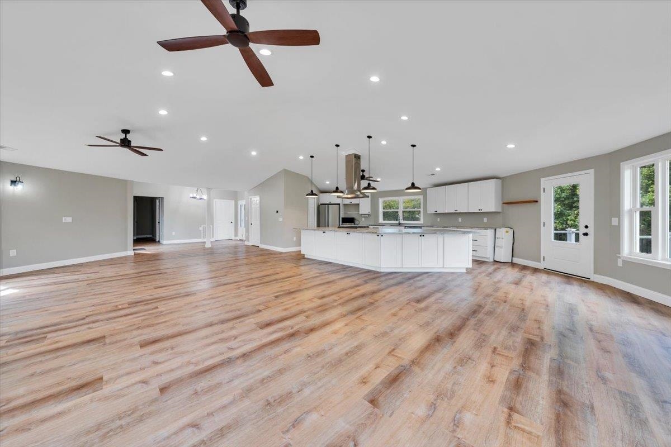
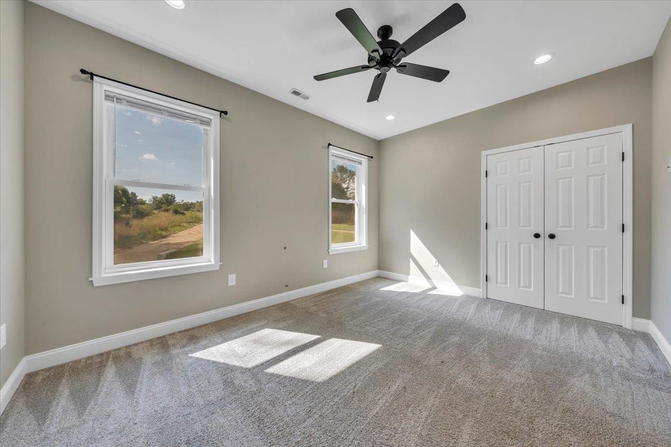
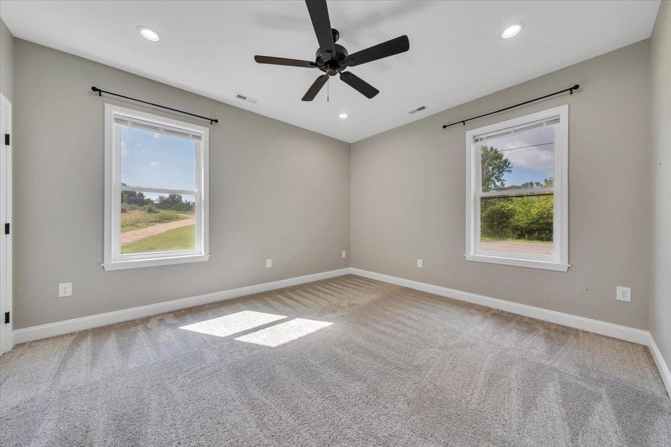
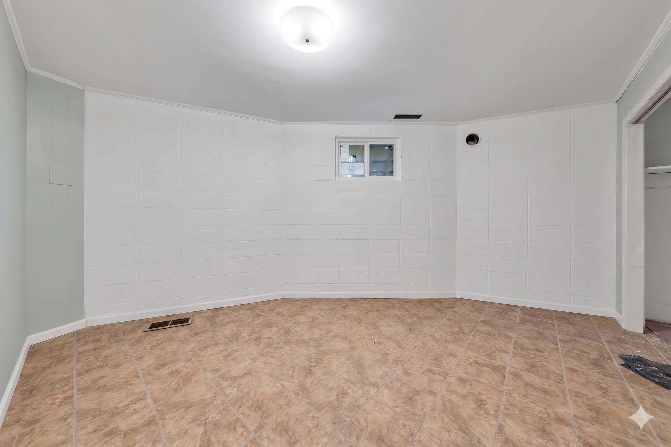
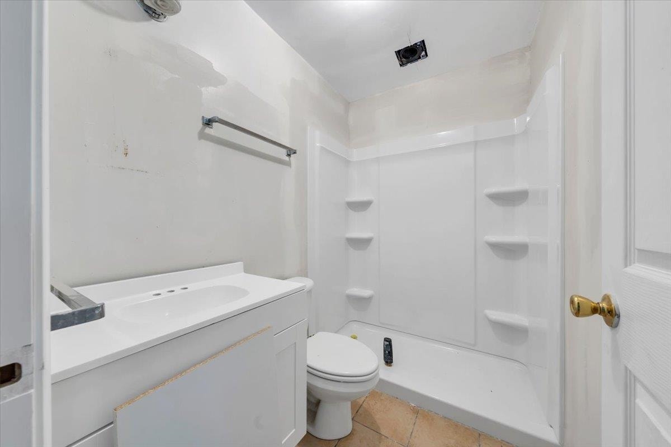
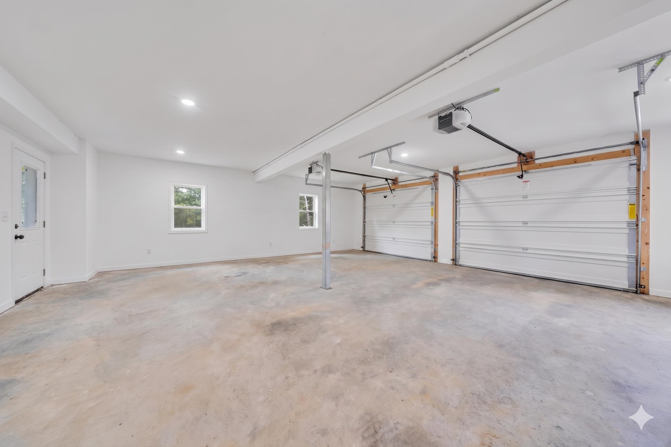
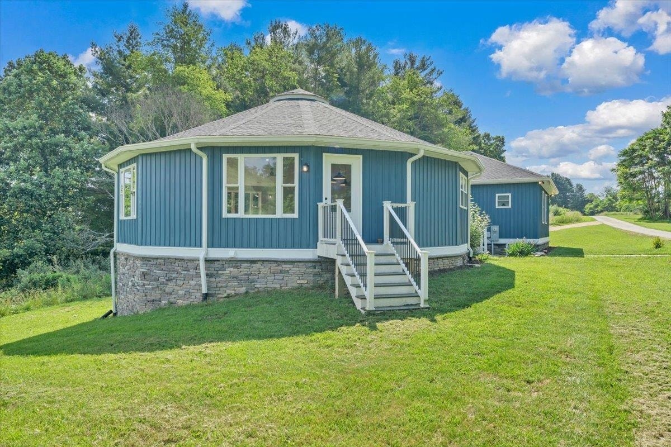
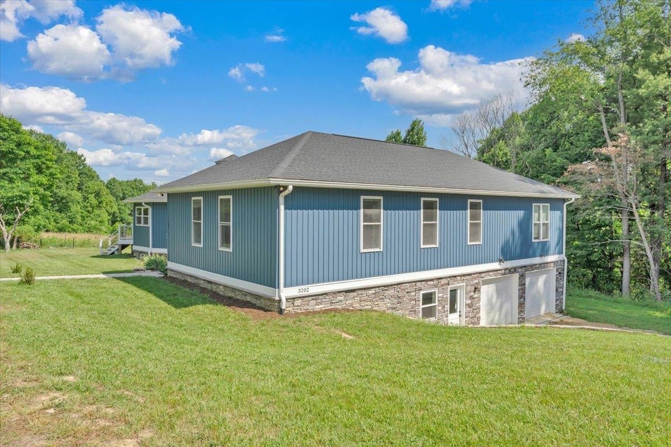
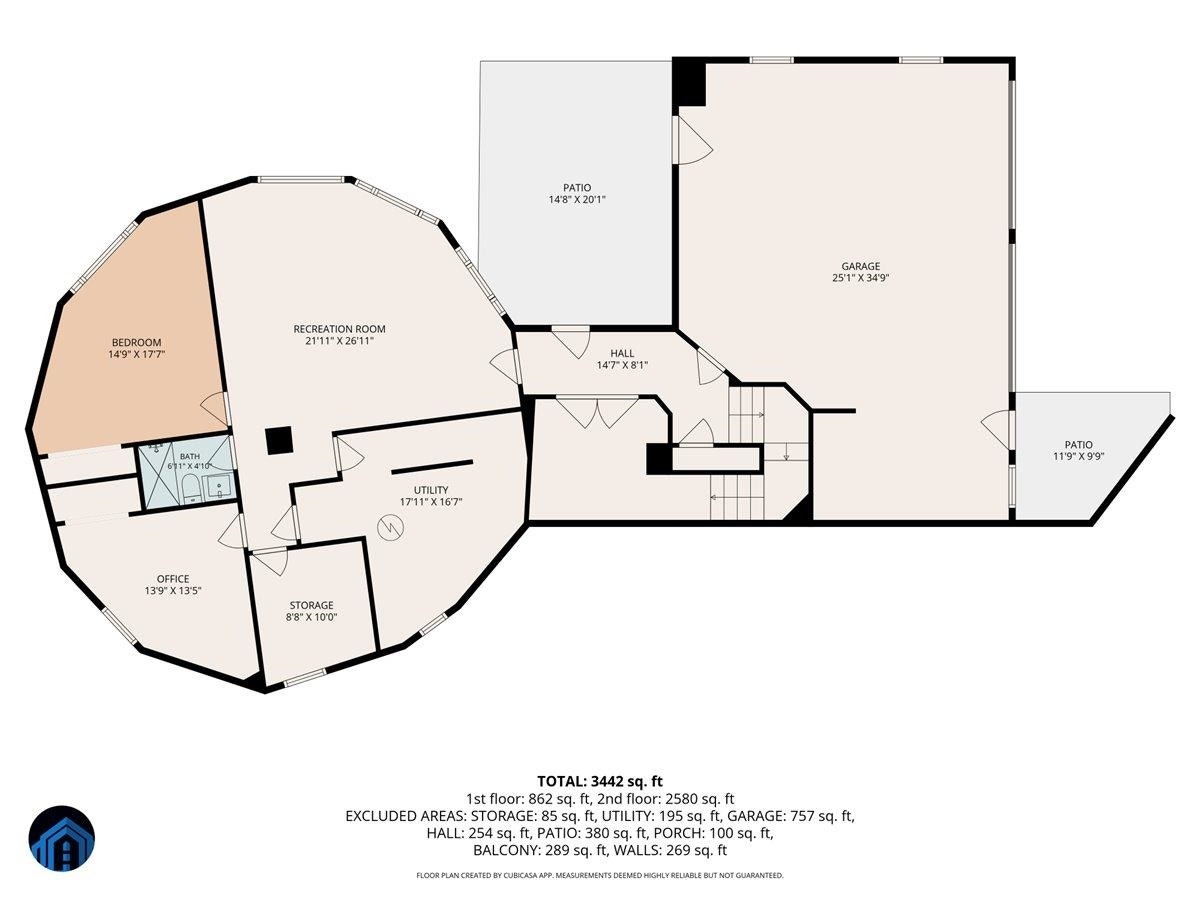
Enjoy sweeping views, custom design, and privacy, all just minutes from Blacksburg and Virginia Tech. Nestled on a private 1.2-acre lot, this meticulously modernized custom round home seamlessly blends architectural uniqueness with clean, updated style. At the heart of the home is a spectacular, sun-lit open-concept great room, where the kitchen, dining, and living areas flow together under panoramic views. The thoughtful layout offers expansive main-level living with 4 bedrooms, plus an additional 2 bedrooms on the lower level—perfect for guests, a home office, or a media room. An oversized, attached 2-car garage adds even more convenience. For those seeking rare development or multi-generational opportunities, an additional 3 adjacent parcels are available for purchase. This expansive offering includes a secondary home, a build-ready lot, and a 14-acre mix of pasture and wooded land. Enjoy absolute privacy and breathtaking scenery without sacrificing proximity to town.
| Mls #: | 427841 |
|---|---|
| Asking Price: | $699,000 |
| Property Type: | Residential |
| Type: | Detached |
| Status: | Active |
| Bedrooms: | 6 |
| Full Baths: | 3 |
| Apx Total Fin Sq Ft: | 3,519 |
| Taxes: | $3,551 |
| Lot Size: | 52272 |
| # Of Acres: | 1.2 |
| City: | Blacksburg |
| County: | Montgomery |
| ZIP: | 24060 |
| Year Built: | 1970 |
| Area: | Montgomery County |
| Address: | 3202 Mathews Lane |
| Price Per Sqft: | $198.64 |
| High School: | Blacksburg |
| School District: | Montgomery County |
| Room/Level Bedrooms/Bsmt: | 2 |
| Room/Level Bedrooms/Lower: | 0 |
| Room/Level Bedrooms/Main: | 4 |
| # Rooms: | 9 |
| Room/Level Baths Bsmt: | 1 |
| Room/Level Baths Main: | 2 |
| Tax Year: | 2025 |
| Levels: | One and A Half |
| Elementary School: | Prices Frk |
| Middle School: | Blacksburg |
| Auction?: | No |
| Limited Service: | No |
| Seller Disclosure: | Yes |
| Modular: | No |
| Manufactured: | No |
| Primary Bed On Main: | Yes |
| Is The Water On?: | Yes |
| Is The Power On?: | Yes |
| Estate?: | No |
| Above Grade Sq Ft Fin: | 2,619 |
| Apx Main Sq Ft Fin: | 2,619 |
| Apx Bsmnt Sq Ft Fin: | 900 |
| Rent Per Month: | 3,000 |
| Apx Bsmt Sq Ft Unfin: | 1,291 |
| Virtual Tour: | https://www.zillow.com/view-imx/5b65cb9e-f0ae-4d2b-a96b-47dfe55883e7?setAttribution=mls&wl=true&initialViewType=pano&utm_source=dashboard |
| Air Conditioning: | Heat Pump |
| Appliances: | Dishwasher, Range/Gas, Refrigerator, Washer Hookup, Cooktop/Gas |
| Attic: | Pull Down Stairs |
| Basement: | true |
| Basement: | Partially Finished |
| Exterior Features: | Deck, Garden Space, Gravel Driveway |
| Exterior Finish: | Vinyl |
| Fireplace: | None |
| Garage/Carport: | Double Under |
| Heating: | Heat Pump |
| Hoa: | None |
| Interior Features: | Built-Ins, Ceiling Fan(s), Custom Cabinets, Exposed Beams, Extra Storage, Laundry on Main, Pantry, Upgrd/Gourmet Ktchn, Vaulted Ceiling, Walk-in Closet(s), Primary Bed on Main |
| Roofing: | Shingle |
| Sewer: | Septic |
| Style/Structure/Home: | Contemporary |
| Water: | Well |
| Water Heater: | Electric, Tankless |
| Directions: | Prices Fork Rd, Turn right onto Brooksfield Rd. Turn Left onto Mathews Ln. Slight right. Destination will be on the right |
Listing Courtesy of: Sycamore Realtors
Listing Agent: Joe Racek
Cell: 540-808-3624
Mortgage Calculator
The data on this website relating to real estate for sale comes in part from the IDX Program of the New River Valley Association of REALTORS®.
All information is believed accurate but not guaranteed. The properties displayed may not be all of the properties available through the IDX Program. Any use of this site other than by potential buyers or sellers is strictly prohibited.
© 2026 New River Valley Association of REALTORS®.
New River Valley Association of REALTORS® data last updated on October 08, 2026 06:21 PM - ET.
Property Last Updated: October 08, 2026 06:21 PM - ET
