



























314 Clement Street
Radford, VA 24141
$276,000
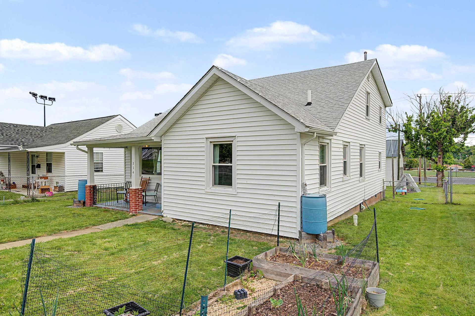
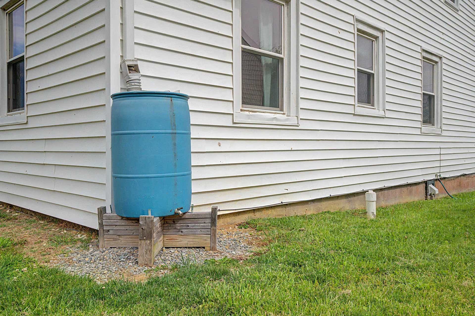
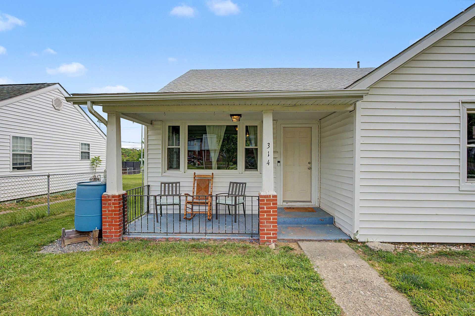
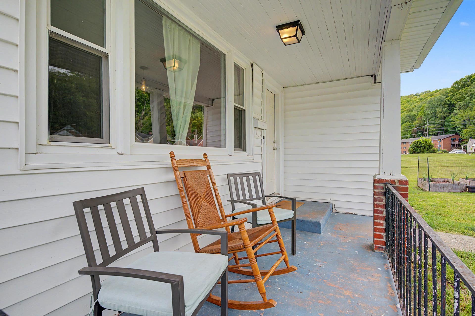
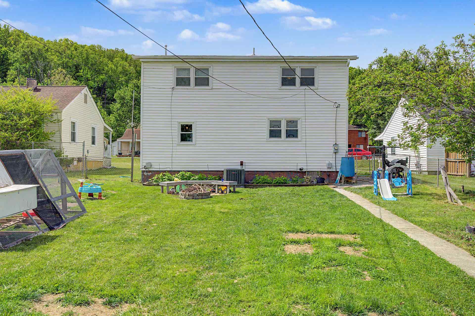
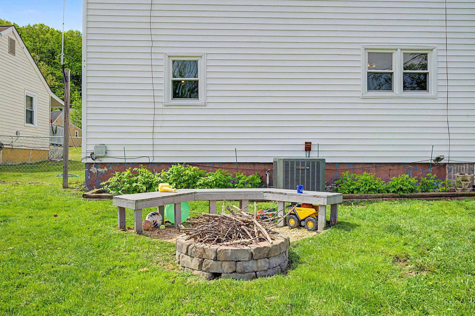
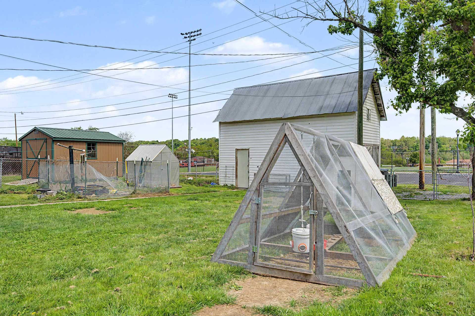
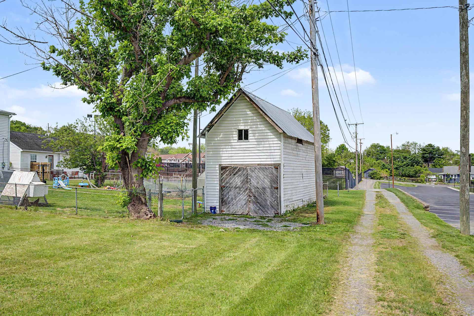
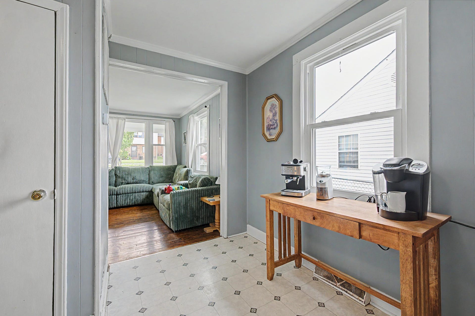
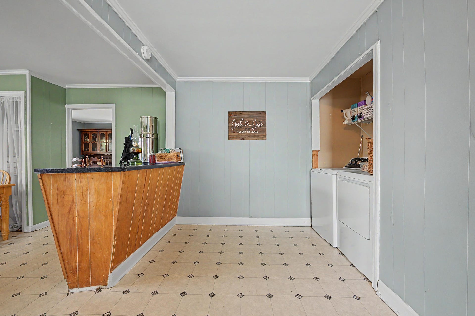
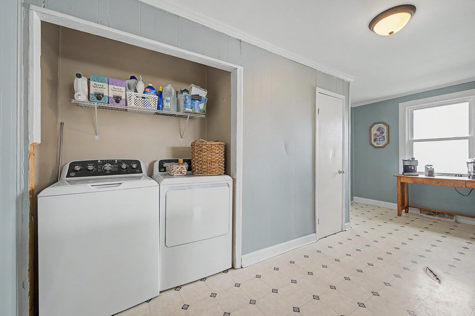
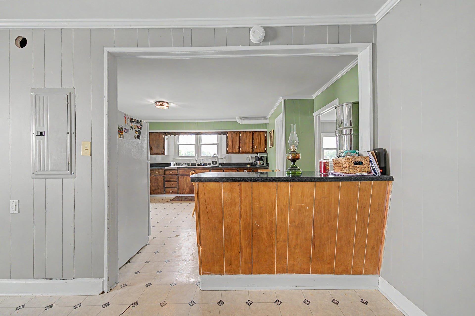
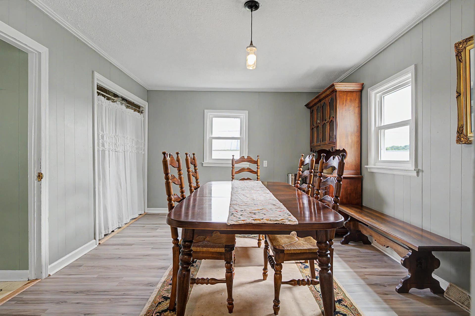
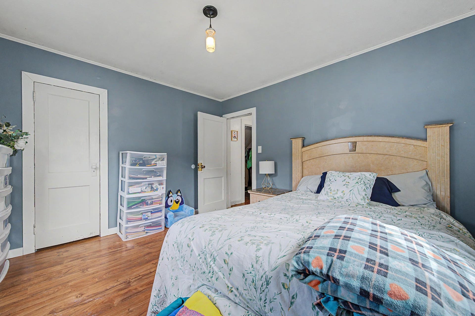
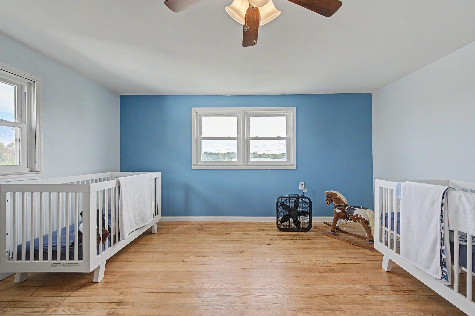
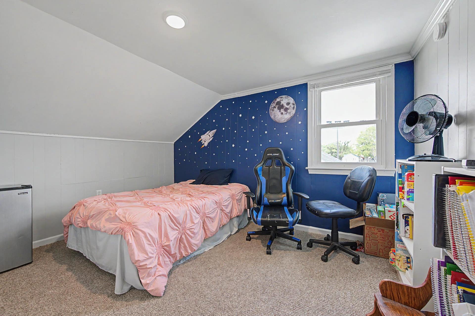
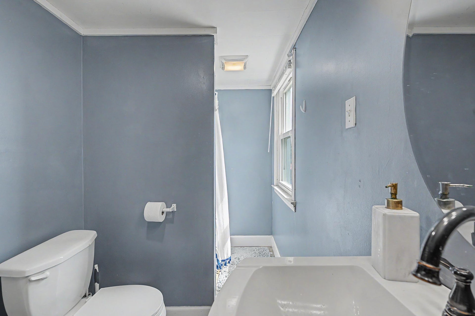
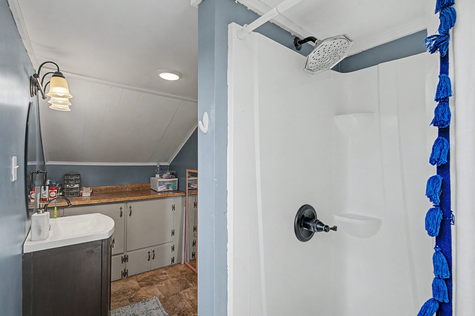
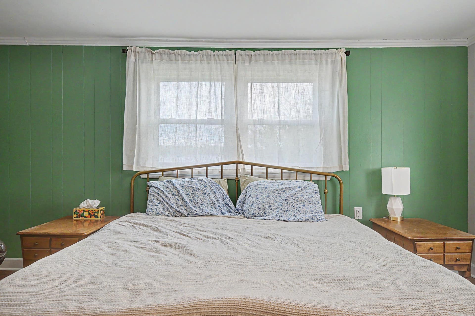
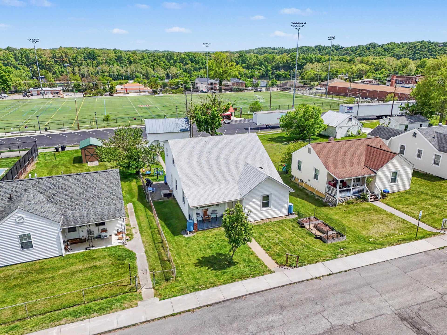
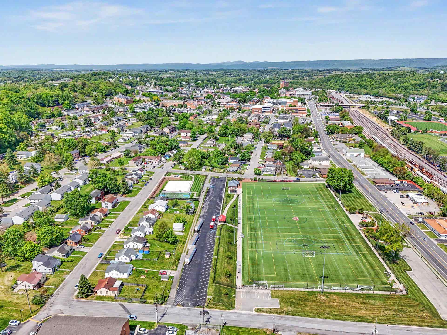
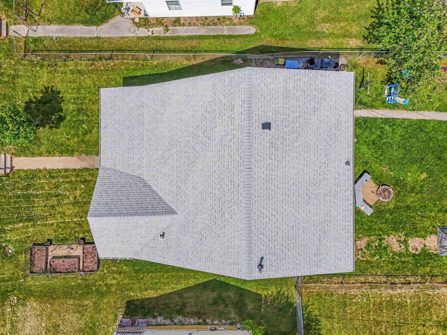
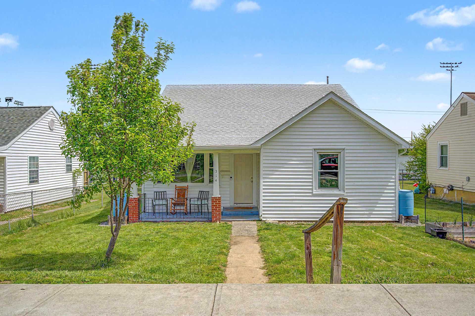
Conveniently located just one block off Main Street and within walking distance to Radford University, this spacious 6-bedroom home offers flexibility for a variety of uses. With approximately 2,200 square feet, the layout includes three bedrooms (one of which is currently used as a dining room) on the main level and three additional bedrooms upstairs. This home blends classic bungalow character with key updates including a new roof (2022) and heat pump (2019). Enjoy a level yard with both front and fenced backyard space, perfect for outdoor living, pets, or raised bed gardening. The building in the back adds adequate storage space for lawnmowers, motorcycles or gardening supplies. Whether you’re looking for a primary residence, rental opportunity, or investment property, this location and layout are hard to beat. Schedule your appointment today.
| Mls #: | 427210 |
|---|---|
| Asking Price: | $284,900 |
| Sold Price: | $276,000 |
| Closing Date: | 07/21/2026 |
| Property Type: | Residential |
| Type: | Detached |
| Status: | Closed |
| Bedrooms: | 6 |
| Full Baths: | 2 |
| Apx Total Fin Sq Ft: | 2,212 |
| Taxes: | $1,962 |
| Lot Size: | 7840.8 |
| # Of Acres: | 0.18 |
| City: | Radford |
| County: | Radford (city) |
| ZIP: | 24141 |
| Year Built: | 1940 |
| Area: | Radford City |
| Address: | 314 Clement Street |
| Price Per Sqft: | $124.77 |
| High School: | Radford |
| School District: | Radford |
| Room/Level Baths Upper: | 1 |
| Room/Level Bedrooms/Lower: | 0 |
| Room/Level Bedrooms/Main: | 3 |
| Room/Level Bedrooms/Upper: | 3 |
| # Rooms: | 9 |
| Room/Level Baths Main: | 1 |
| Tax Year: | 2026 |
| Levels: | One and A Half |
| Elementary School: | McHarg/Belle Heth |
| Middle School: | Dalton Inter |
| Cable/Internet Company: | Shentel |
| Auction?: | No |
| Limited Service: | No |
| Seller Disclosure: | No |
| Modular: | No |
| Manufactured: | No |
| Primary Bed On Main: | Yes |
| Is The Water On?: | Yes |
| Is The Power On?: | Yes |
| Estate?: | No |
| Apx Upper Sq Ft Fin: | 907 |
| Above Grade Sq Ft Fin: | 2,212 |
| Apx Main Sq Ft Fin: | 1,305 |
| Air Conditioning: | Heat Pump |
| Appliances: | Dryer/Electric, Range/Electric, Refrigerator, Washer |
| Attic: | Access Only |
| Basement: | false |
| Basement: | None |
| Exterior Features: | Storage Shed |
| Exterior Finish: | Vinyl |
| Fireplace: | None |
| Flooring: | Hardwood, Vinyl, LVP |
| Garage/Carport: | None |
| Heating: | Heat Pump |
| Hoa: | None |
| Roofing: | Shingle |
| Sewer: | Public System |
| Style/Structure/Home: | Bungalow/Cottage |
| Water: | Public Water |
| Water Heater: | Electric |
| Directions: | From Main Street (US-11) Turn Right onto Burlington St, Turn Left onto Clement St. Home on the left. |
Listing Courtesy of: UC/Blue Ridge Land - Cburg
Listing Agent: Bruce Morris
540-808-9103
Mortgage Calculator
The data on this website relating to real estate for sale comes in part from the IDX Program of the New River Valley Association of REALTORS®.
All information is believed accurate but not guaranteed. The properties displayed may not be all of the properties available through the IDX Program. Any use of this site other than by potential buyers or sellers is strictly prohibited.
© 2026 New River Valley Association of REALTORS®.
New River Valley Association of REALTORS® data last updated on October 08, 2026 06:21 PM - ET.
Property Last Updated: October 08, 2026 06:21 PM - ET
